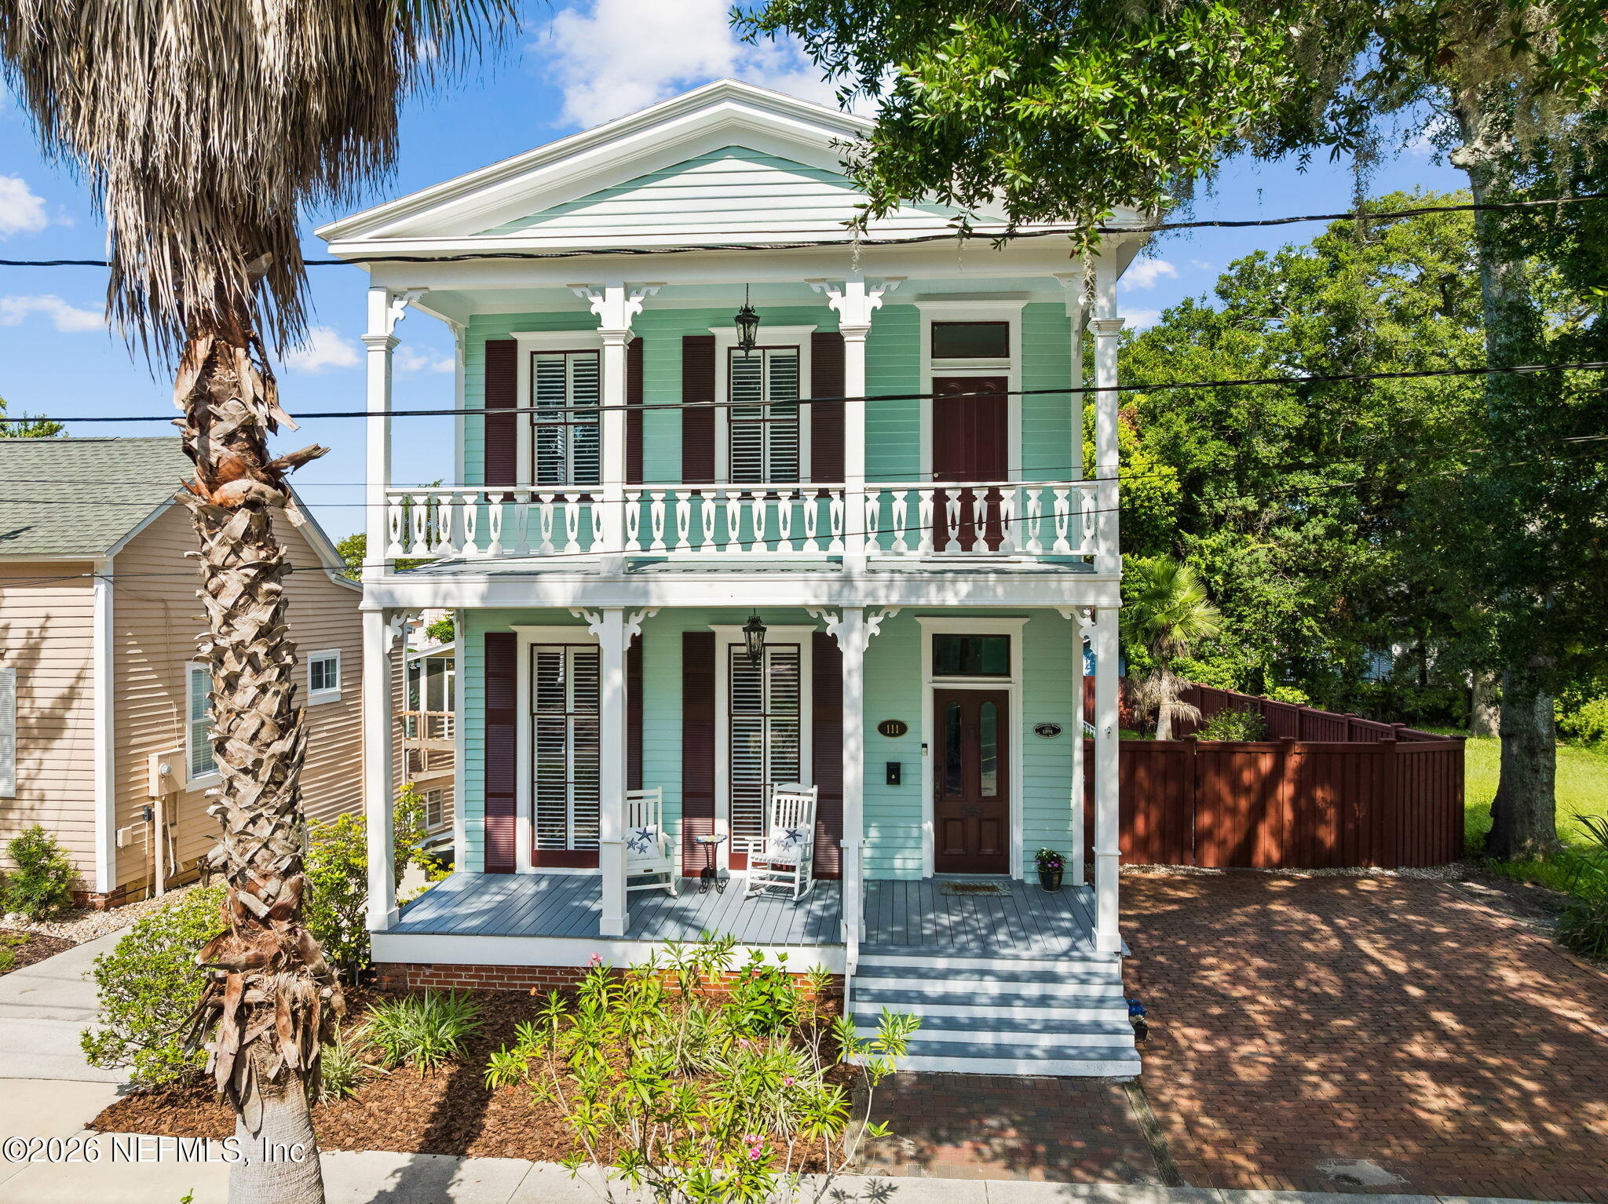
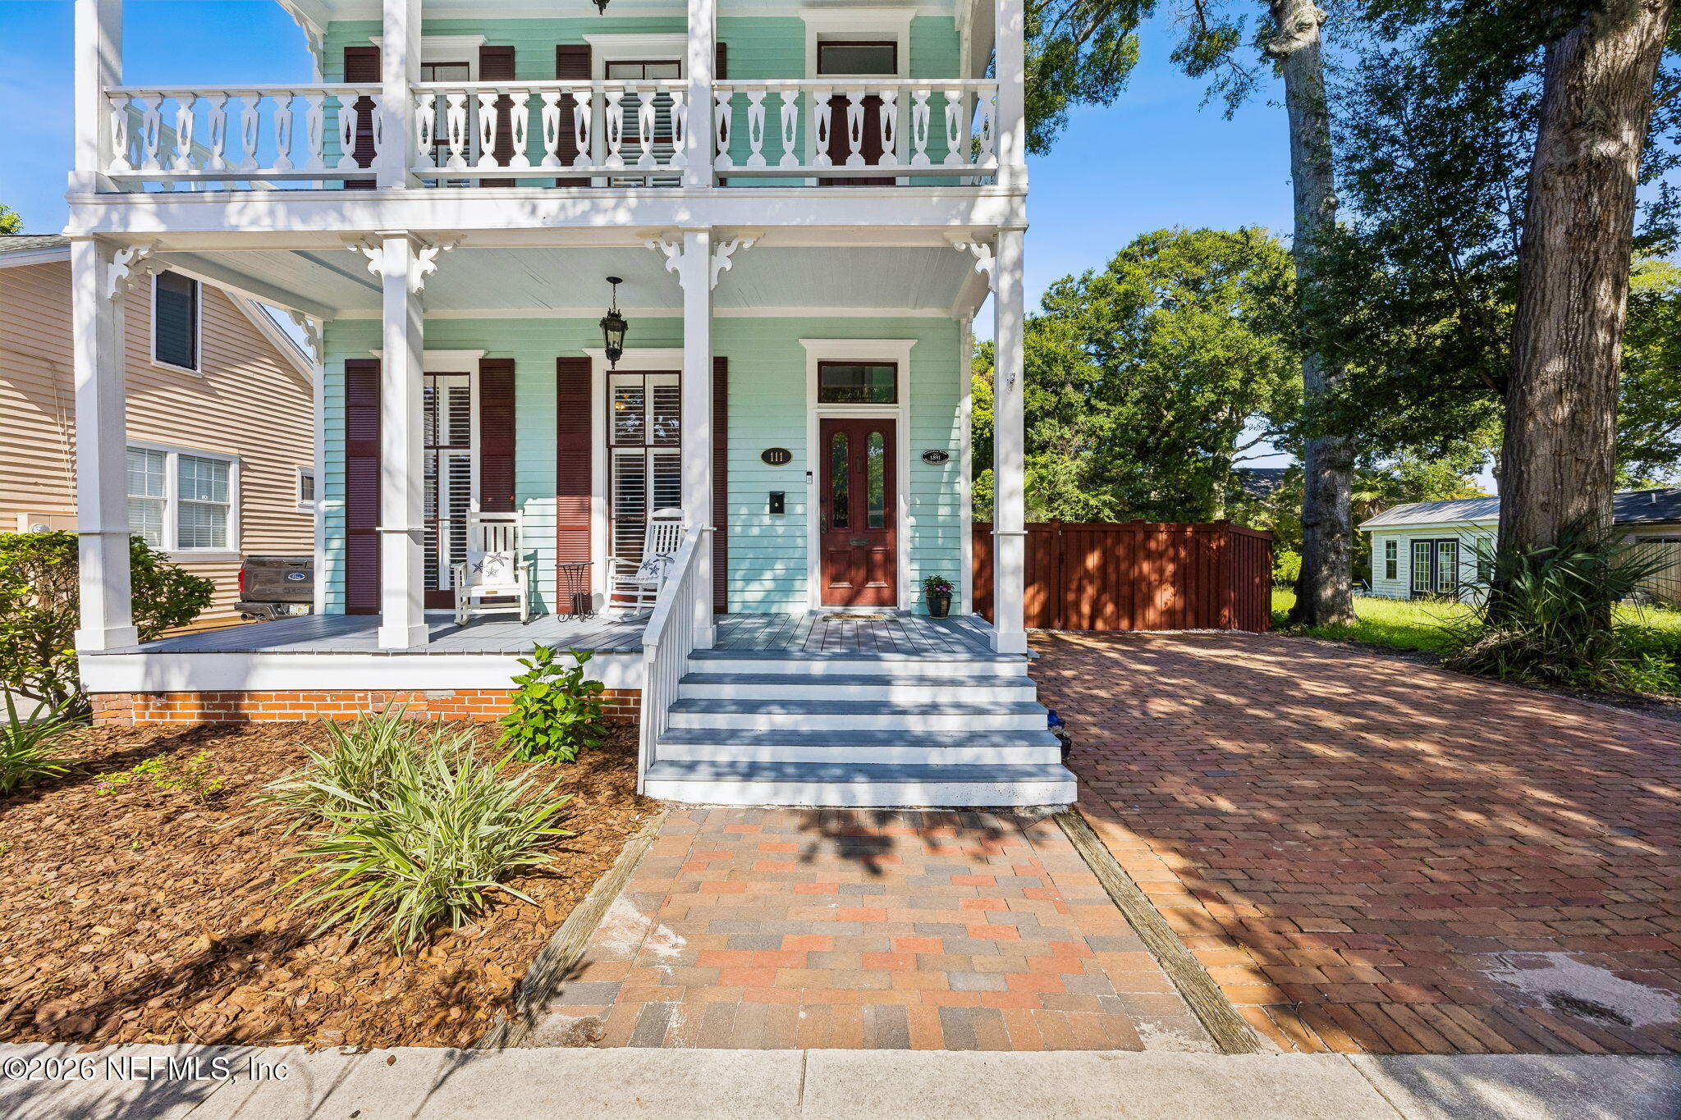
Two-story mint-green house with a covered porch, white trim, dark shutters, and a brick driveway.
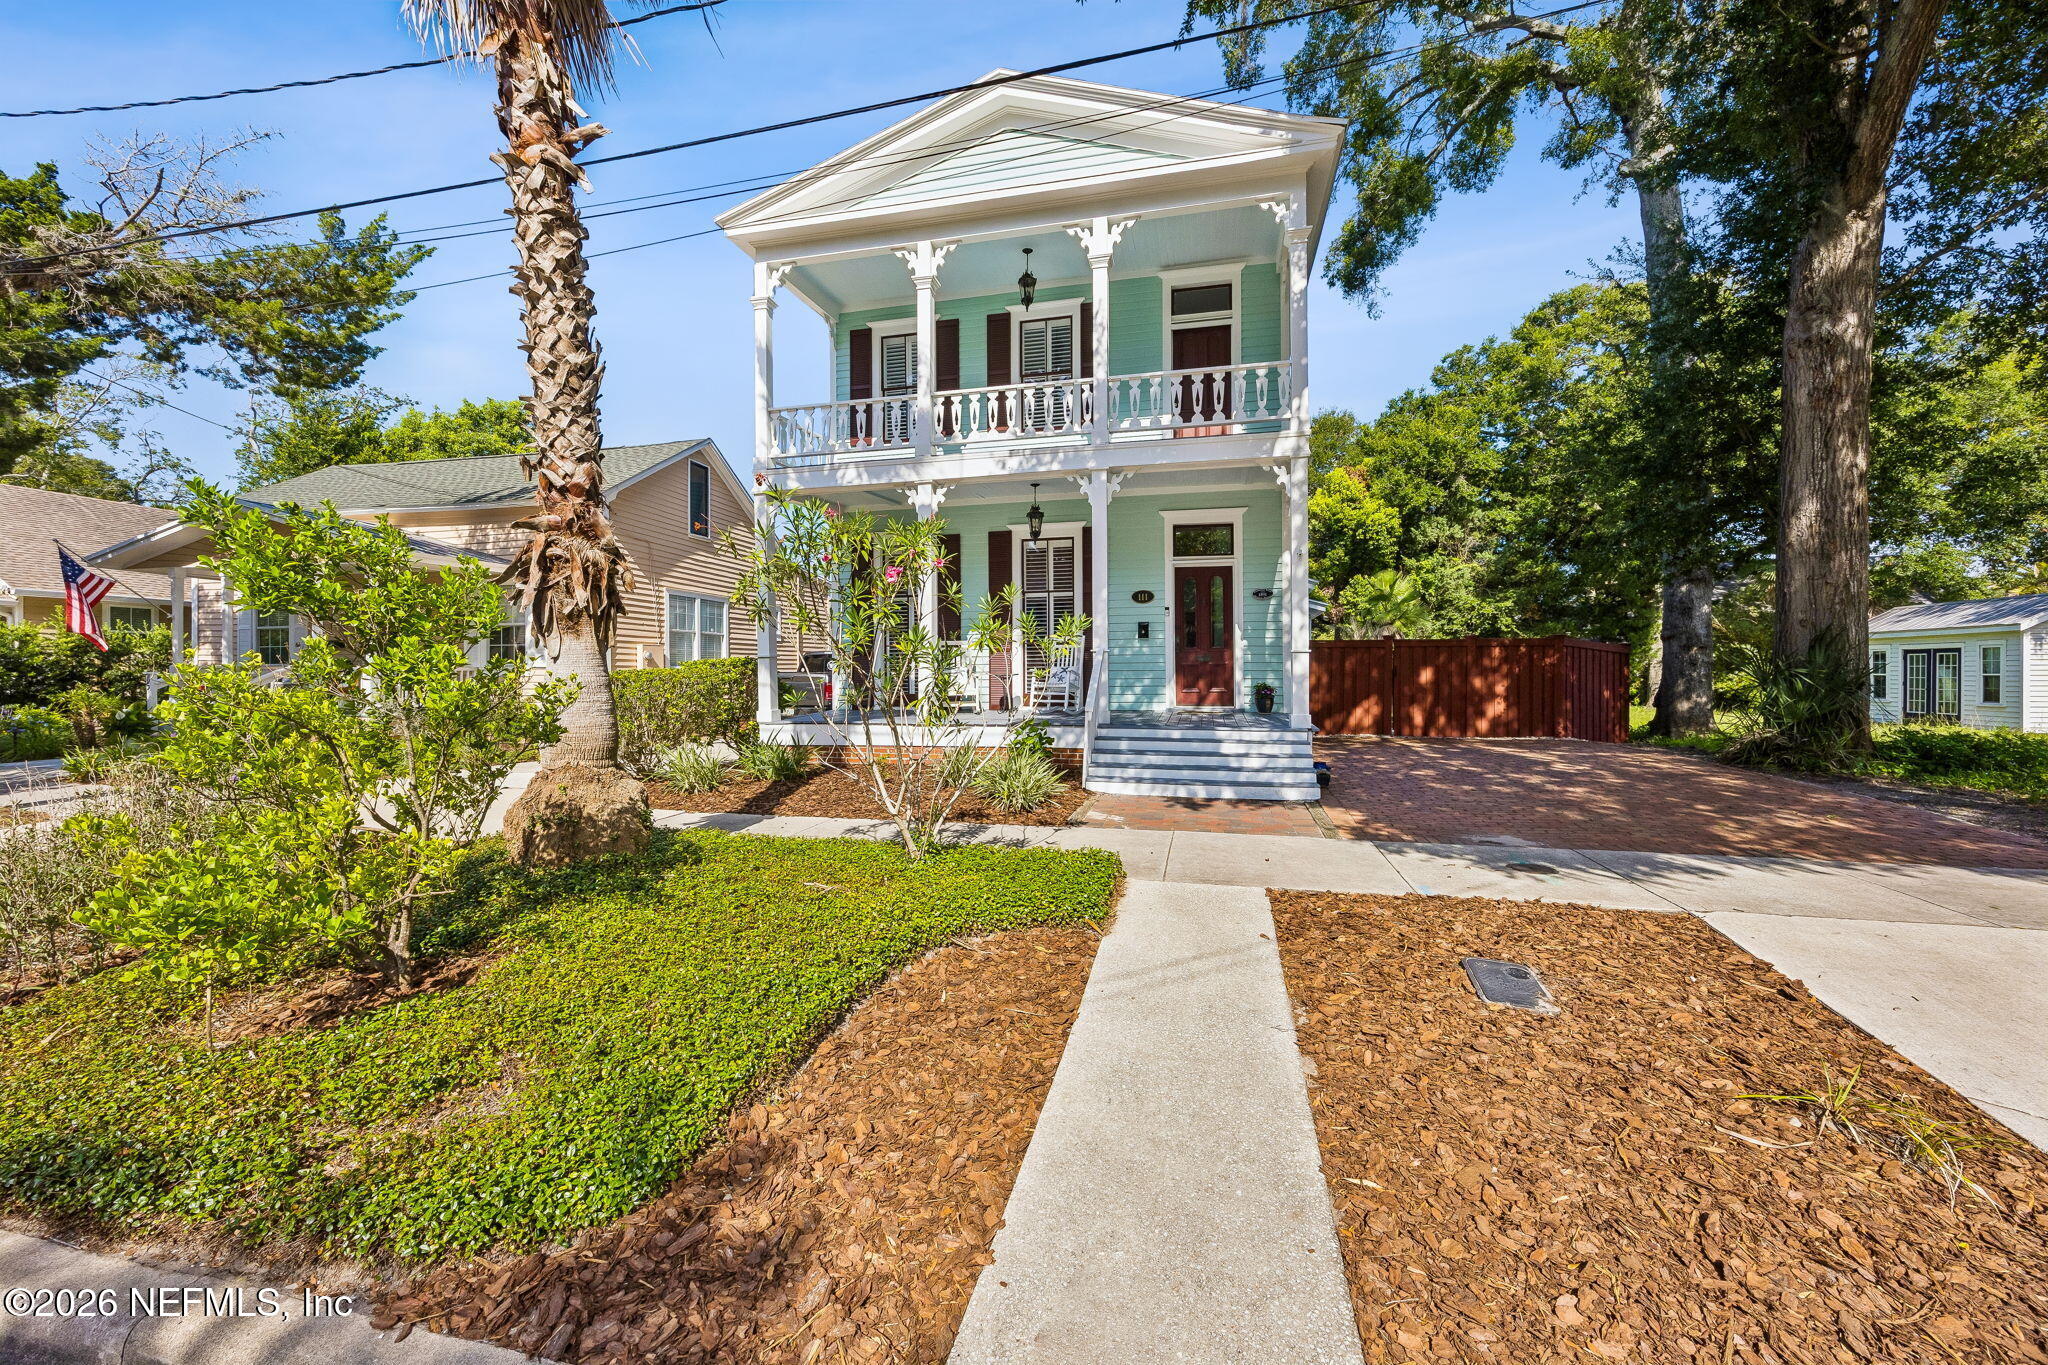
Two-story mint-green house with white porches, a red front door, palm tree, and landscaped walkway.
Two-story mint-green house with a double-level porch, red front door, white steps, and brick driveway.
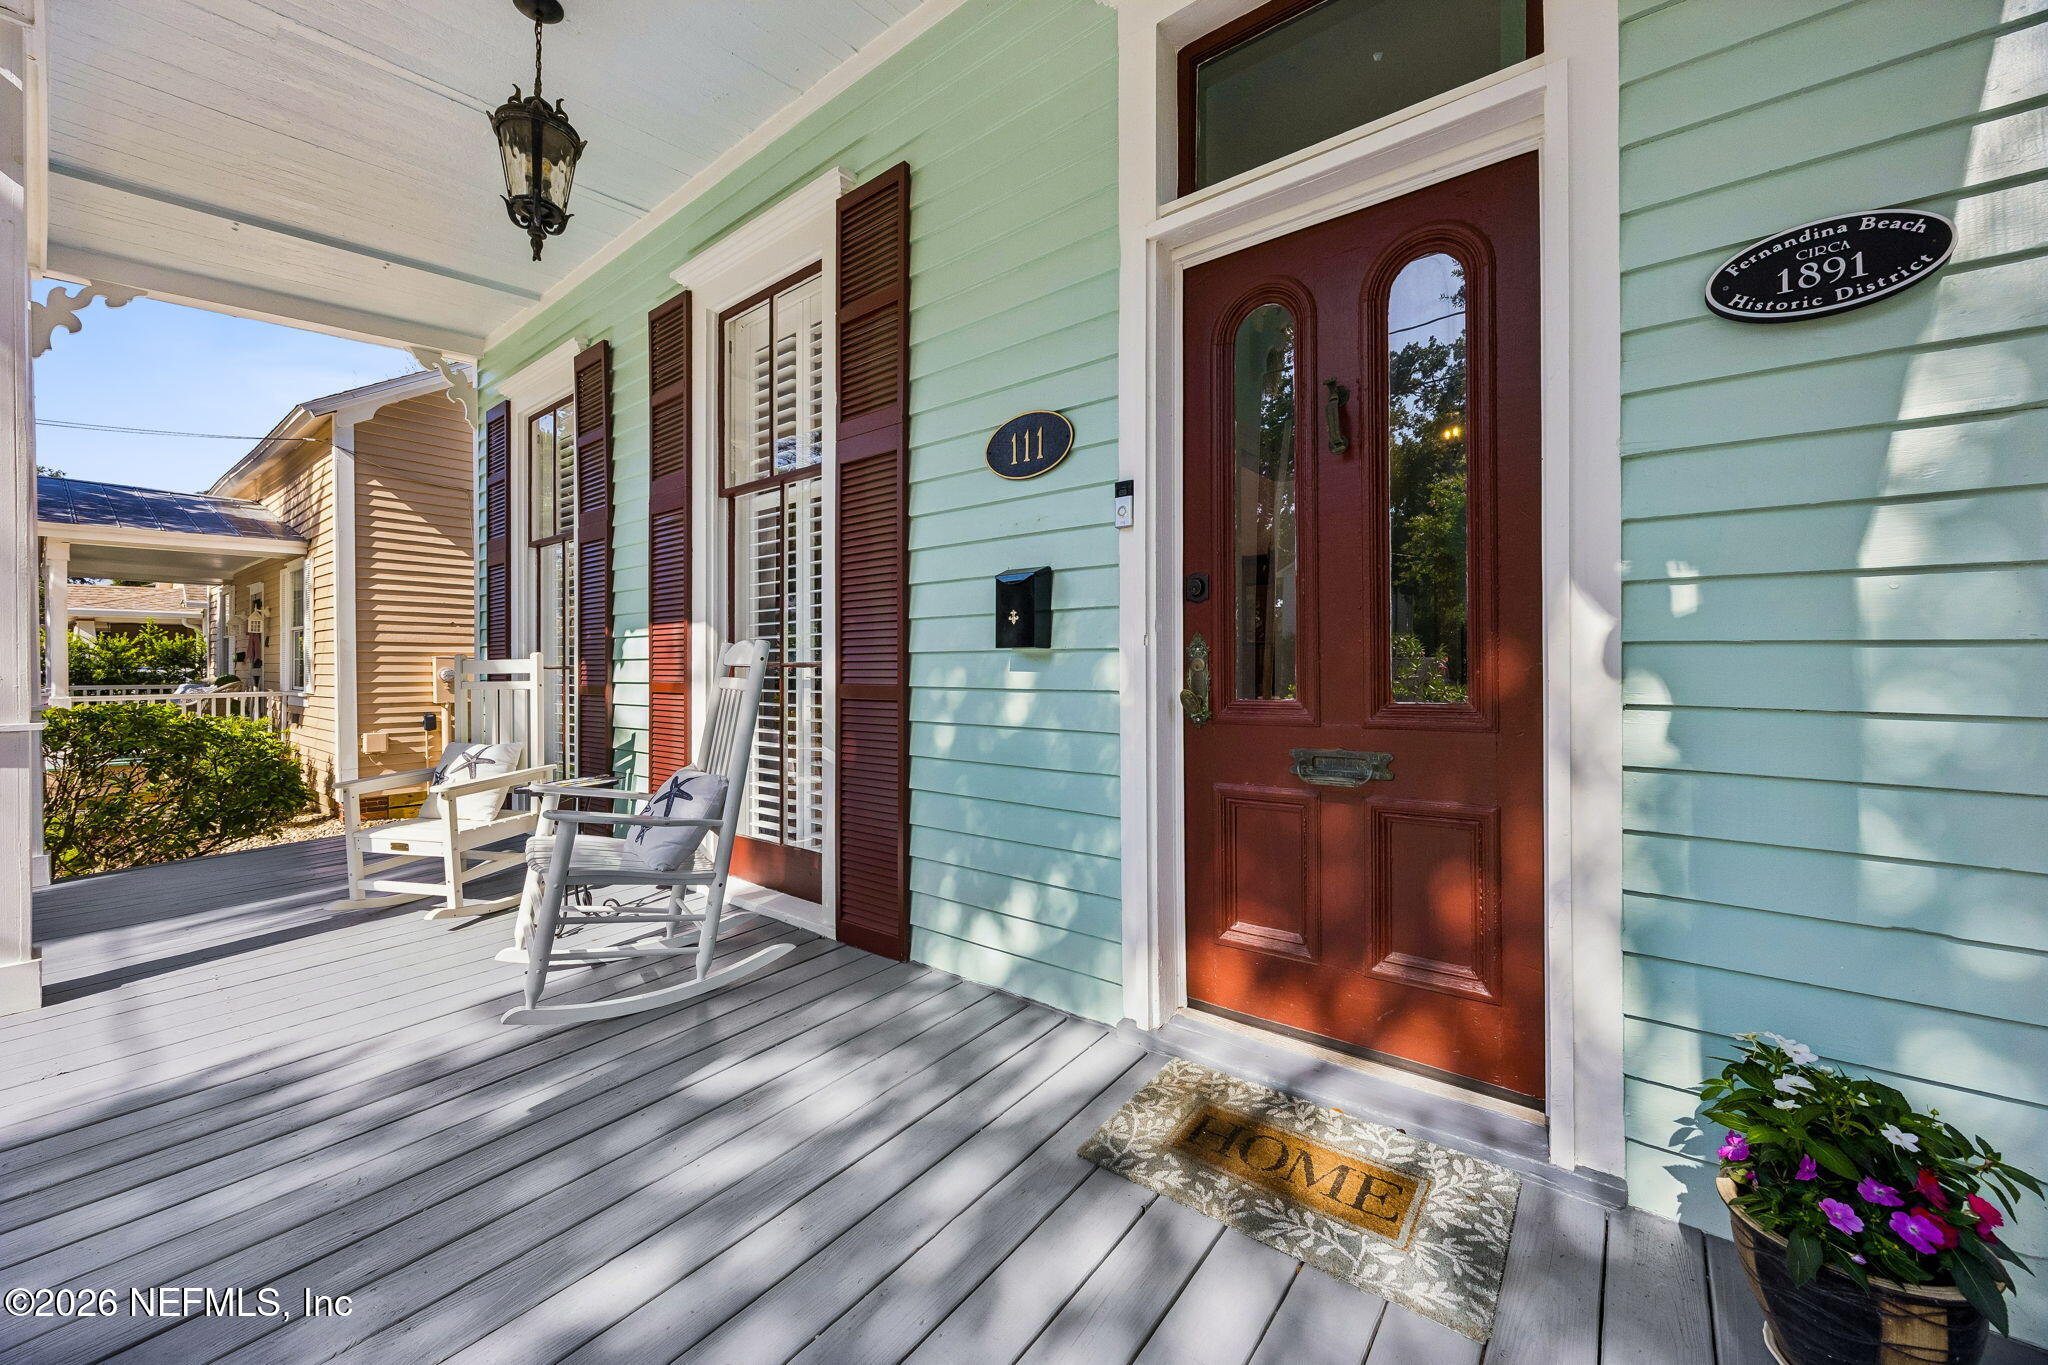
Historic home’s mint-green front porch with a red glass-paneled door and two white rocking chairs.
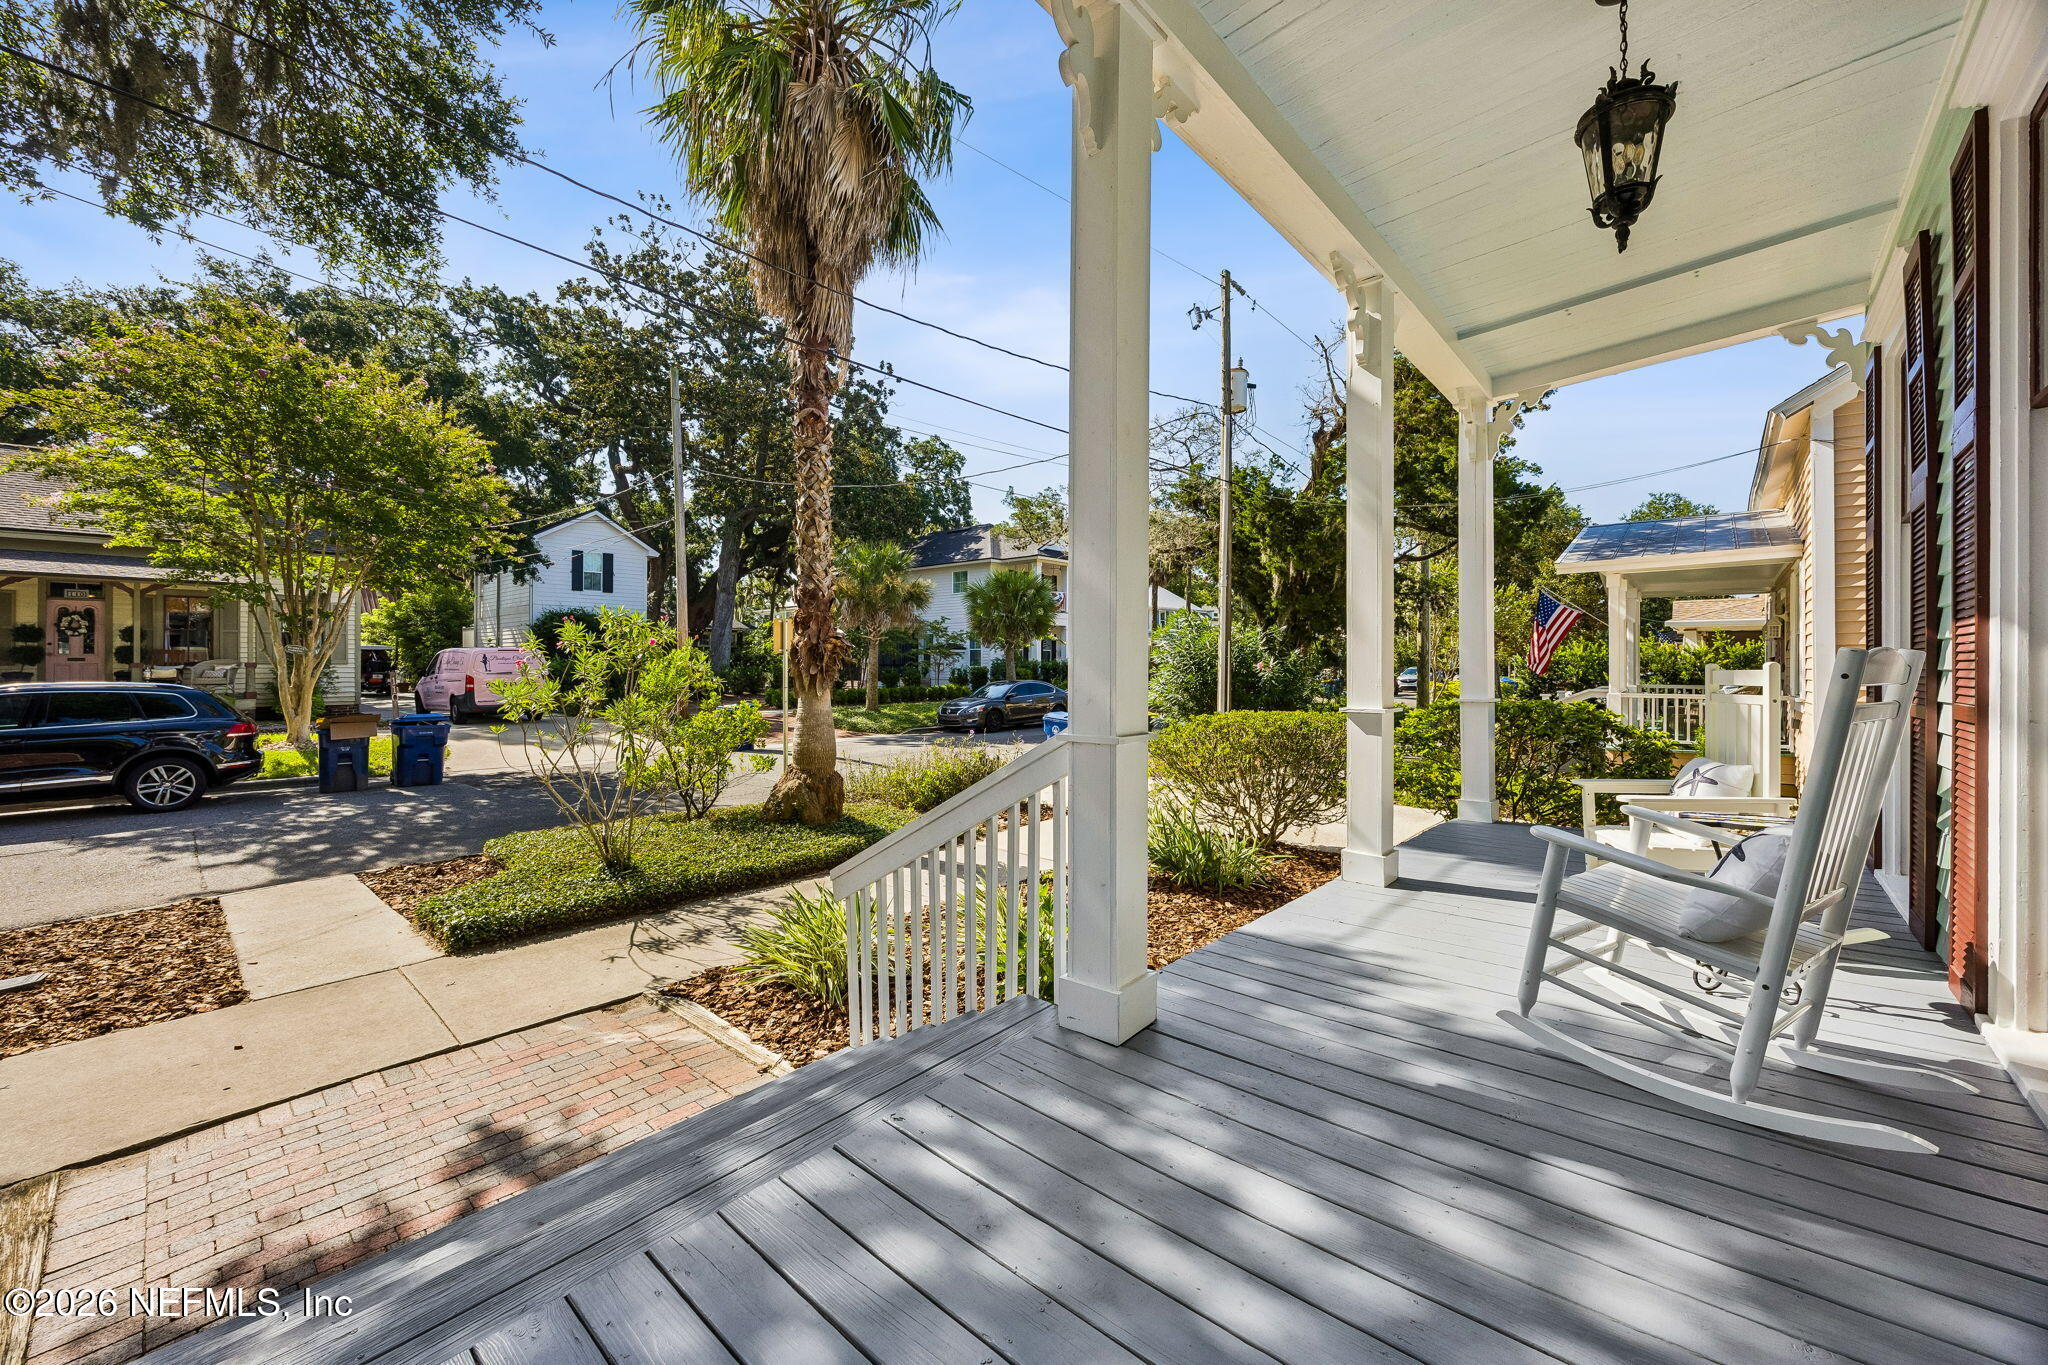
Front porch with white rocking chairs overlooks a leafy neighborhood street.
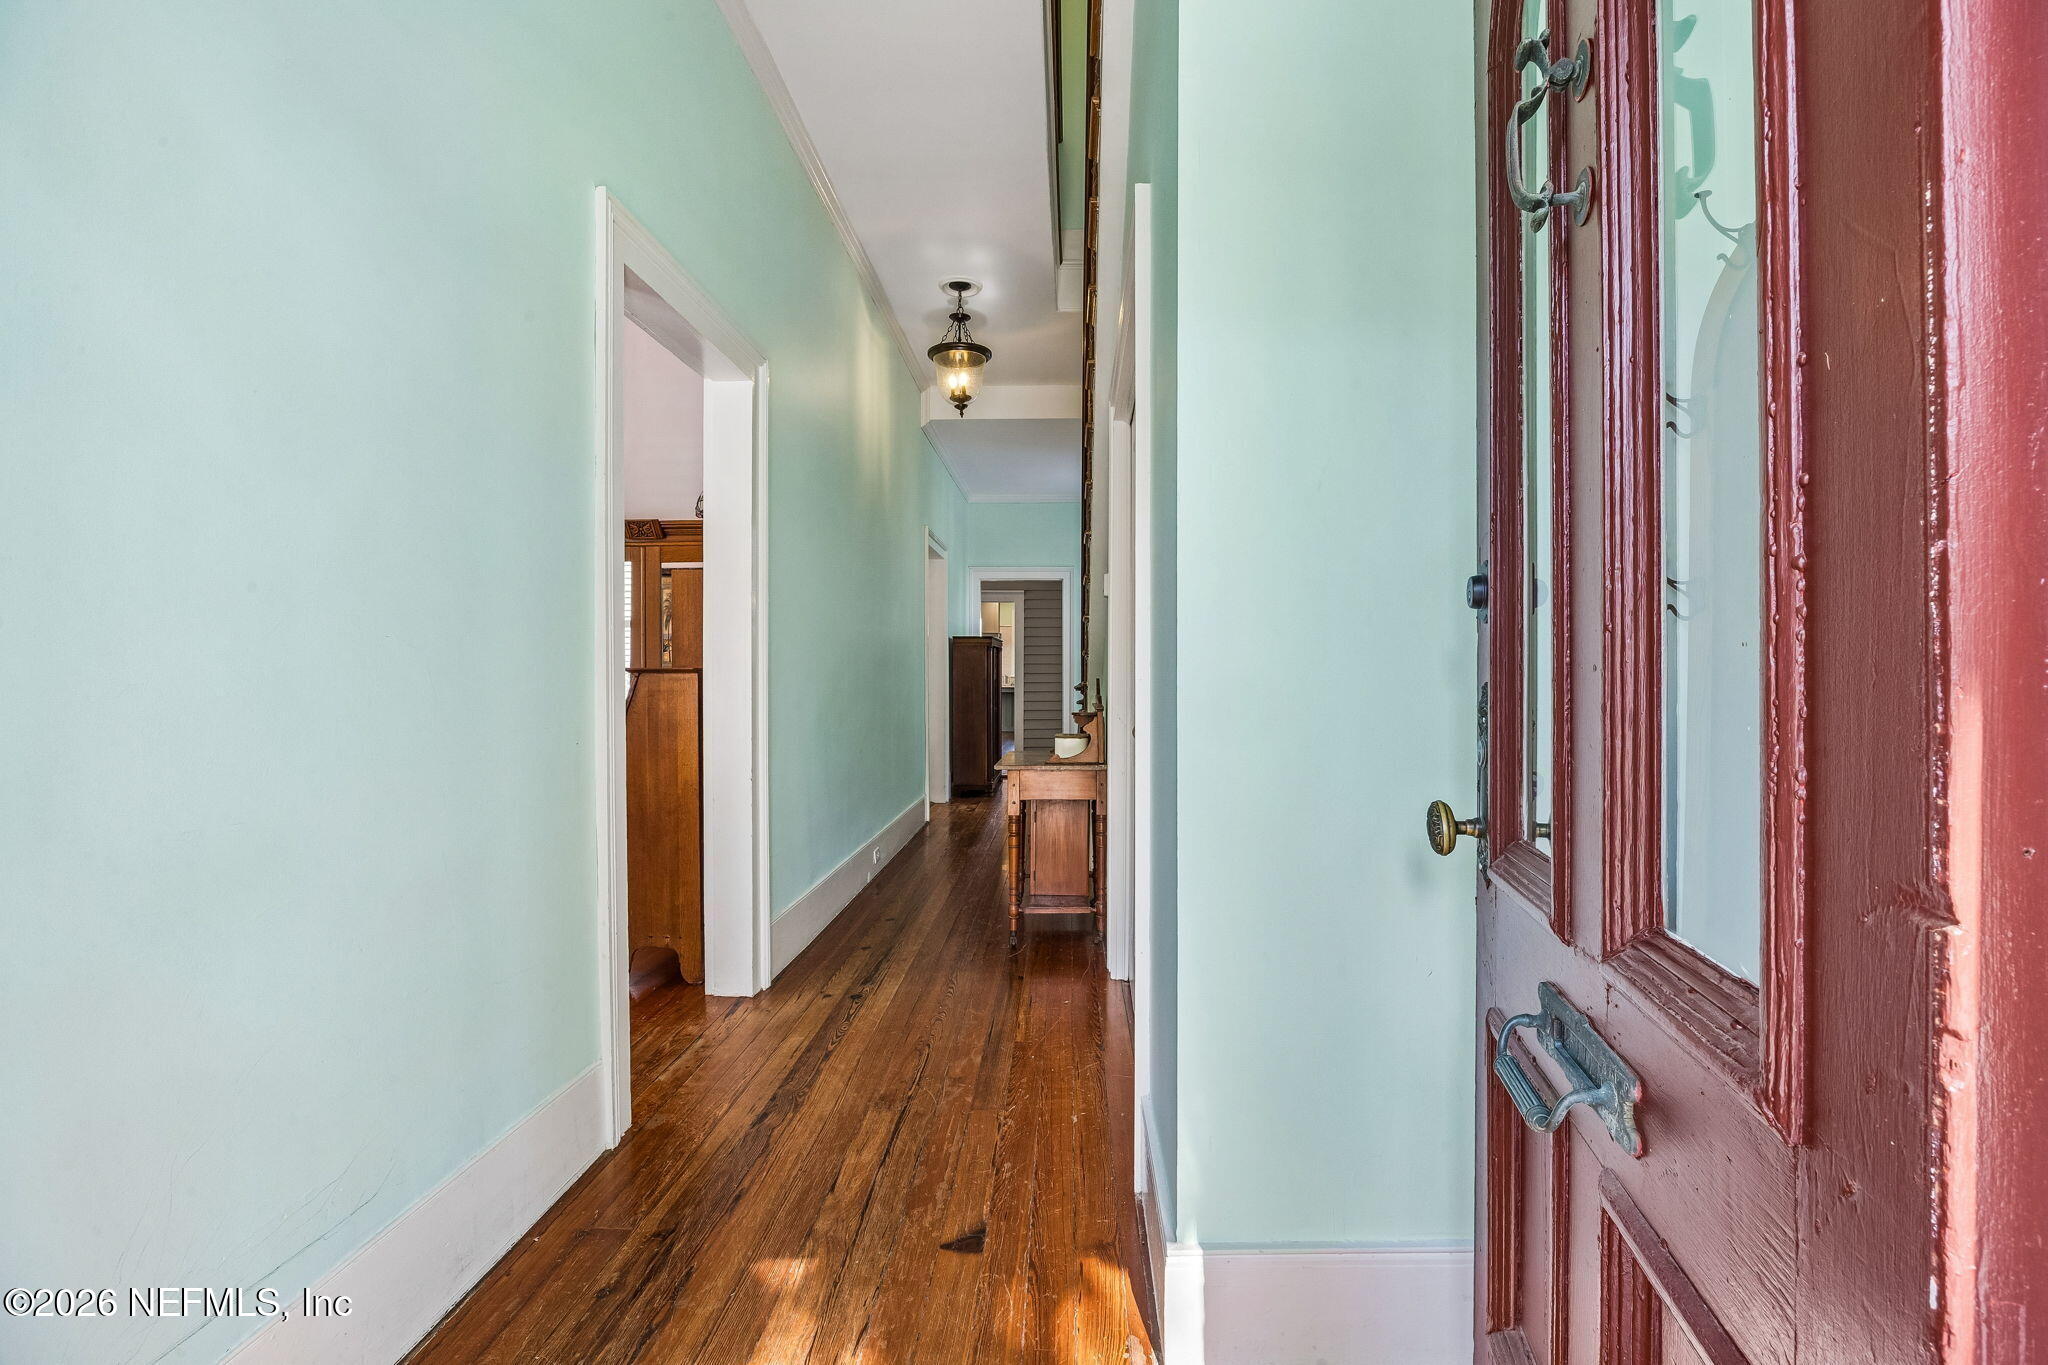
Mint-walled hallway with polished wood floors and an open red-brown wooden door.
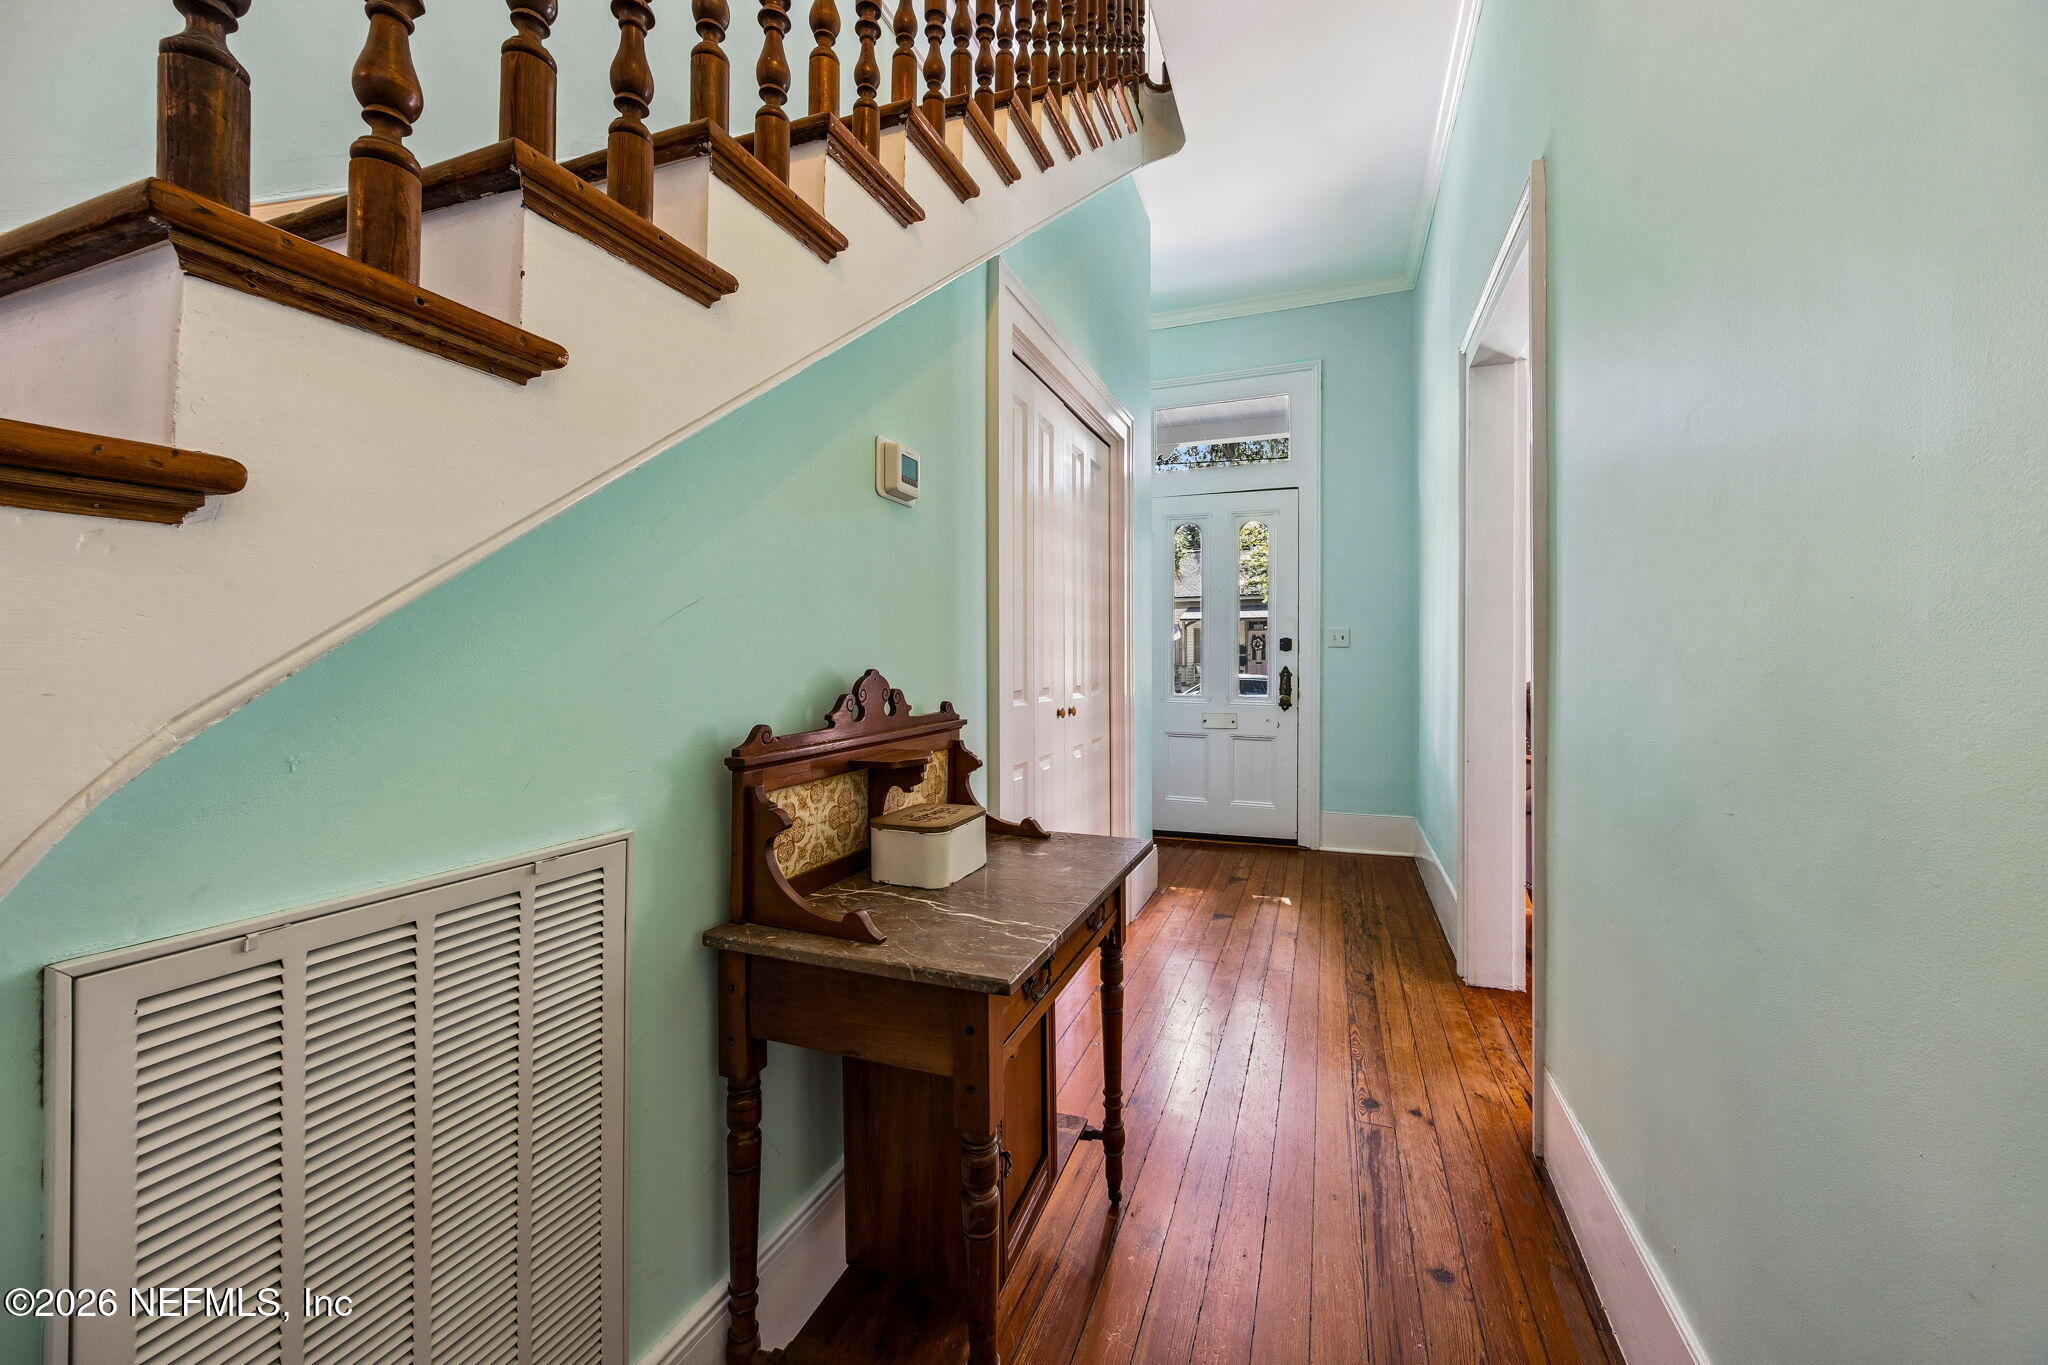
Entry hall with an ornate dark wood staircase, vintage console table, and polished wood floors.
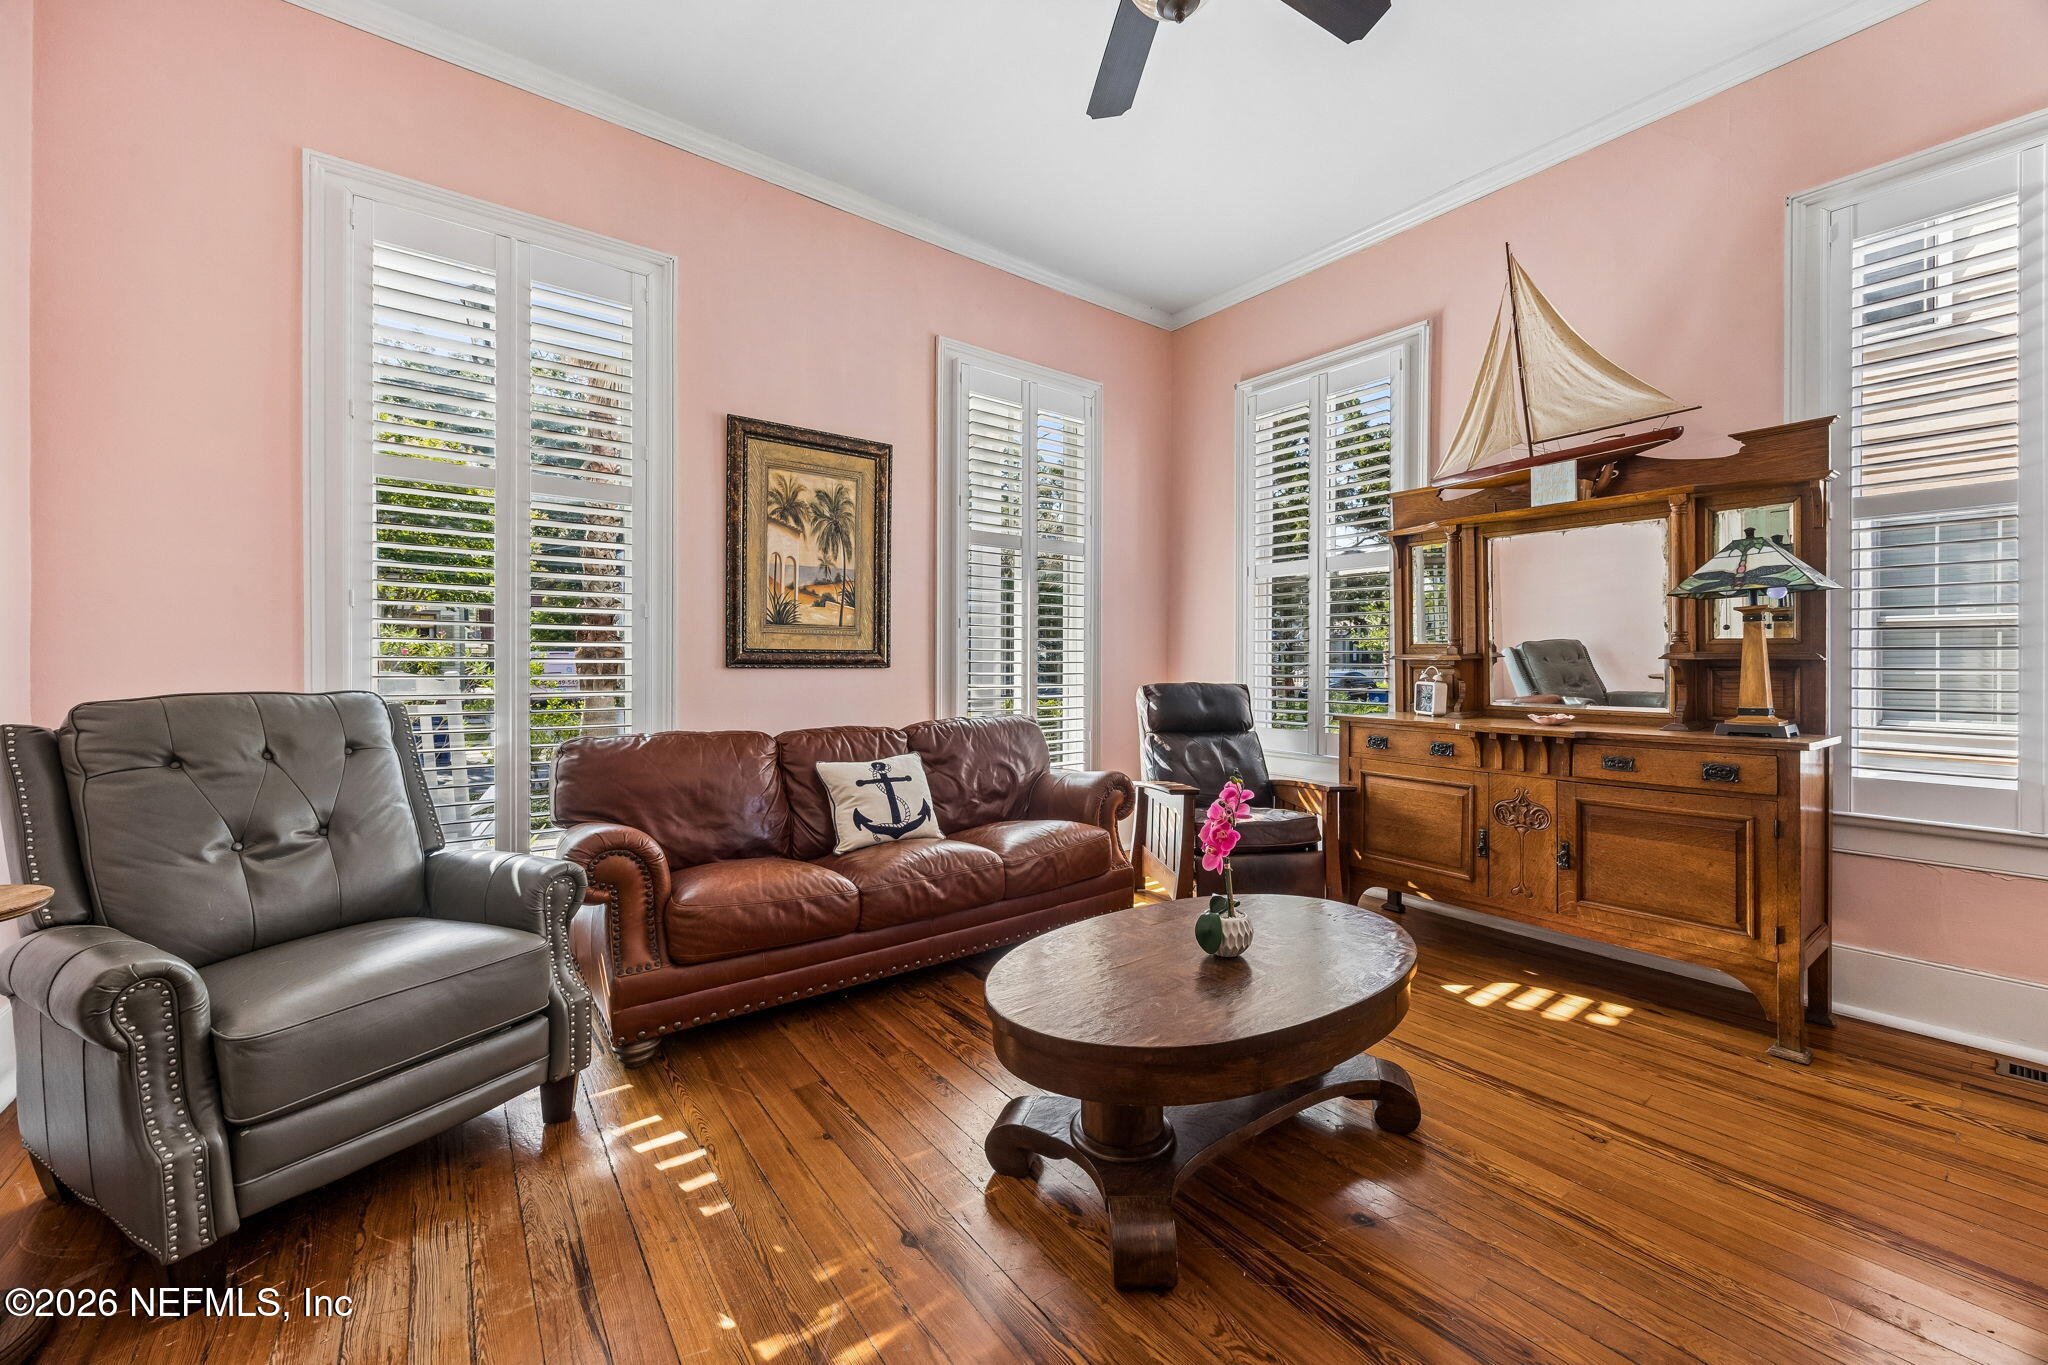
Living room with pink walls, hardwood floors, leather seating, and a large antique wood cabinet.
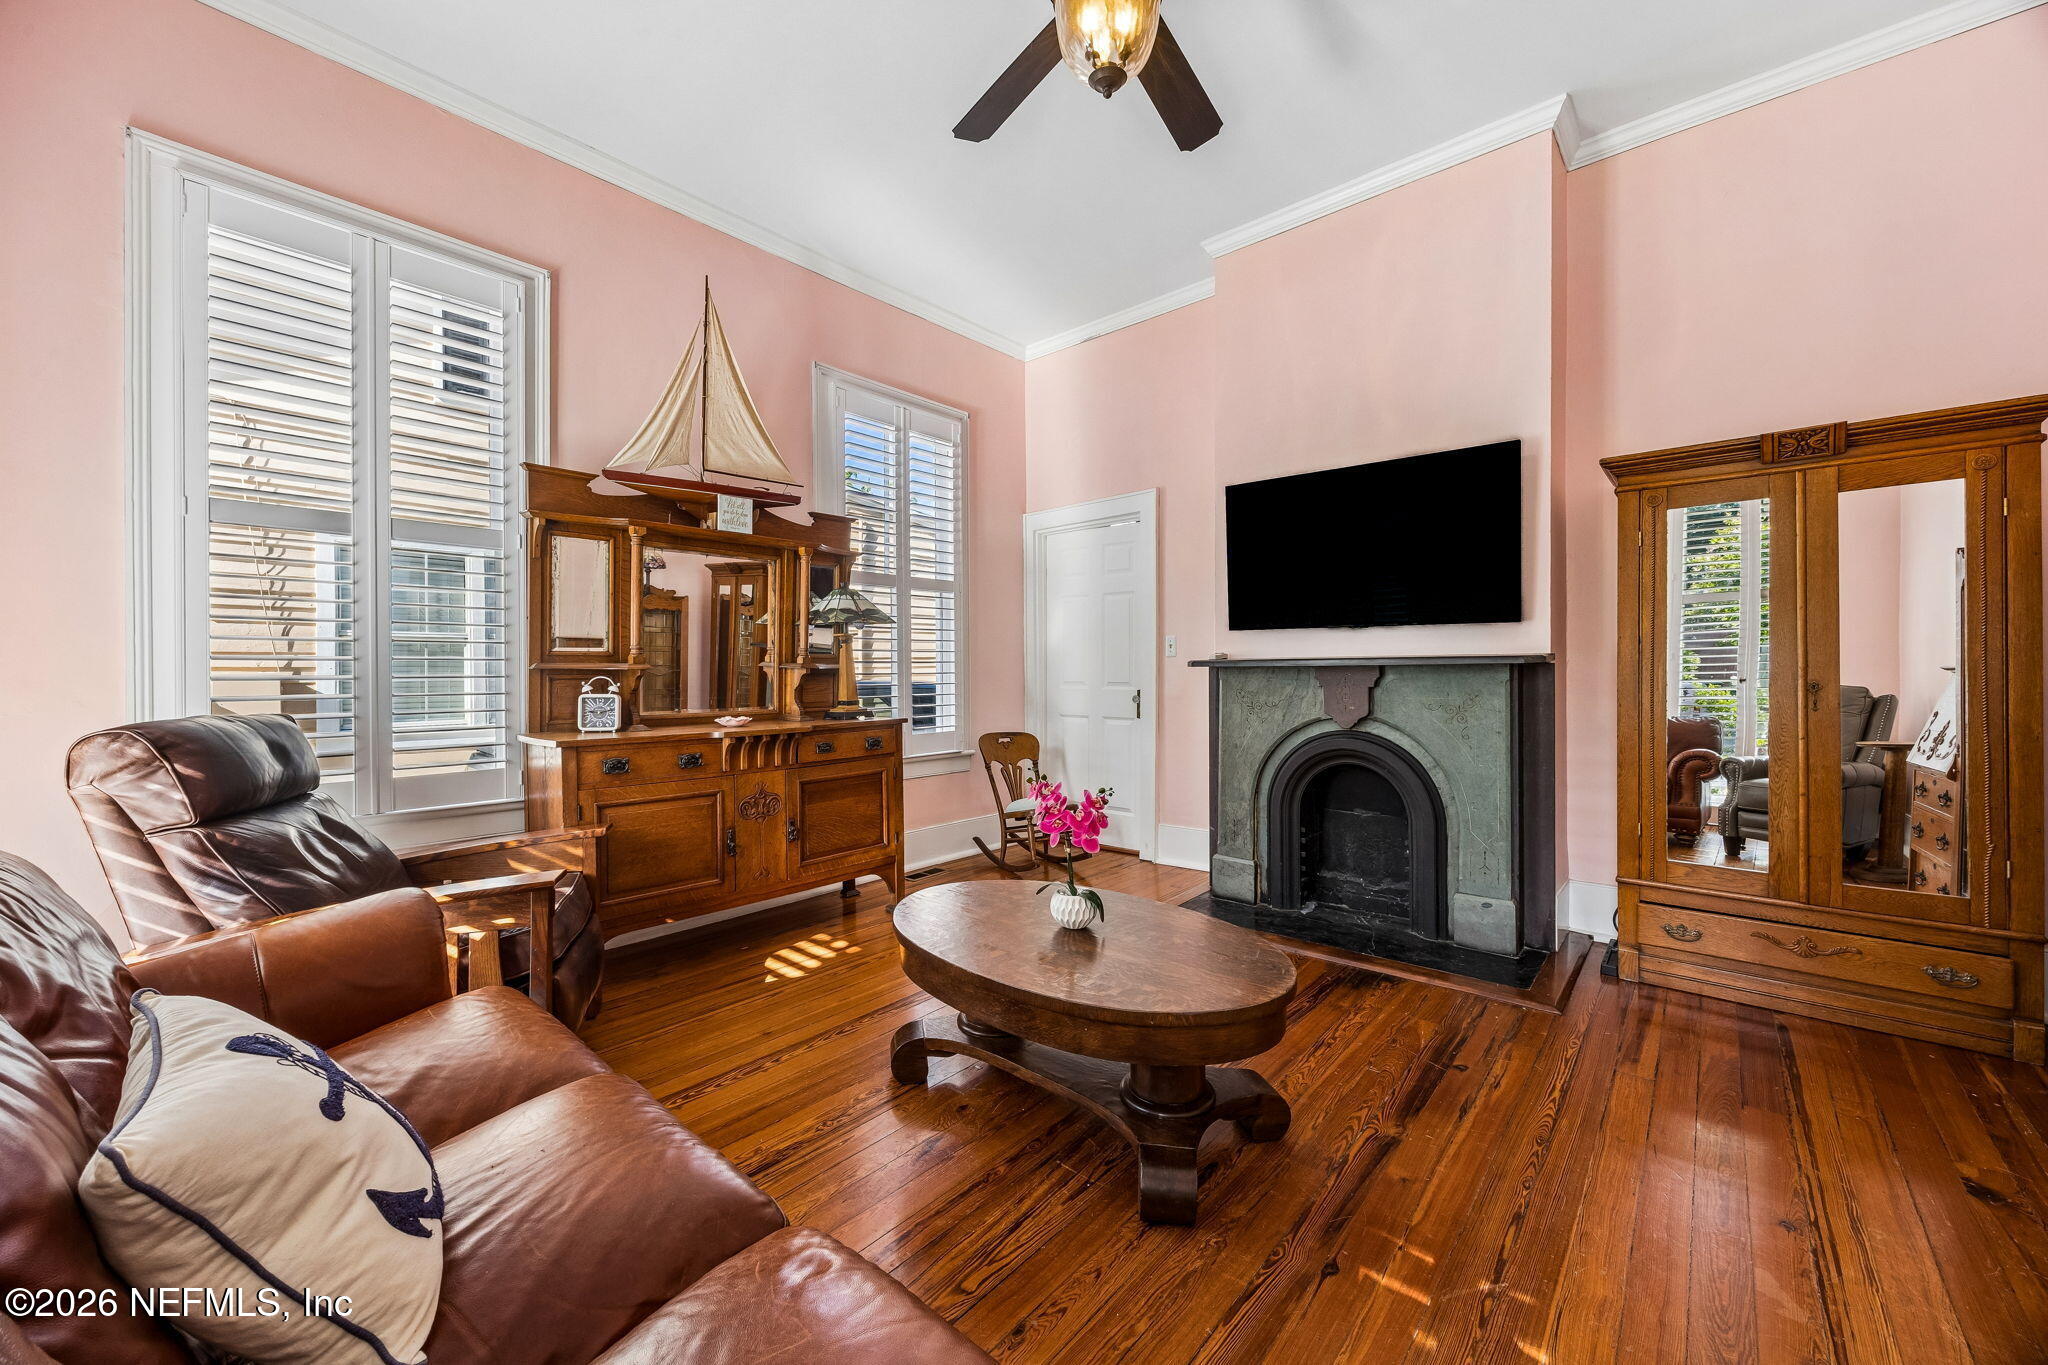
Living room with pink walls, polished wood floors, shuttered windows, and a stone fireplace.
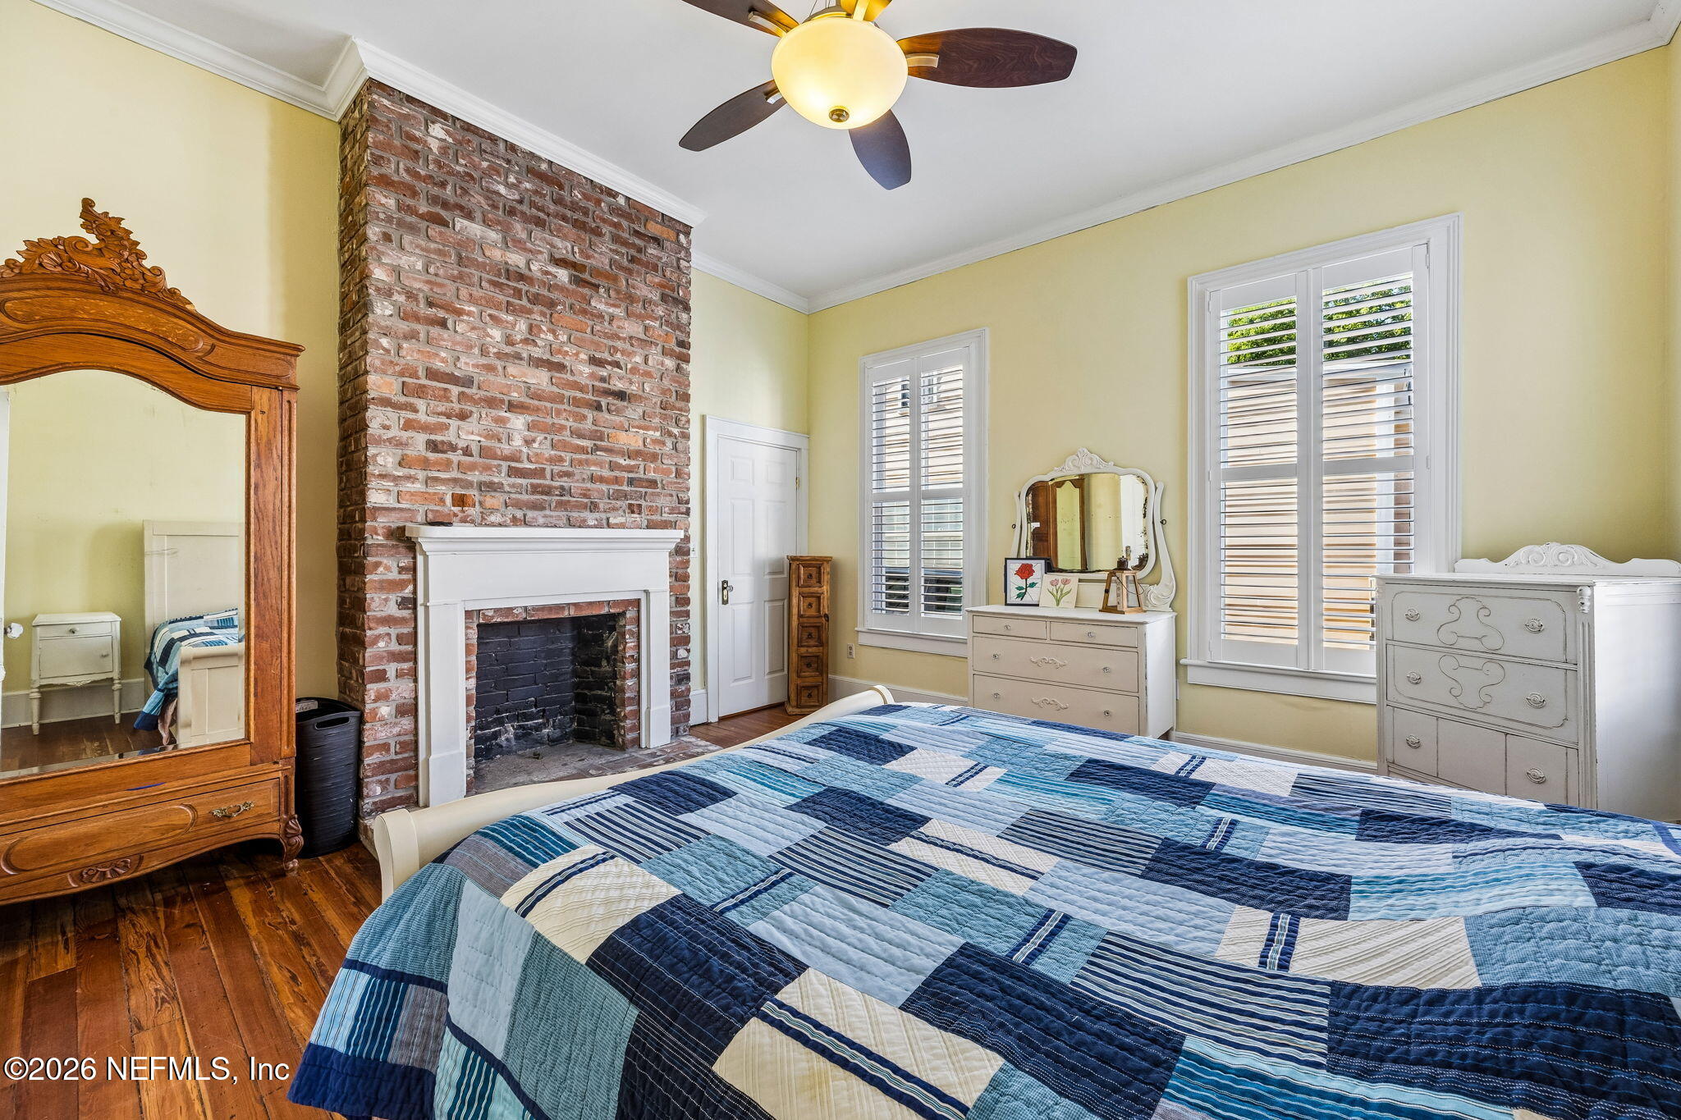
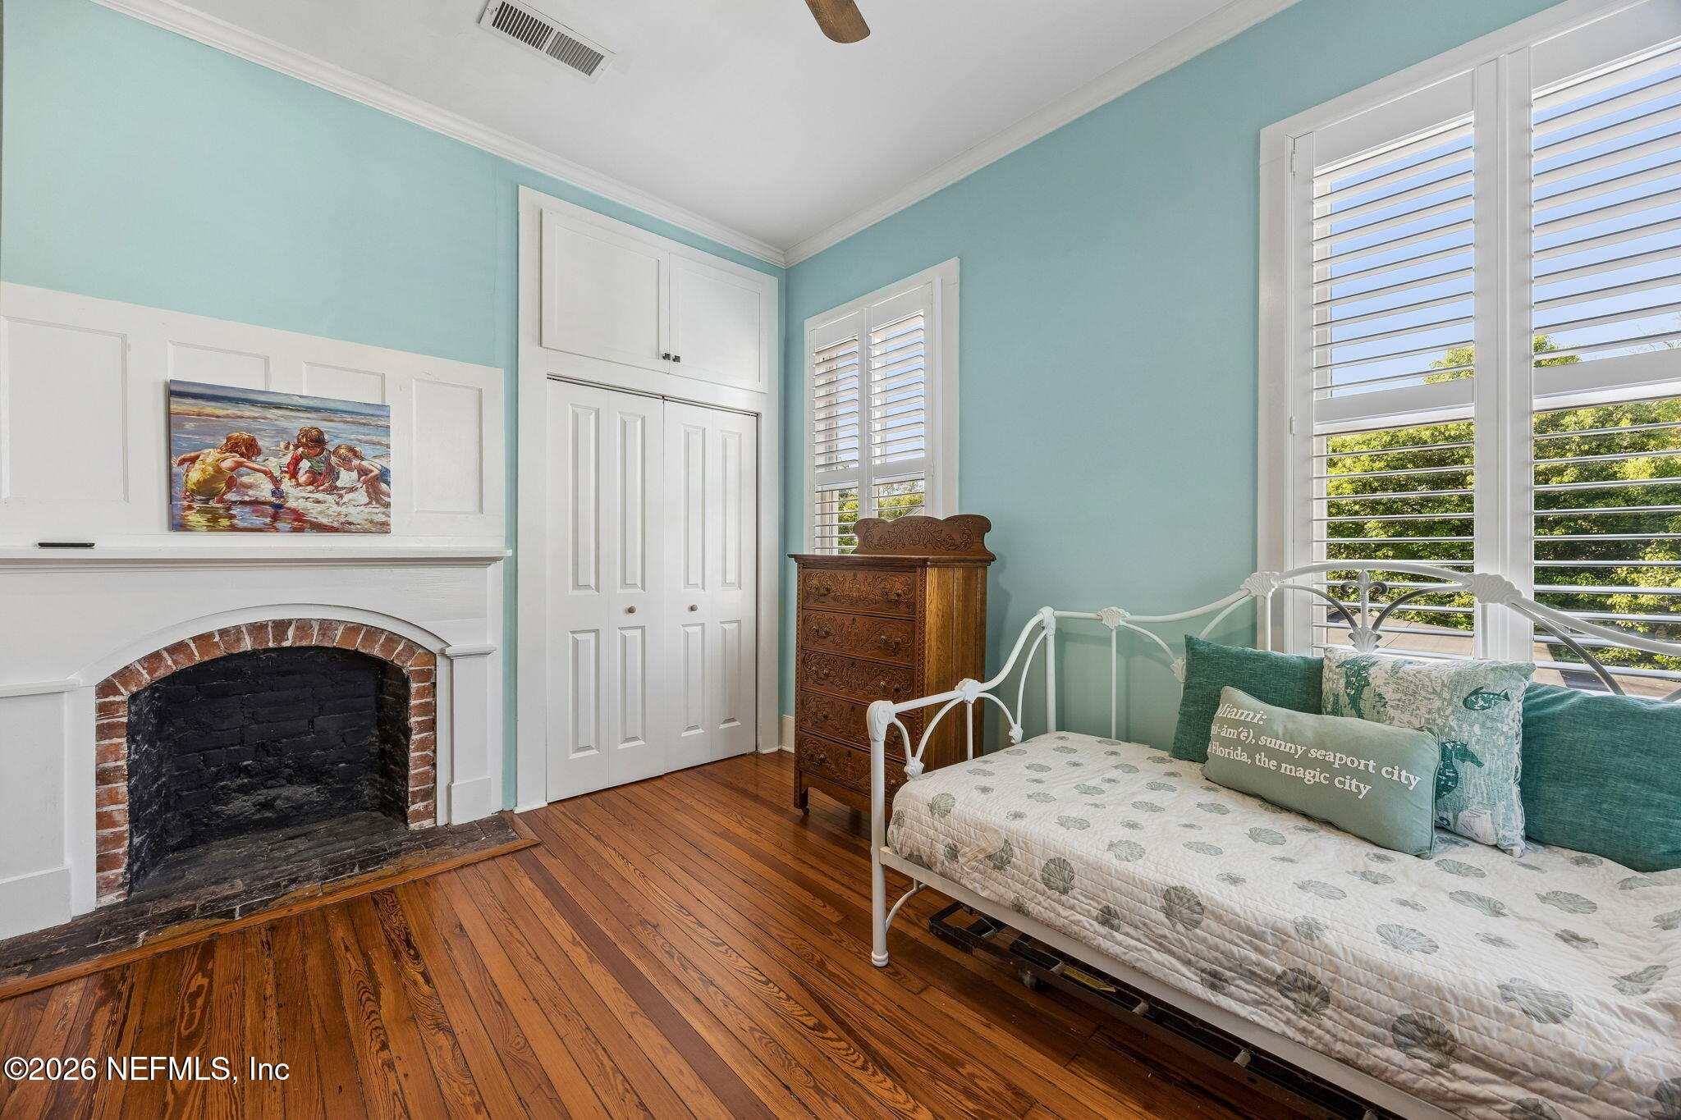
Bedroom with a brick fireplace, plantation shutters, and a blue patchwork quilt.
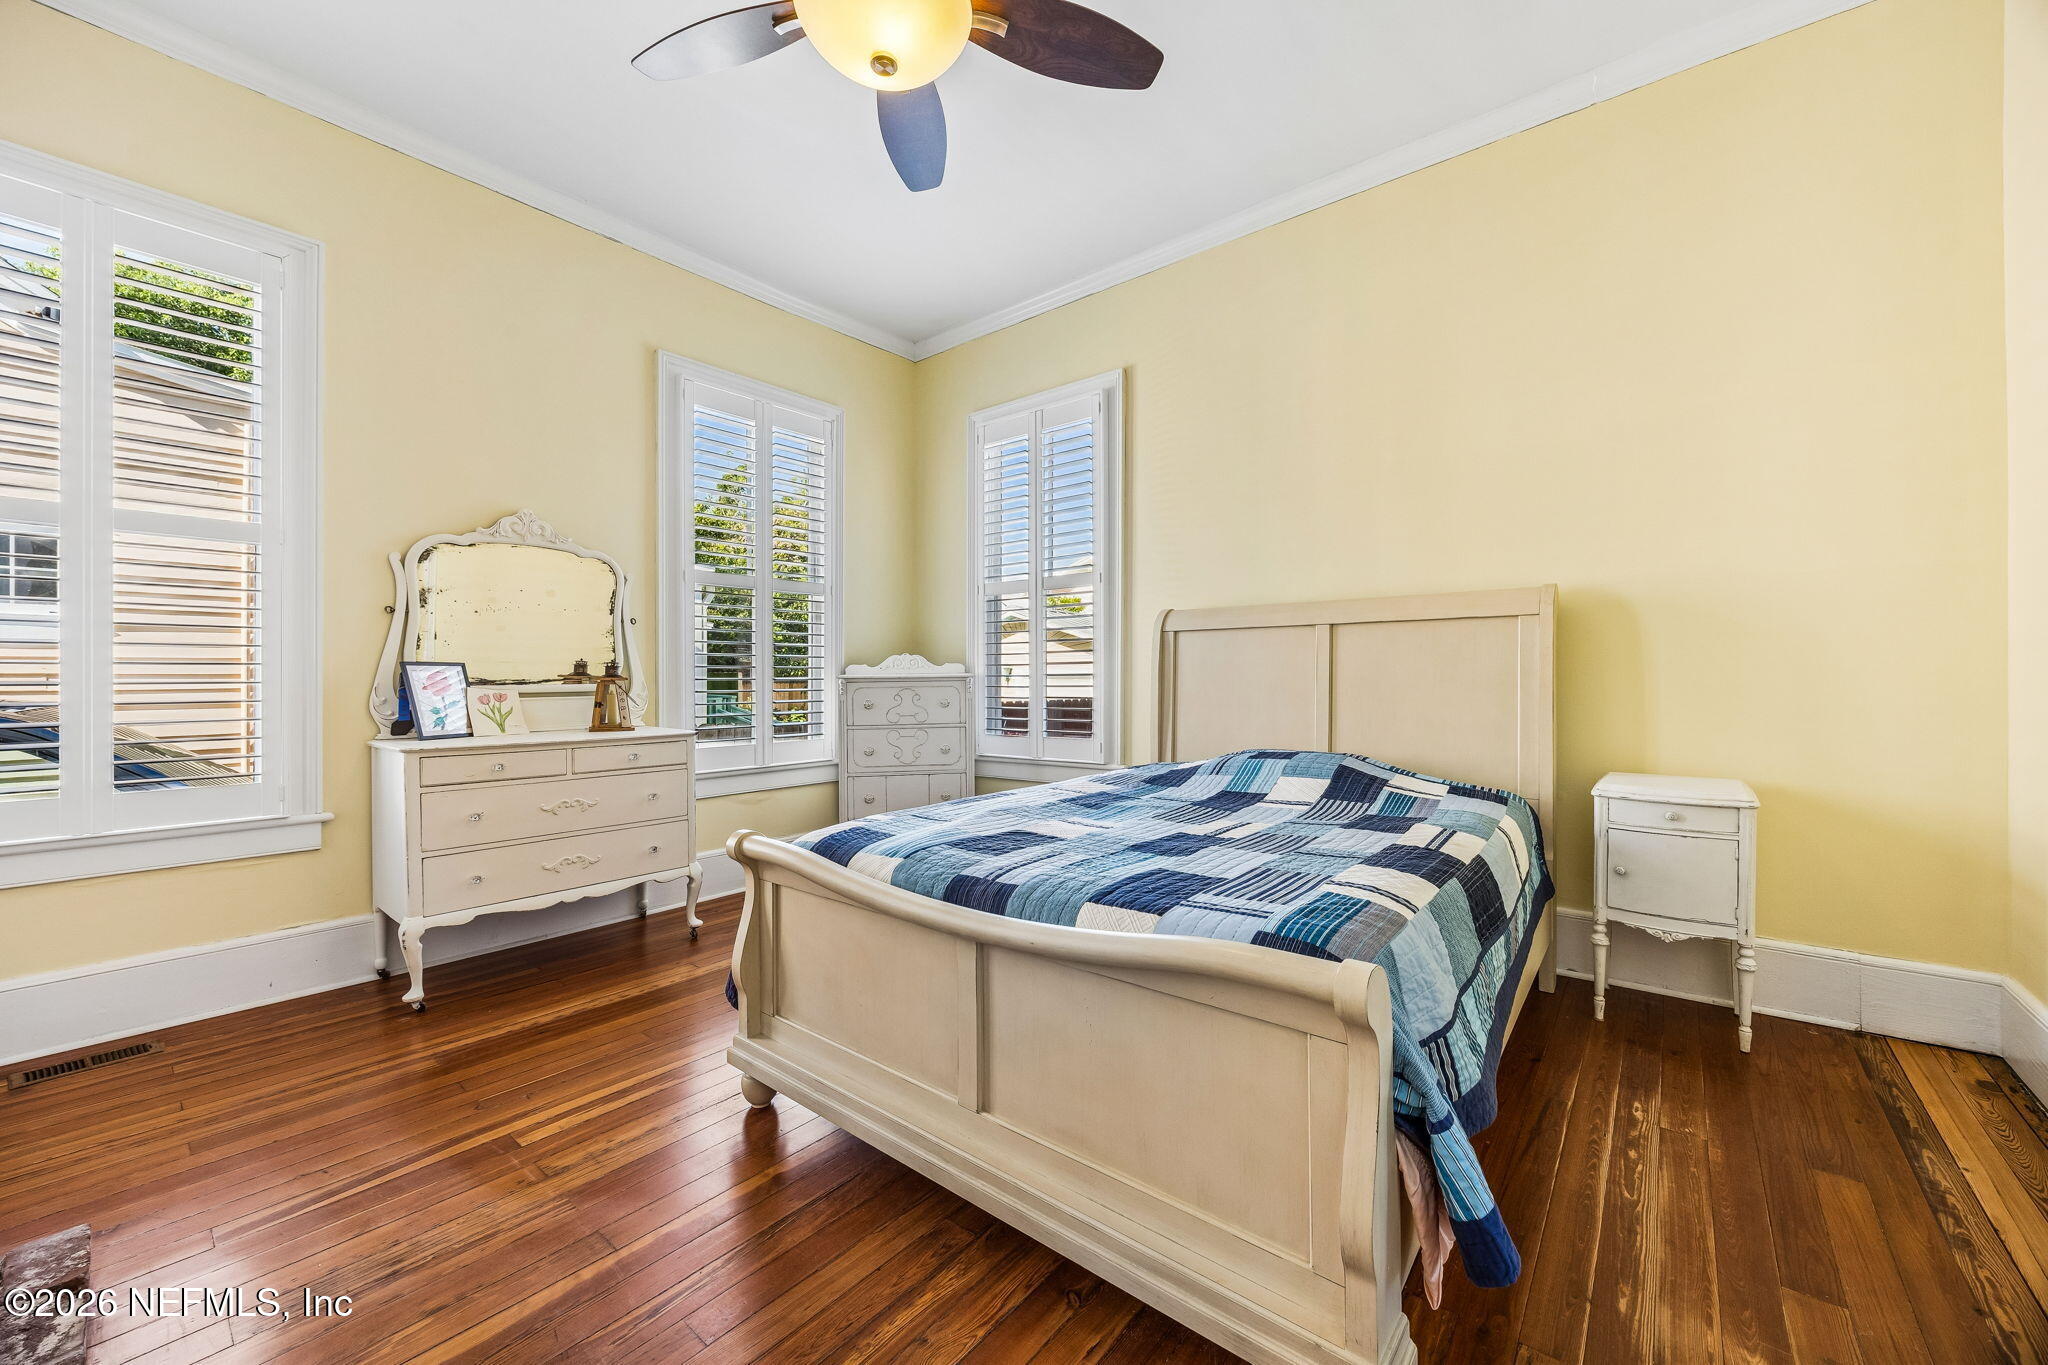
Bedroom with a blue patchwork quilt, white plantation shutters, and polished hardwood floors.
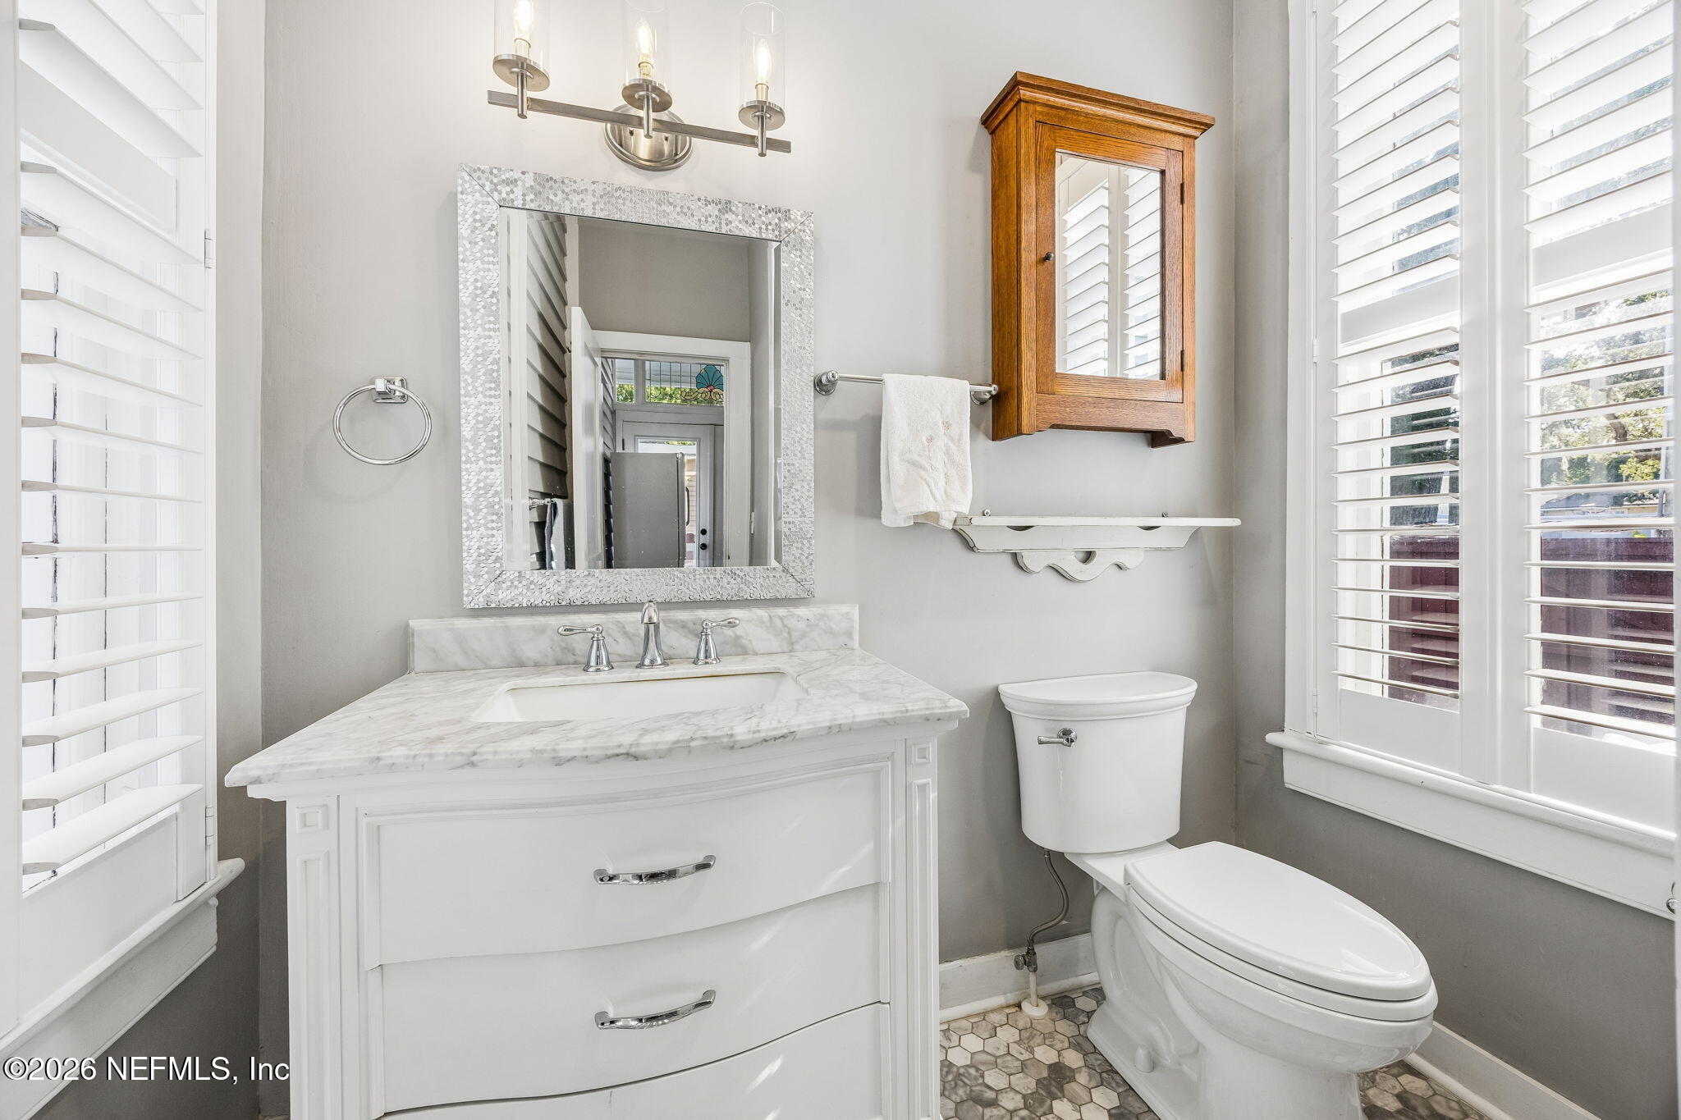
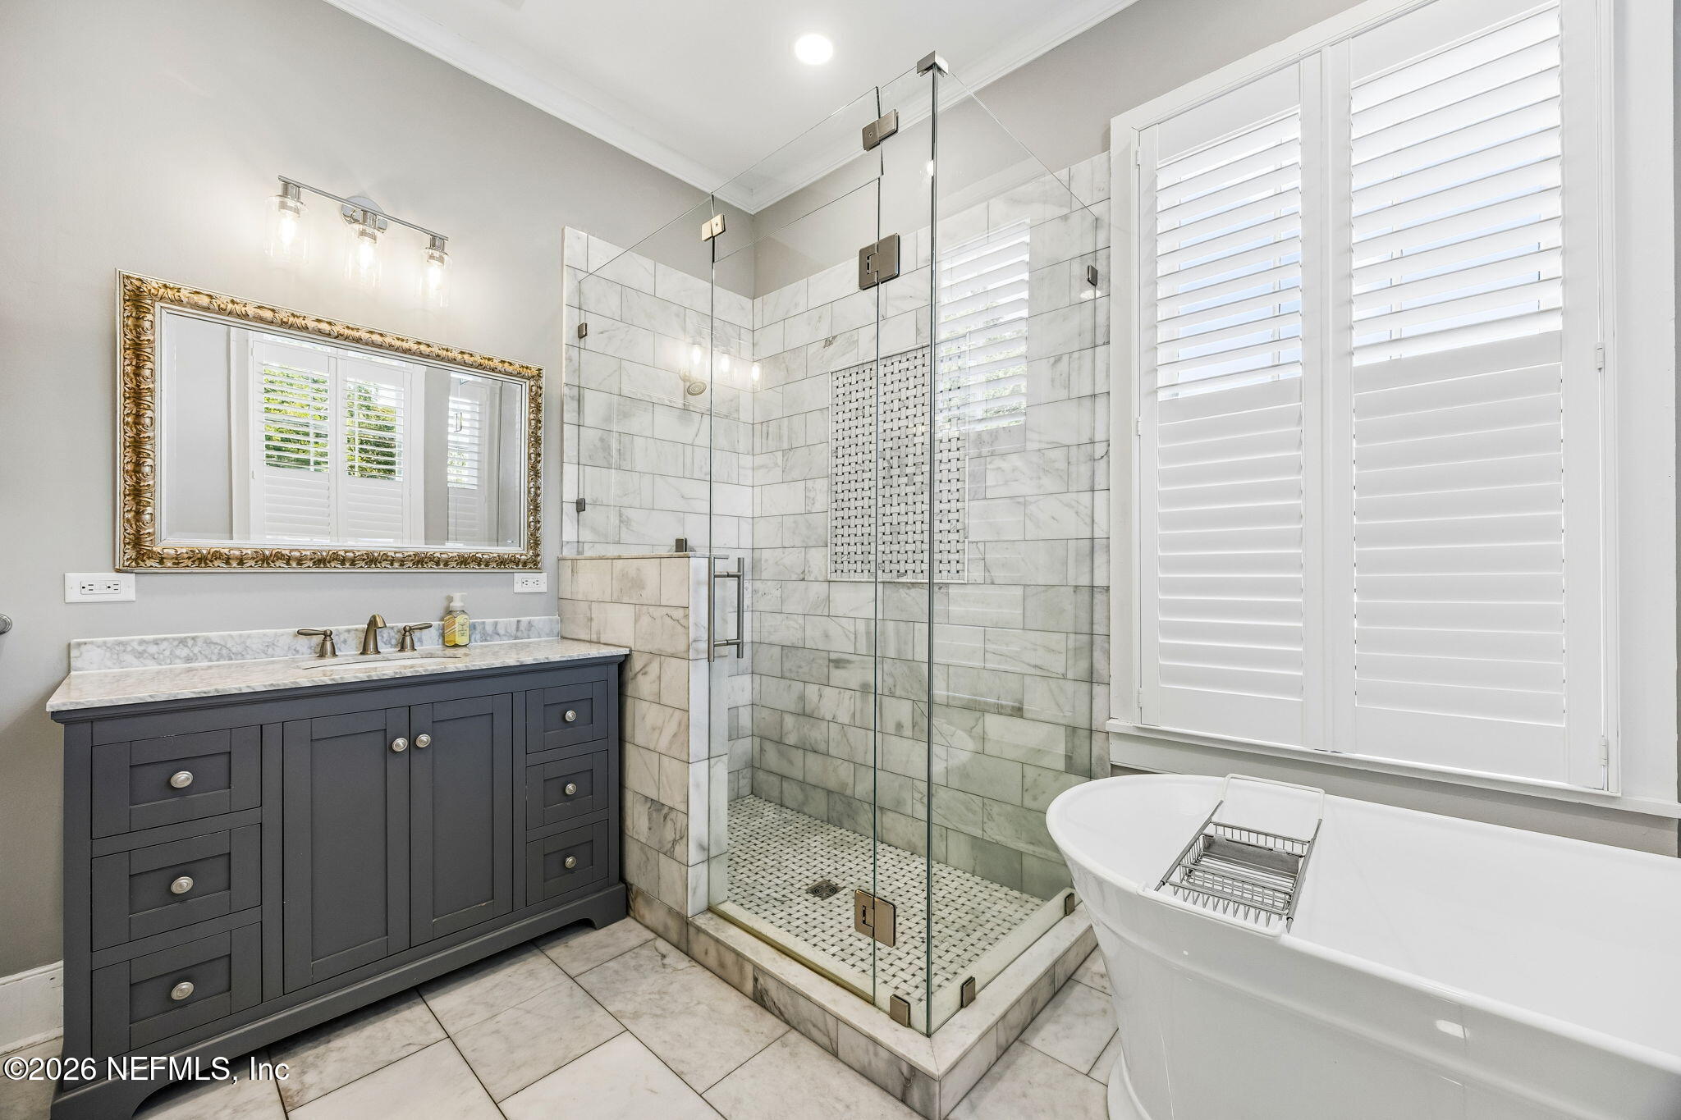
Bright bathroom with a marble vanity, mosaic-framed mirror, hexagonal tile floor, and plantation shutters.
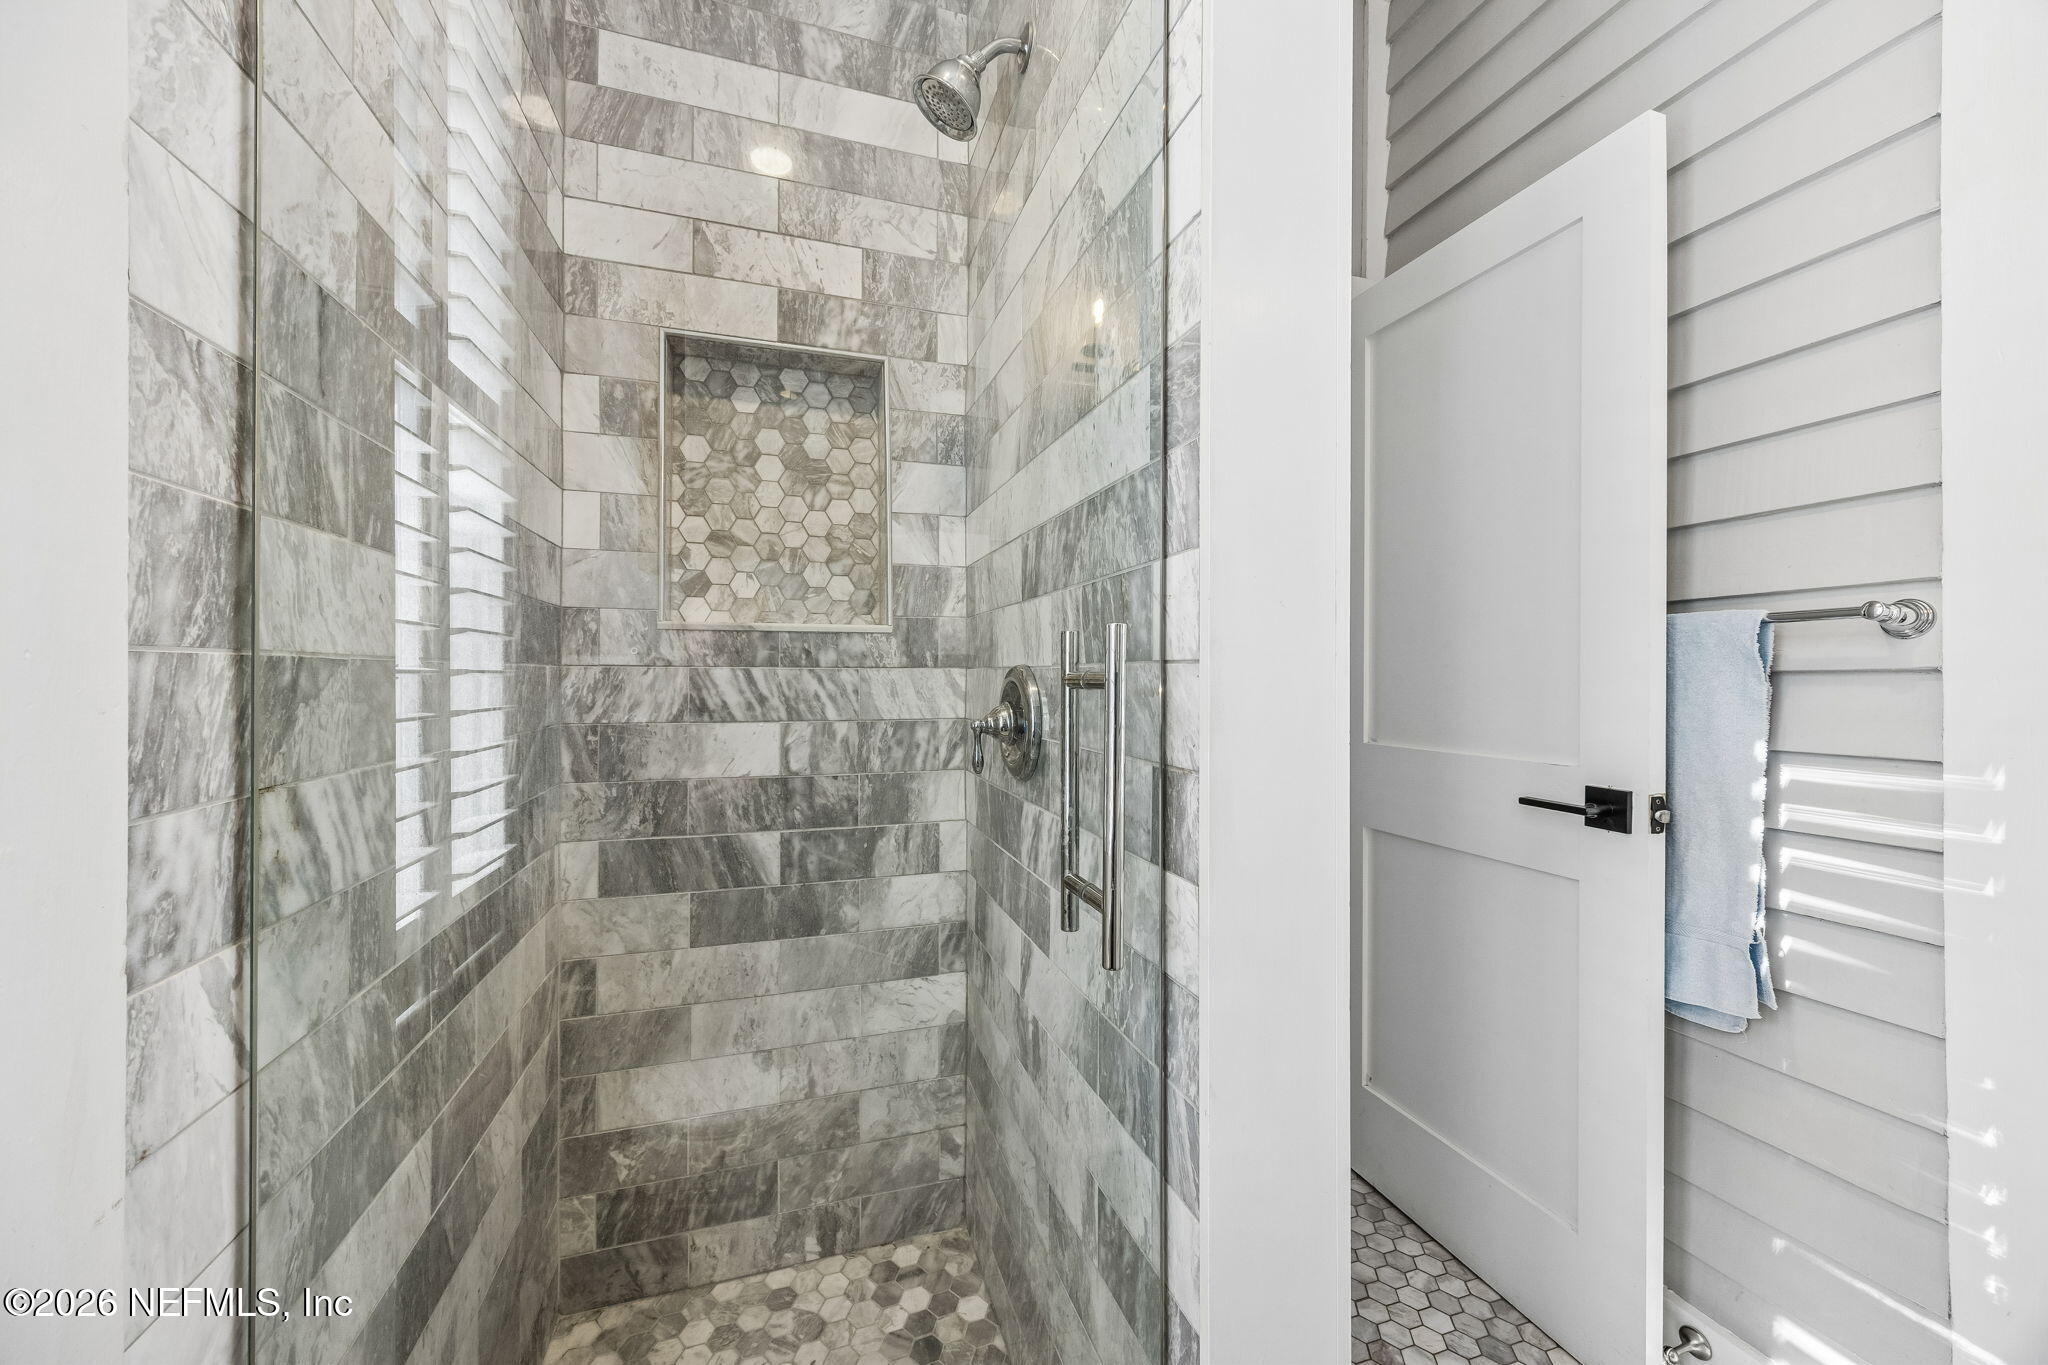
Walk-in shower with gray marble-look tile, a hexagonal mosaic niche, and clear glass enclosure.
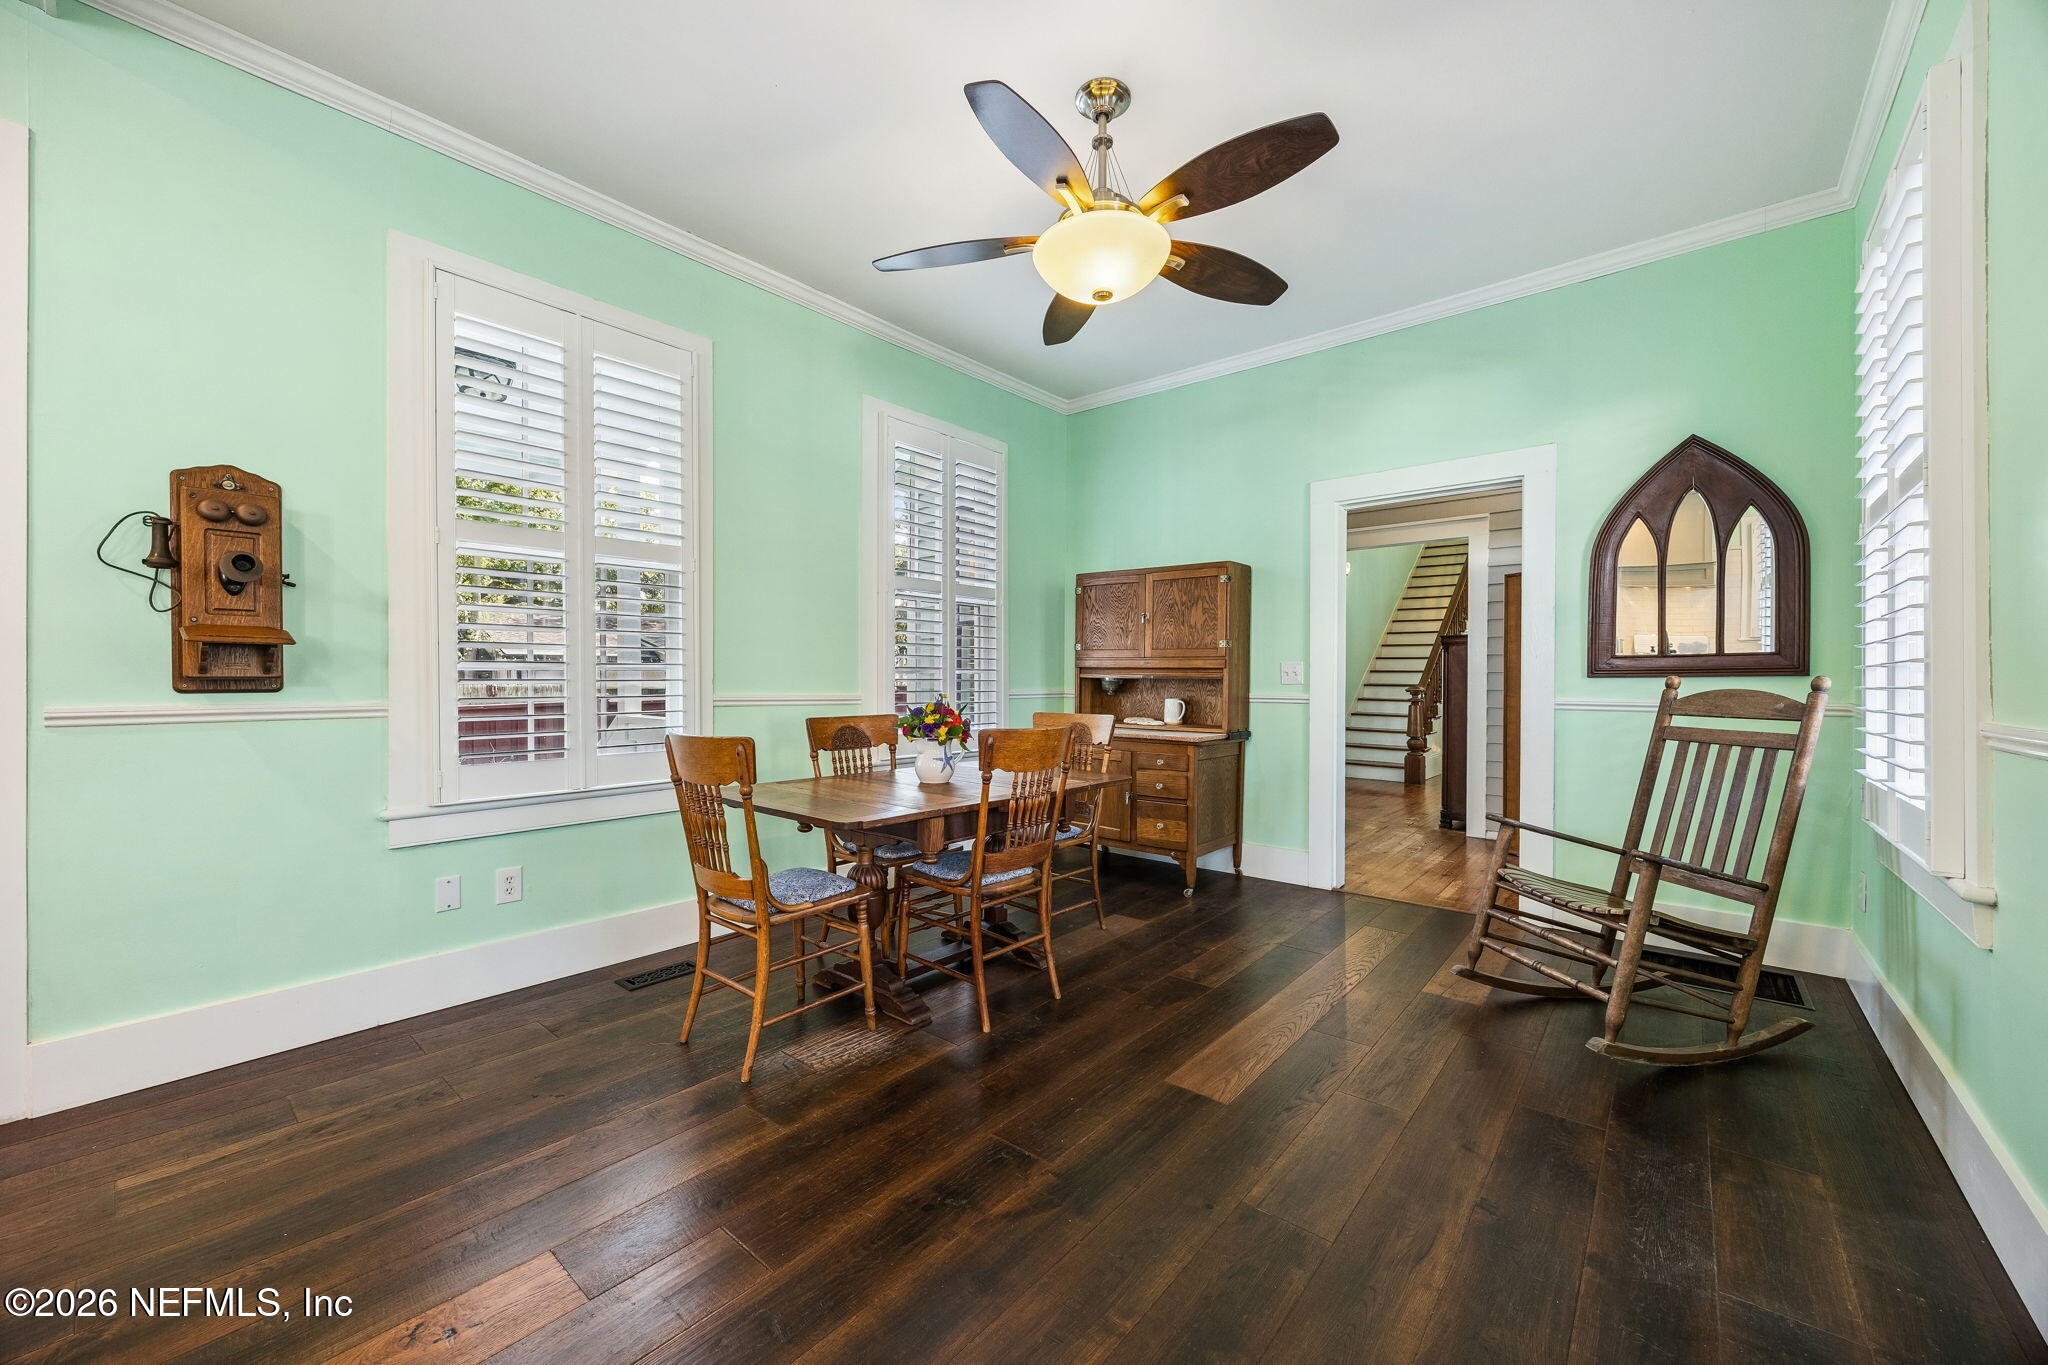
Mint-green dining room with a wooden table, antique wall telephone, and rocking chair.
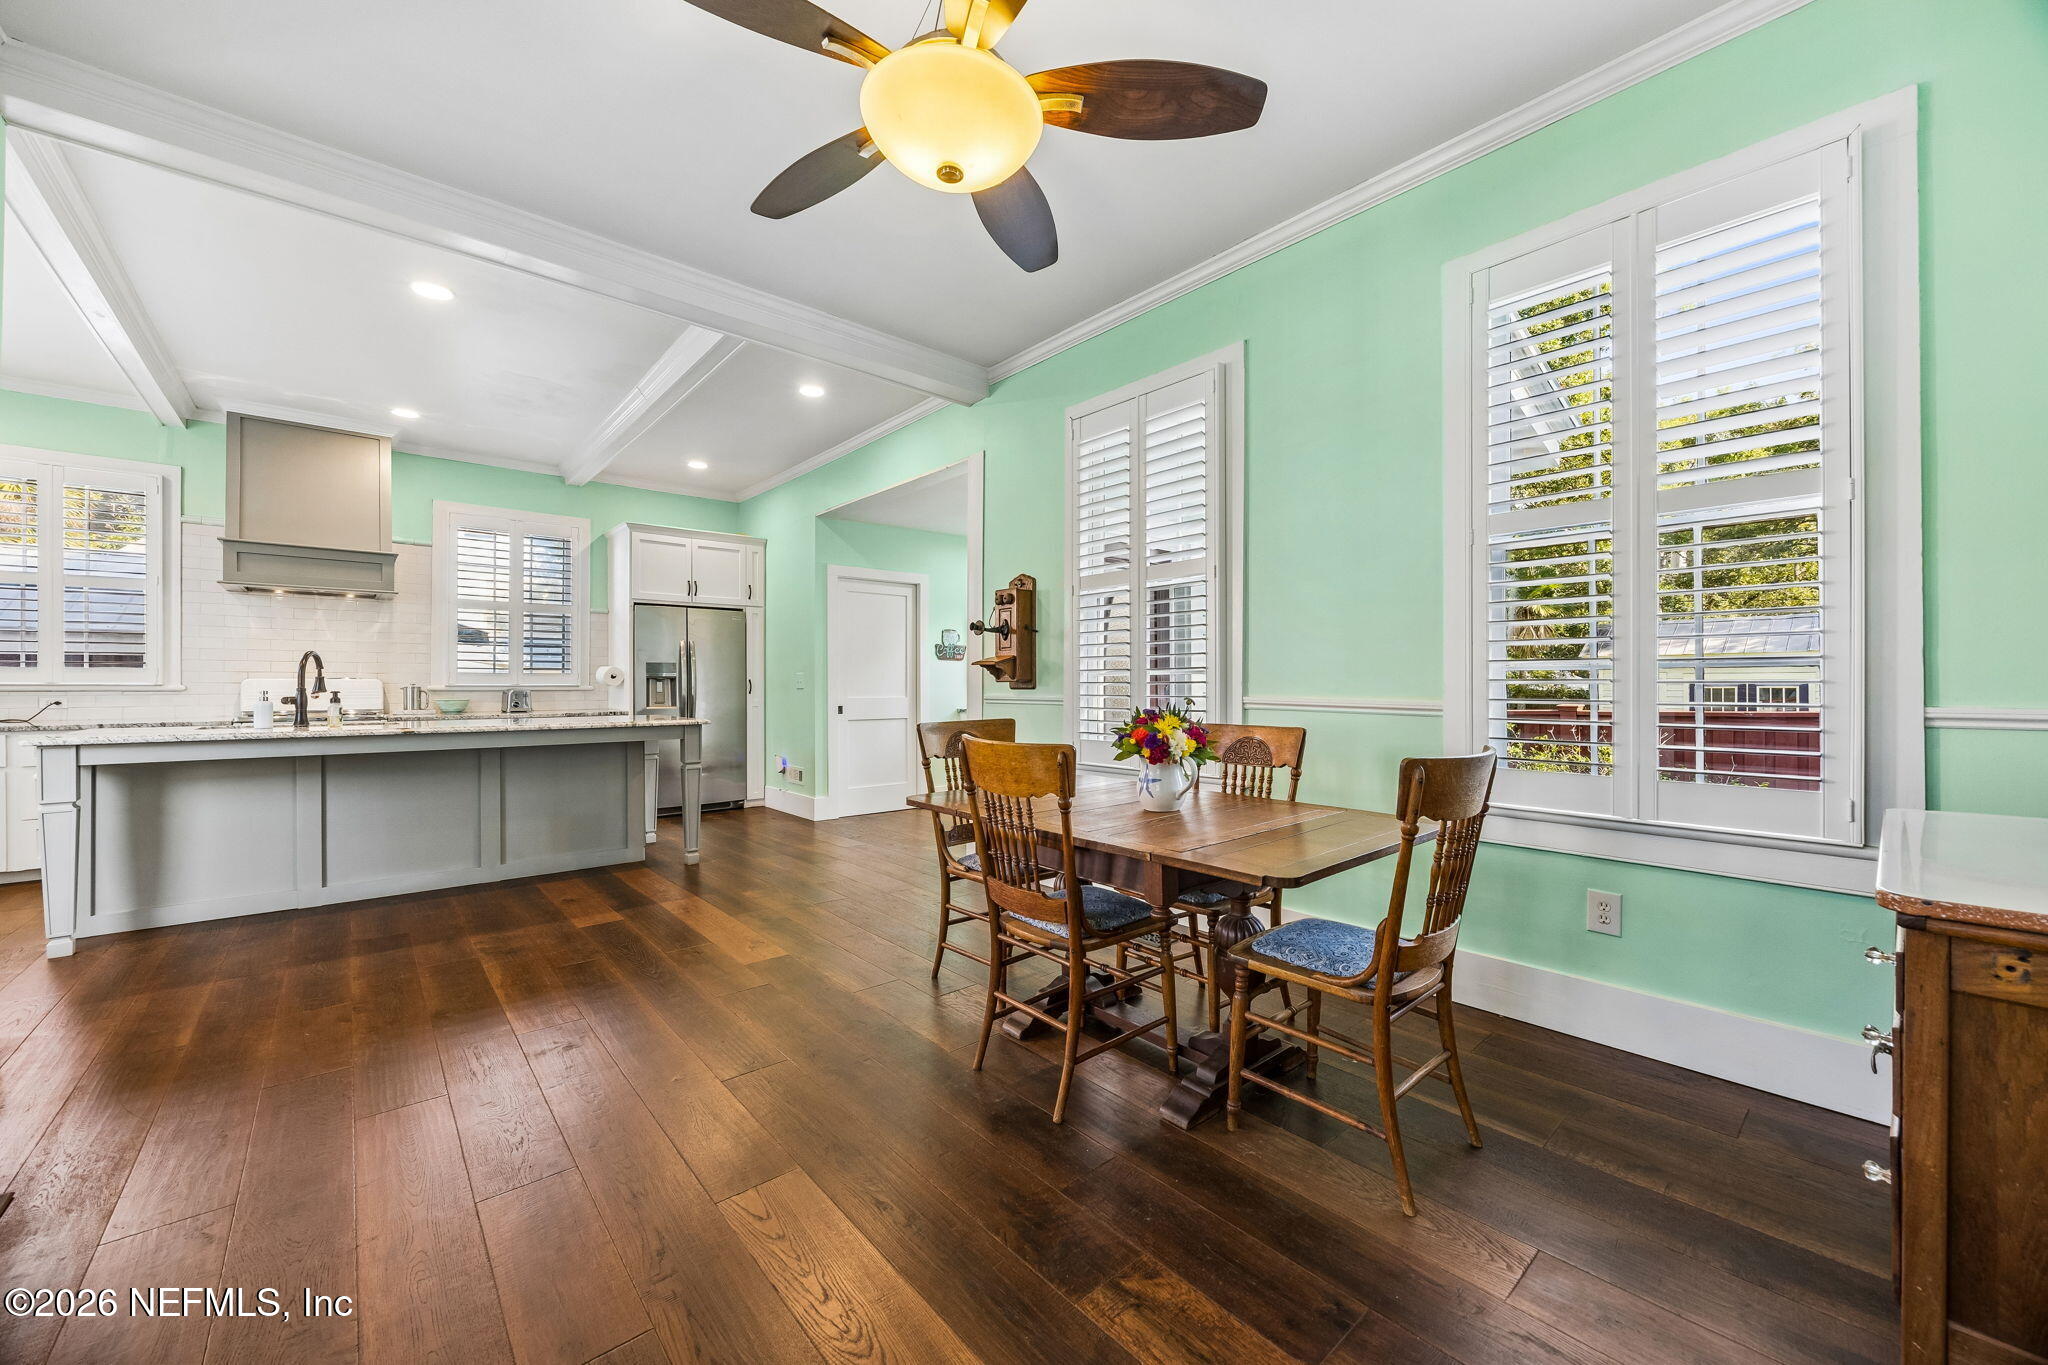
Kitchen and dining area with mint-green walls, white shutters, stainless appliances, and a wooden dining table.
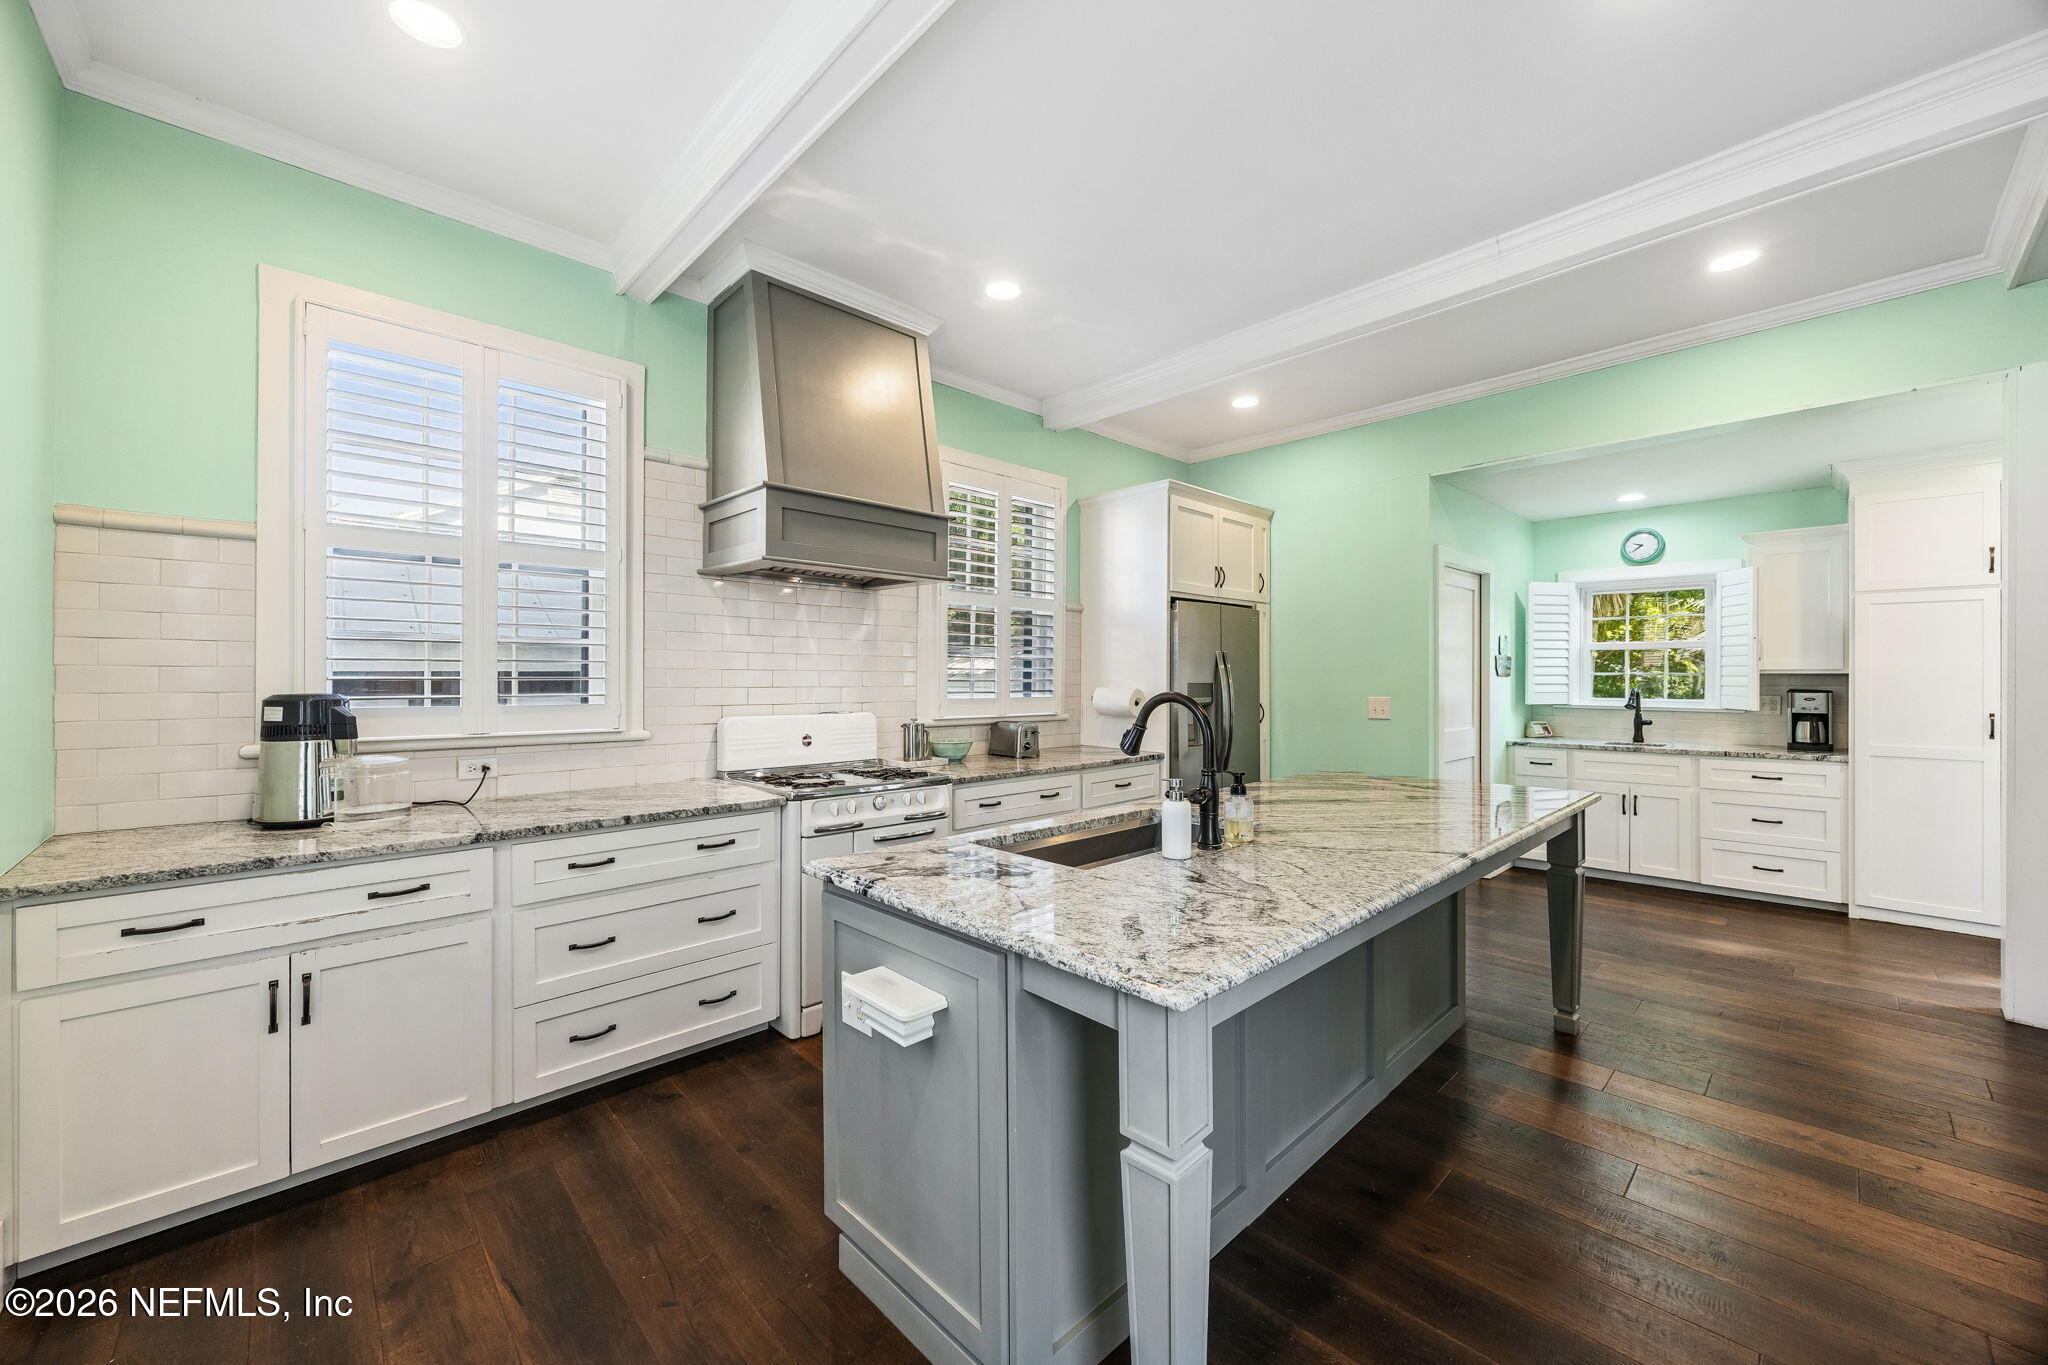
Kitchen with a large granite-topped island, mint-green walls, white cabinets, and dark wood floors.
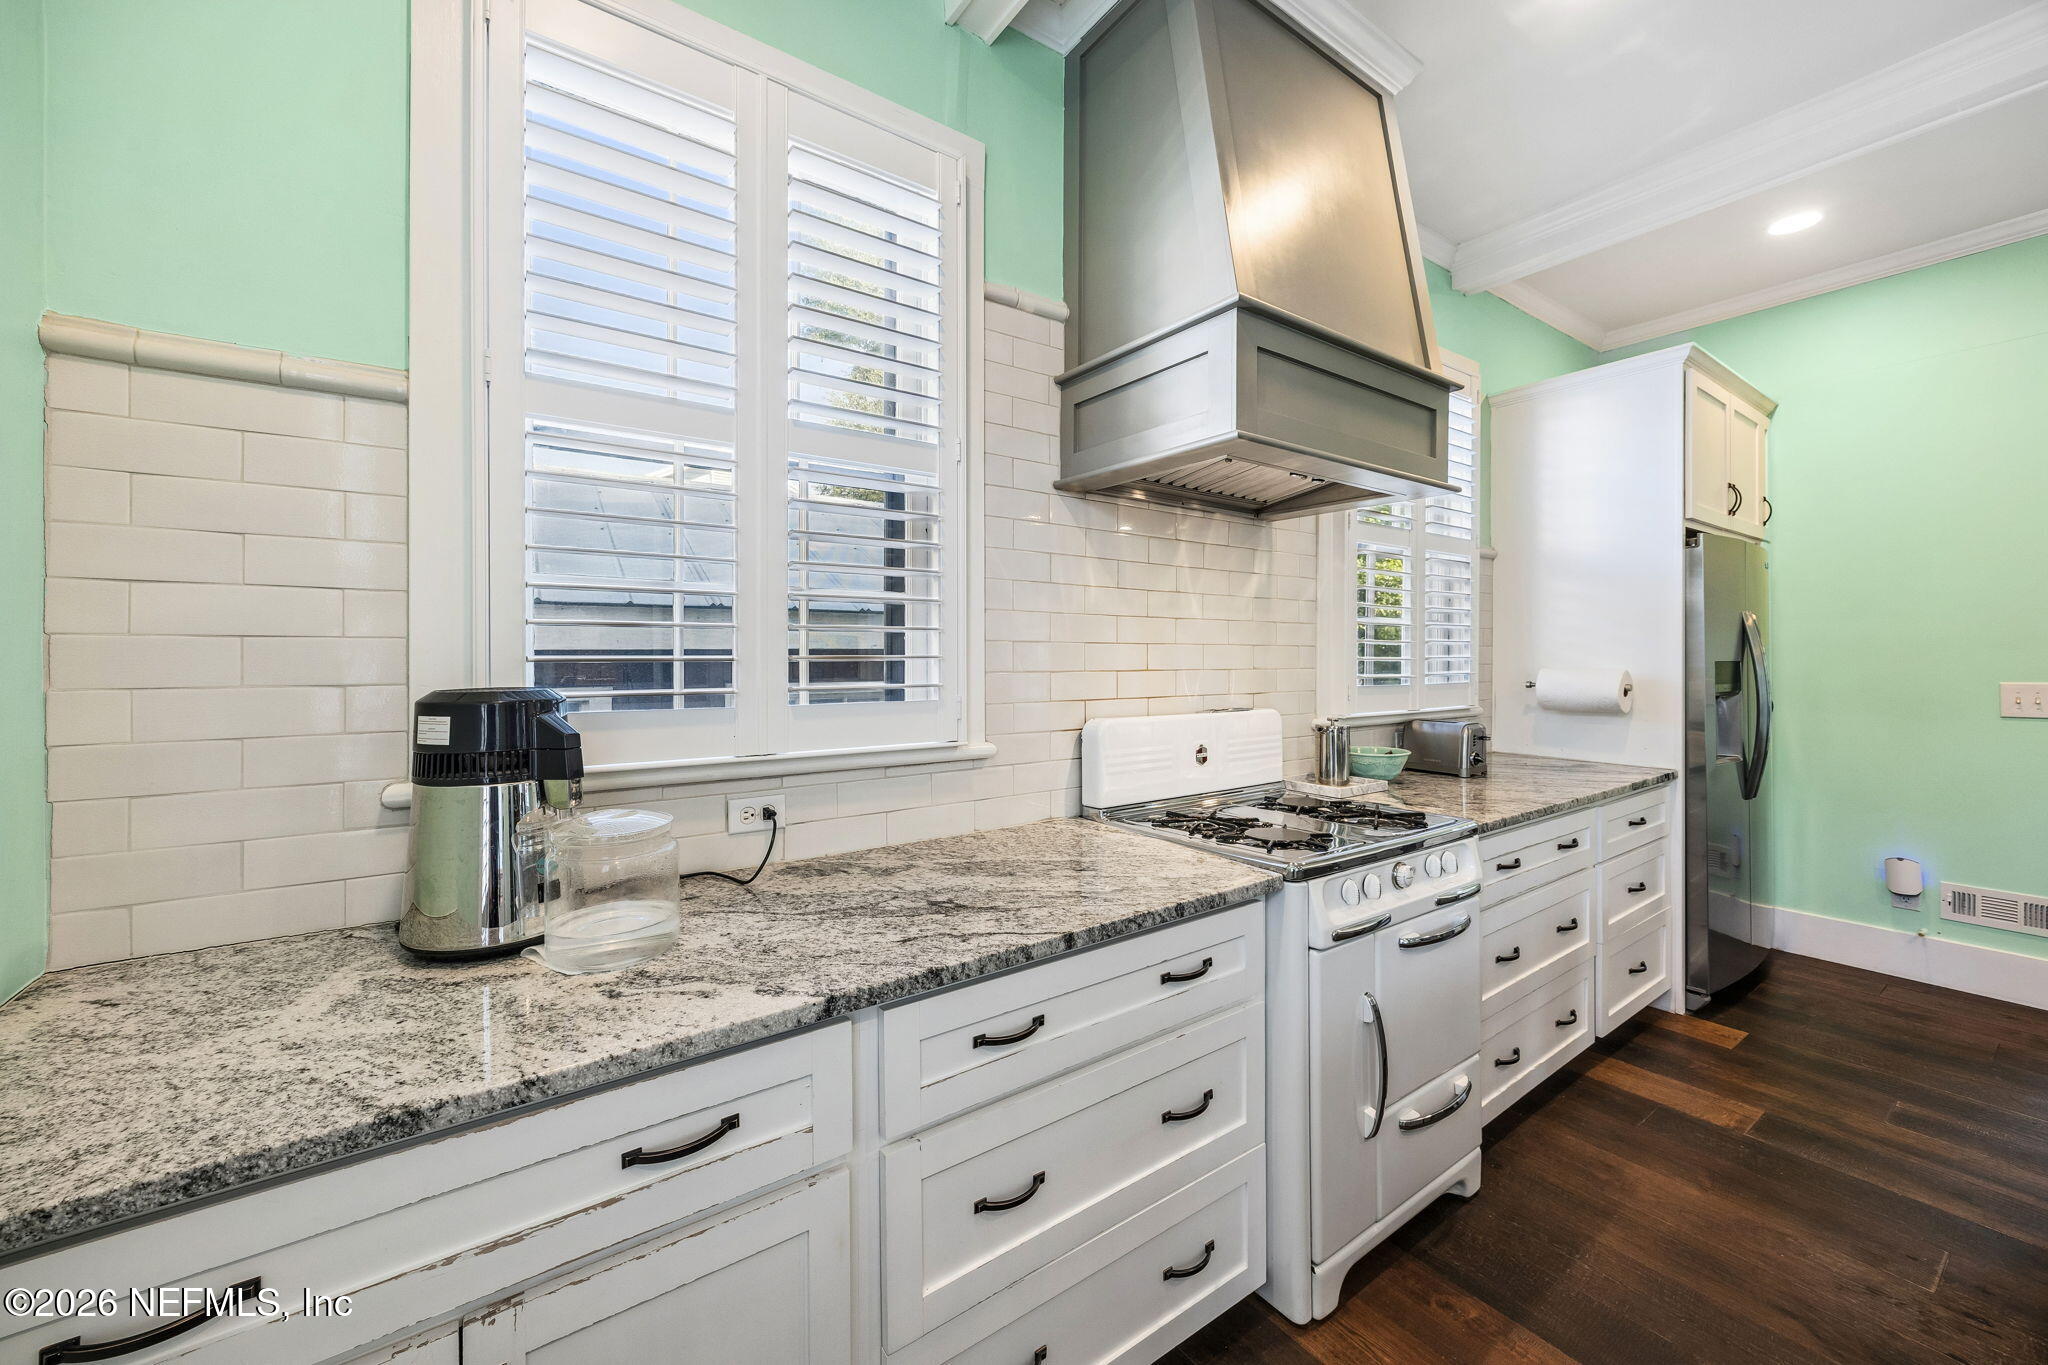
Kitchen with mint-green walls, granite counters, shuttered windows, and a white gas range beneath a stainless-steel hood.
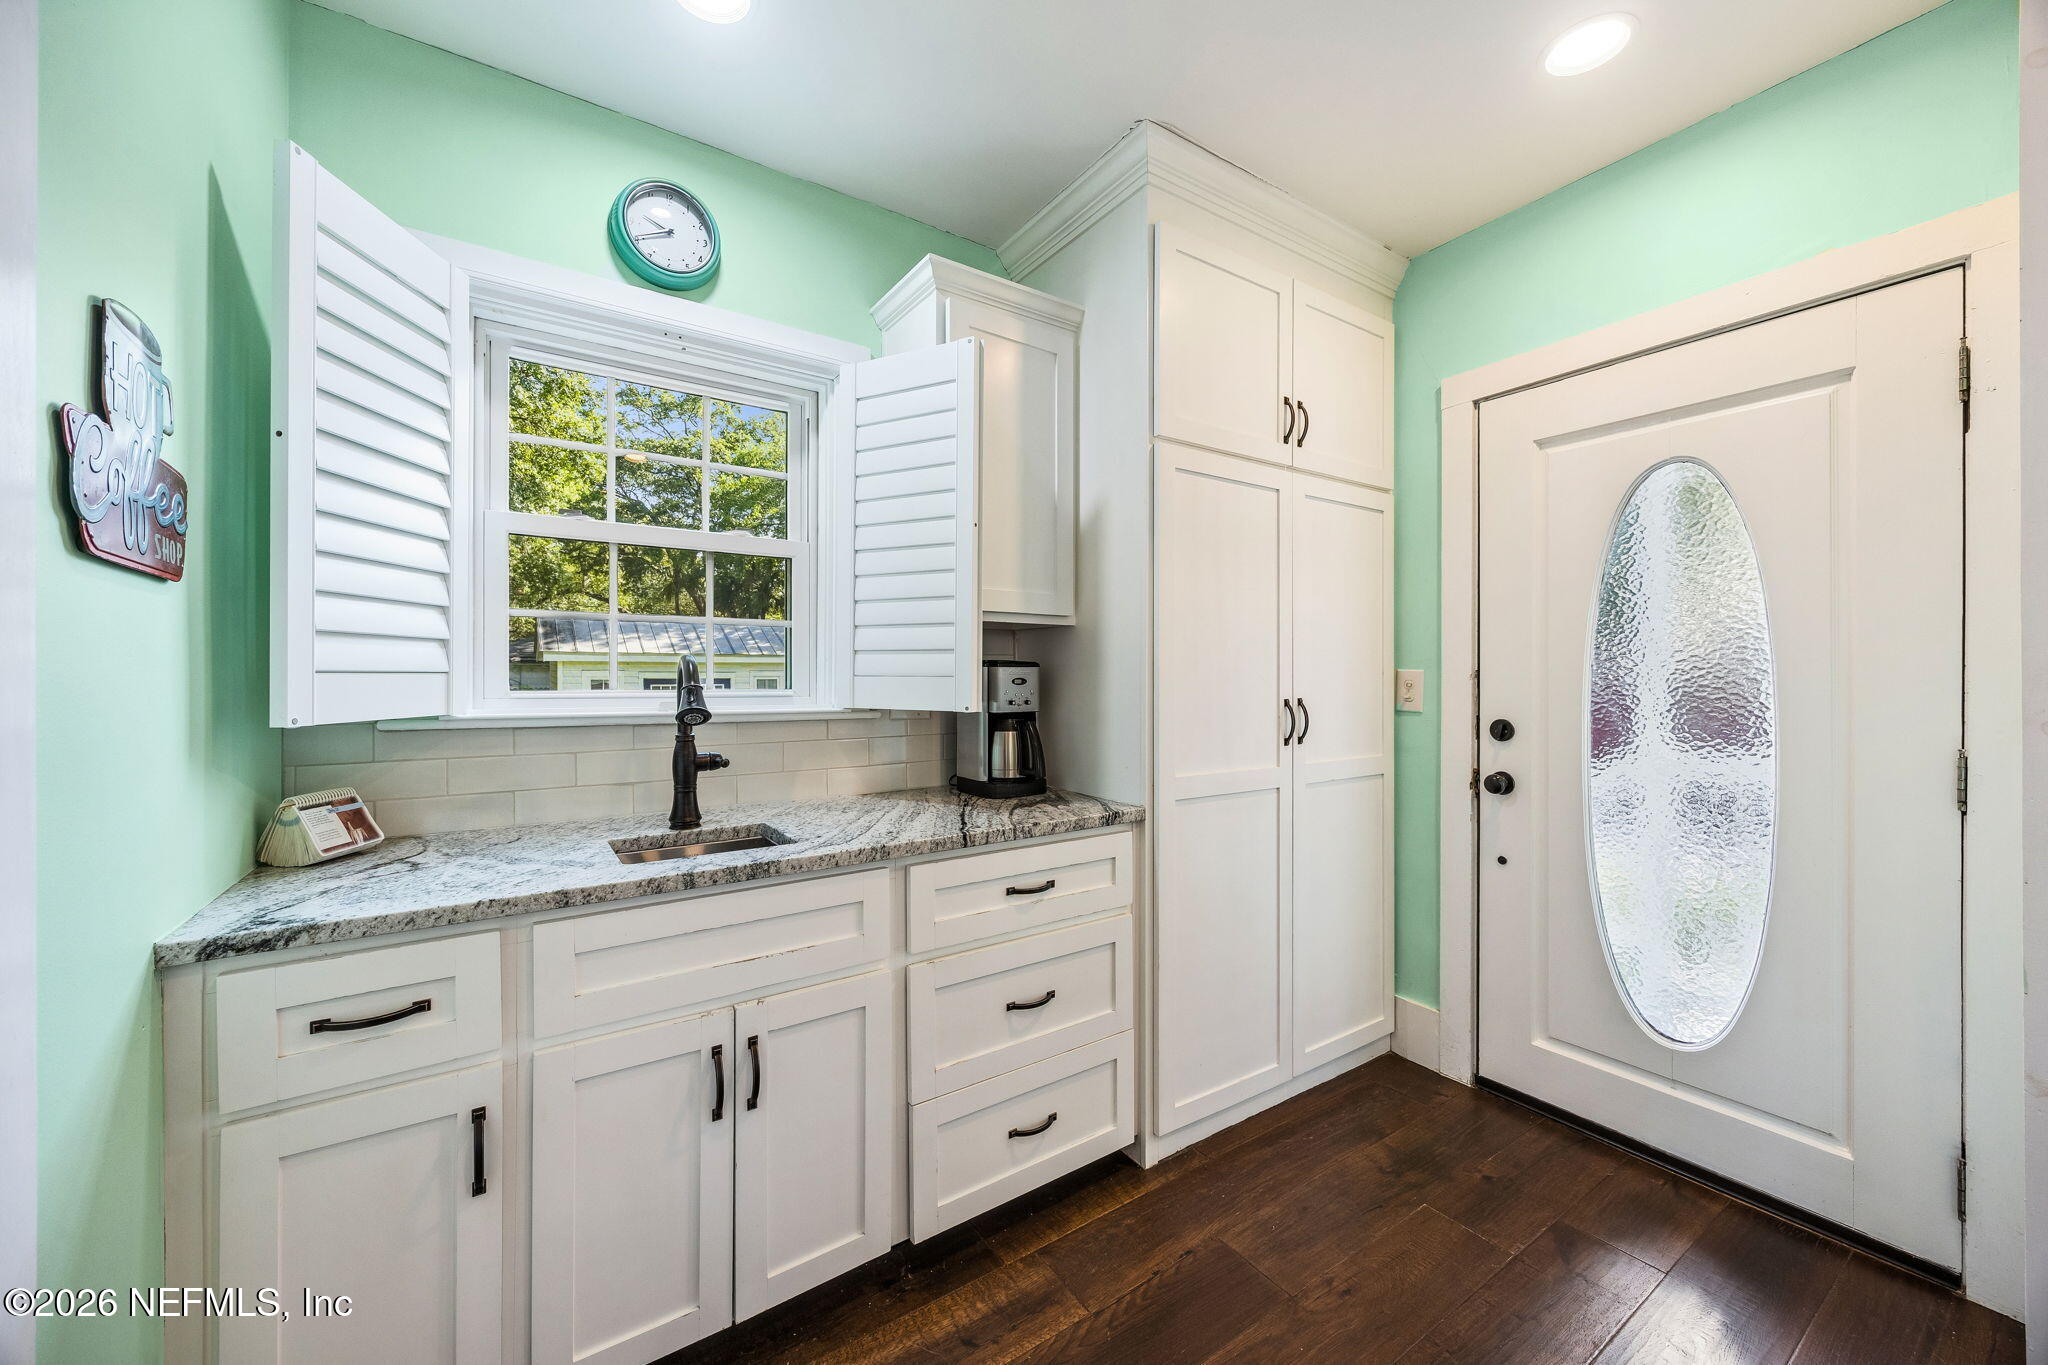
Kitchen with white cabinets and granite counters beside a front door with an oval glass insert.
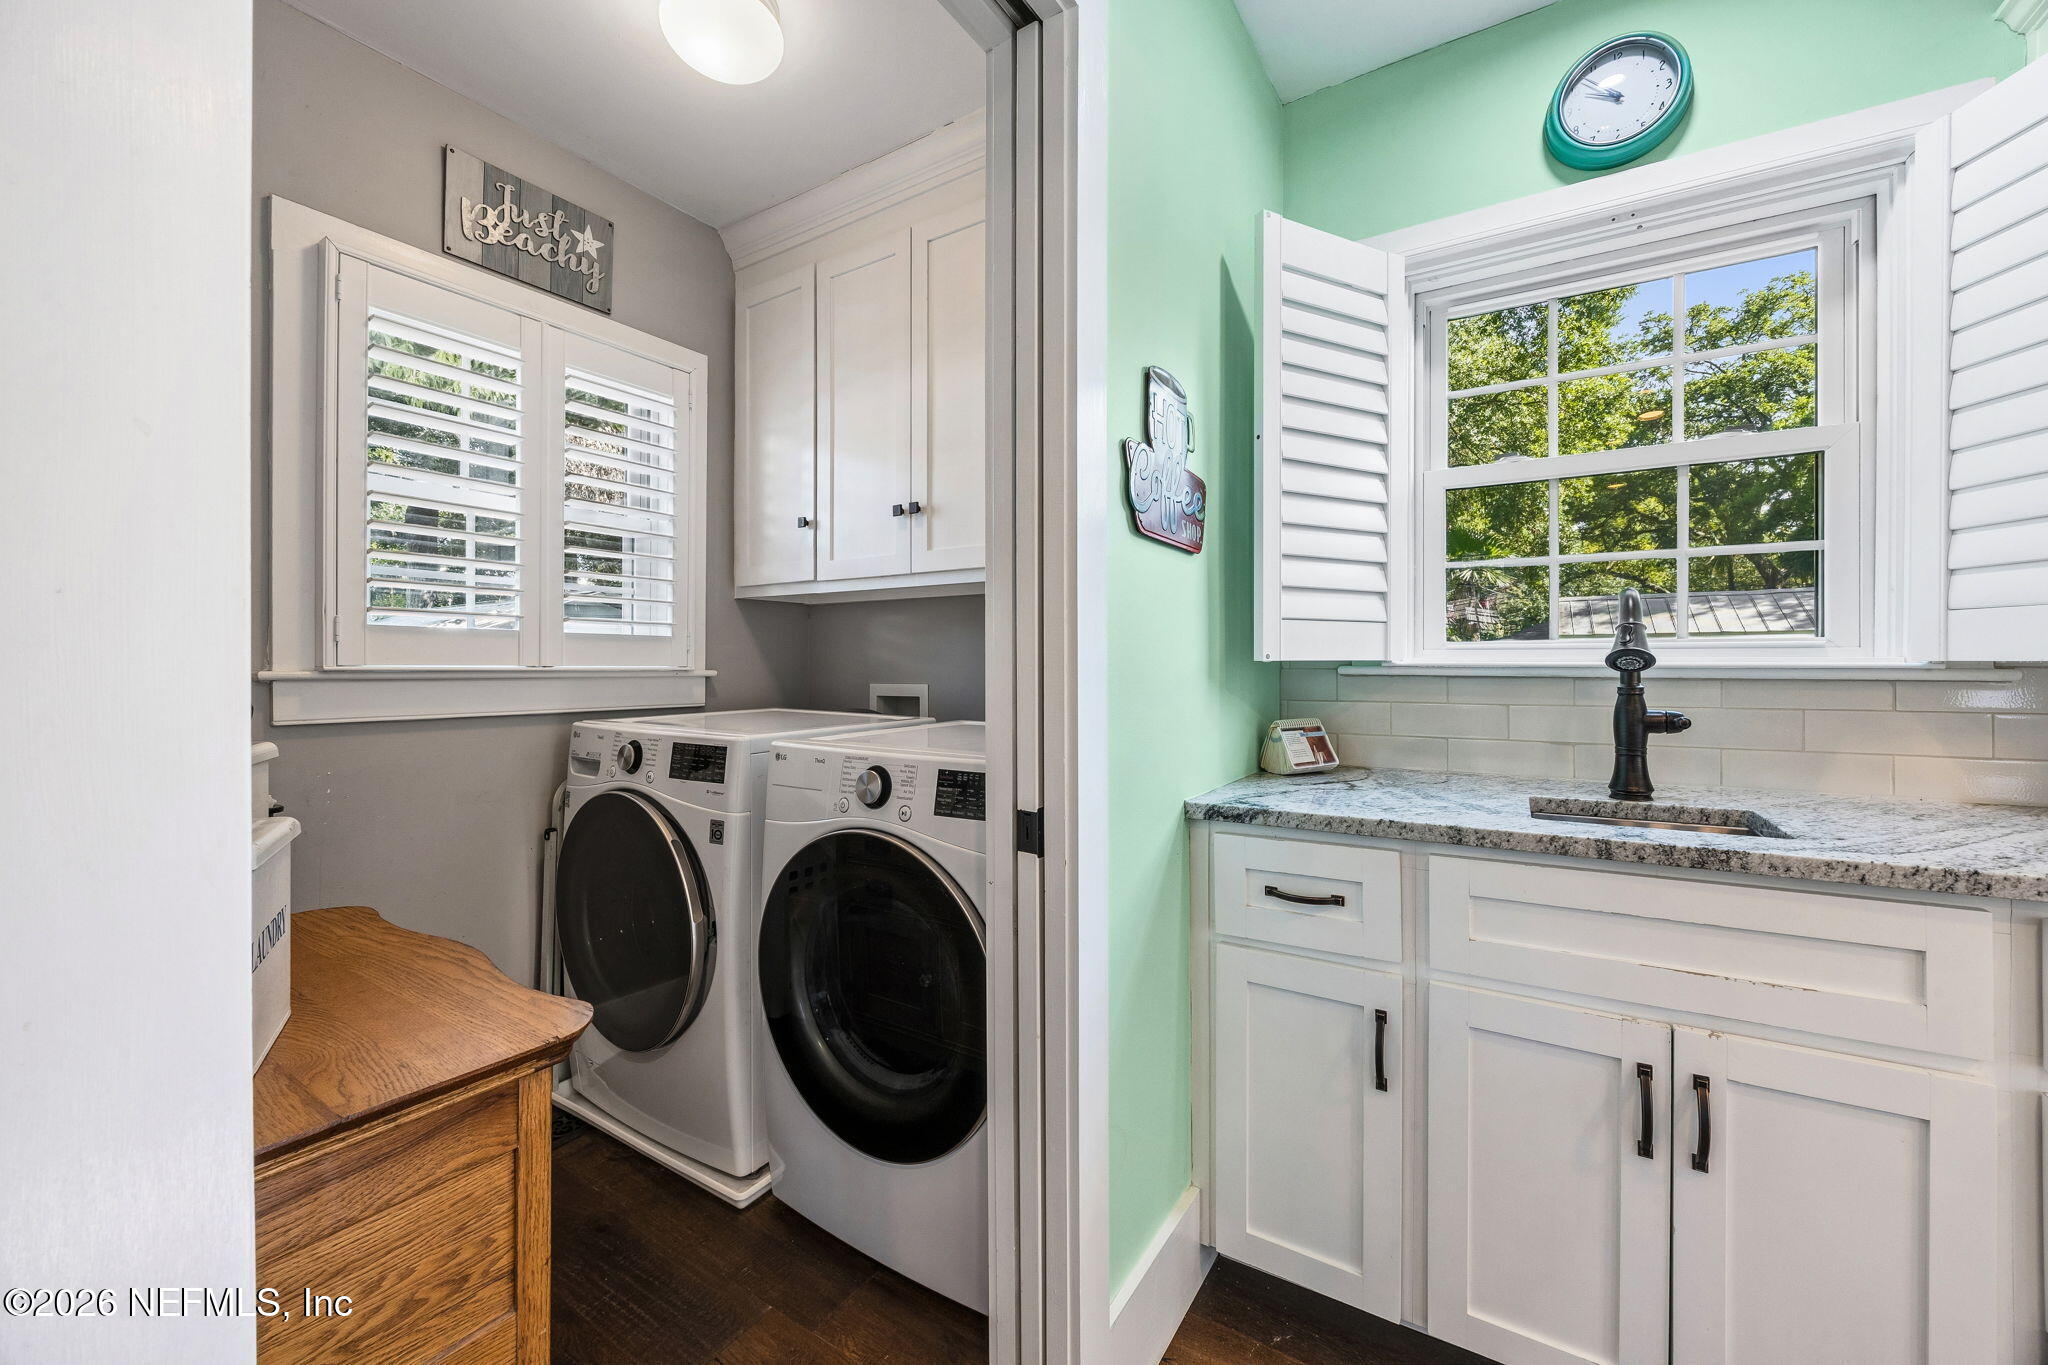
Laundry room with front-loading washer and dryer beside a granite-topped utility sink cabinet.
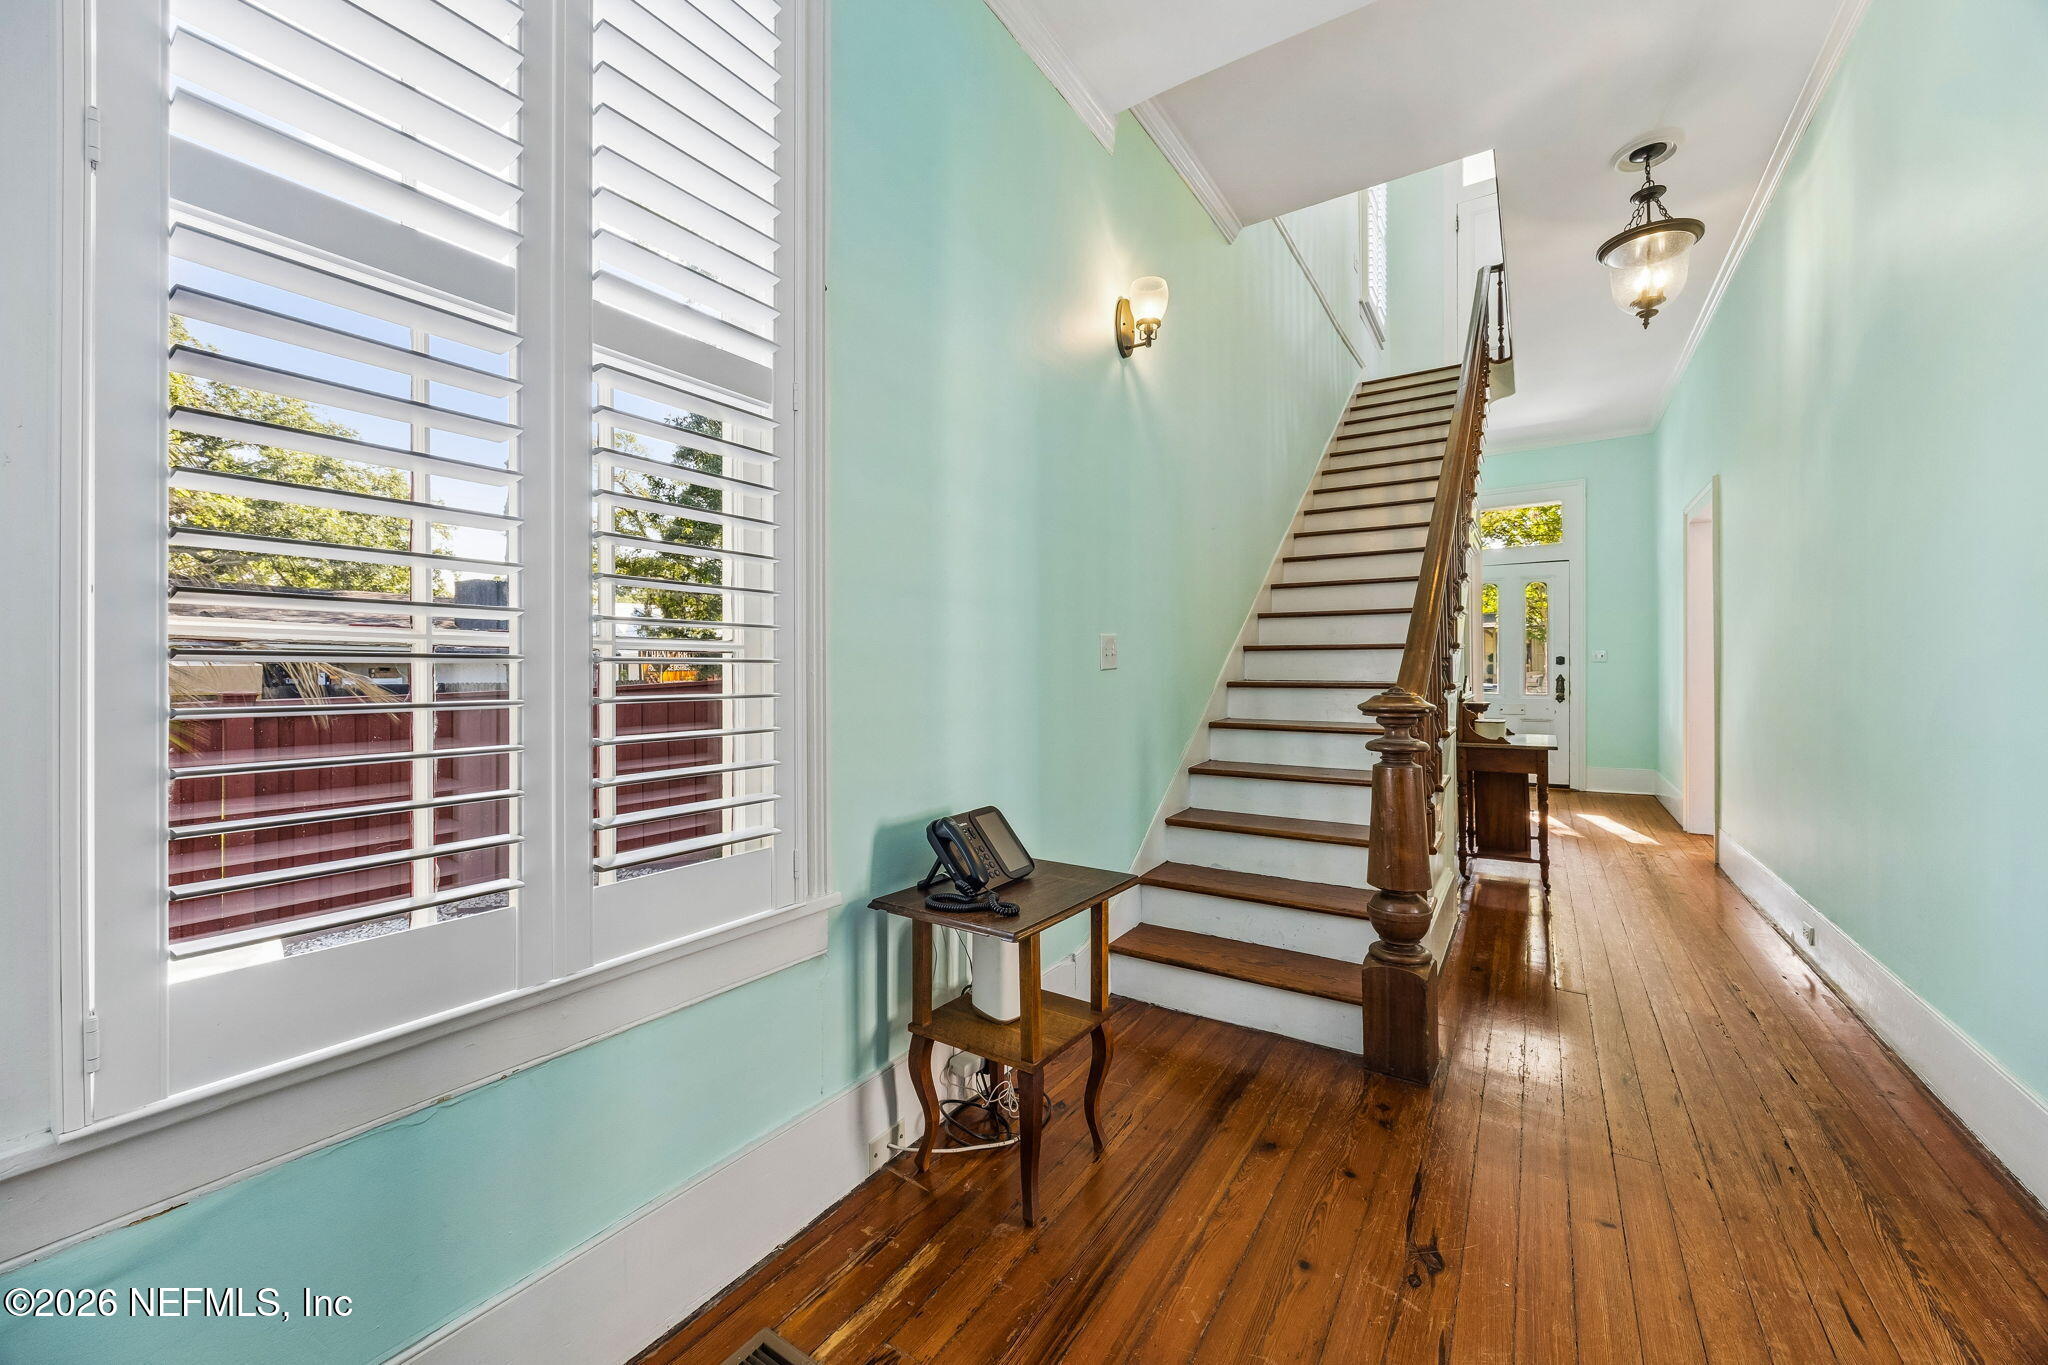
Entry hall with mint-green walls, shuttered windows, and a wood staircase.
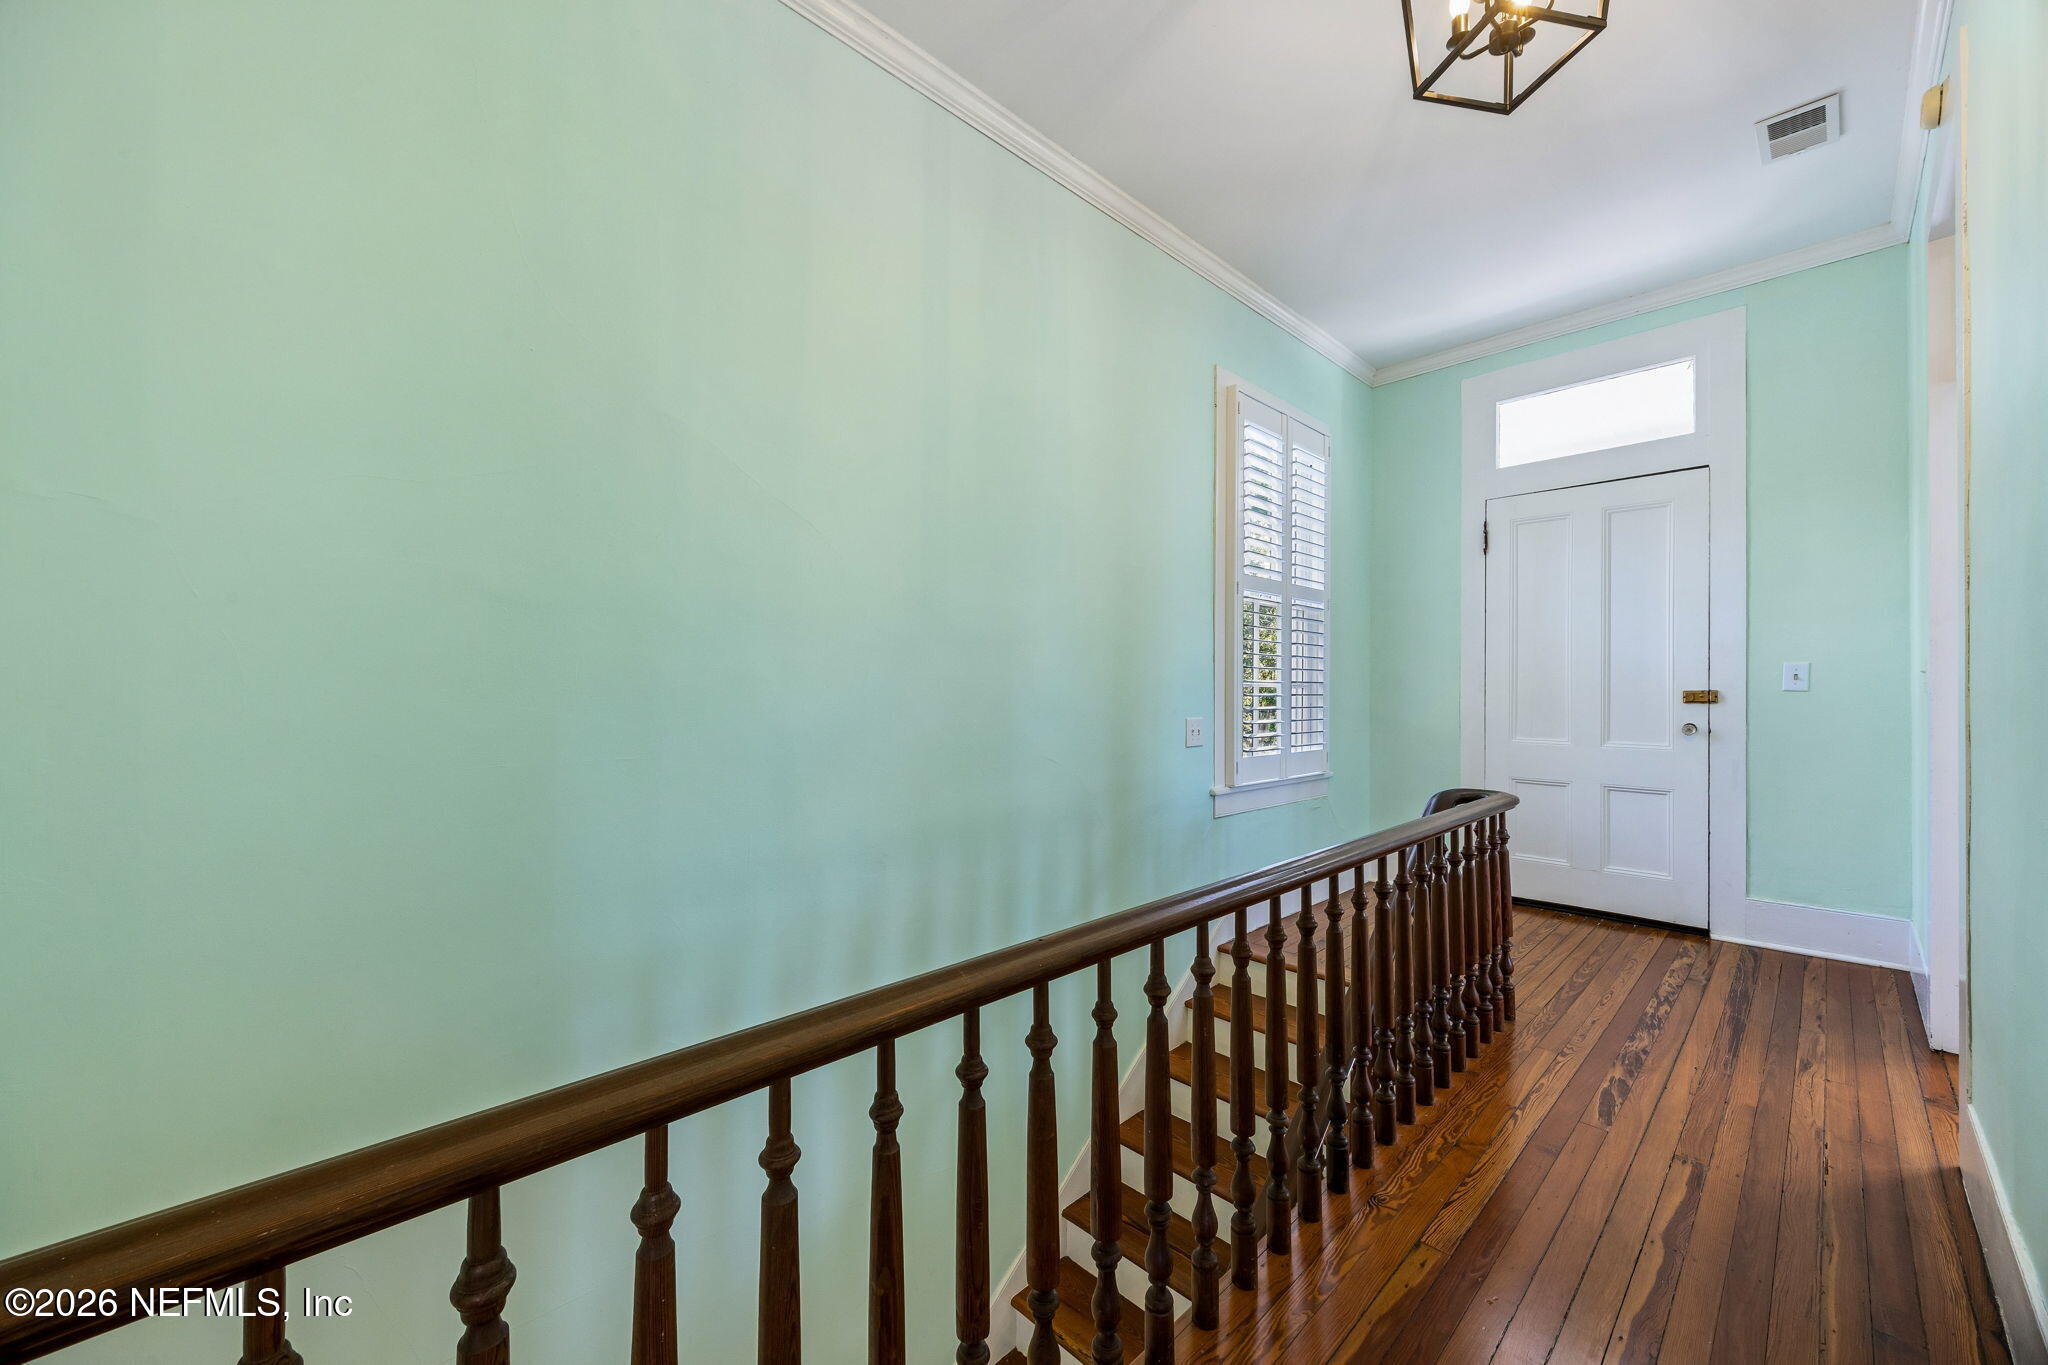
Entry landing with mint walls, a white front door, dark wood railing, and hardwood floors.
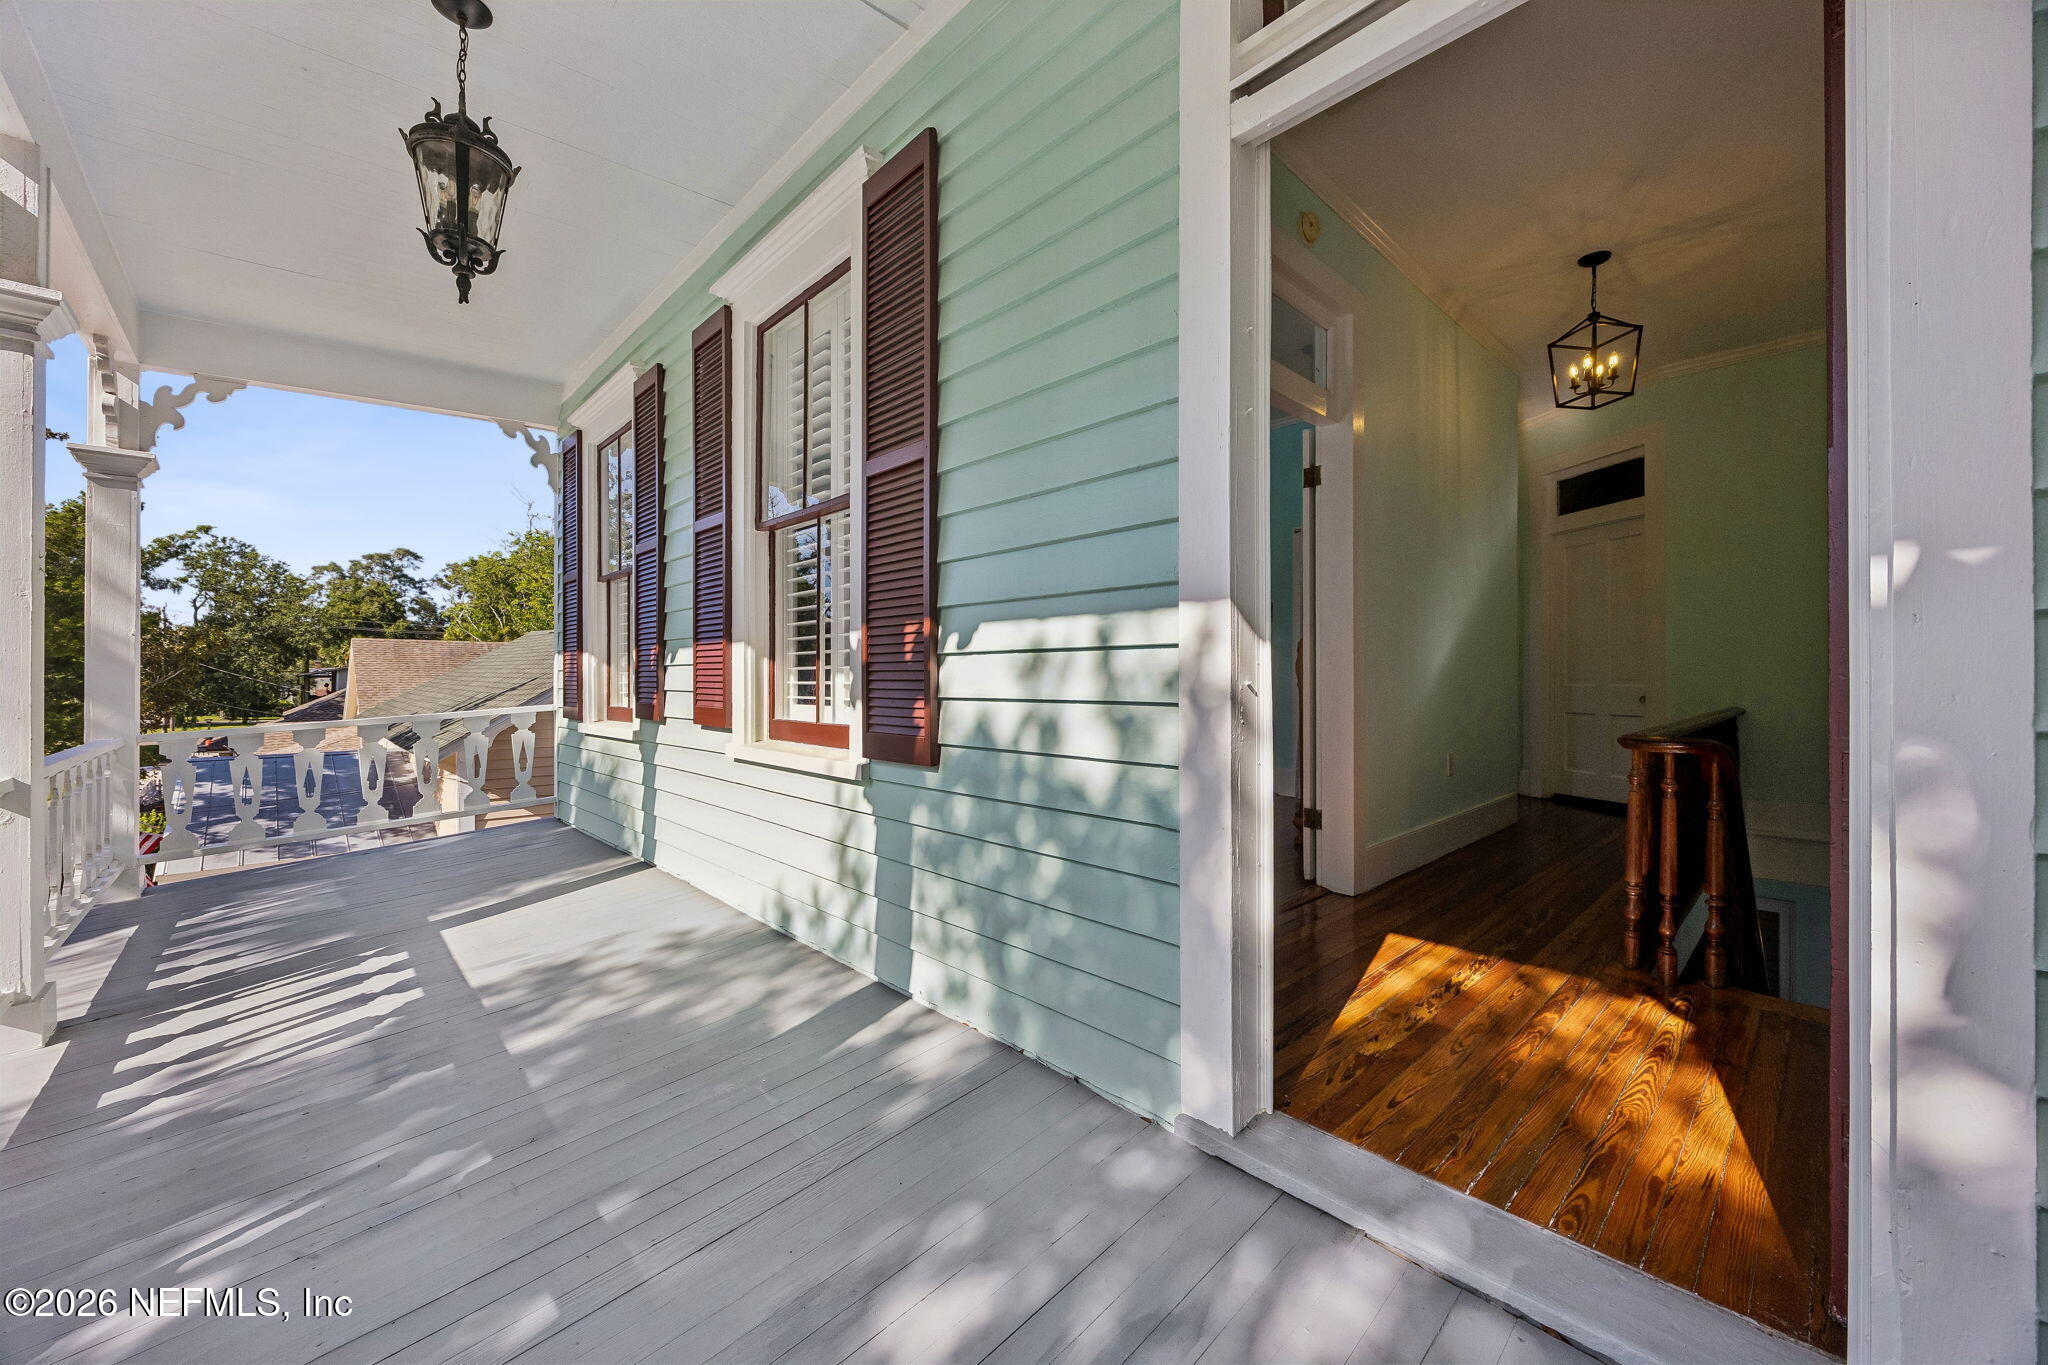
Covered porch with mint-green siding and burgundy shutters beside a sunlit wood-floored entry hall.
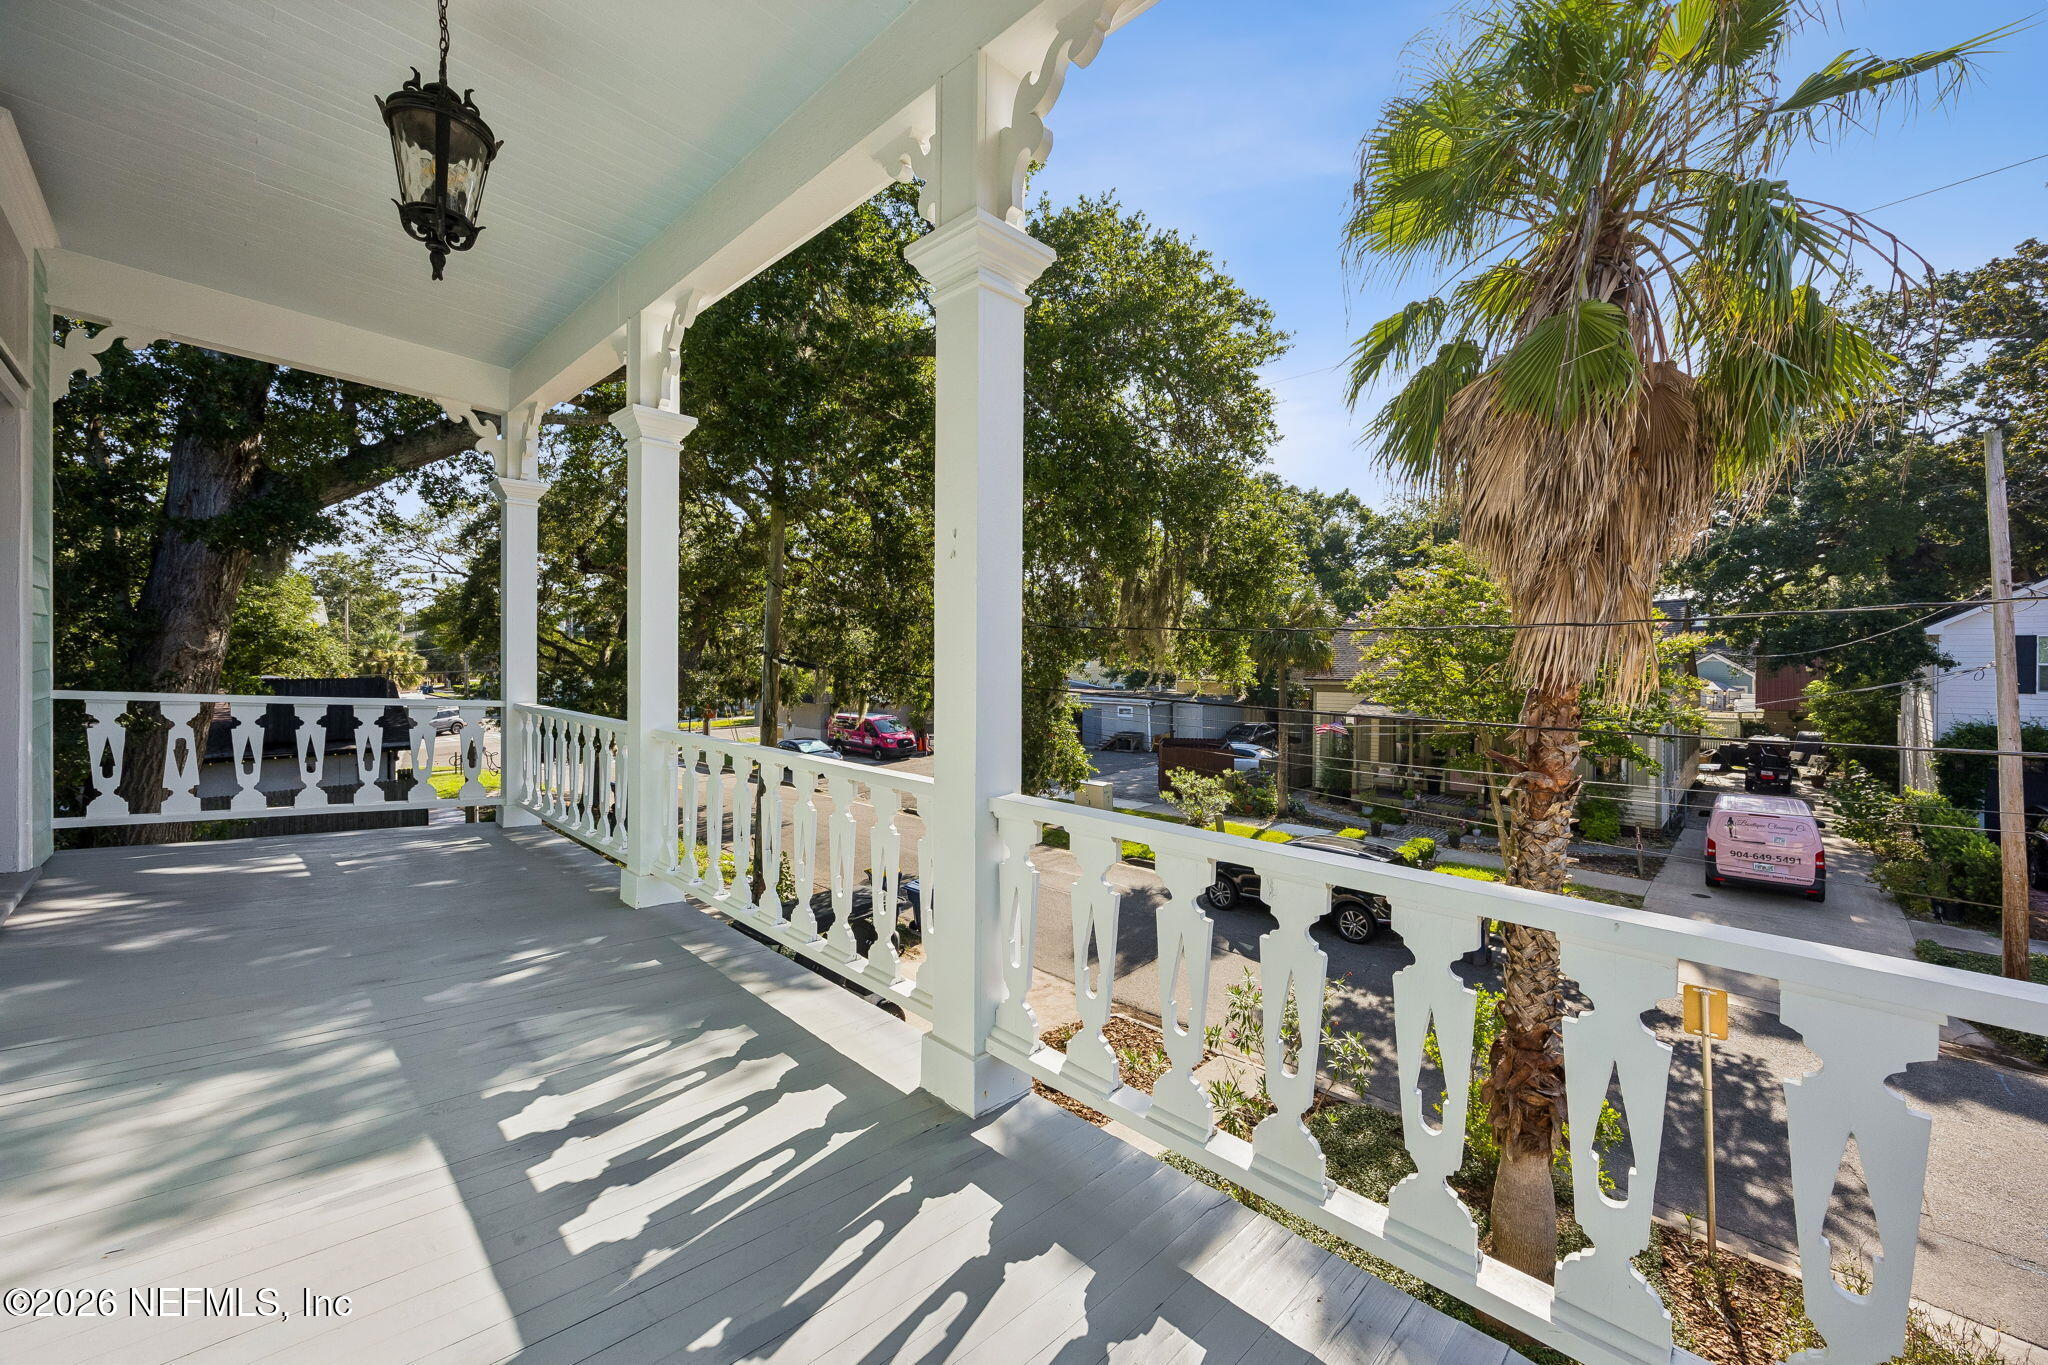
Covered porch with ornate white railings and a view of a palm-lined neighborhood street.
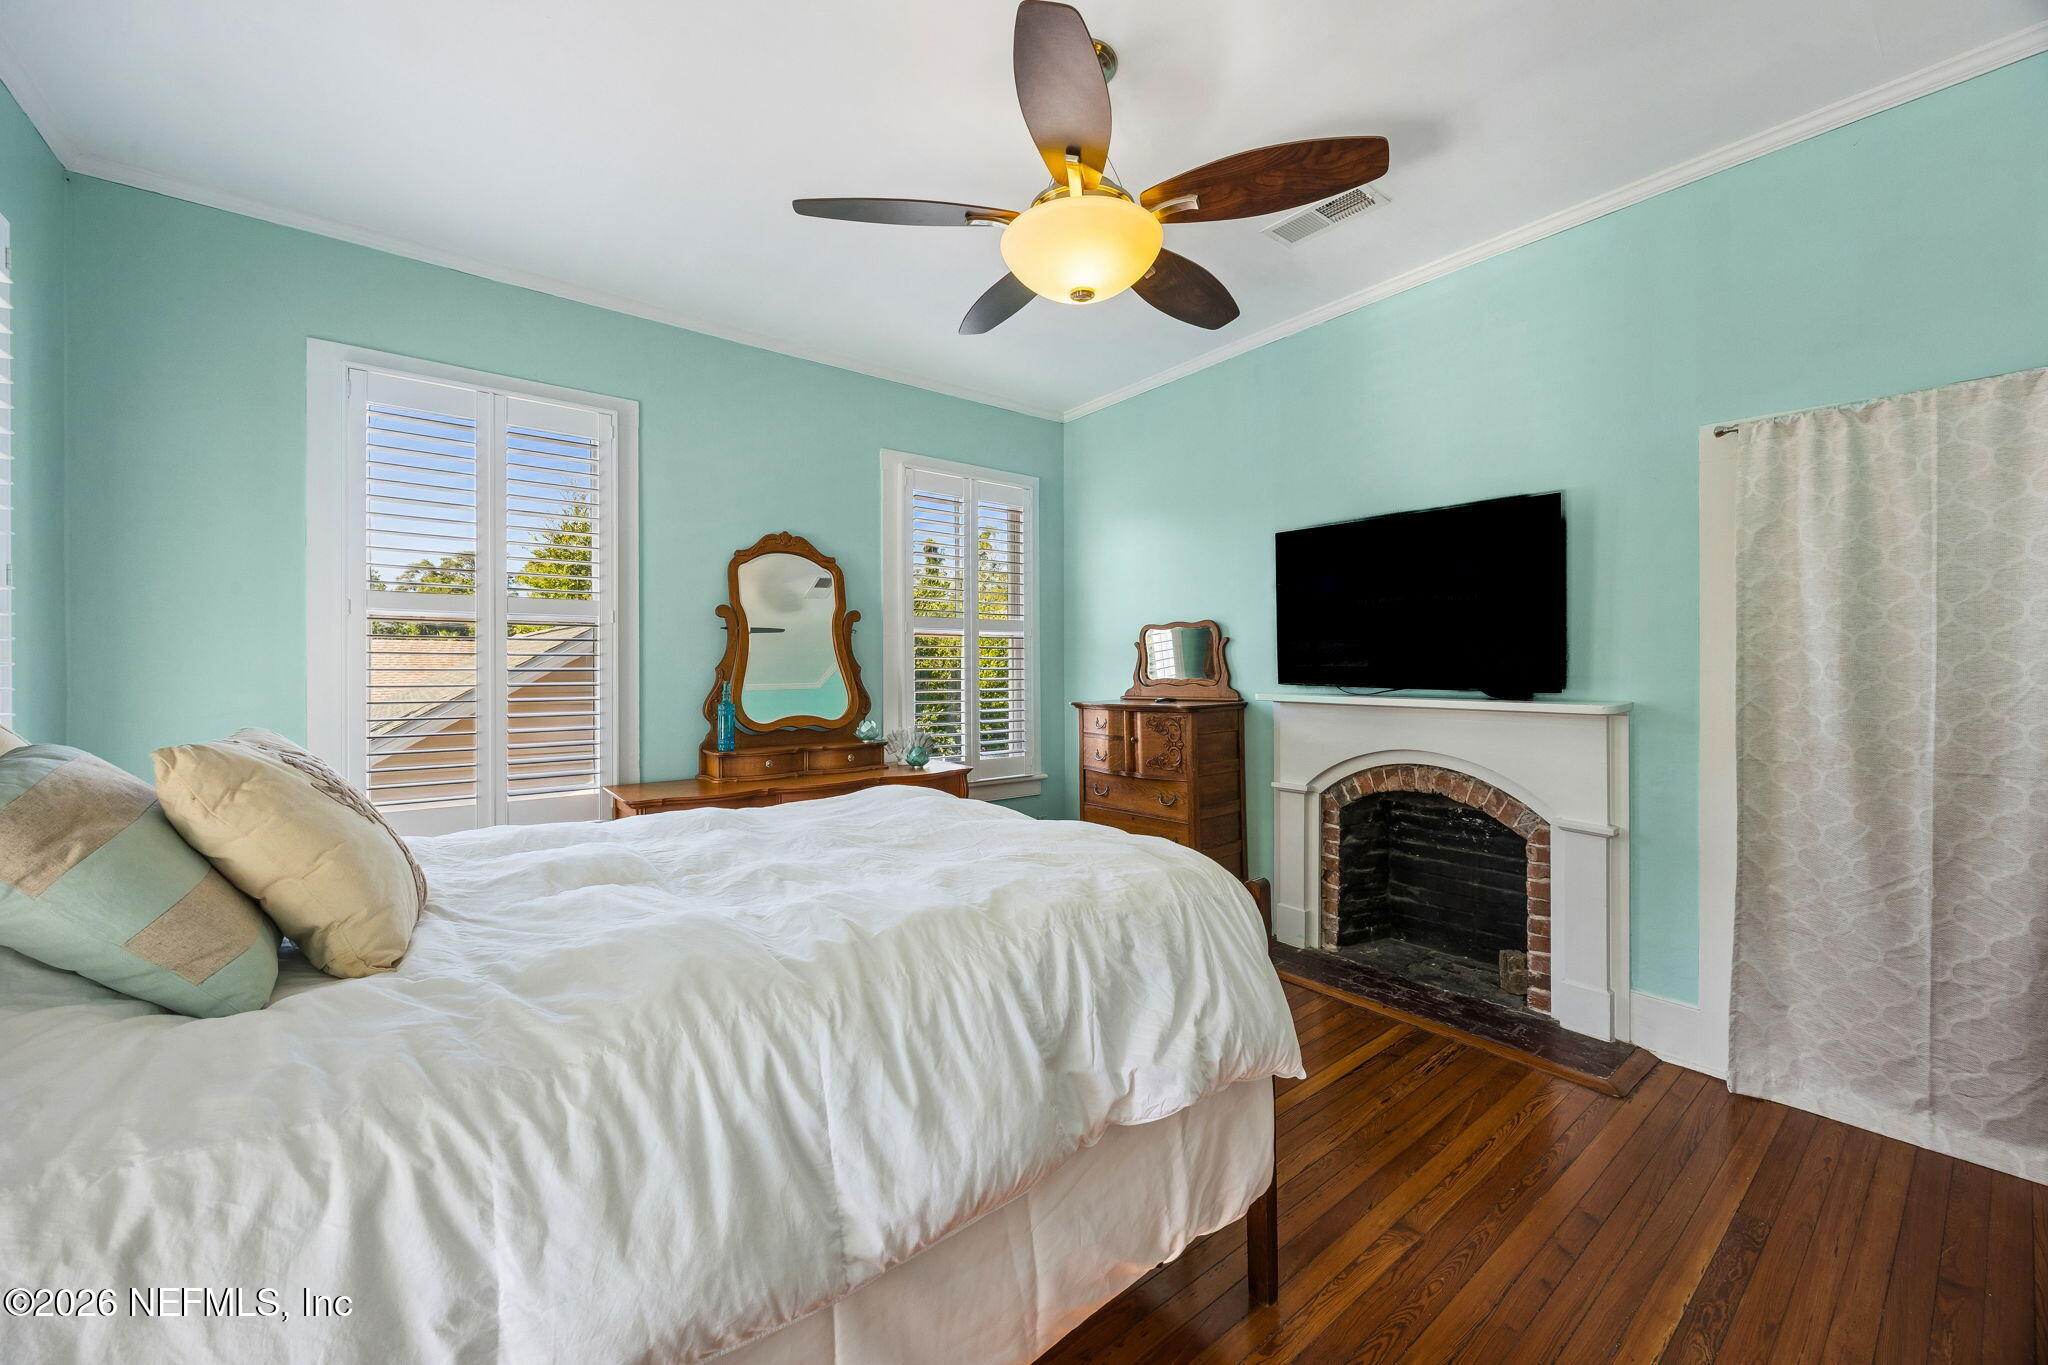
Bedroom with aqua walls, white bedding, hardwood floors, and a white fireplace beneath a television.
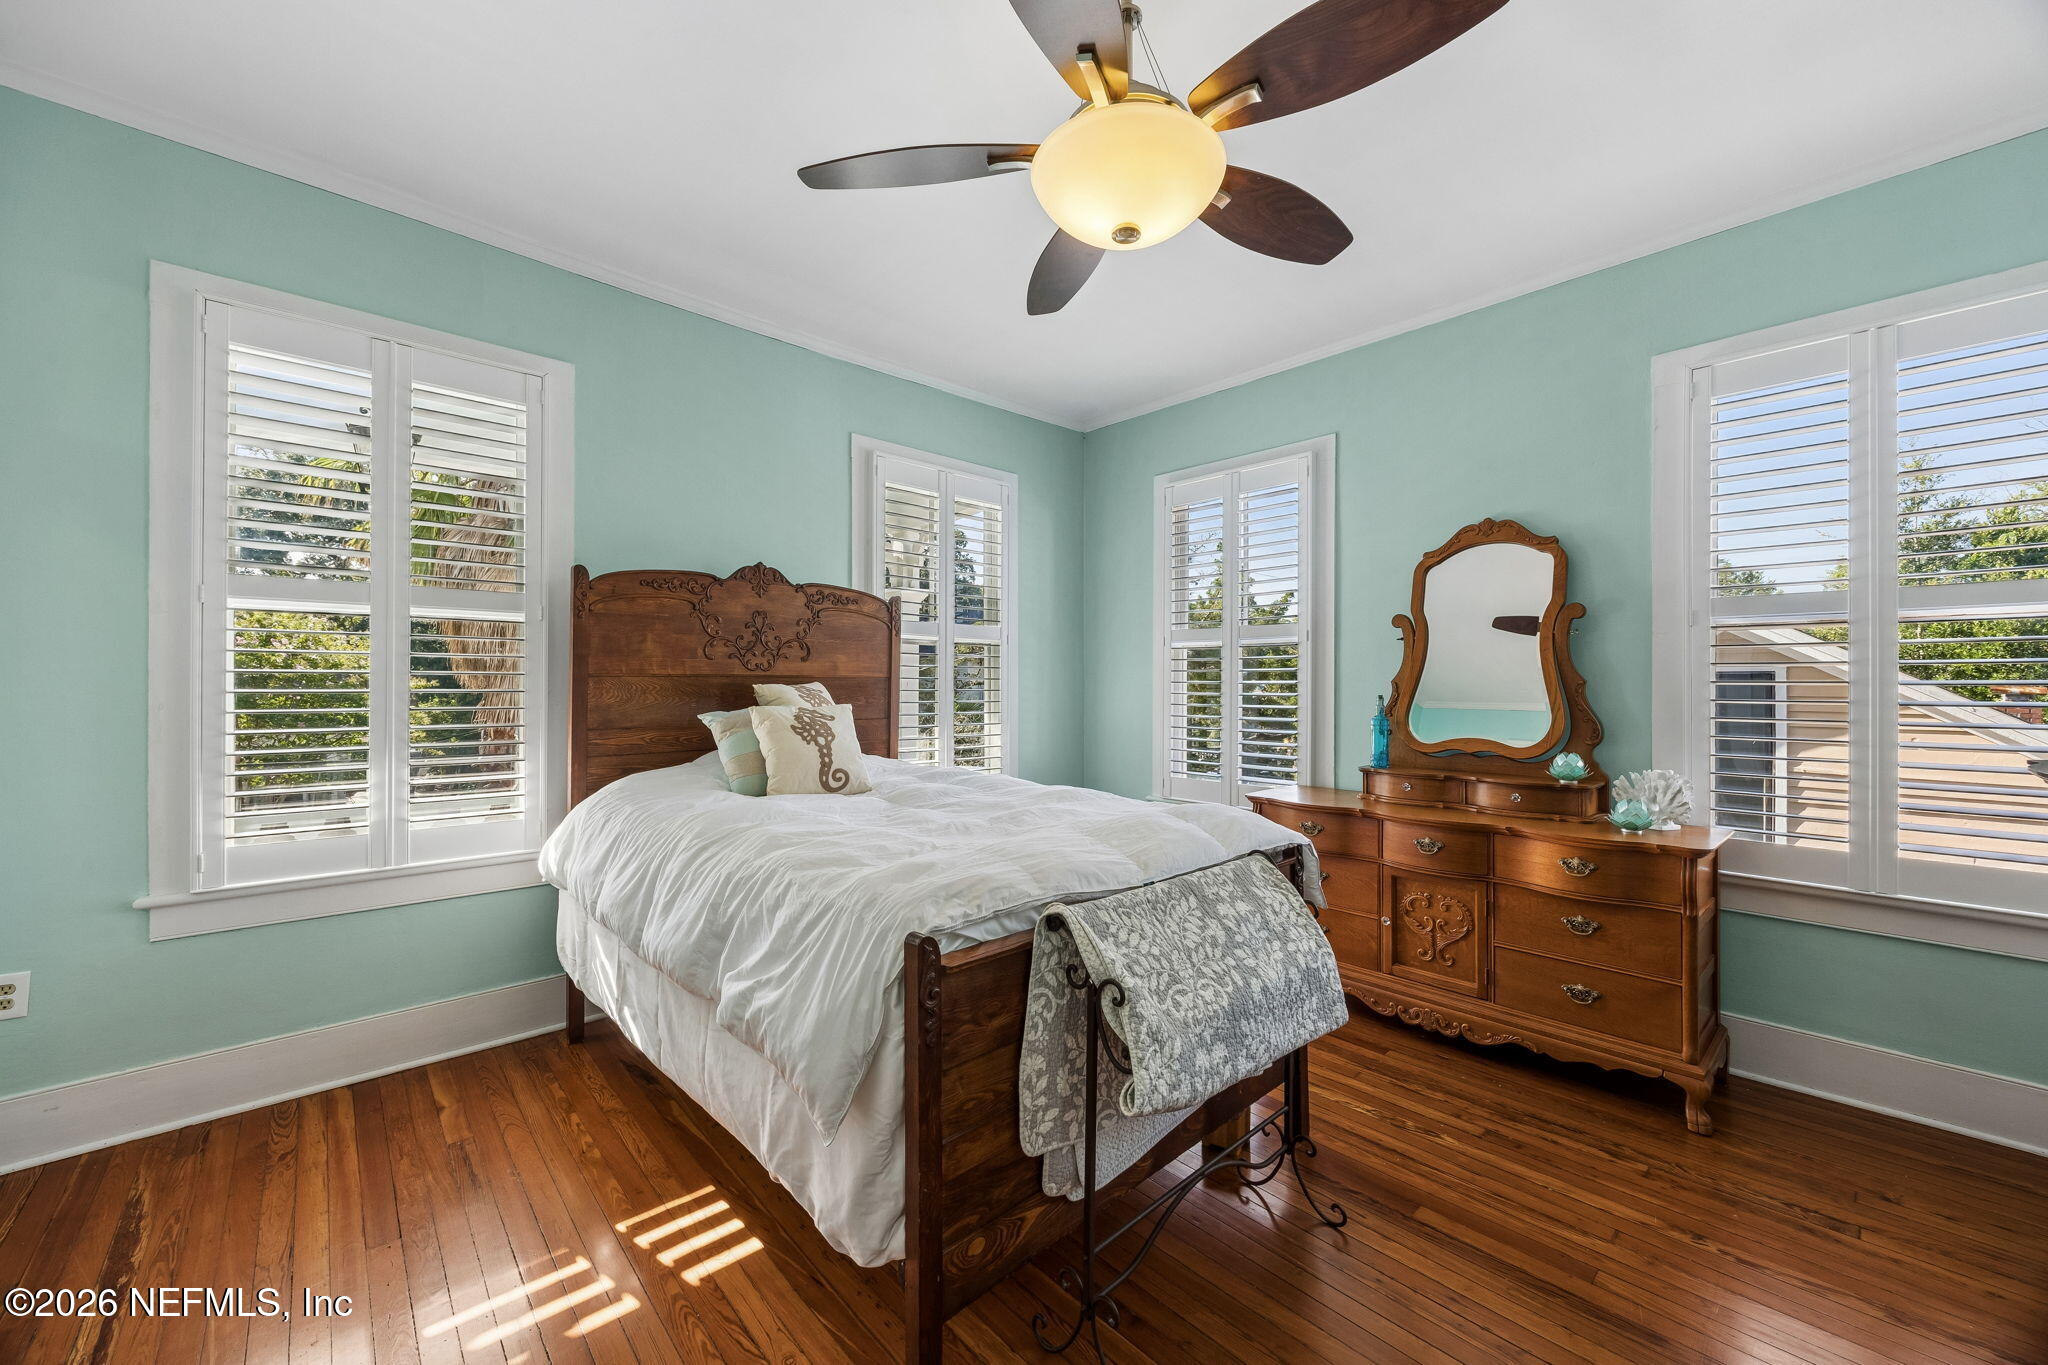
Bedroom with mint-green walls, polished wood floors, plantation shutters, and ornate wooden furnishings.
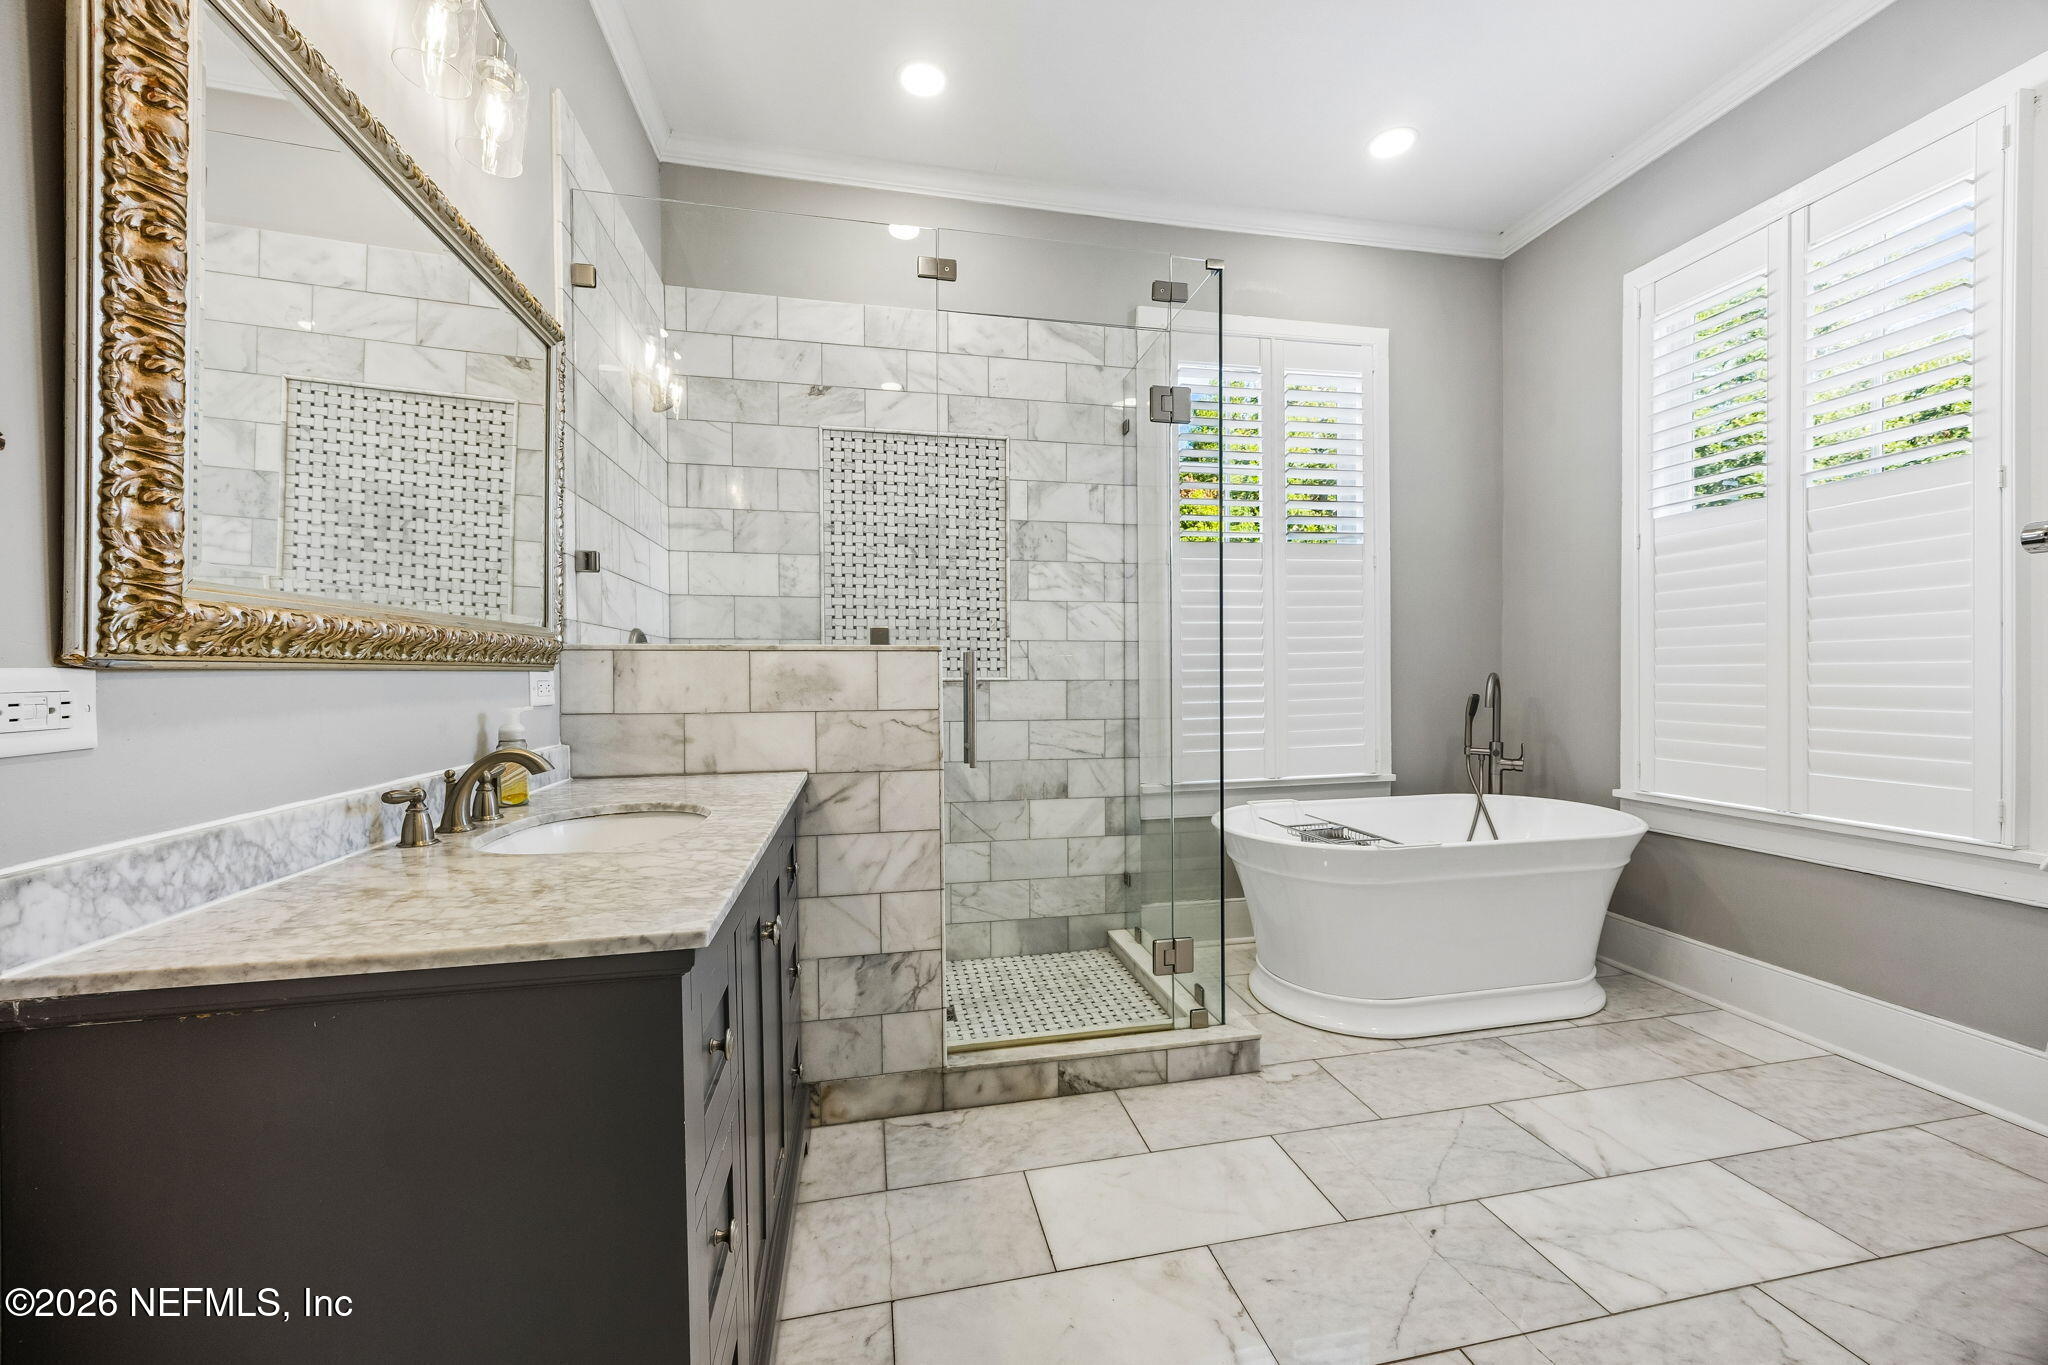
Bathroom with marble tile, glass walk-in shower, freestanding soaking tub, and plantation shutters.
Bathroom with marble-tiled glass shower, dark vanity, ornate mirror, and freestanding tub.
Bedroom with an iron daybed, brick fireplace, plantation shutters, and polished hardwood floors.
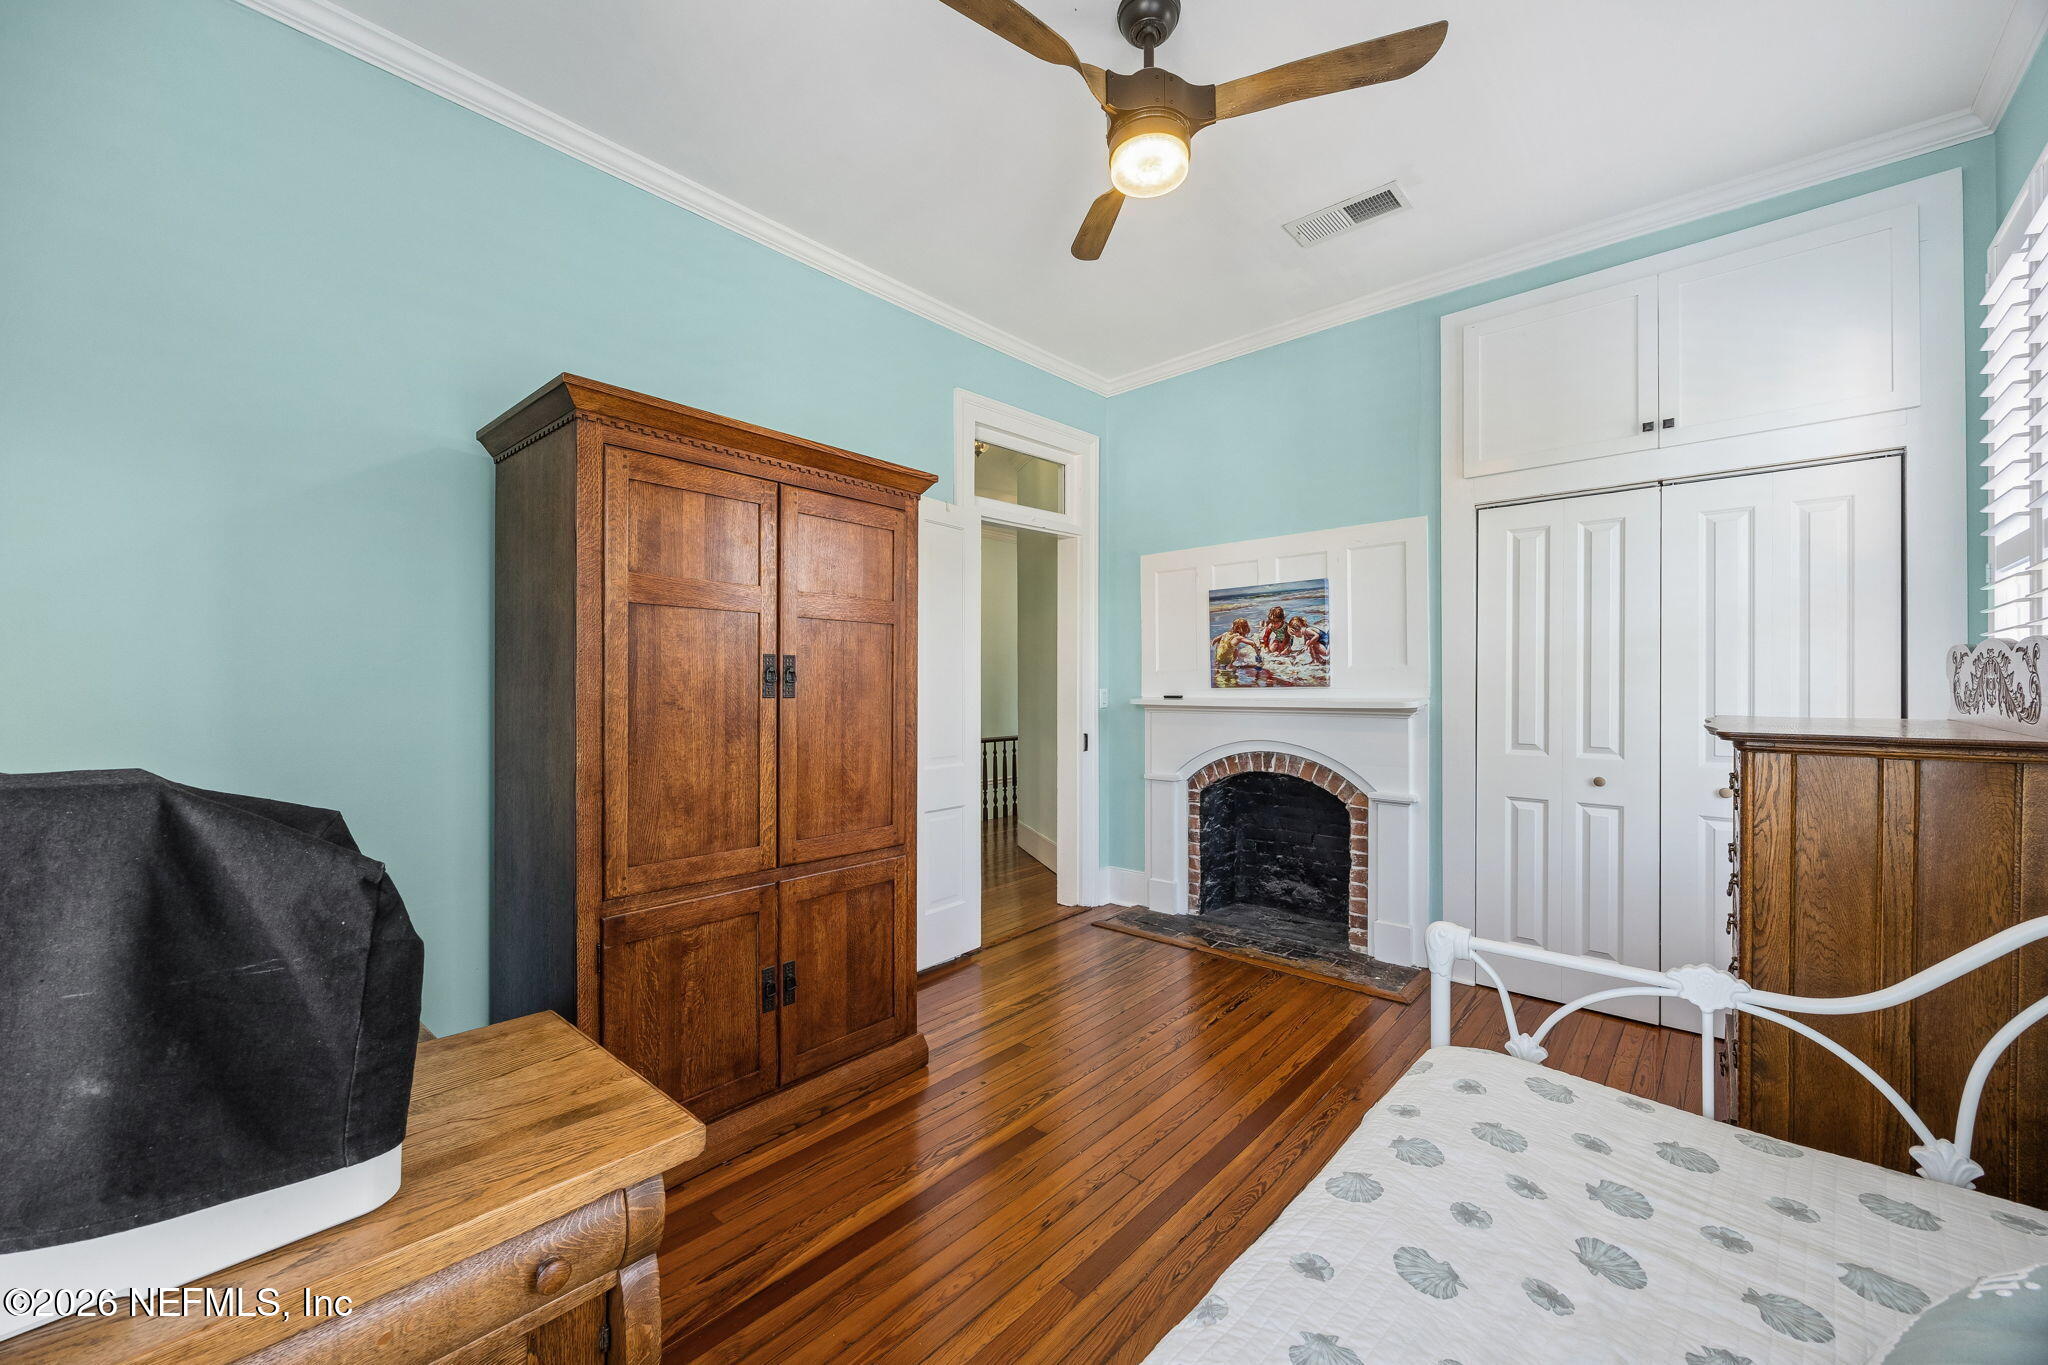
Bedroom with aqua walls, hardwood floors, a wooden armoire, and a small brick fireplace.
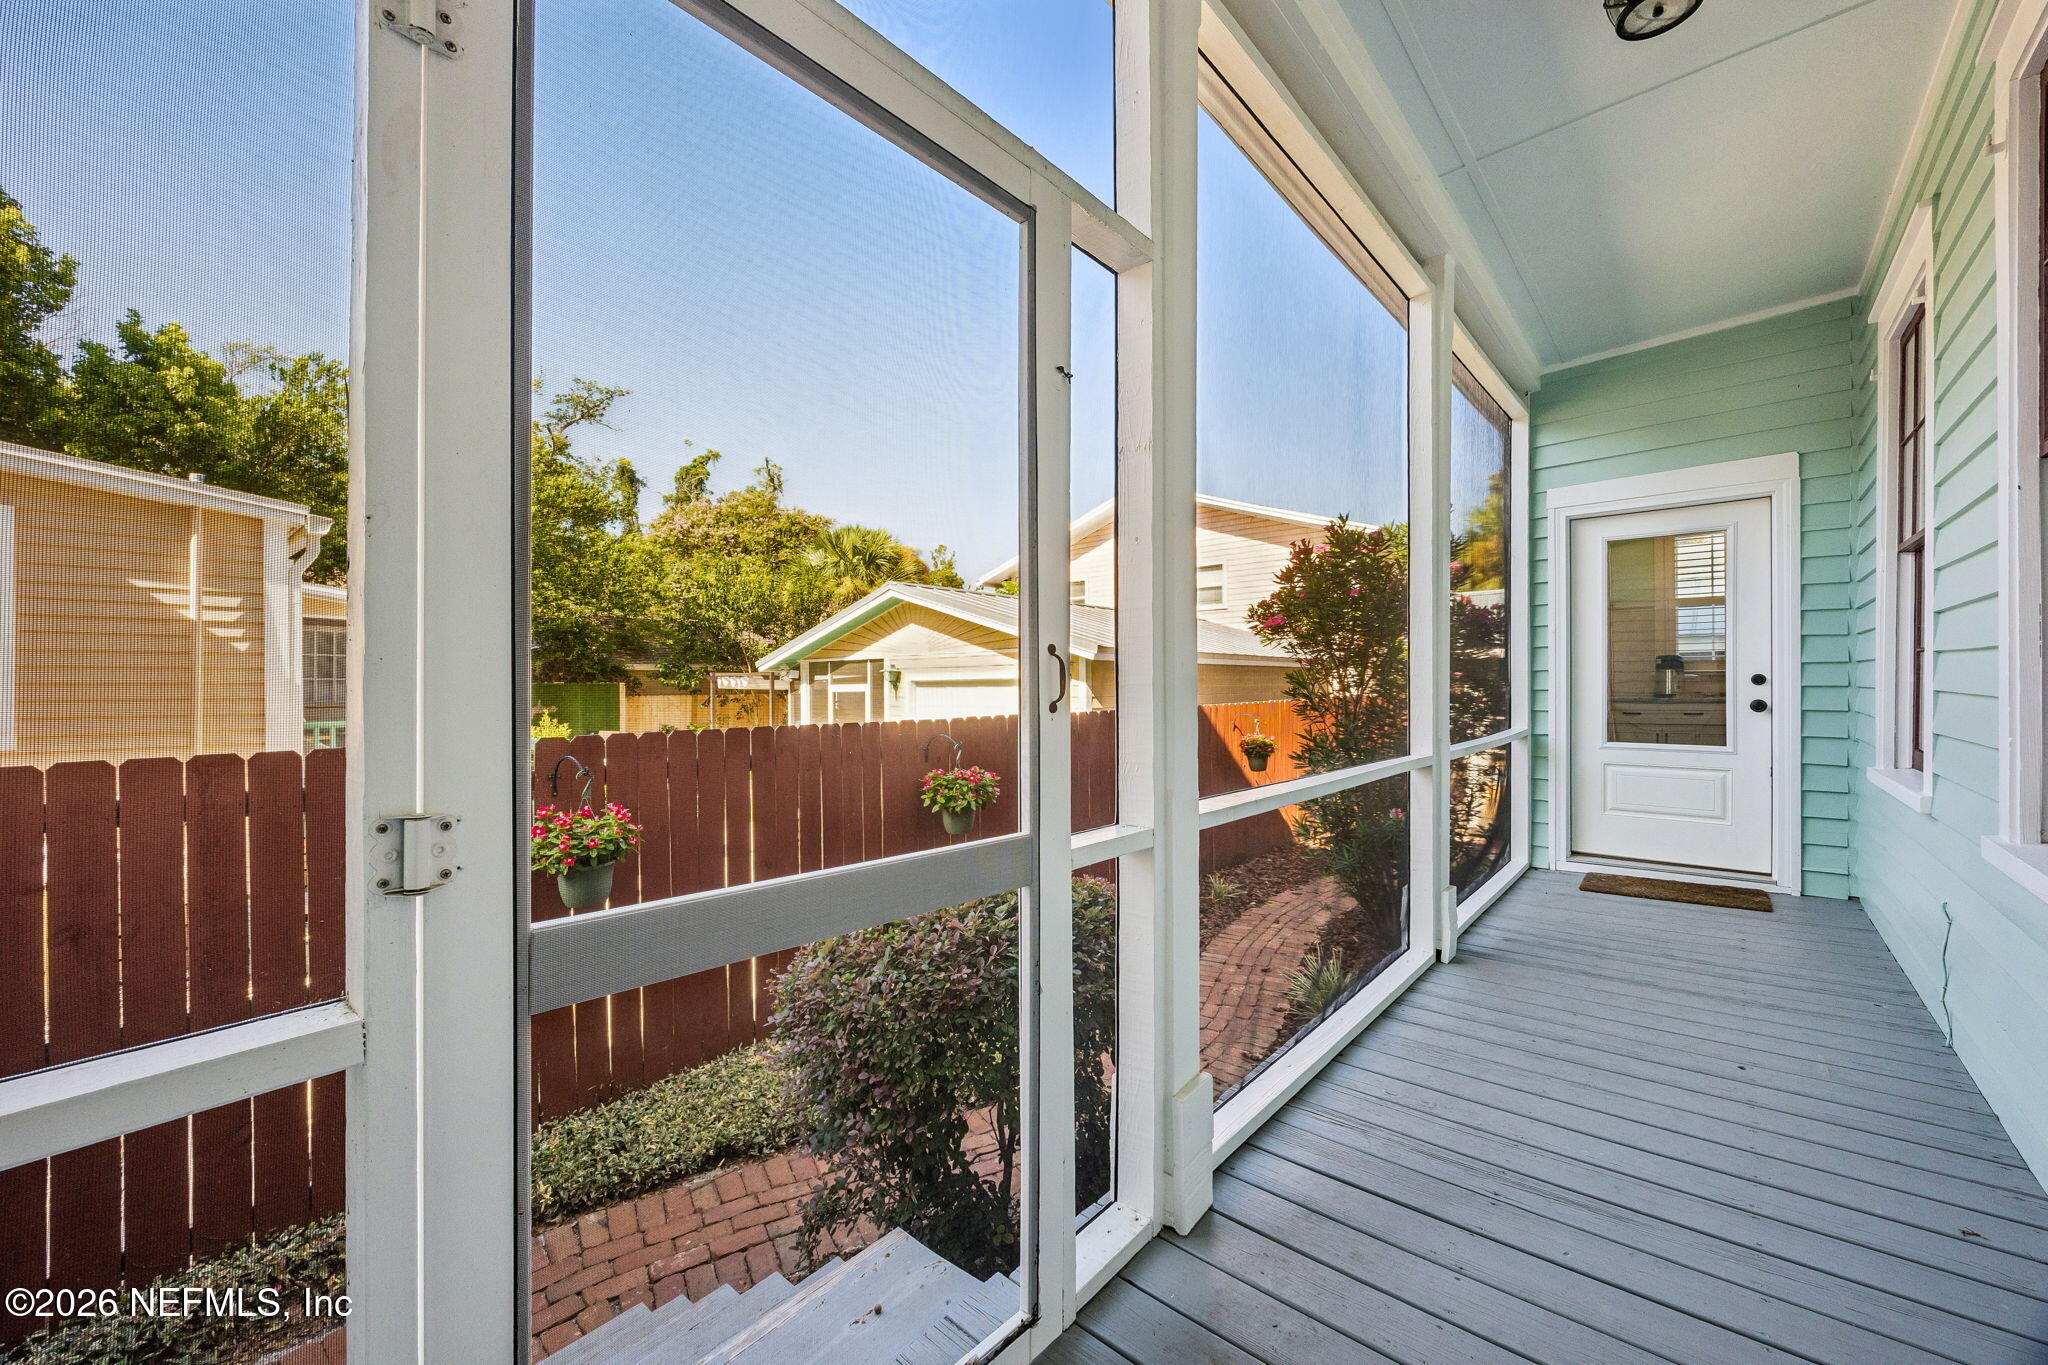
Screened porch with gray decking, aqua siding, and a view of a fenced garden.
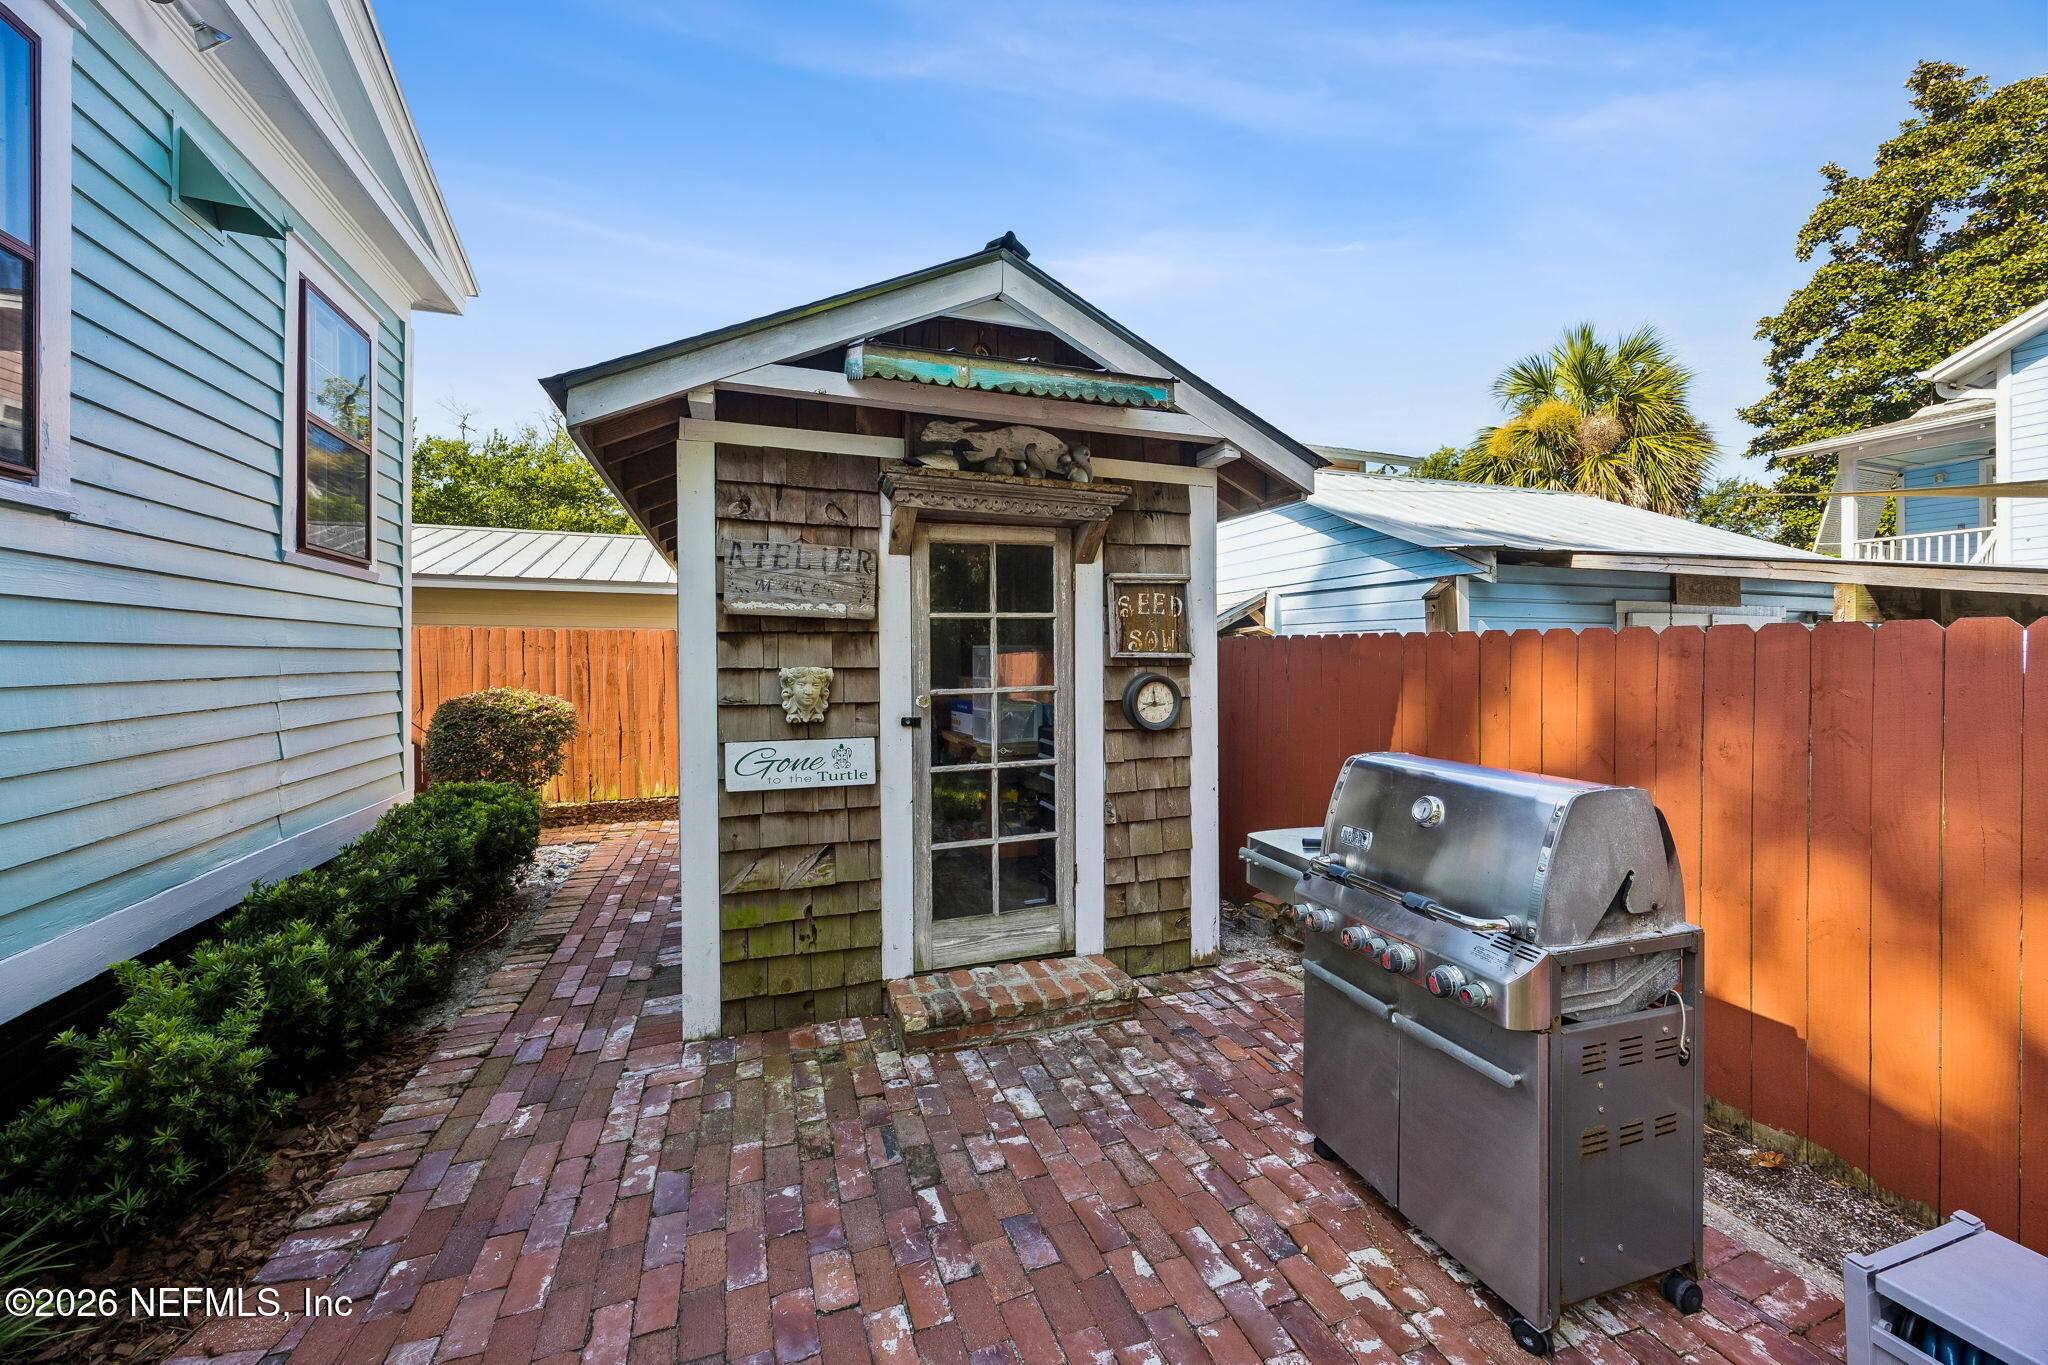
Brick patio with a decorated shingled outbuilding, stainless steel grill, and red privacy fence.
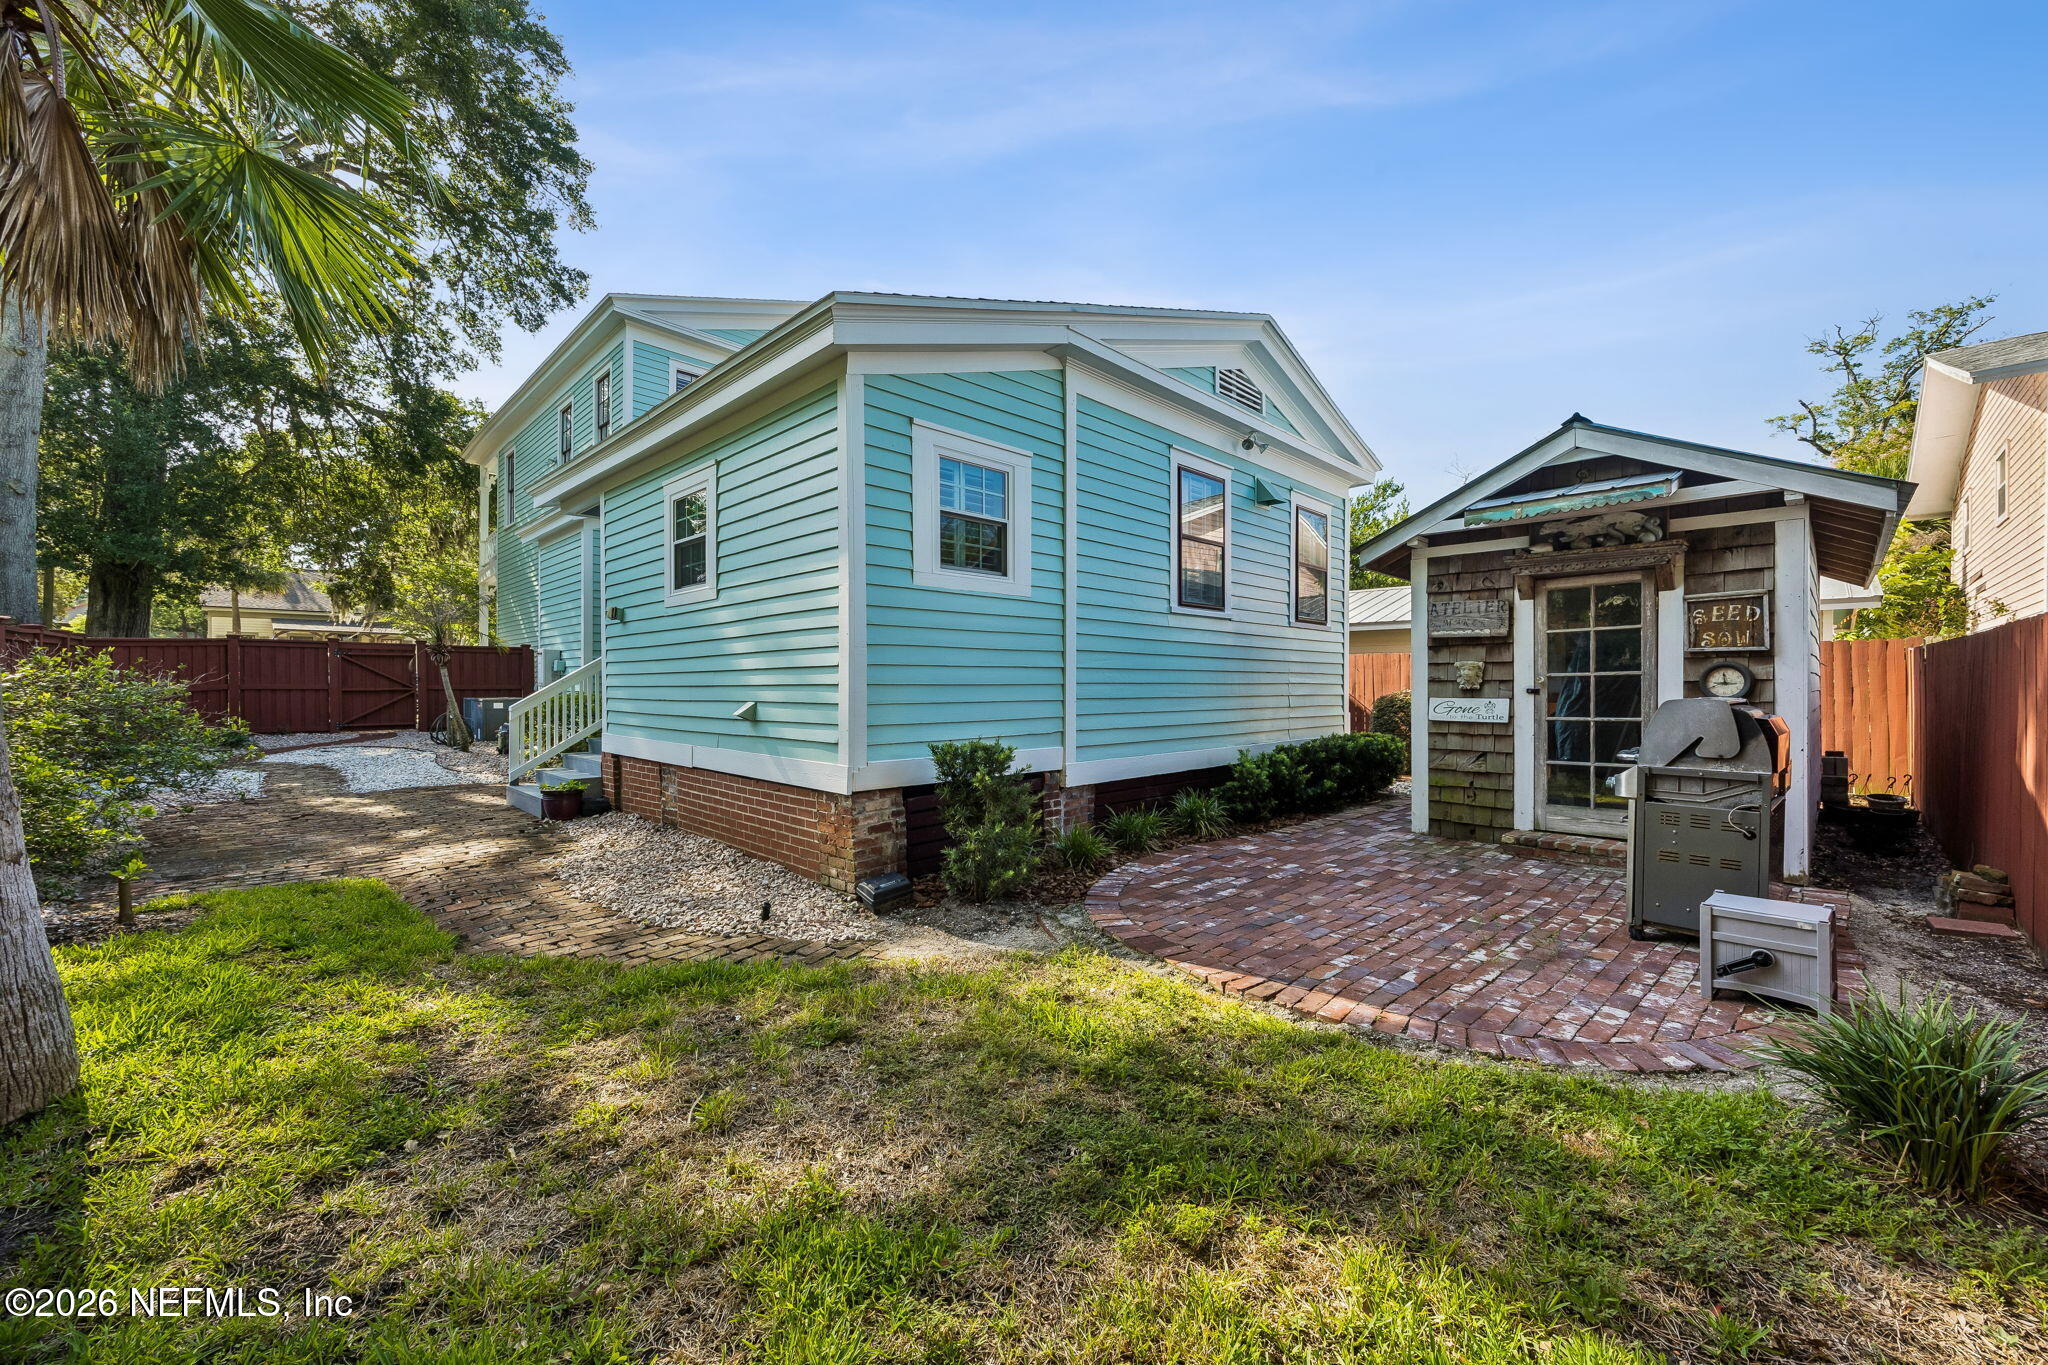
Turquoise-sided house beside a shingled garden shed and brick patio with a grill.
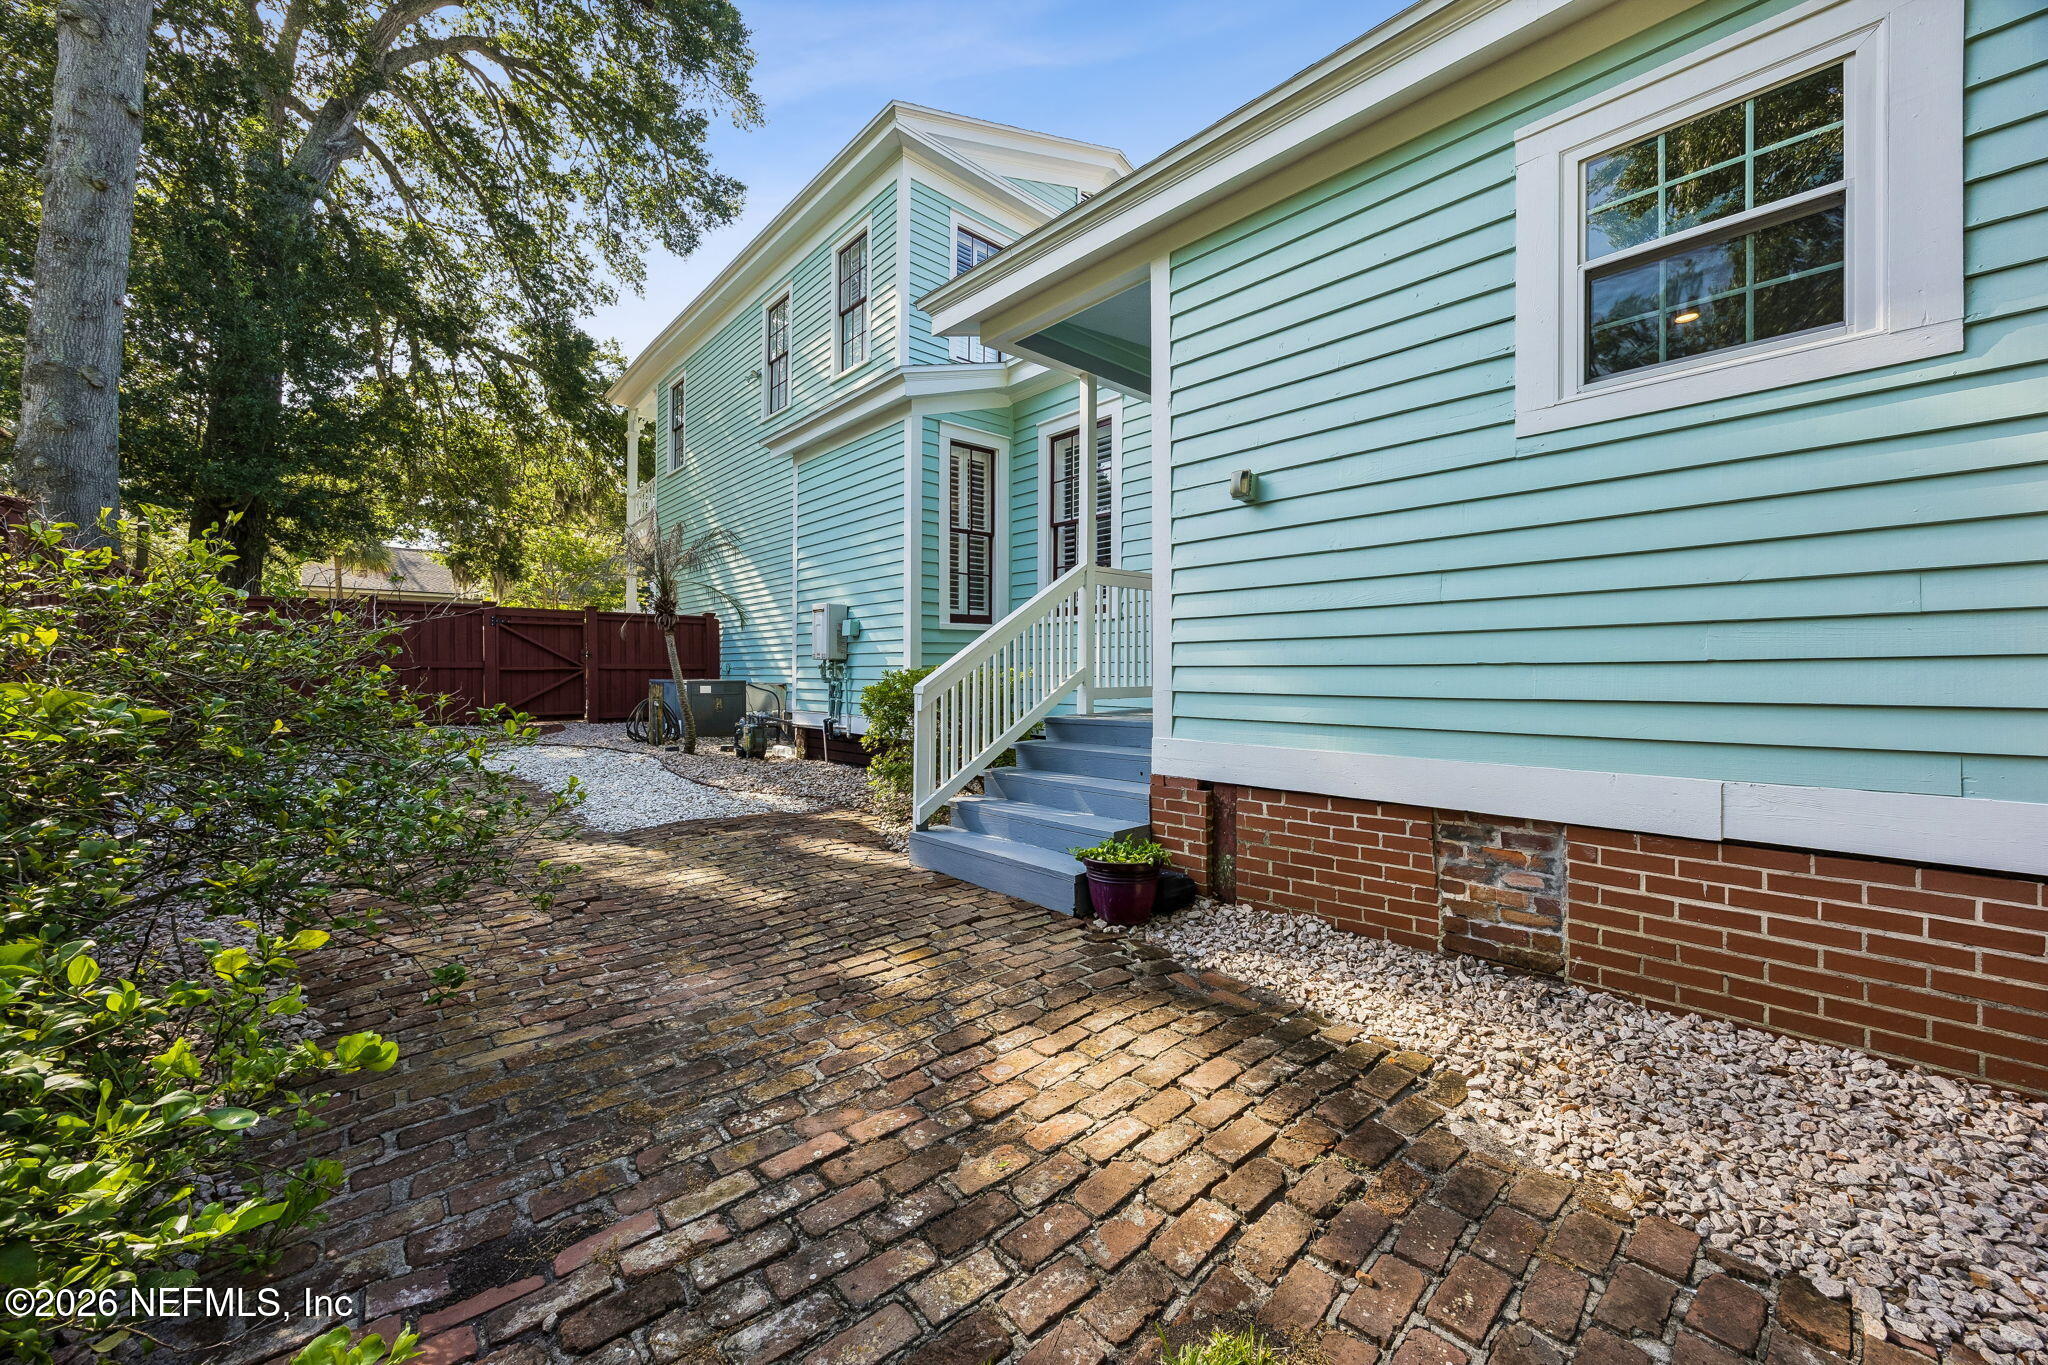
Aqua house with white-trimmed windows, brick walkway, side steps, and a landscaped fenced yard.
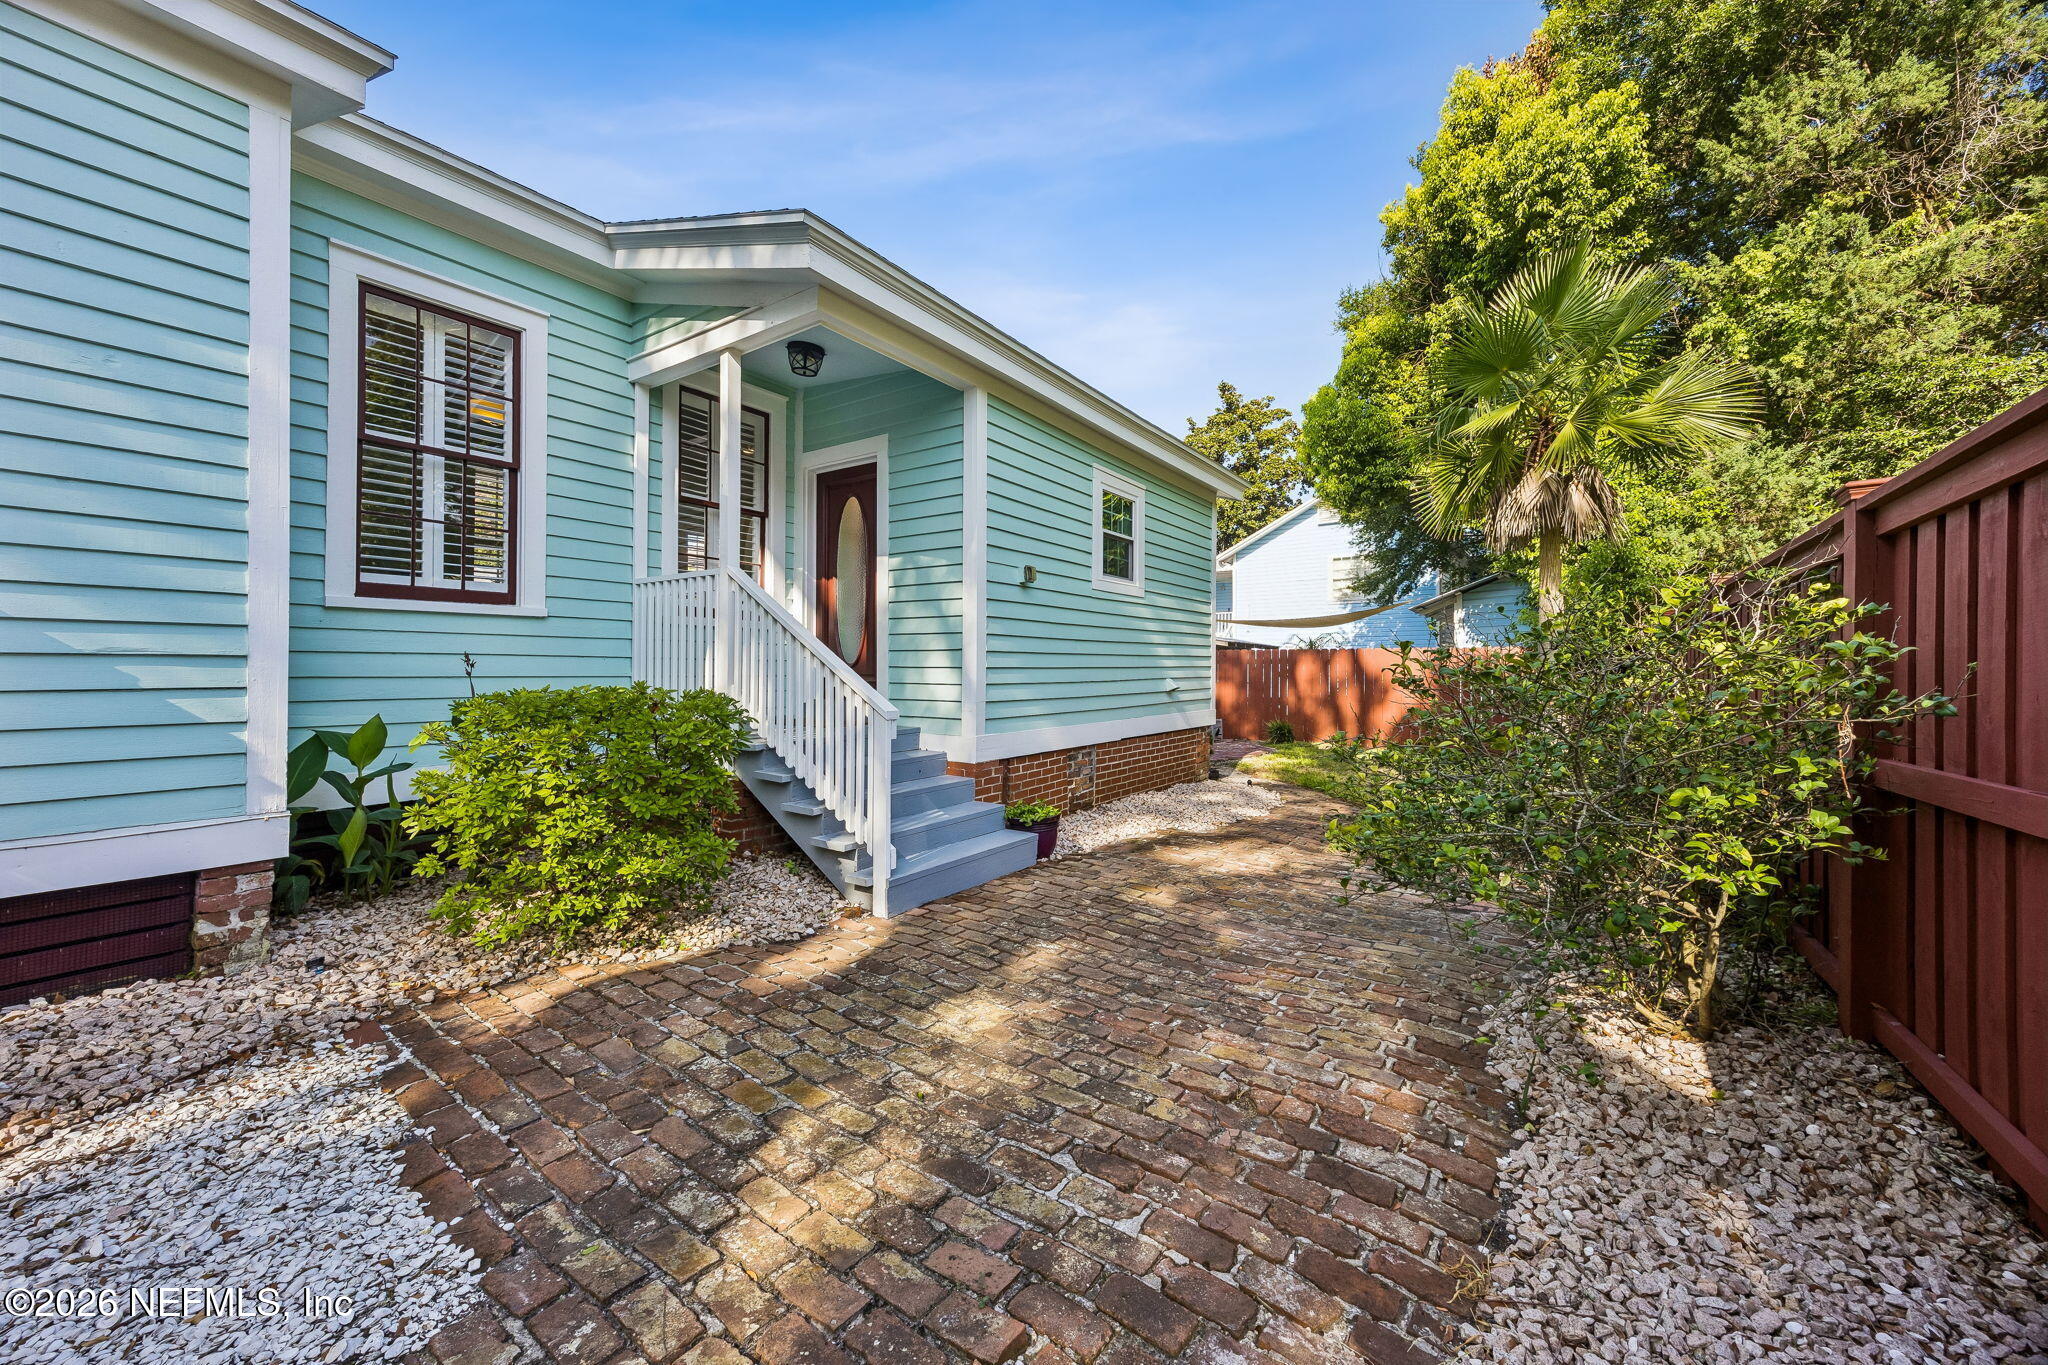
Light blue home with a covered entry, brick walkway, and landscaped side yard.
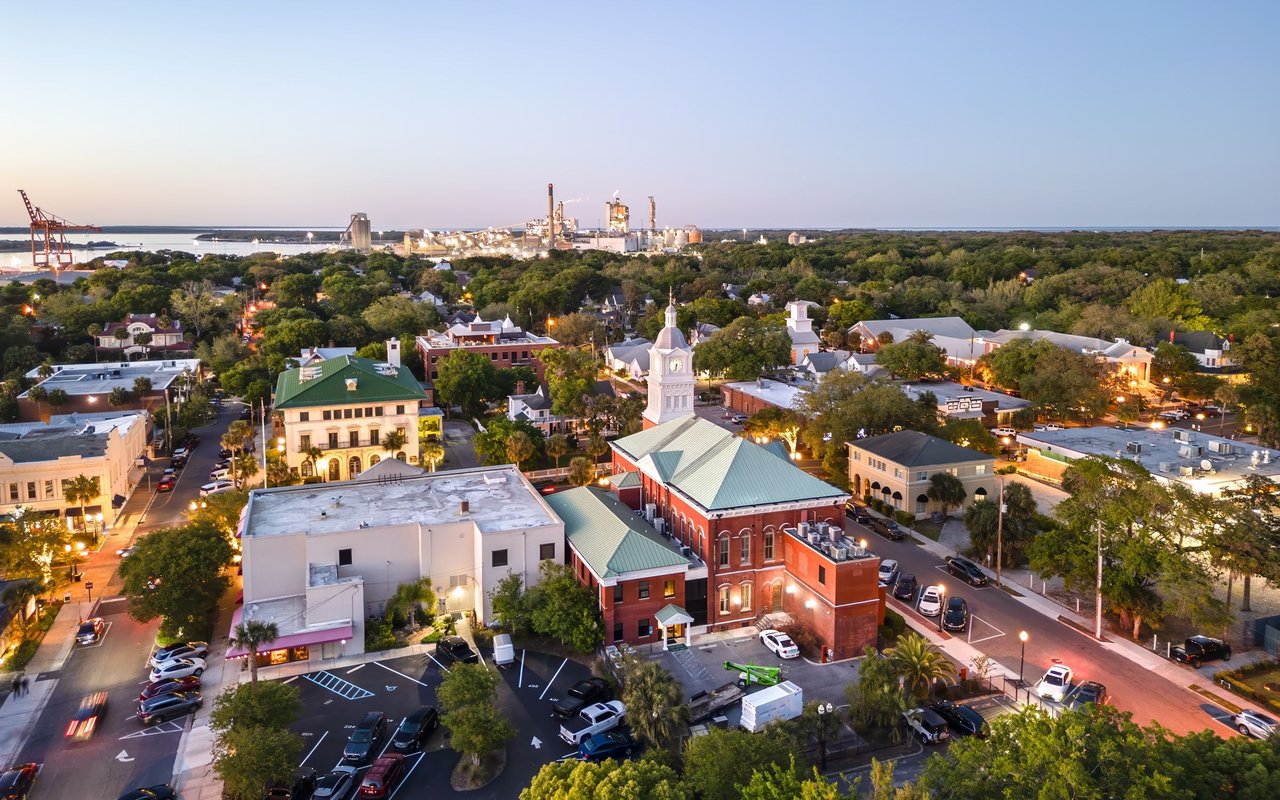
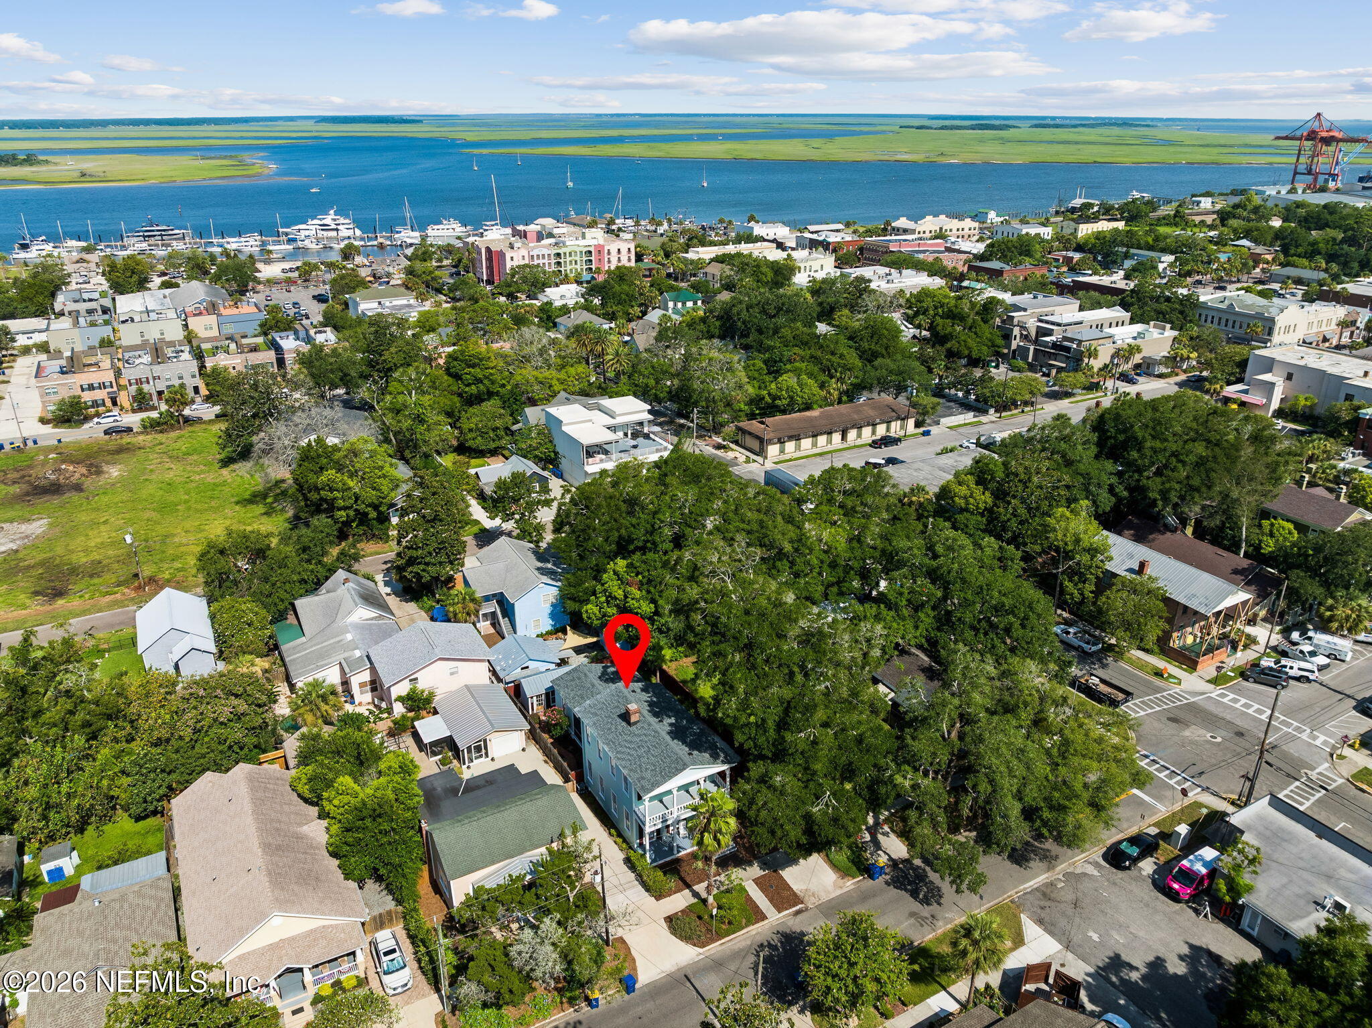
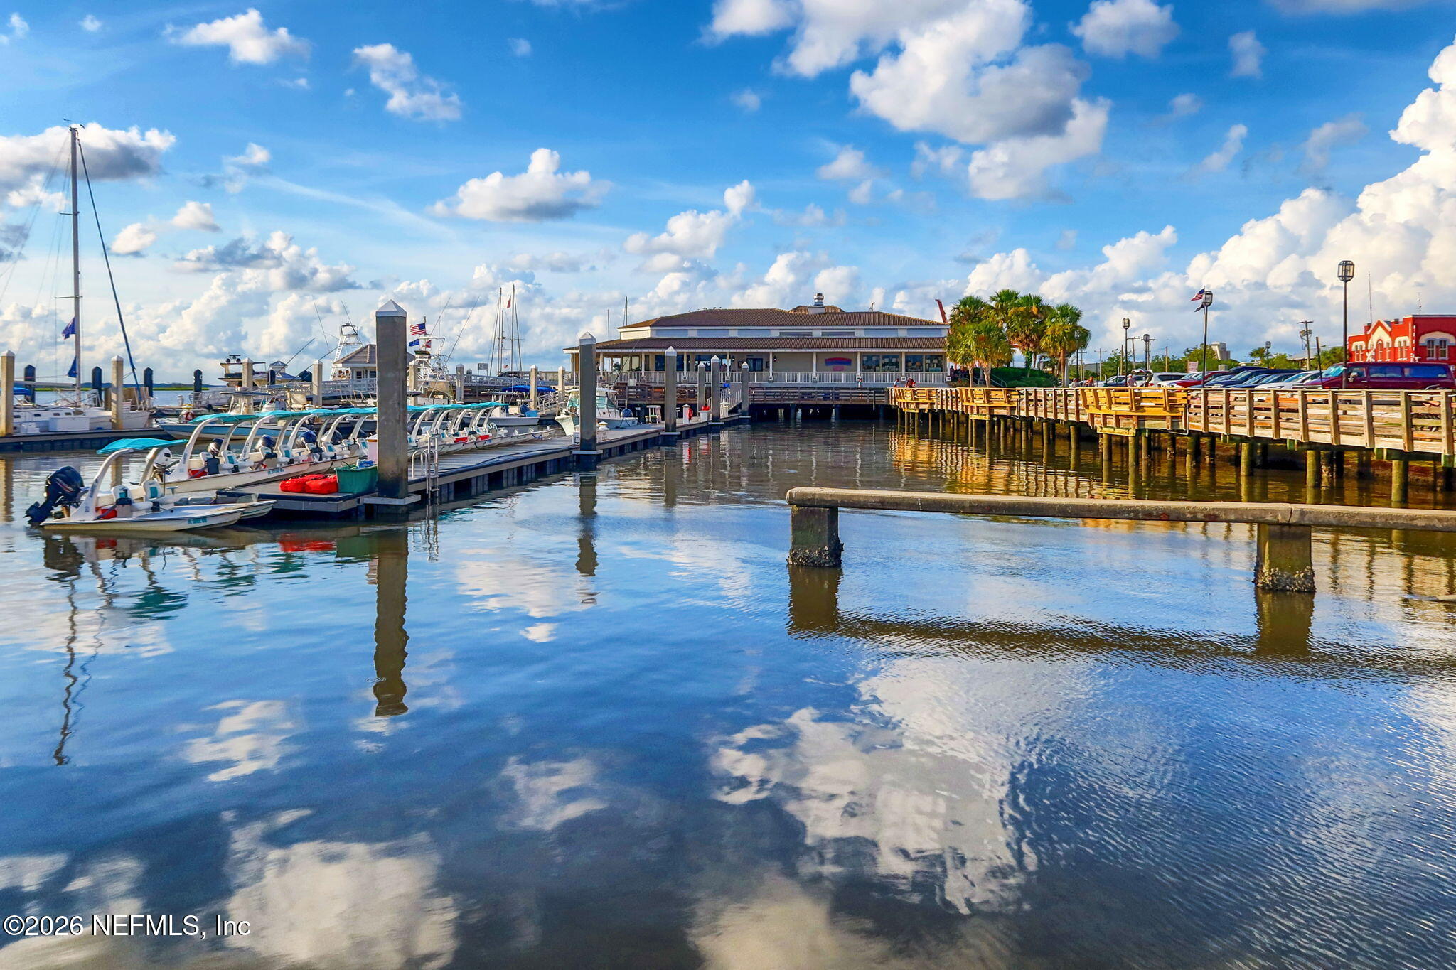
Aerial view of 111 S 5th Street near a marina and coastal waterway.
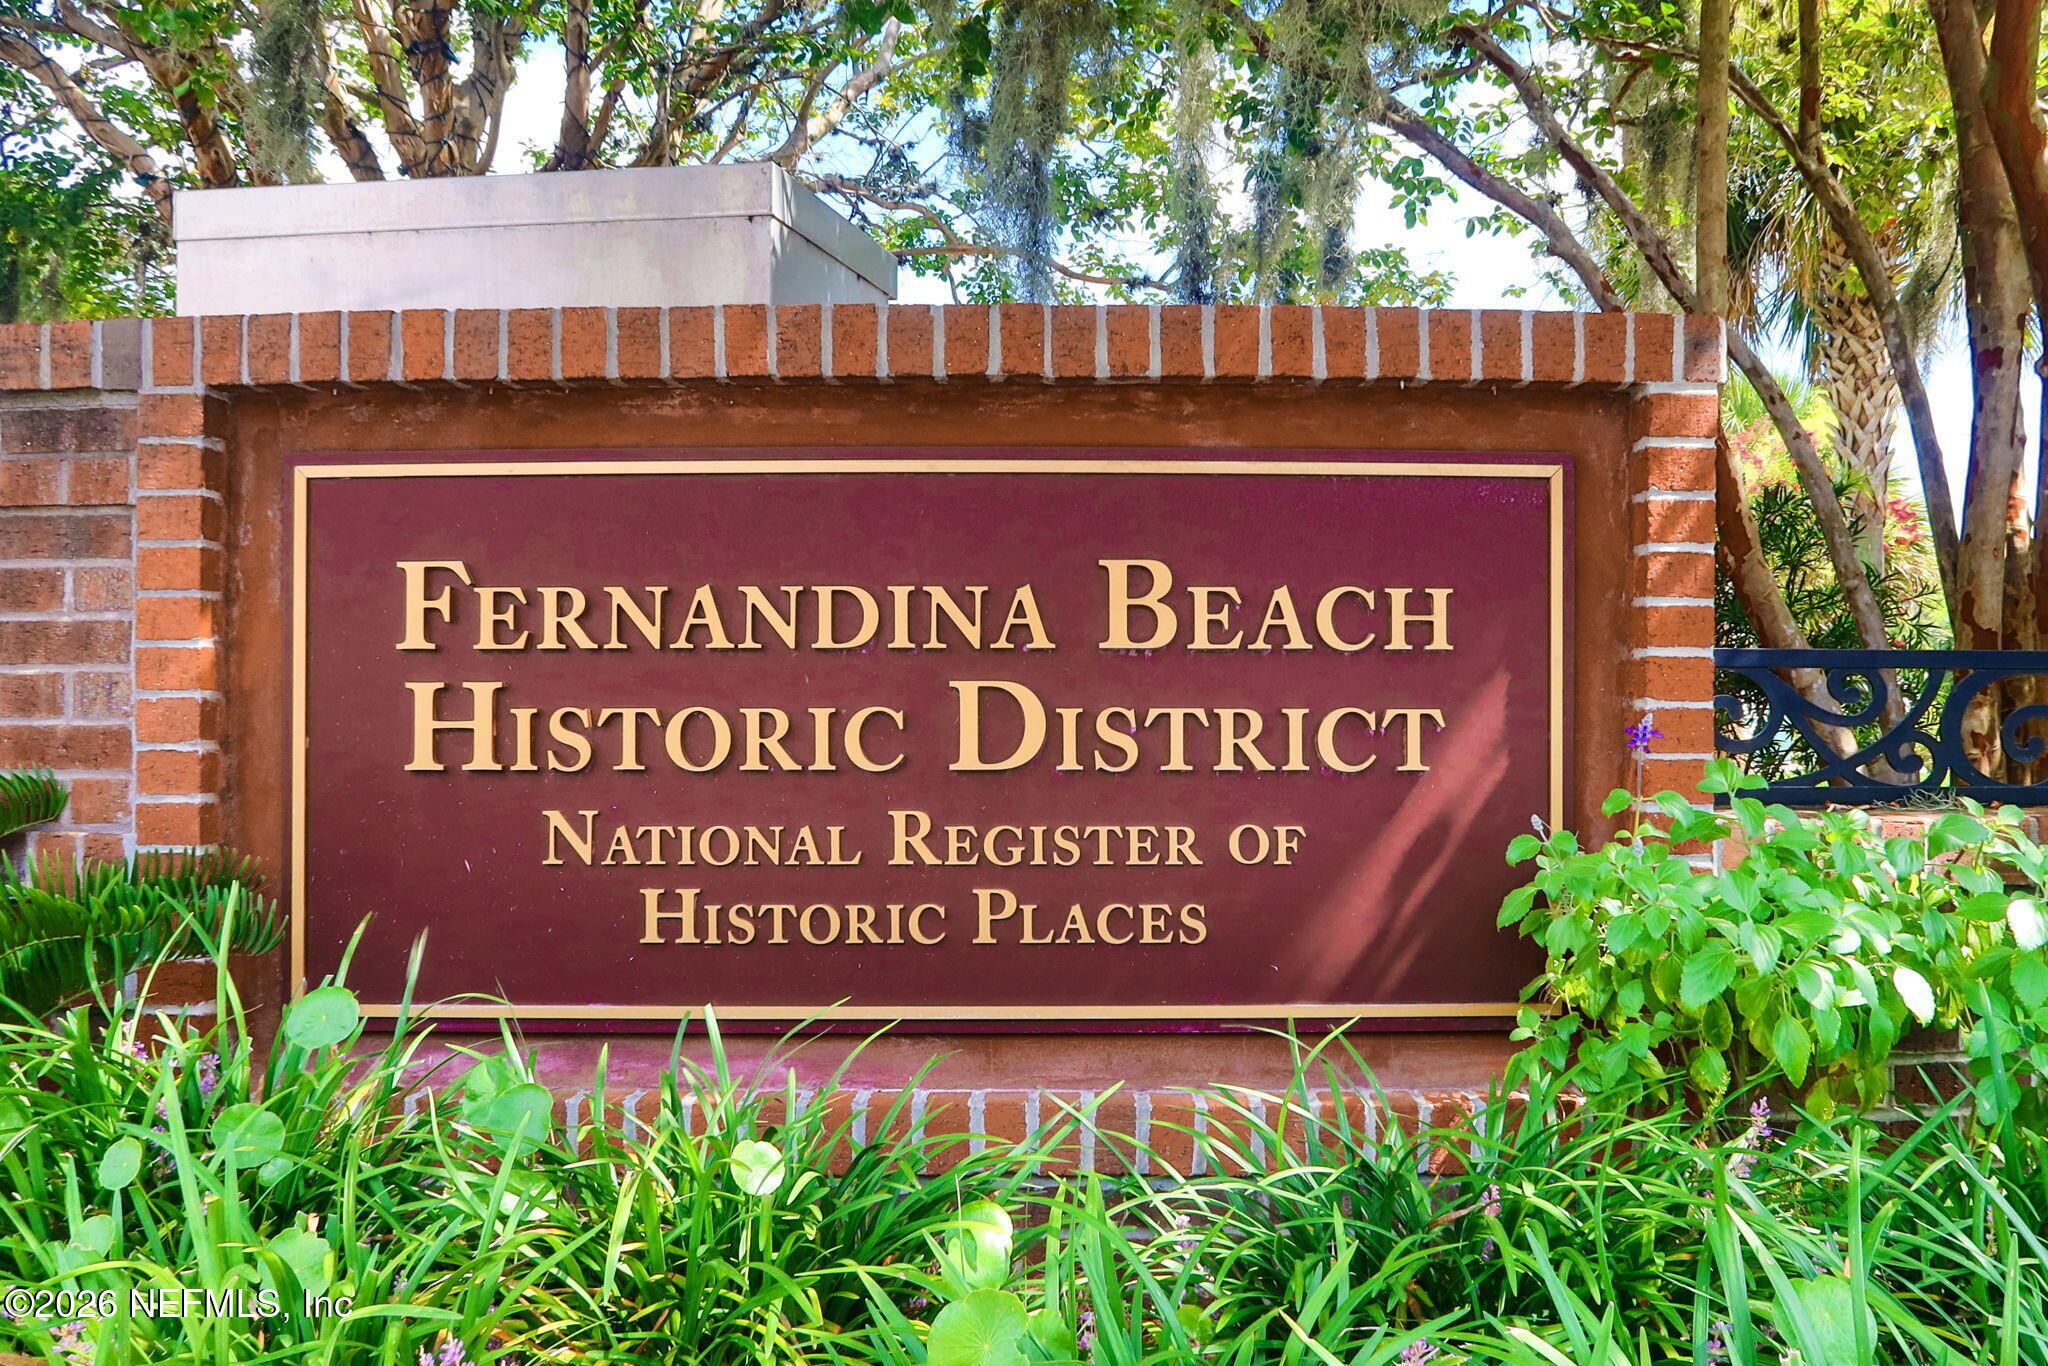
Fernandina Beach Historic District sign noting its National Register of Historic Places designation.
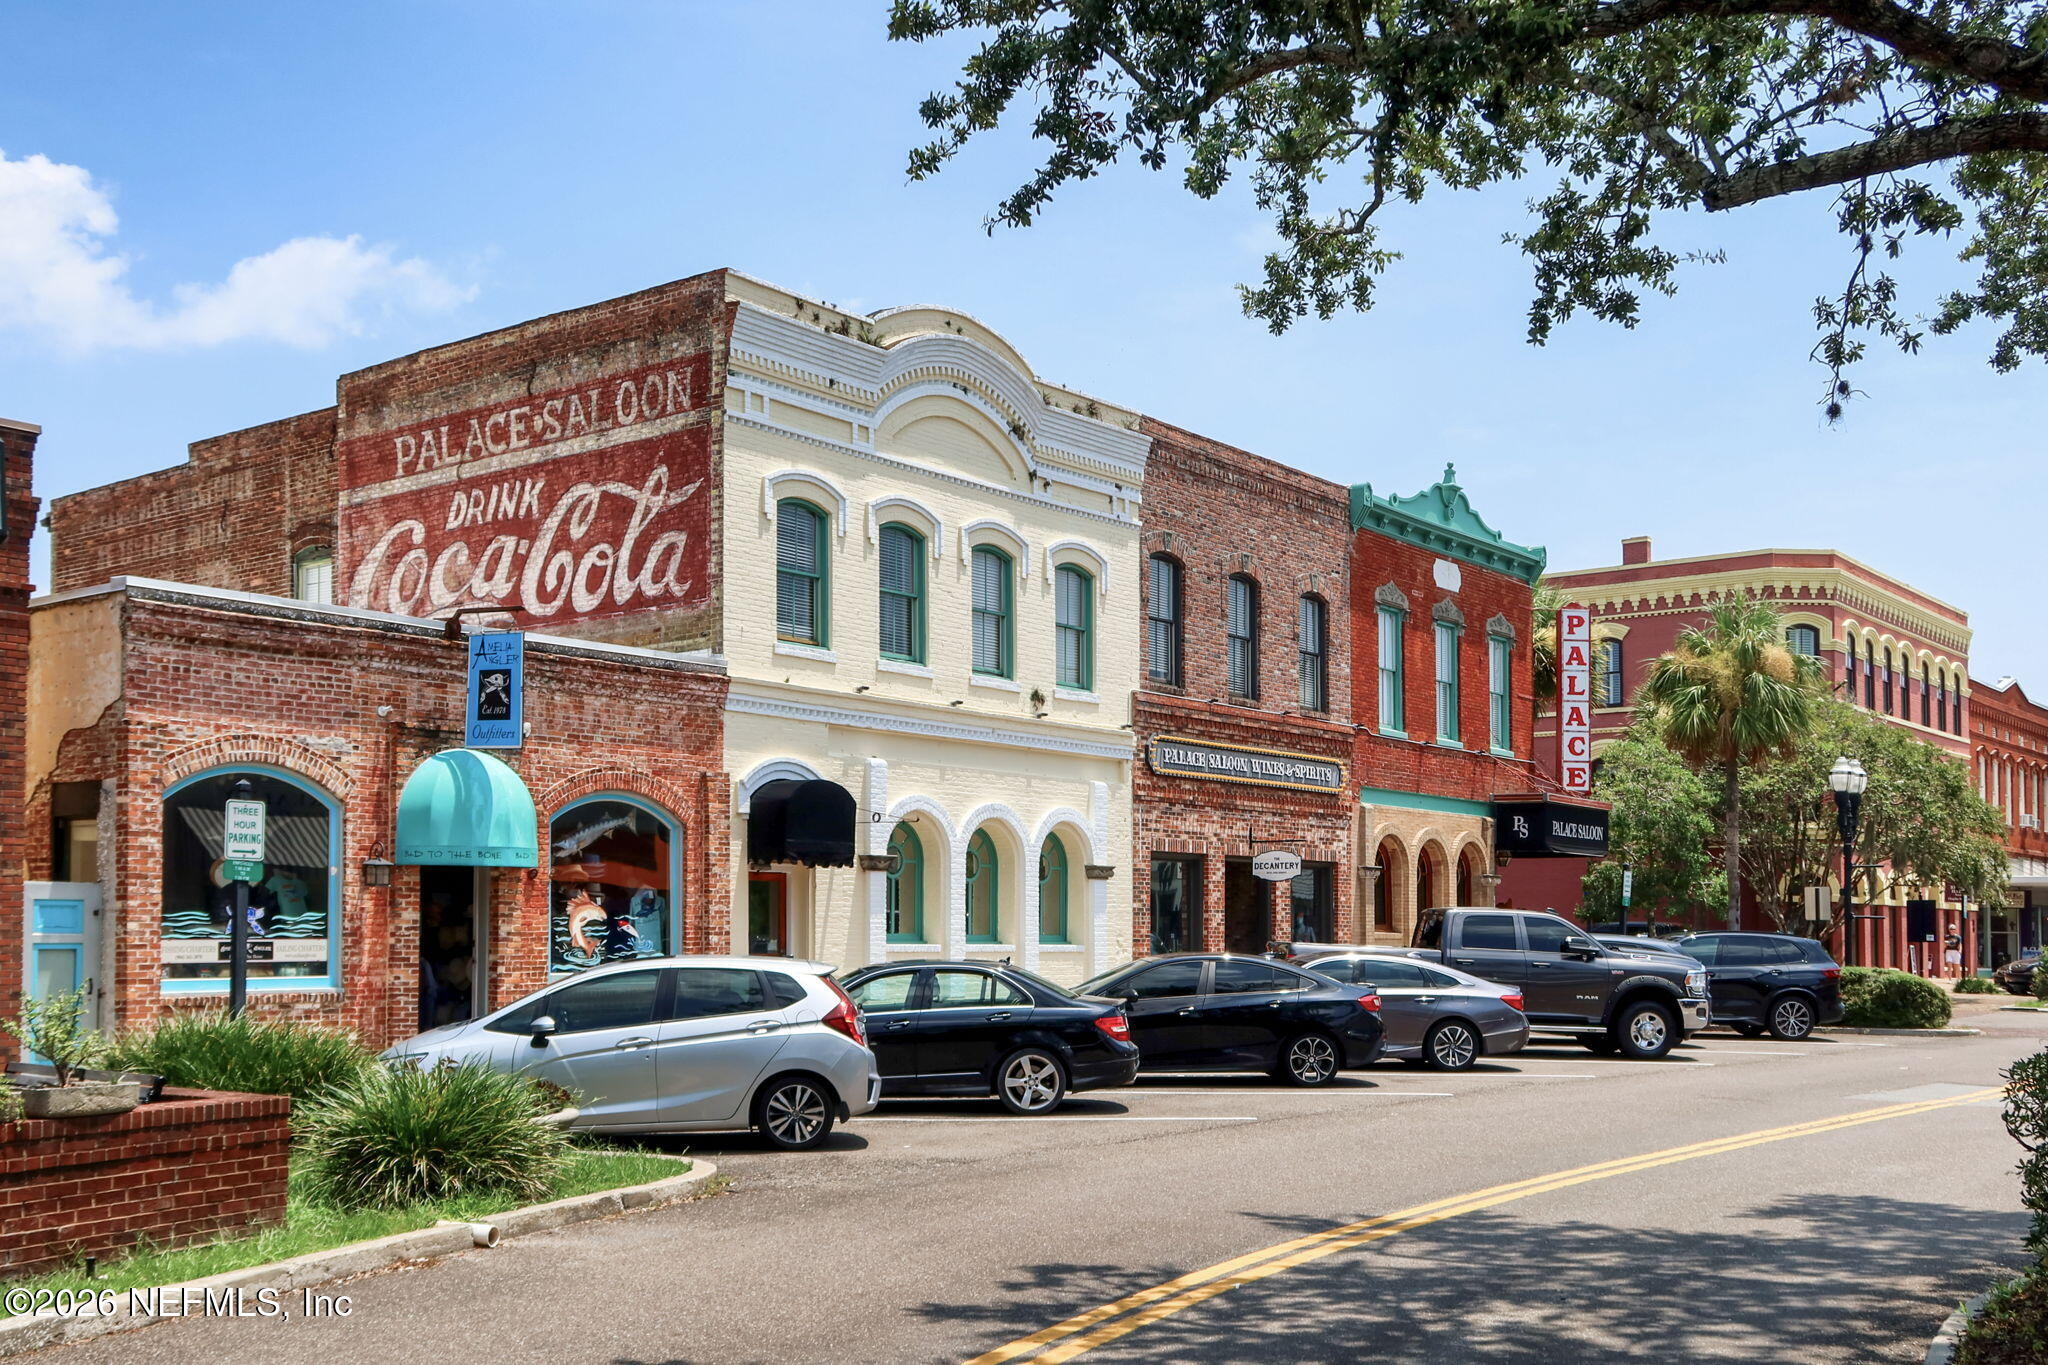
Historic downtown storefronts with brick facades, arched windows, and a Palace Saloon sign.
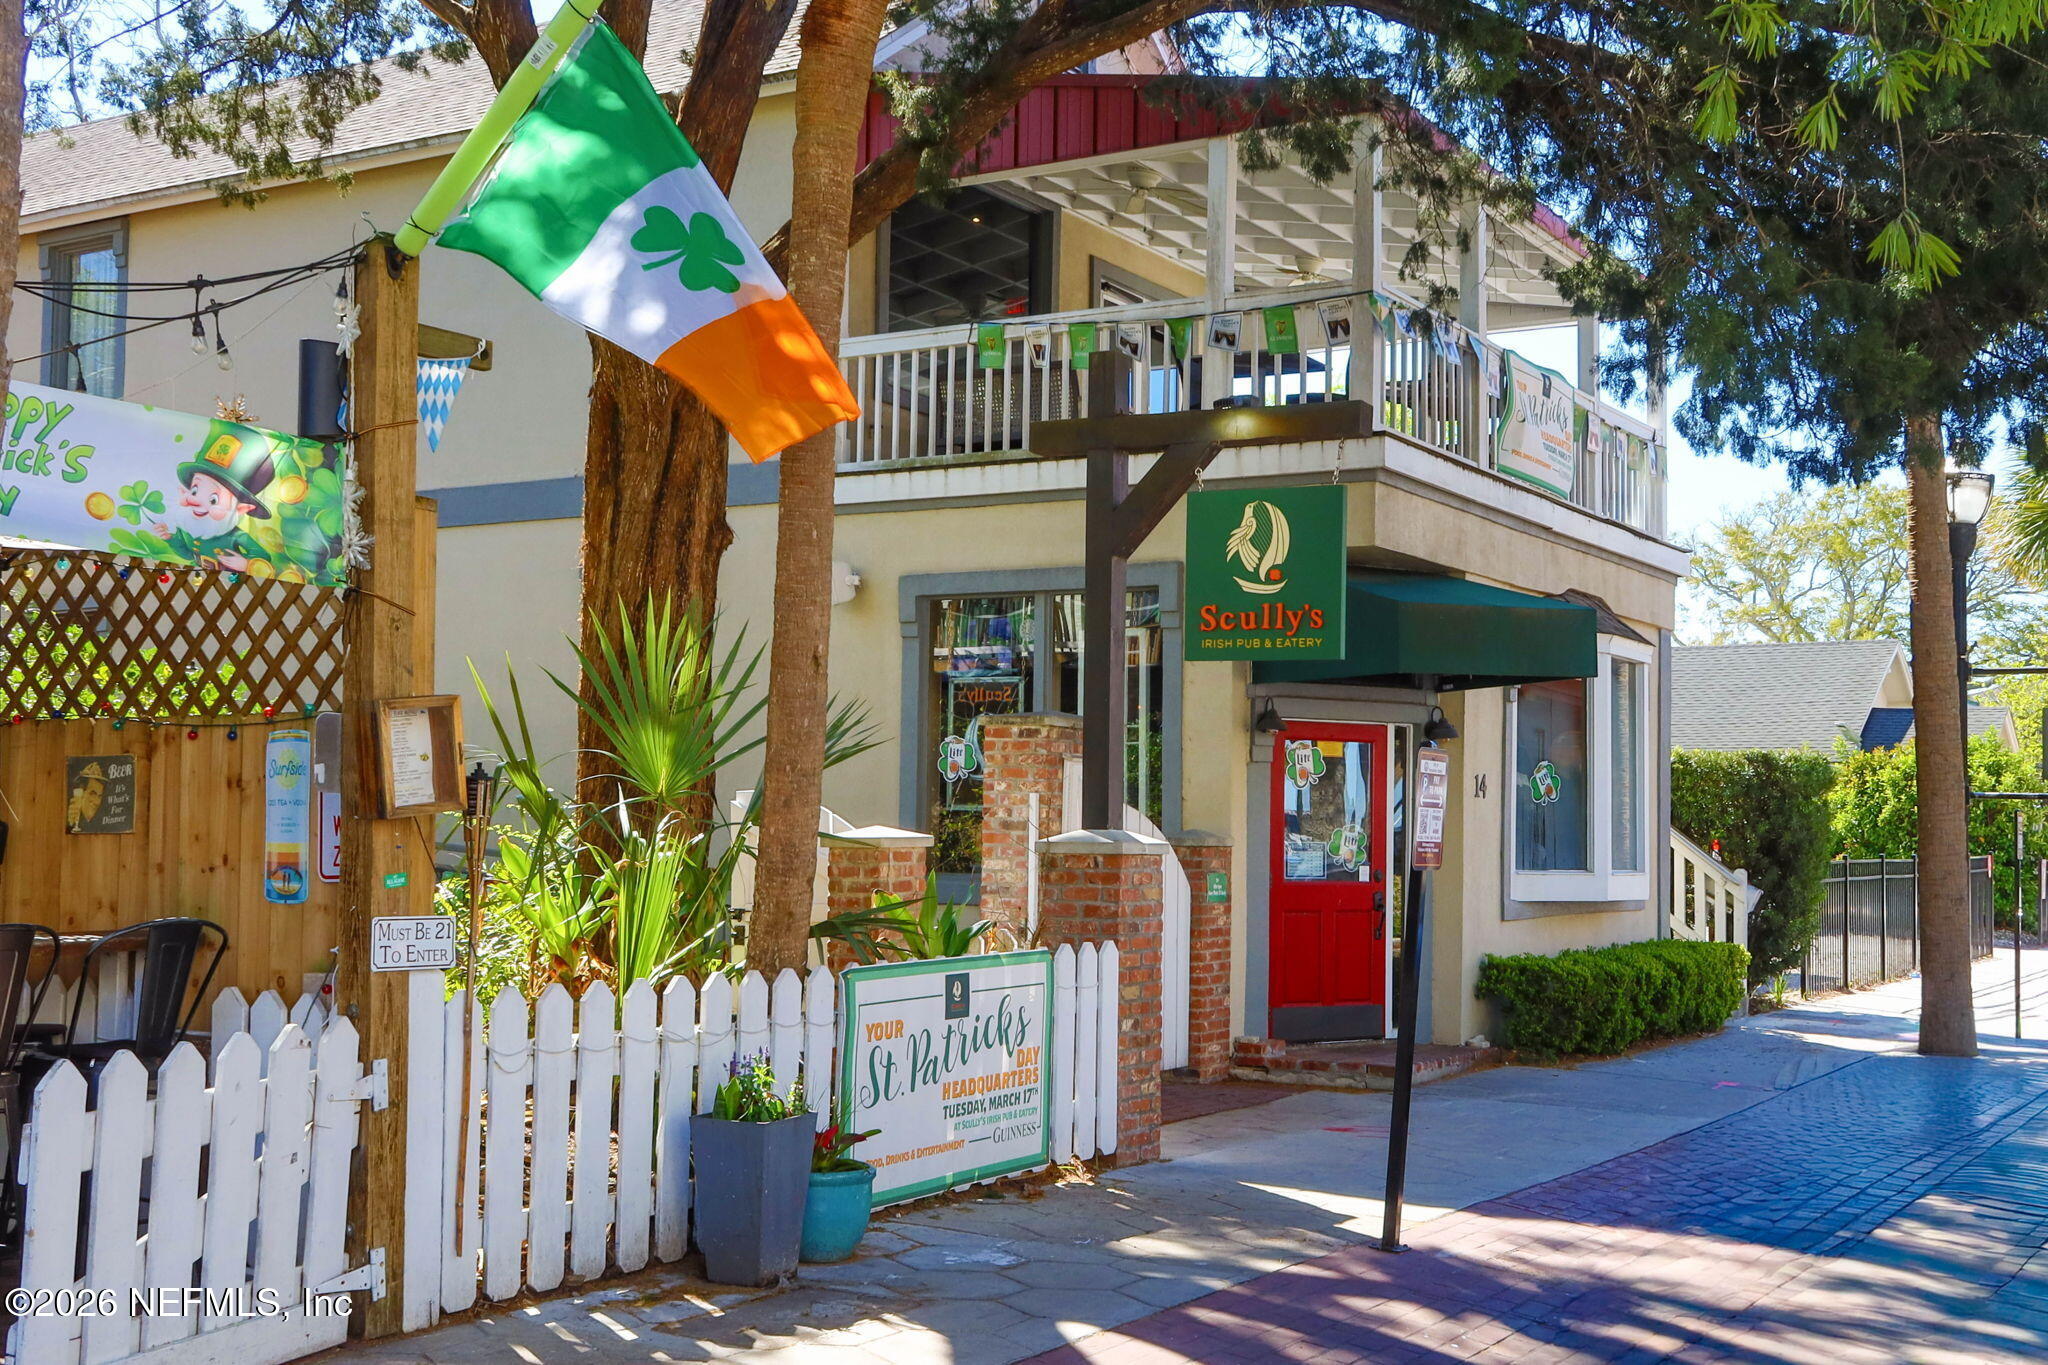
Irish pub exterior with a green awning, red door, balcony, and St. Patrick's Day decorations.
Waterfront marina with boats at the docks, a wooden boardwalk, and reflections in the water.
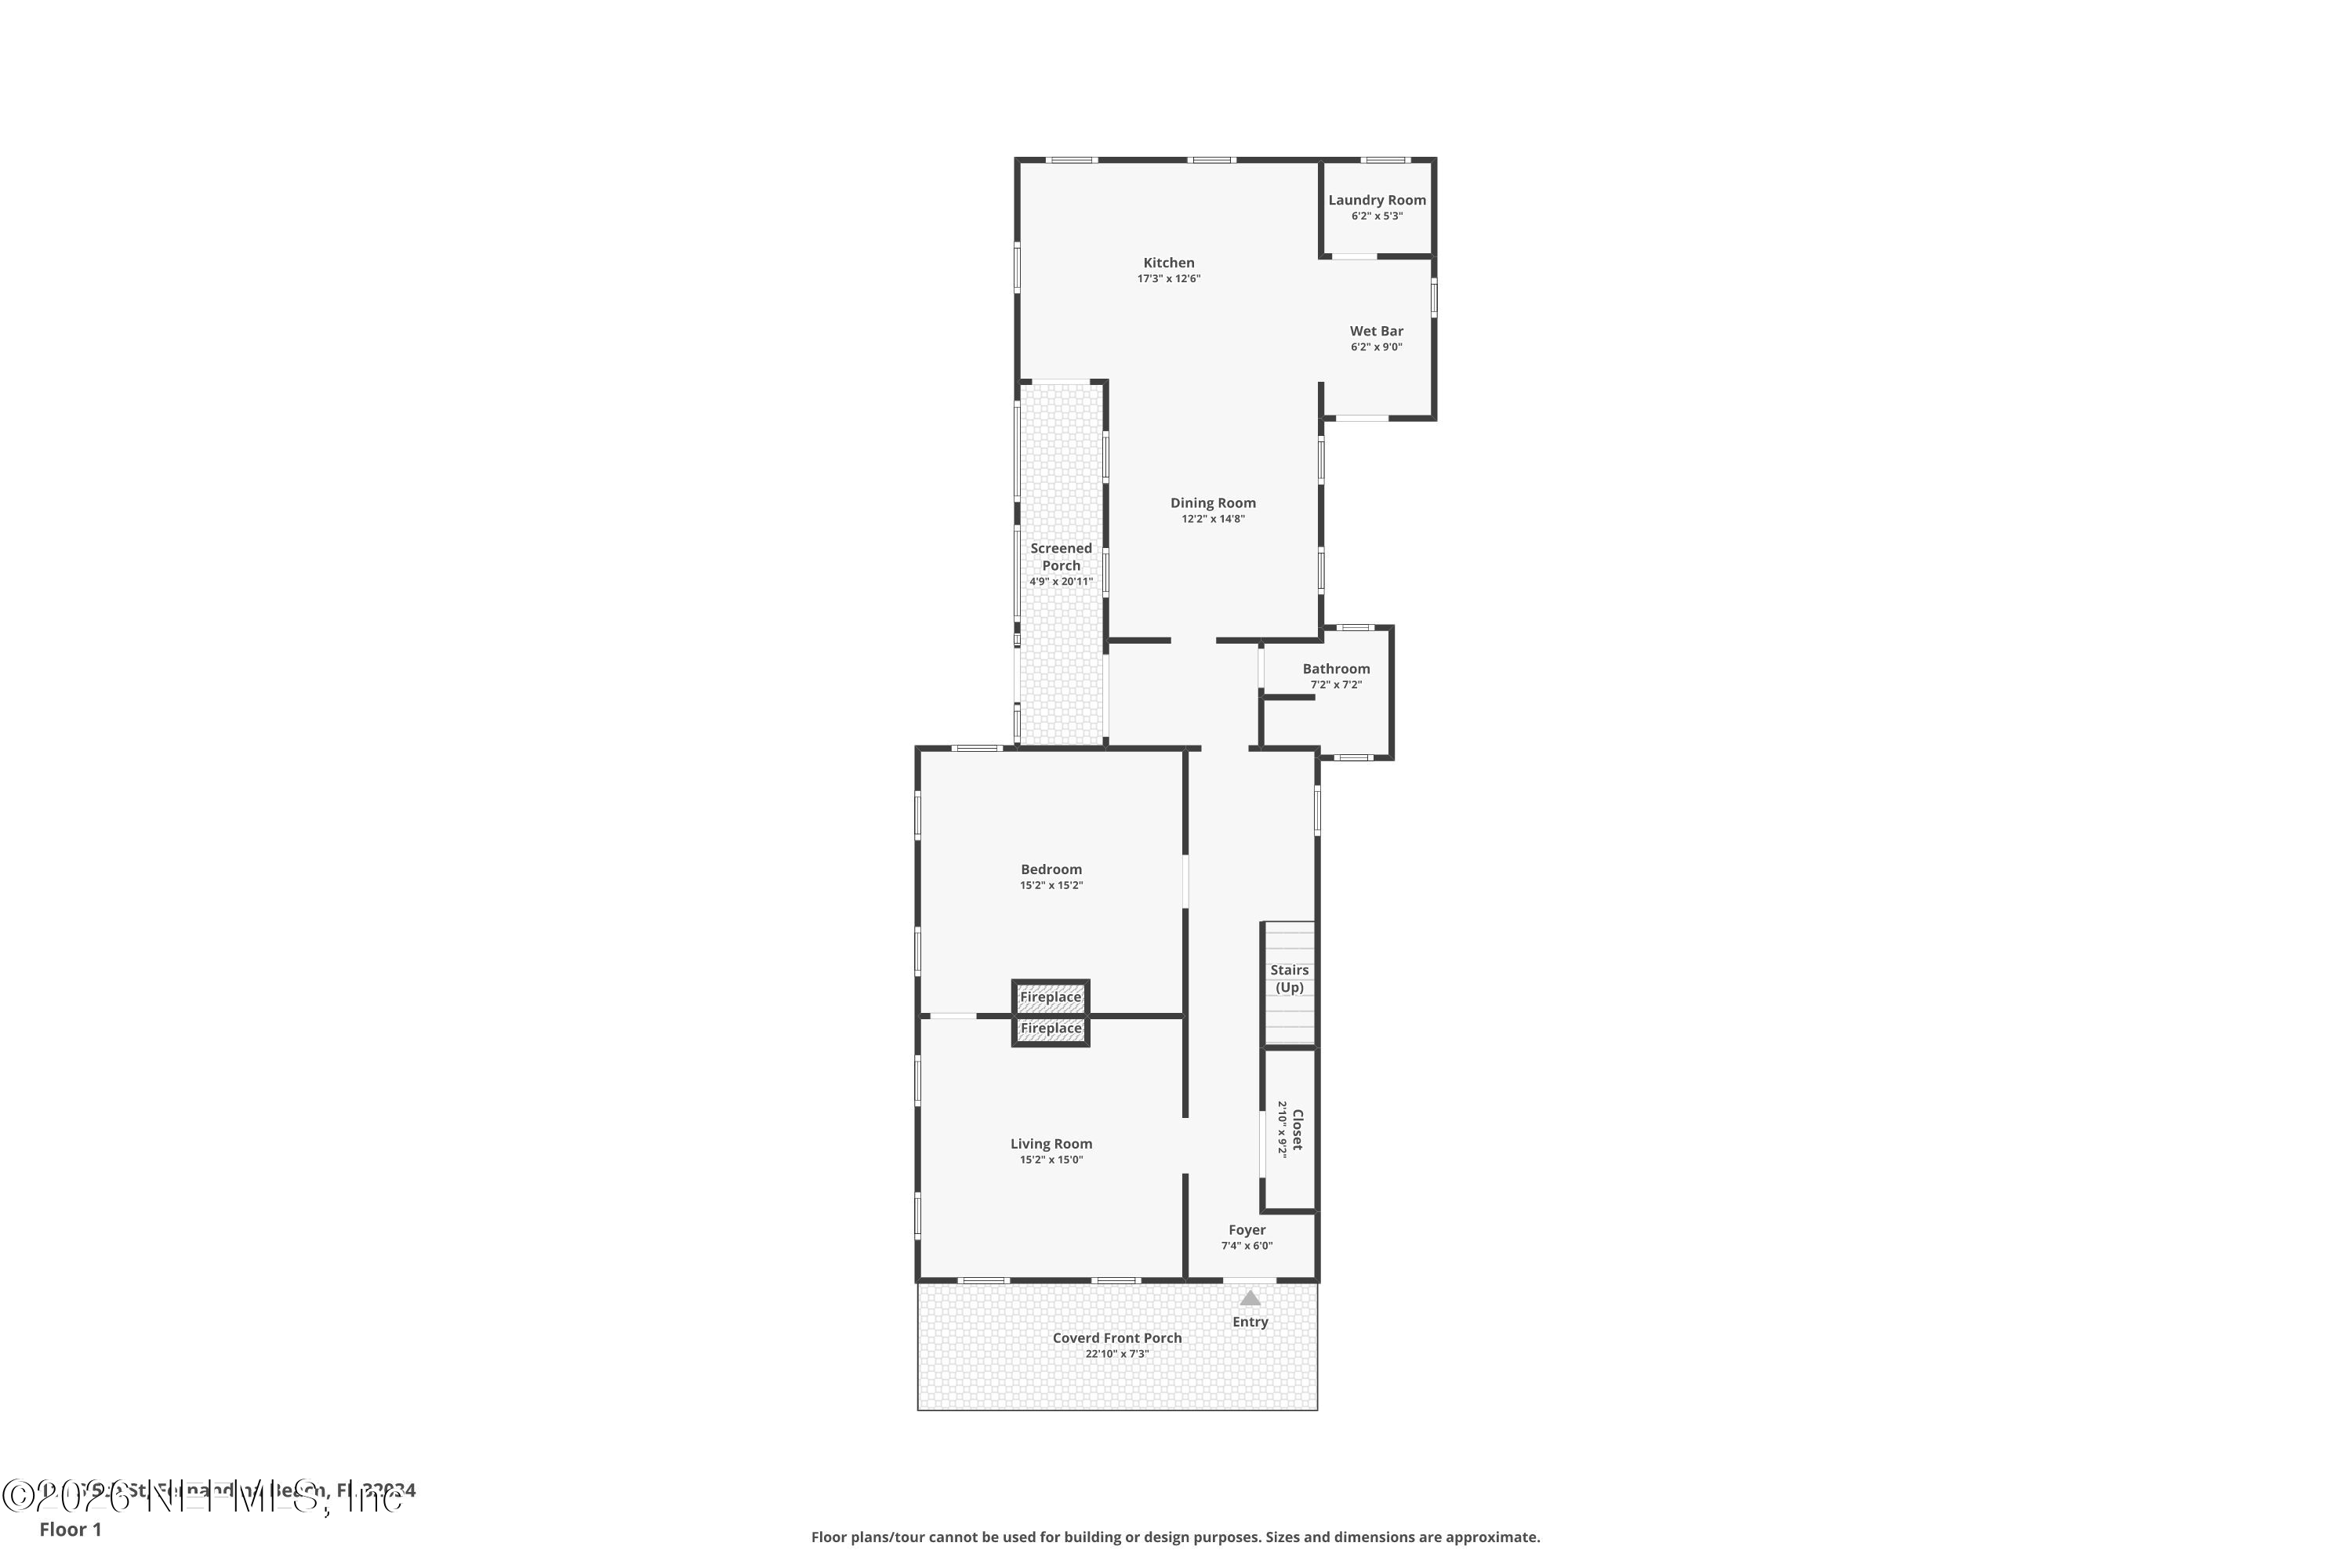
First-floor plan with bedroom, living room, kitchen, dining room, and covered front porch.
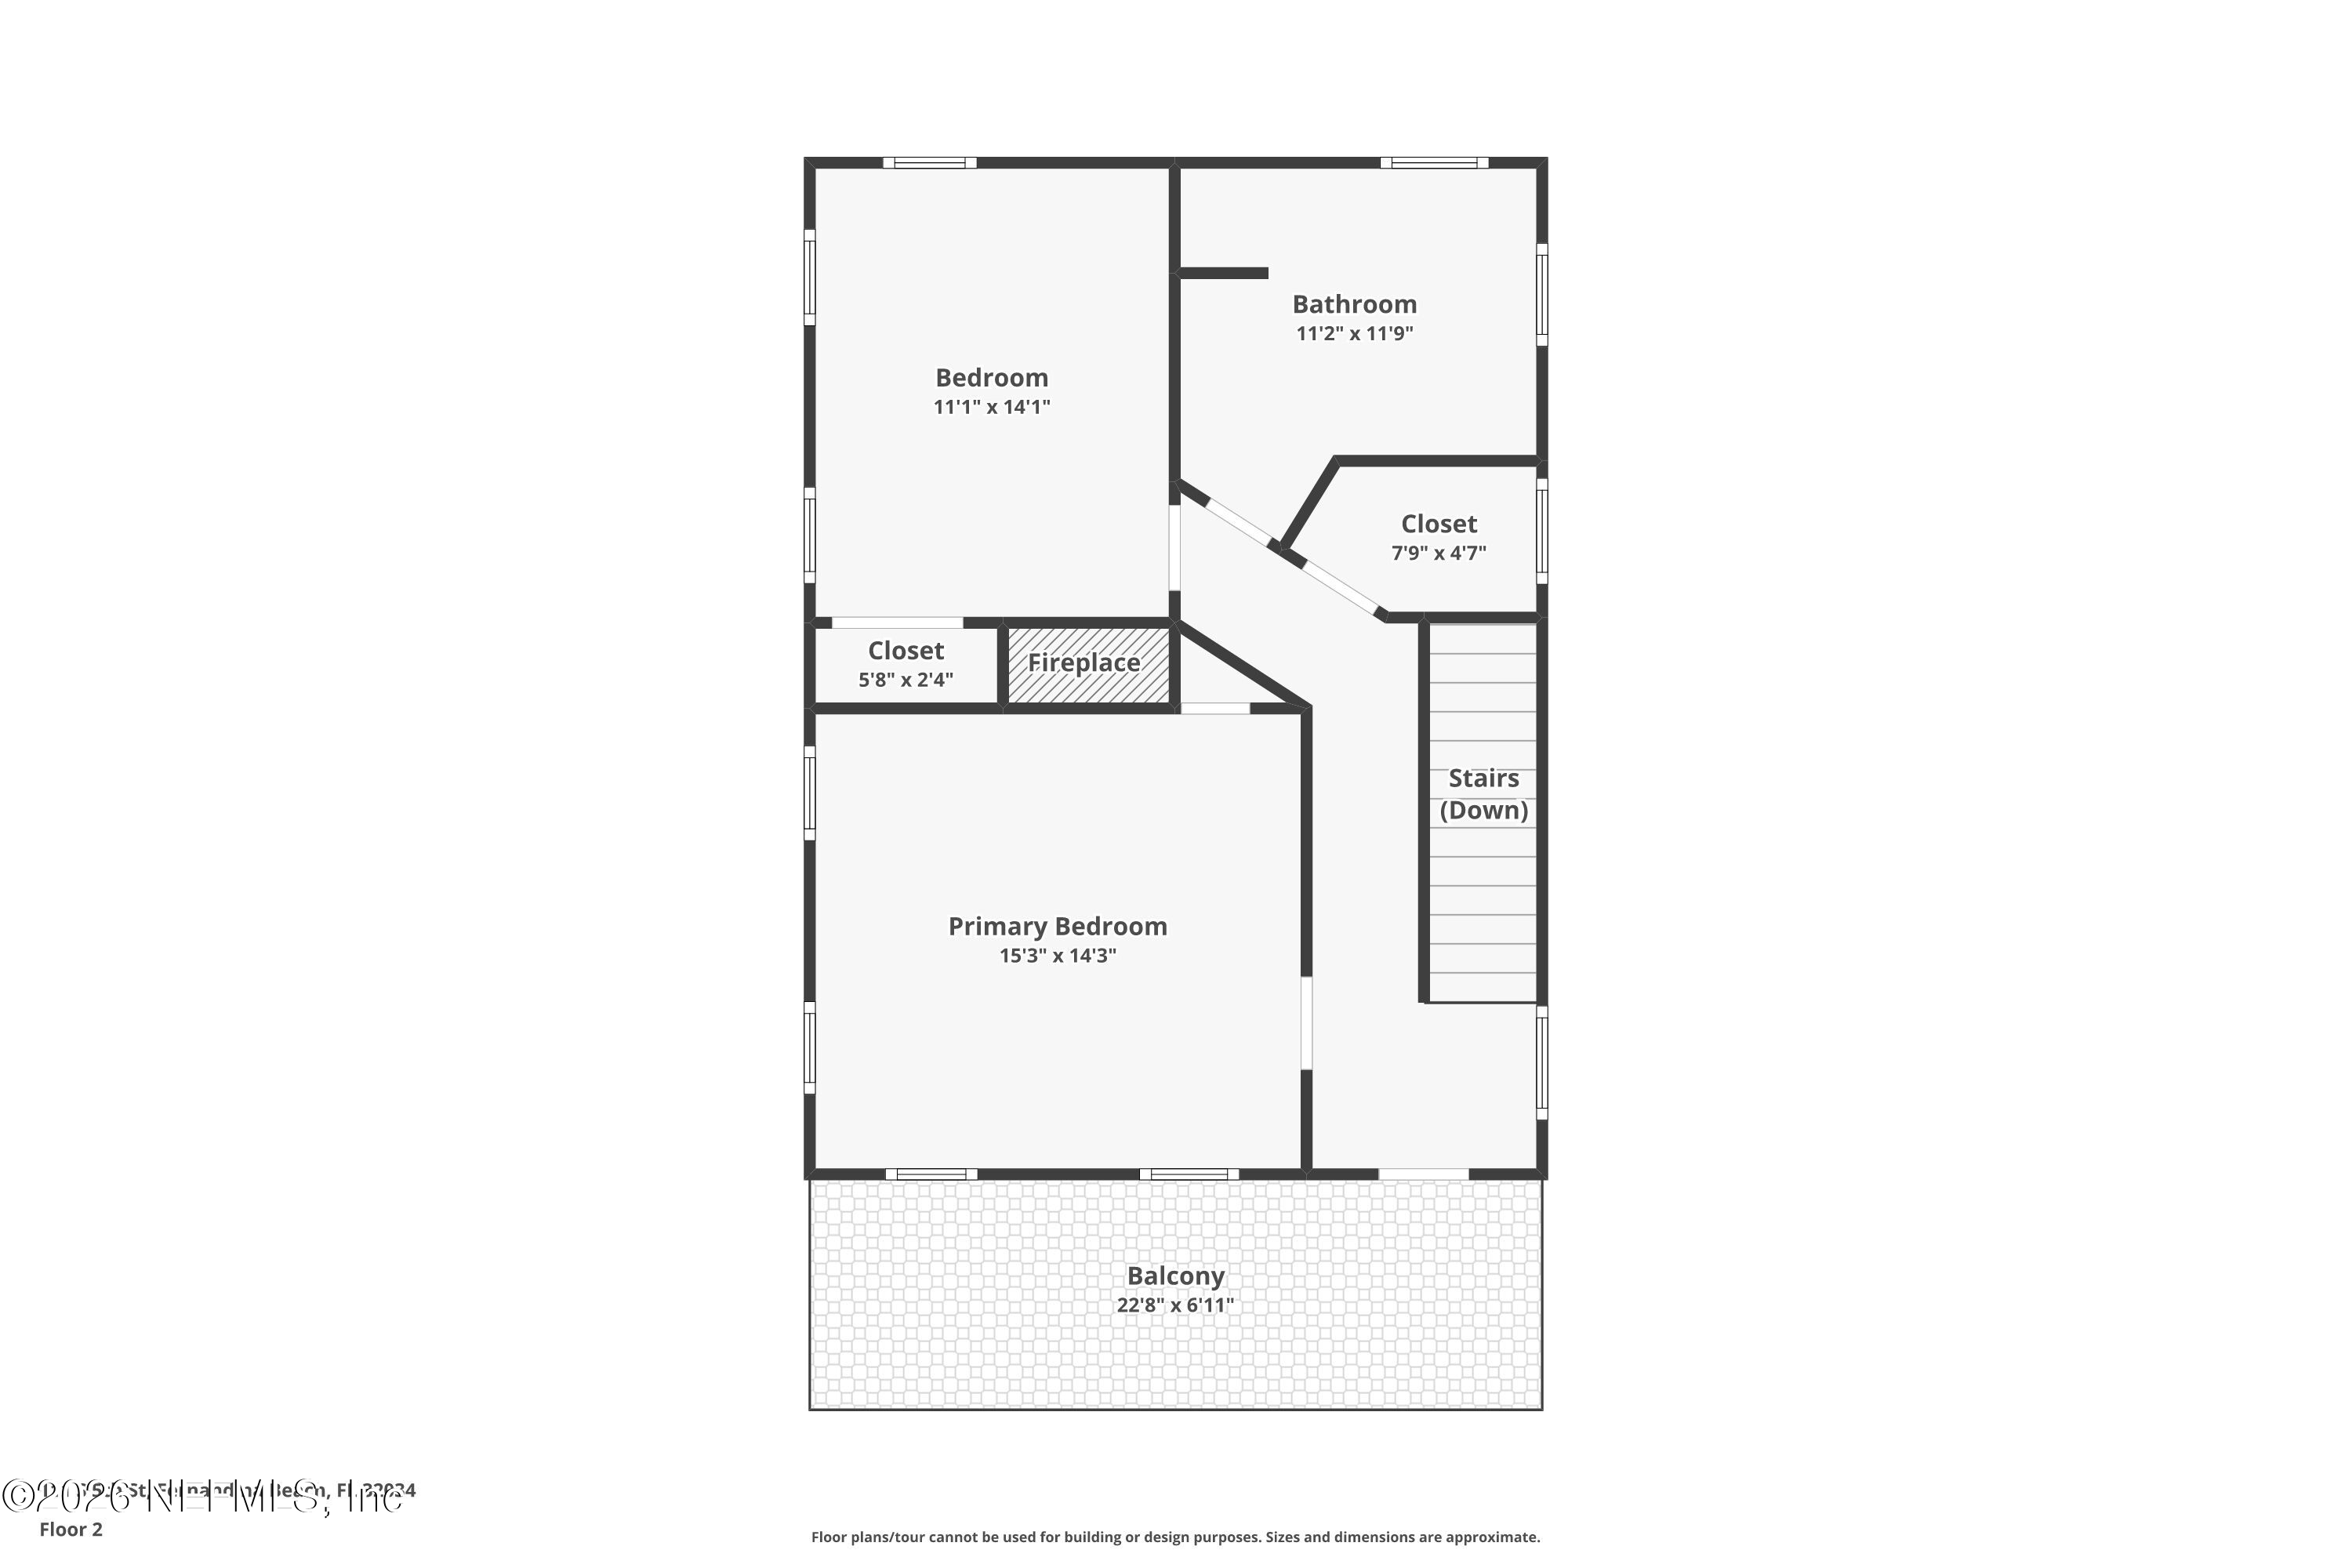
Second-floor plan with two bedrooms, bathroom, fireplace, stairs, and a balcony.
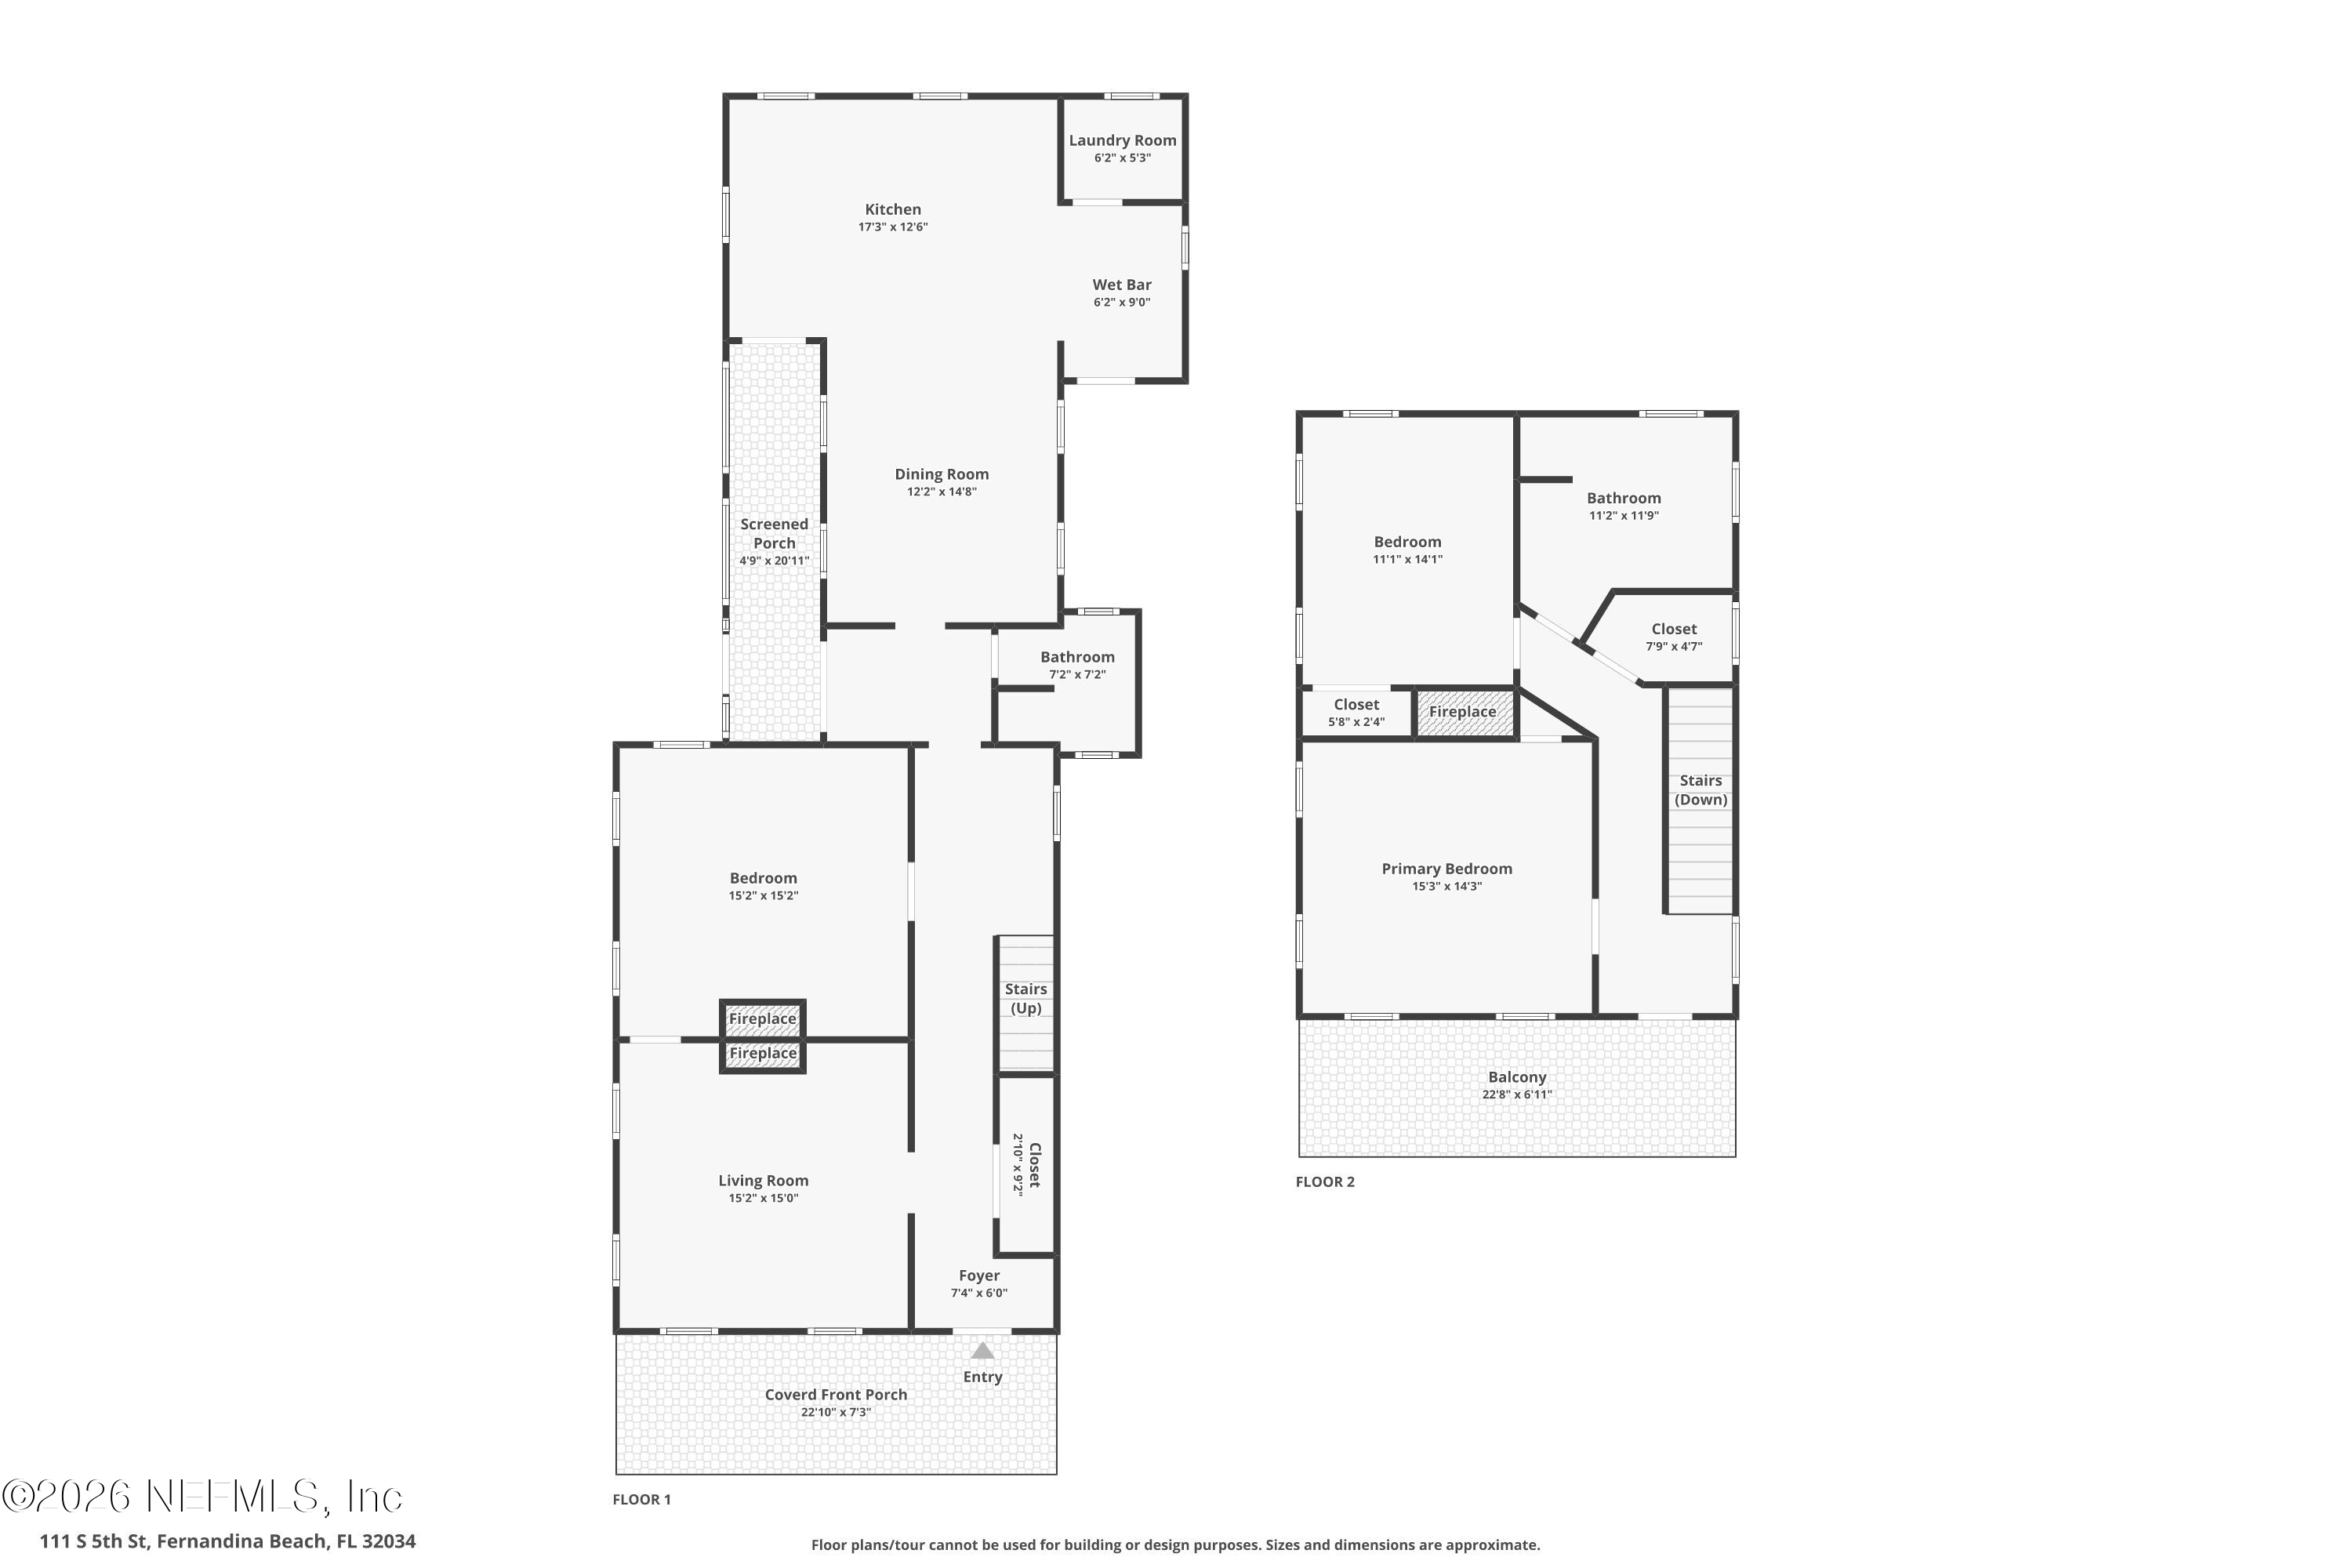
Two-story floor plan showing room layouts, dimensions, a screened porch, covered front porch, and second-floor balcony.
VIEW PHOTOS
$1,149,000

111 S 5TH Street

3 Beds 2 Baths 2,204 Sq.Ft. 4,791.6 Sq.Ft.

Description

Step into the timeless charm of Historic Fernandina Beach with this beautifully preserved circa-1891 Victorian home in the heart of the Historic District, listed on the National Register of Historic Places. Just blocks from Centre Street, boutique shopping, waterfront dining, the marina, and Amelia Island's year-round festivals, this remarkable home blends historic craftsmanship with modern comfort.
Offering more than 2,200 square feet, this 3-bedroom, 2-bath home showcases original heart pine floors, soaring 12-foot ceilings with crown molding, dramatic floor-to-ceiling parlor windows, and a stunning 21-riser hand-hewn staircase. Built using innovative balloon-frame construction, the home was designed for beauty and longevity. The historic dog-walk (dogtrot-style) interior passage reflects its architectural heritage, while the remodeled kitchen and adjoining living area provide an inviting space for everyday living and entertaining. Thoughtfully updated with renovated marble baths, natural gas, a tankless water heater, water softener, new roof (2023), new irrigation system (2024), and attic roof clips for added structural resilience. Located outside a FEMA Special Flood Hazard Area. More than 30 windows feature custom plantation shutters, while the screened porch overlooks brick patios, mature landscaping, a spacious garden/storage shed, and an original cistern beneath the home.
Historic homes offering this level of authenticity, thoughtful updates, and an unbeatable downtown location rarely become available. Own a remarkable piece of Fernandina Beach history just moments from the waterfront, restaurants, shops, and the Amelia Island lifestyle.

Share Property

Location

111 S 5TH Street, Fernandina Beach, FL 32034

Status

For Sale
Chad Feuerhahn

Chad Feuerhahn

TITLE

Broker Associate | REALTOR® | Home Inspection Certified

Property Amenities

Interior
Appliances Dishwasher, Disposal, Gas Water Heater, Refrigerator, Tankless Water Heater, Washer, Water Softener Owned
Flooring Tile, Wood
Total Bedrooms: 3
Full Bathrooms: 2
Area & Lot
Lot Area 4,791.6 Sq.Ft.
Living area 2,204 Sq.Ft.
MLS® ID 2156603
Year Built 1891
Architecture Styles Historic
Type Residential
Status For Sale
Exterior
Stories 2
Air conditioning Electric, Multi Units
Heat type Central
Water Source Public
Sewer Public Sewer
Parking On Street
Utilities Cable Available, Electricity Connected, Natural Gas Connected, Sewer Connected, Water Connected
Finance
Sales Price $1,149,000
Real Estate Tax $14,813 yearly
Two-story mint-green house with white porches, a red front door, palm tree, and landscaped walkway.

Schedule a Showing

I would love to show you my beautiful property. Please select your preferred date and time below. I will be in touch shortly to confirm your appointment.

Schedule a Showing

I would love to show you my beautiful property. Please select your preferred date and time below. I will be in touch shortly to confirm your appointment.

Thank you for your interest in 111 S 5TH Street, Fernandina Beach, FL 32034. We are reviewing your request and will be in touch shortly!

Mortgage Calculator

Estimate your monthly mortgage payment, including the principal and interest, property taxes, and HOA. Adjust the values to generate a more accurate rate.

All estimates are provided for informational purposes only. Actual amounts may vary.
$0,000 Your Payment 20 15 65
$0,000 Your Payment

Downtown Fernandina Beach | Historic District

Discover Historic Downtown Fernandina Beach, the walkable heart of Amelia Island known for historic architecture, Centre Street, locally owned shops and restaurants, waterfront views, and charming residential streets. Explore the history, lifestyle, and real estate that make downtown Fernandina Beach unique.

Work With Chad

Combining deep local expertise, proven results, and professional home inspection knowledge to help buyers and sellers make confident, informed decisions throughout their real estate journey.