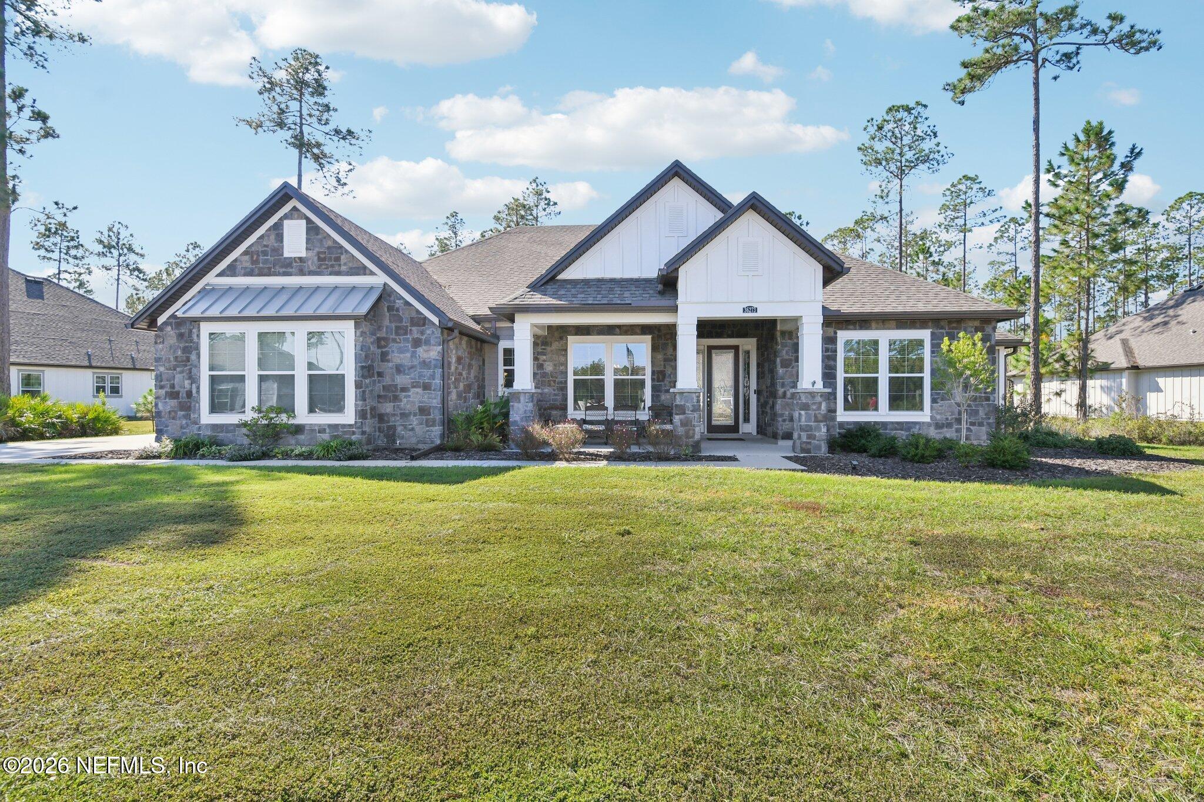
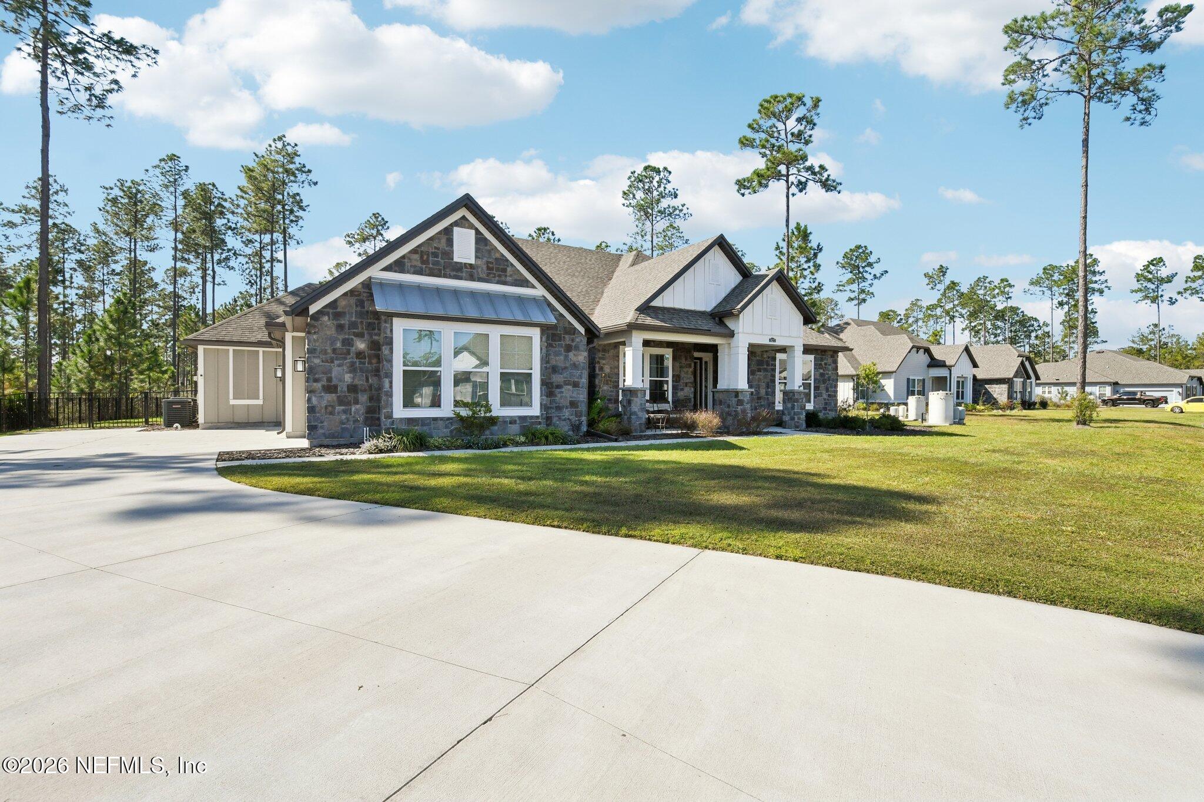
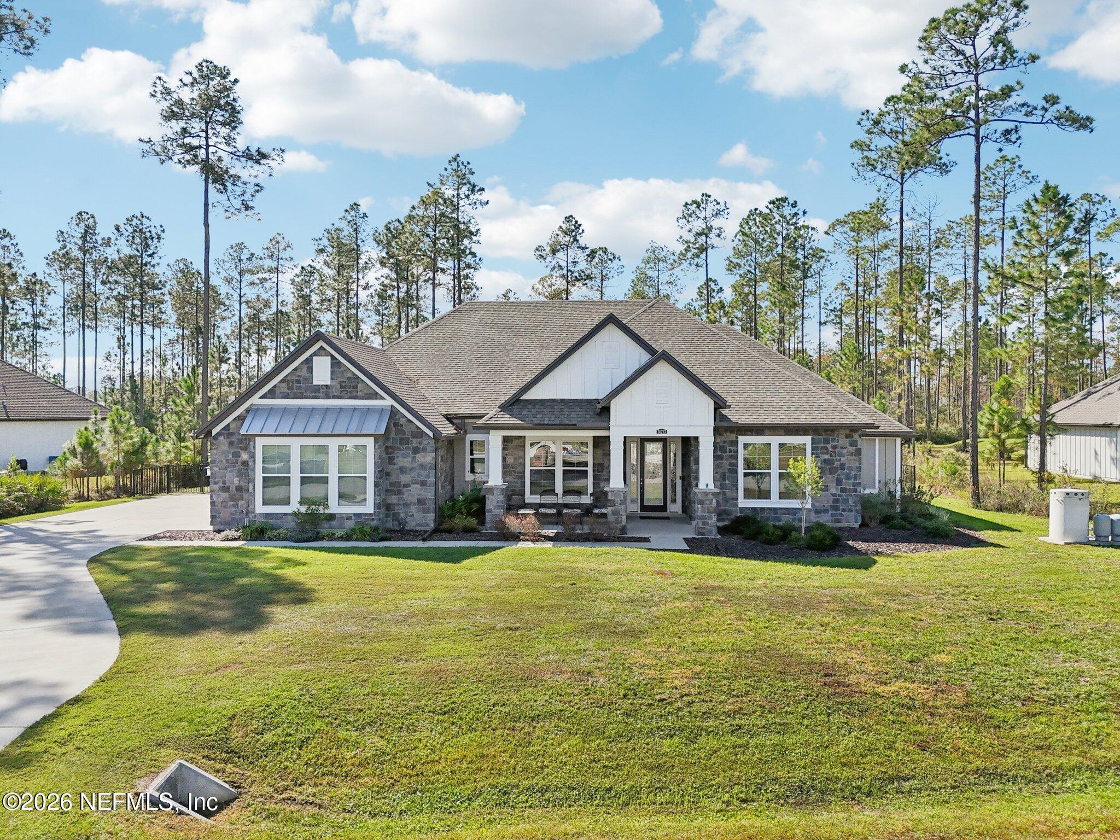
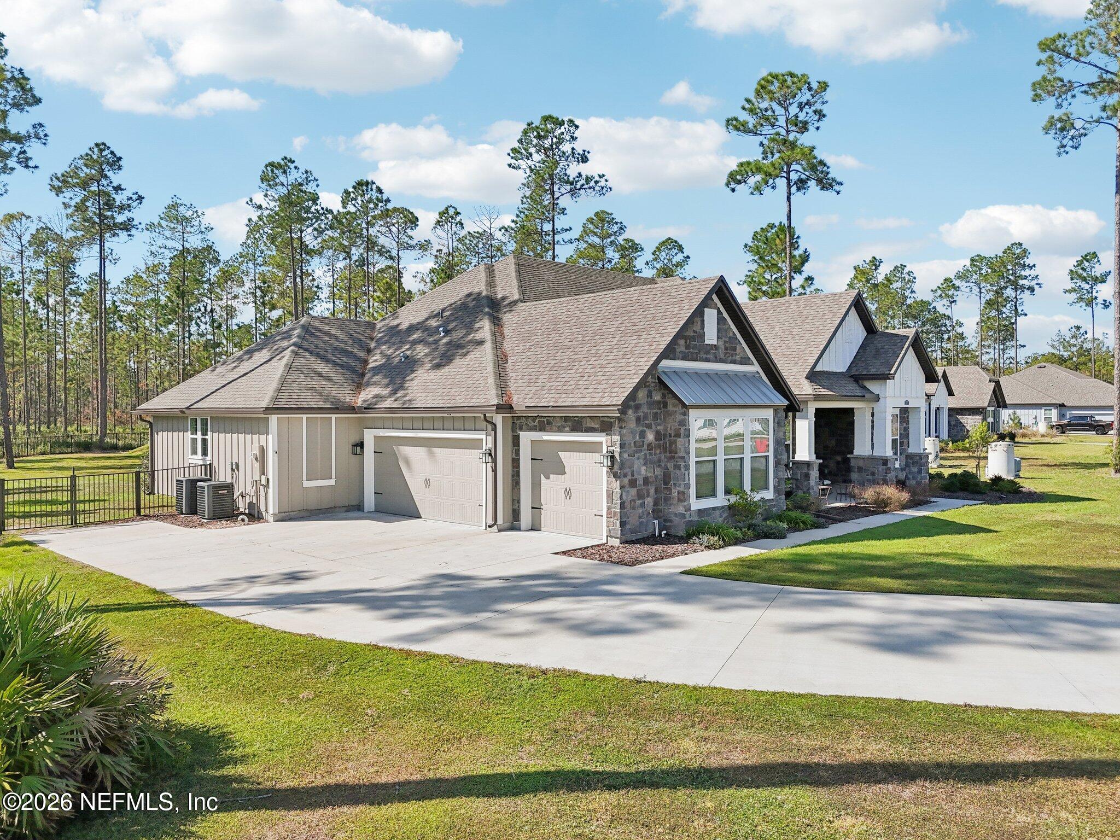
Stone-and-white home with multiple gables, a wide front lawn, and pine trees.
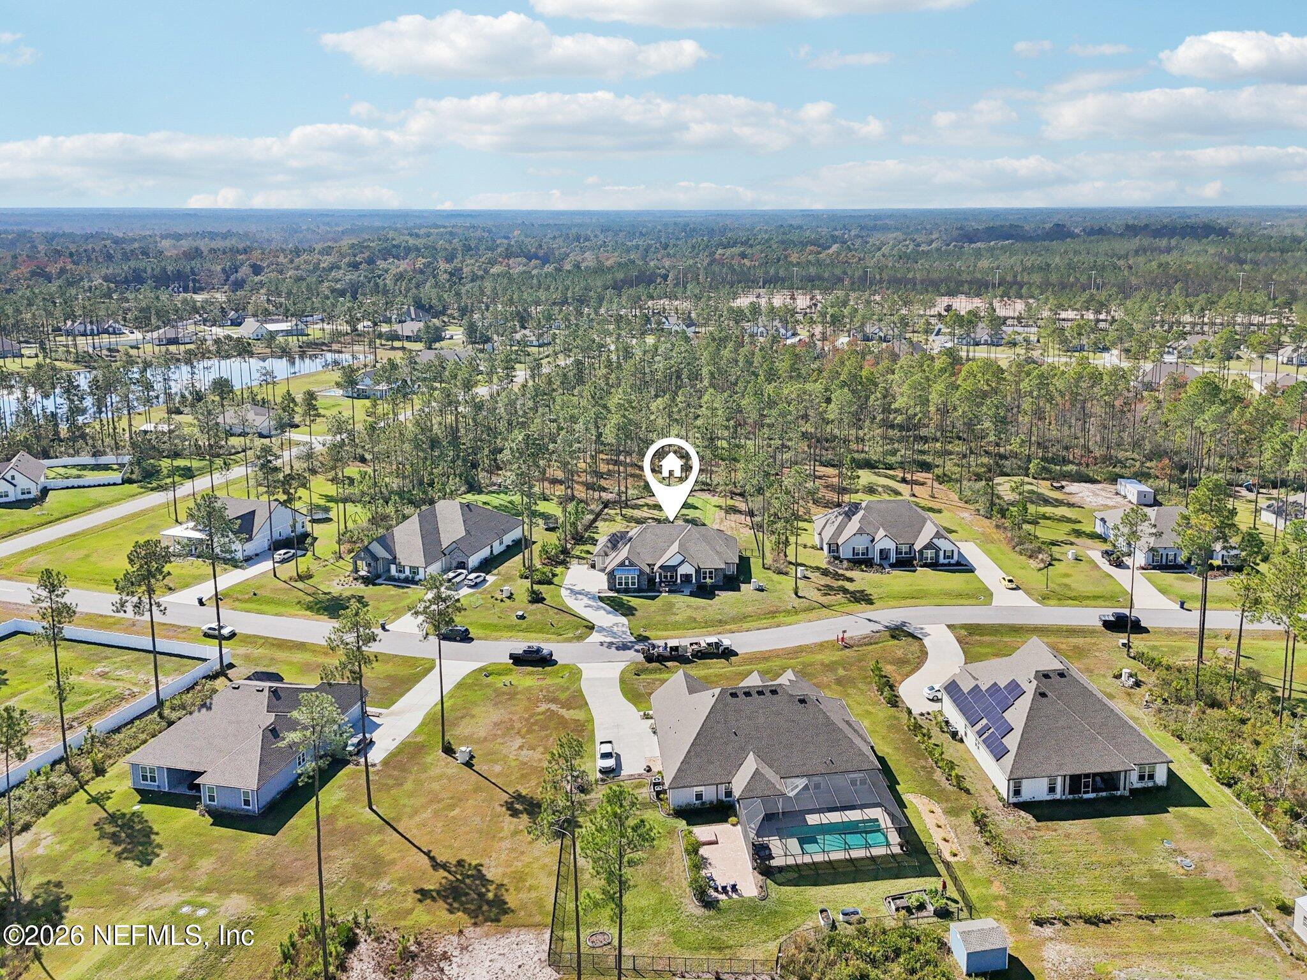
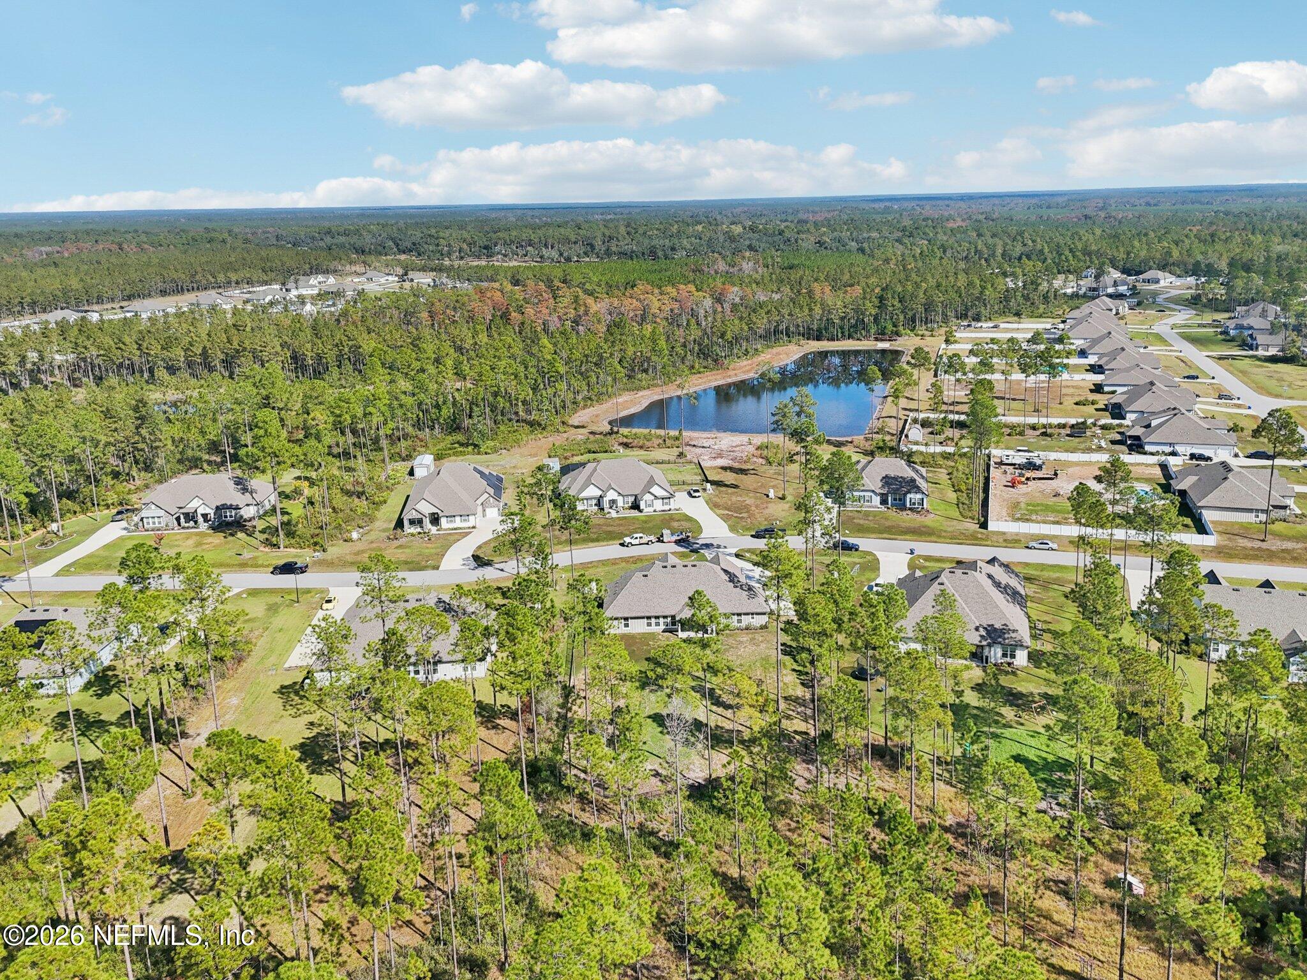
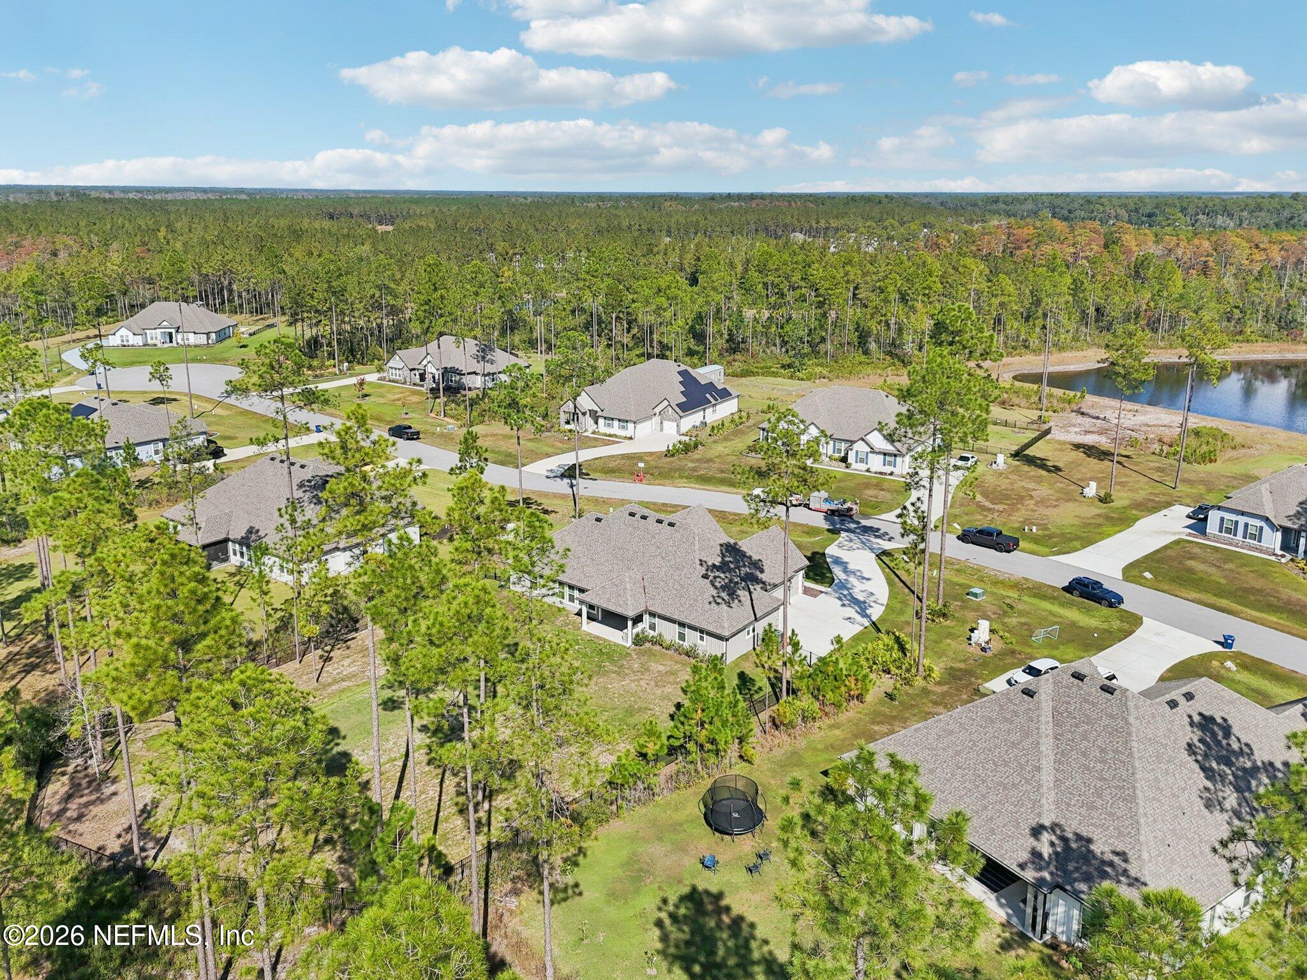
Aerial view of the marked home among wooded lots and neighboring houses.
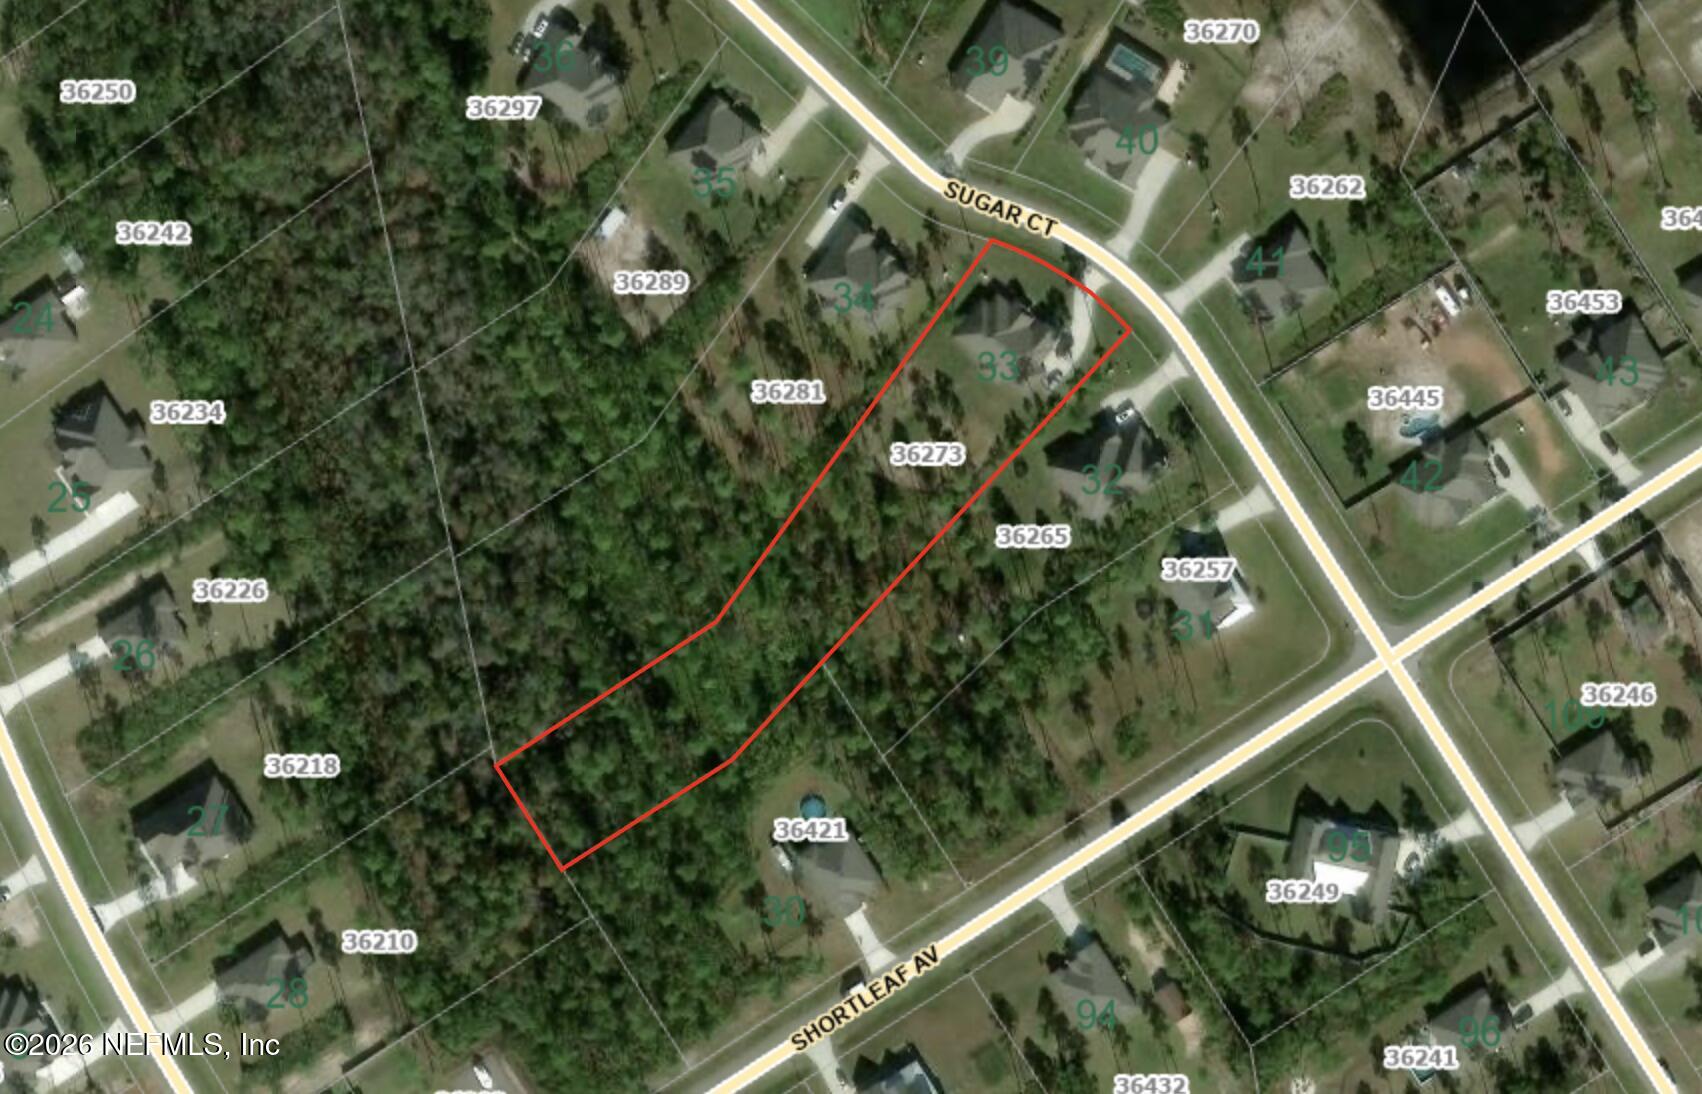
Aerial view of the wooded 36273 Sugar Court parcel outlined in red, with a house near the road.
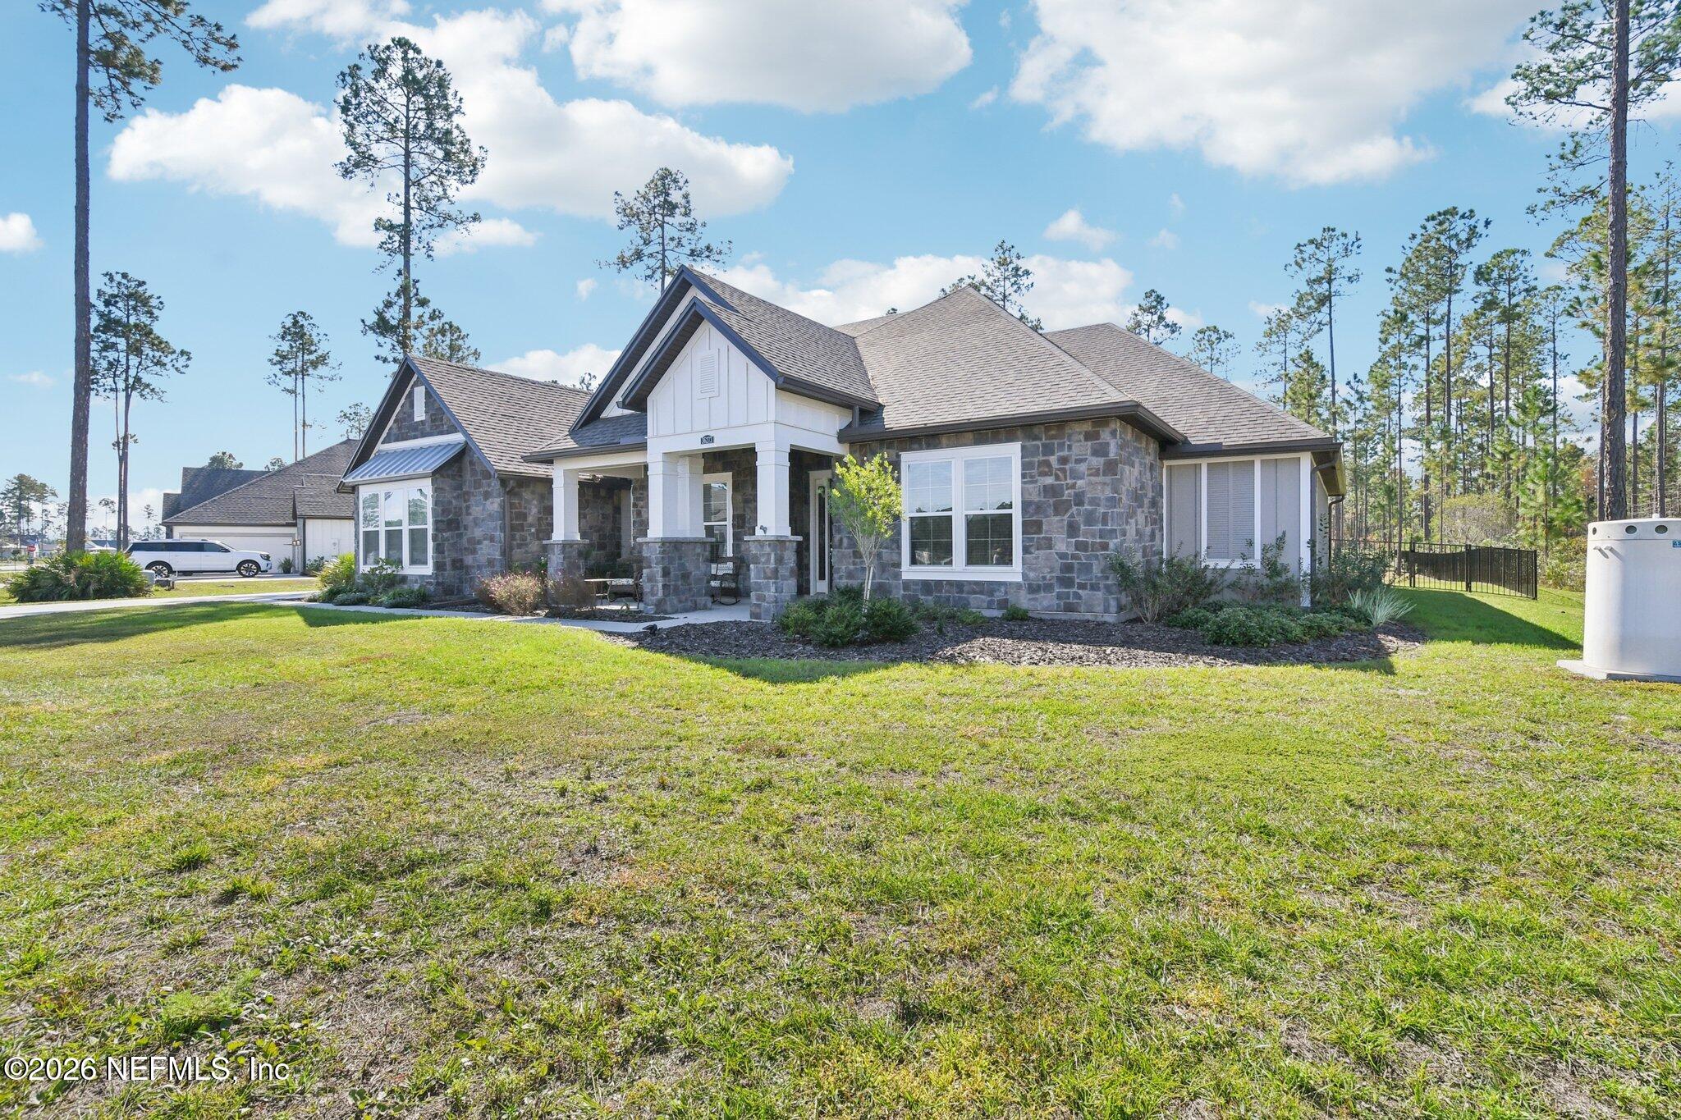
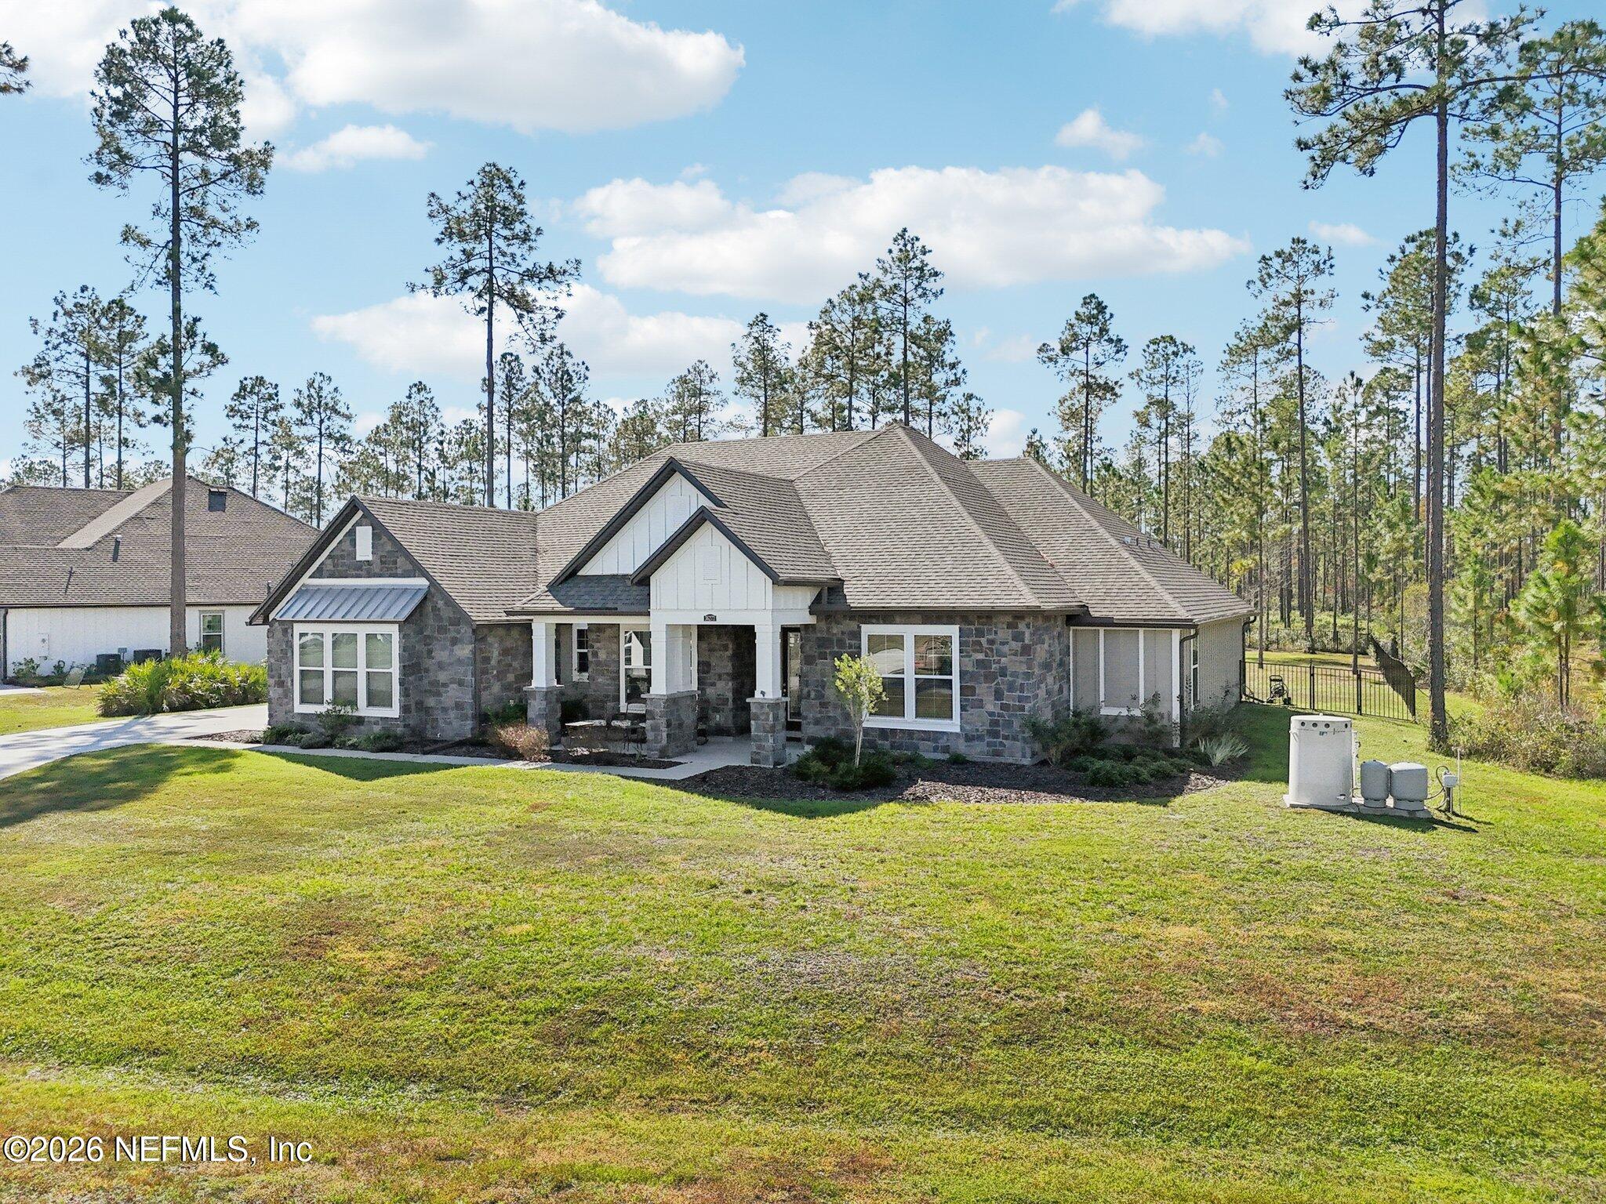
Stone-front home with a covered porch, broad lawn, and tall pine trees.
Front exterior of 36273 Sugar Court, with a stone facade, broad driveway, and lawn.
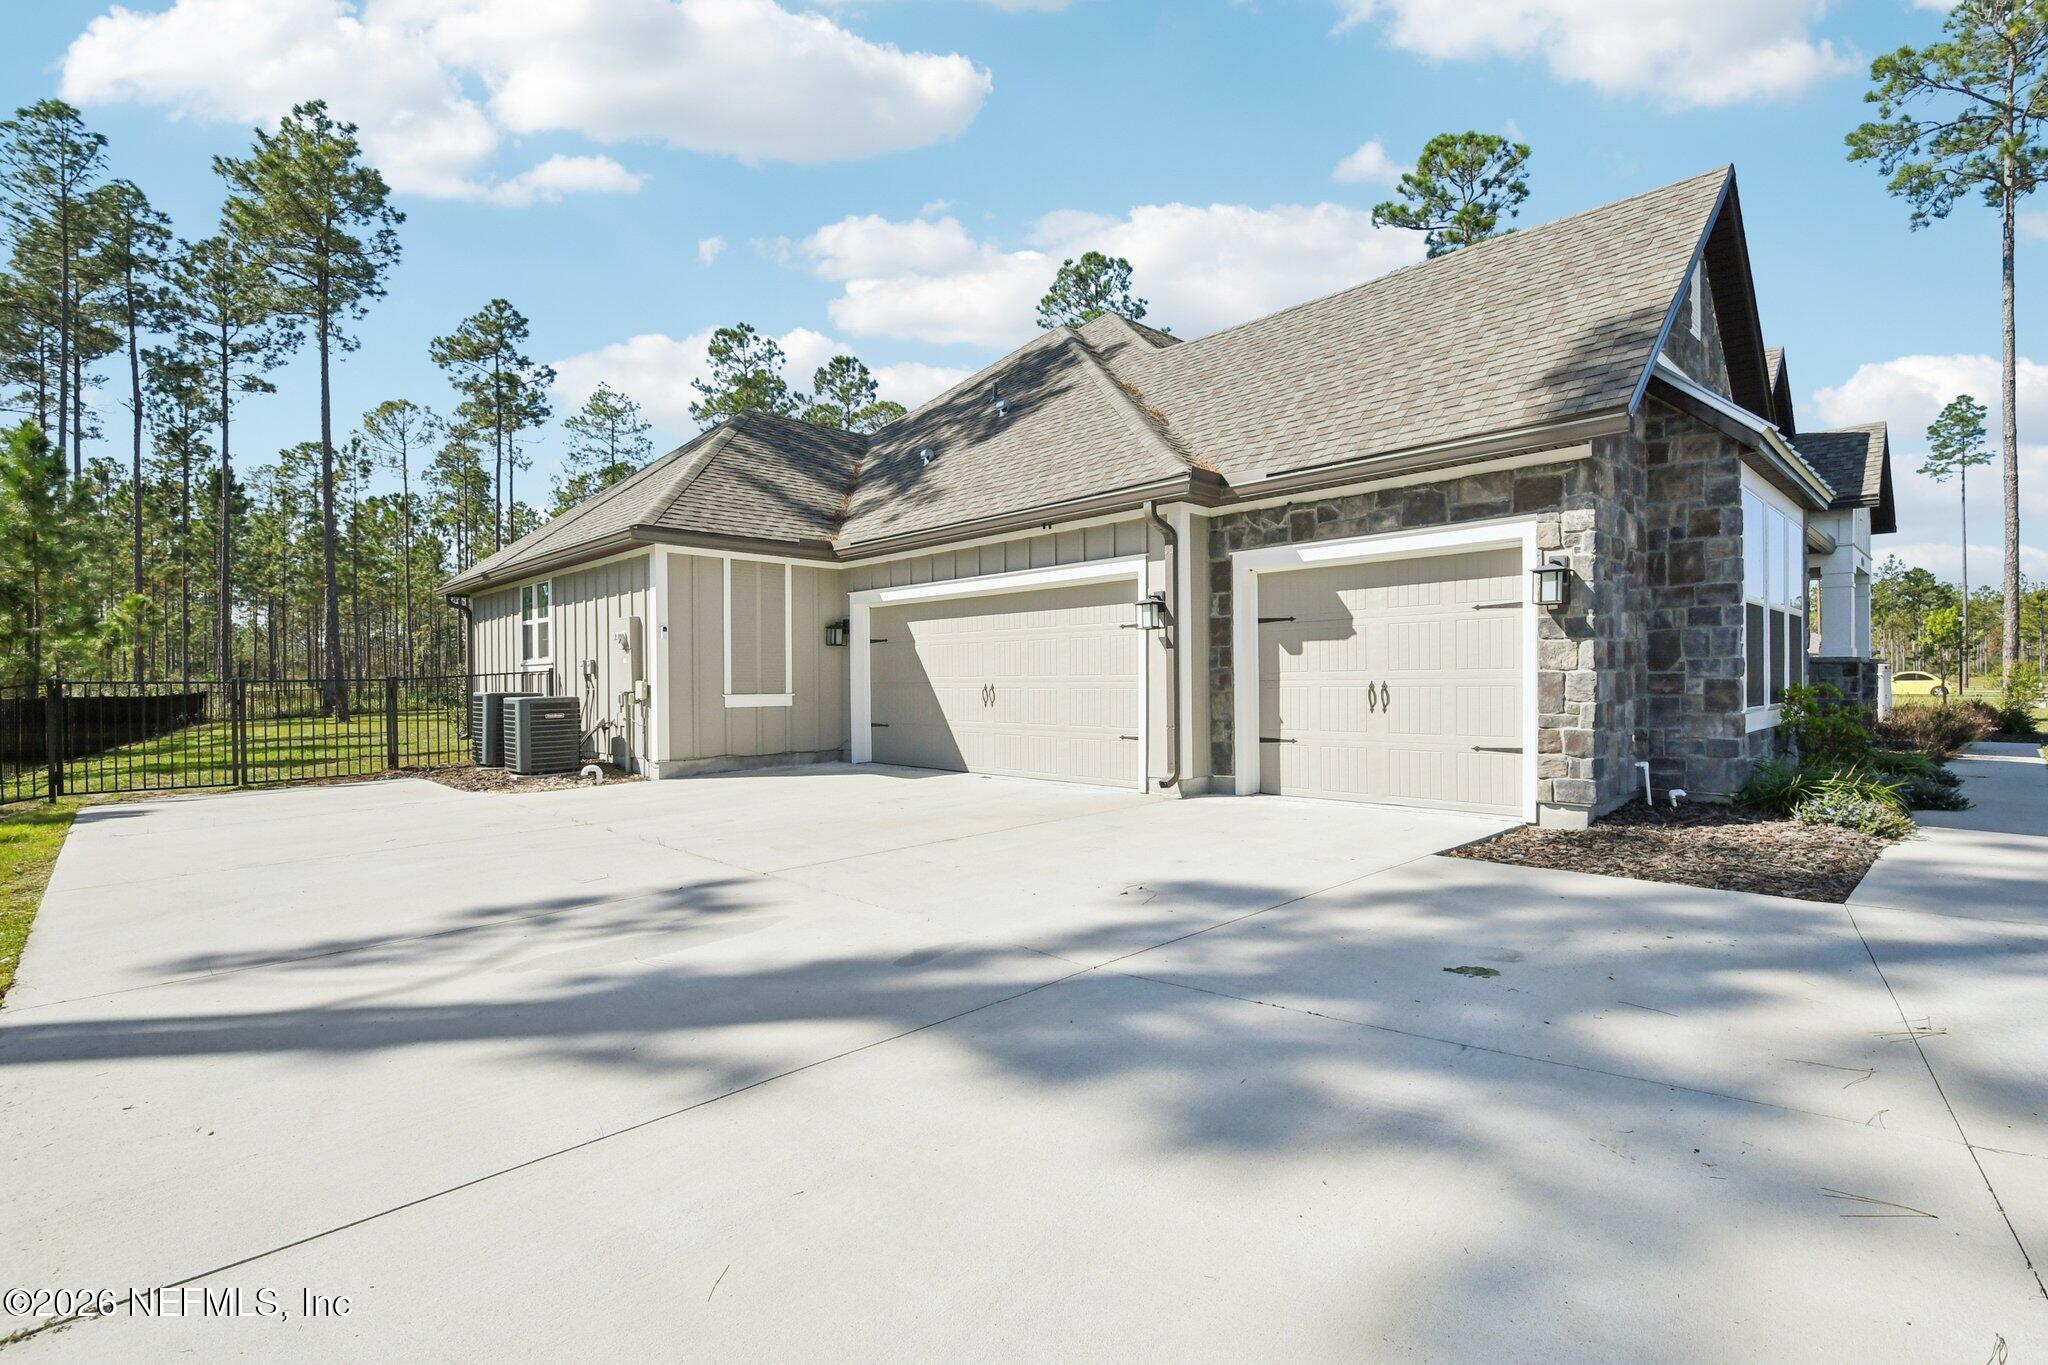
Home exterior with two garage doors, stone accents, and a broad concrete driveway.
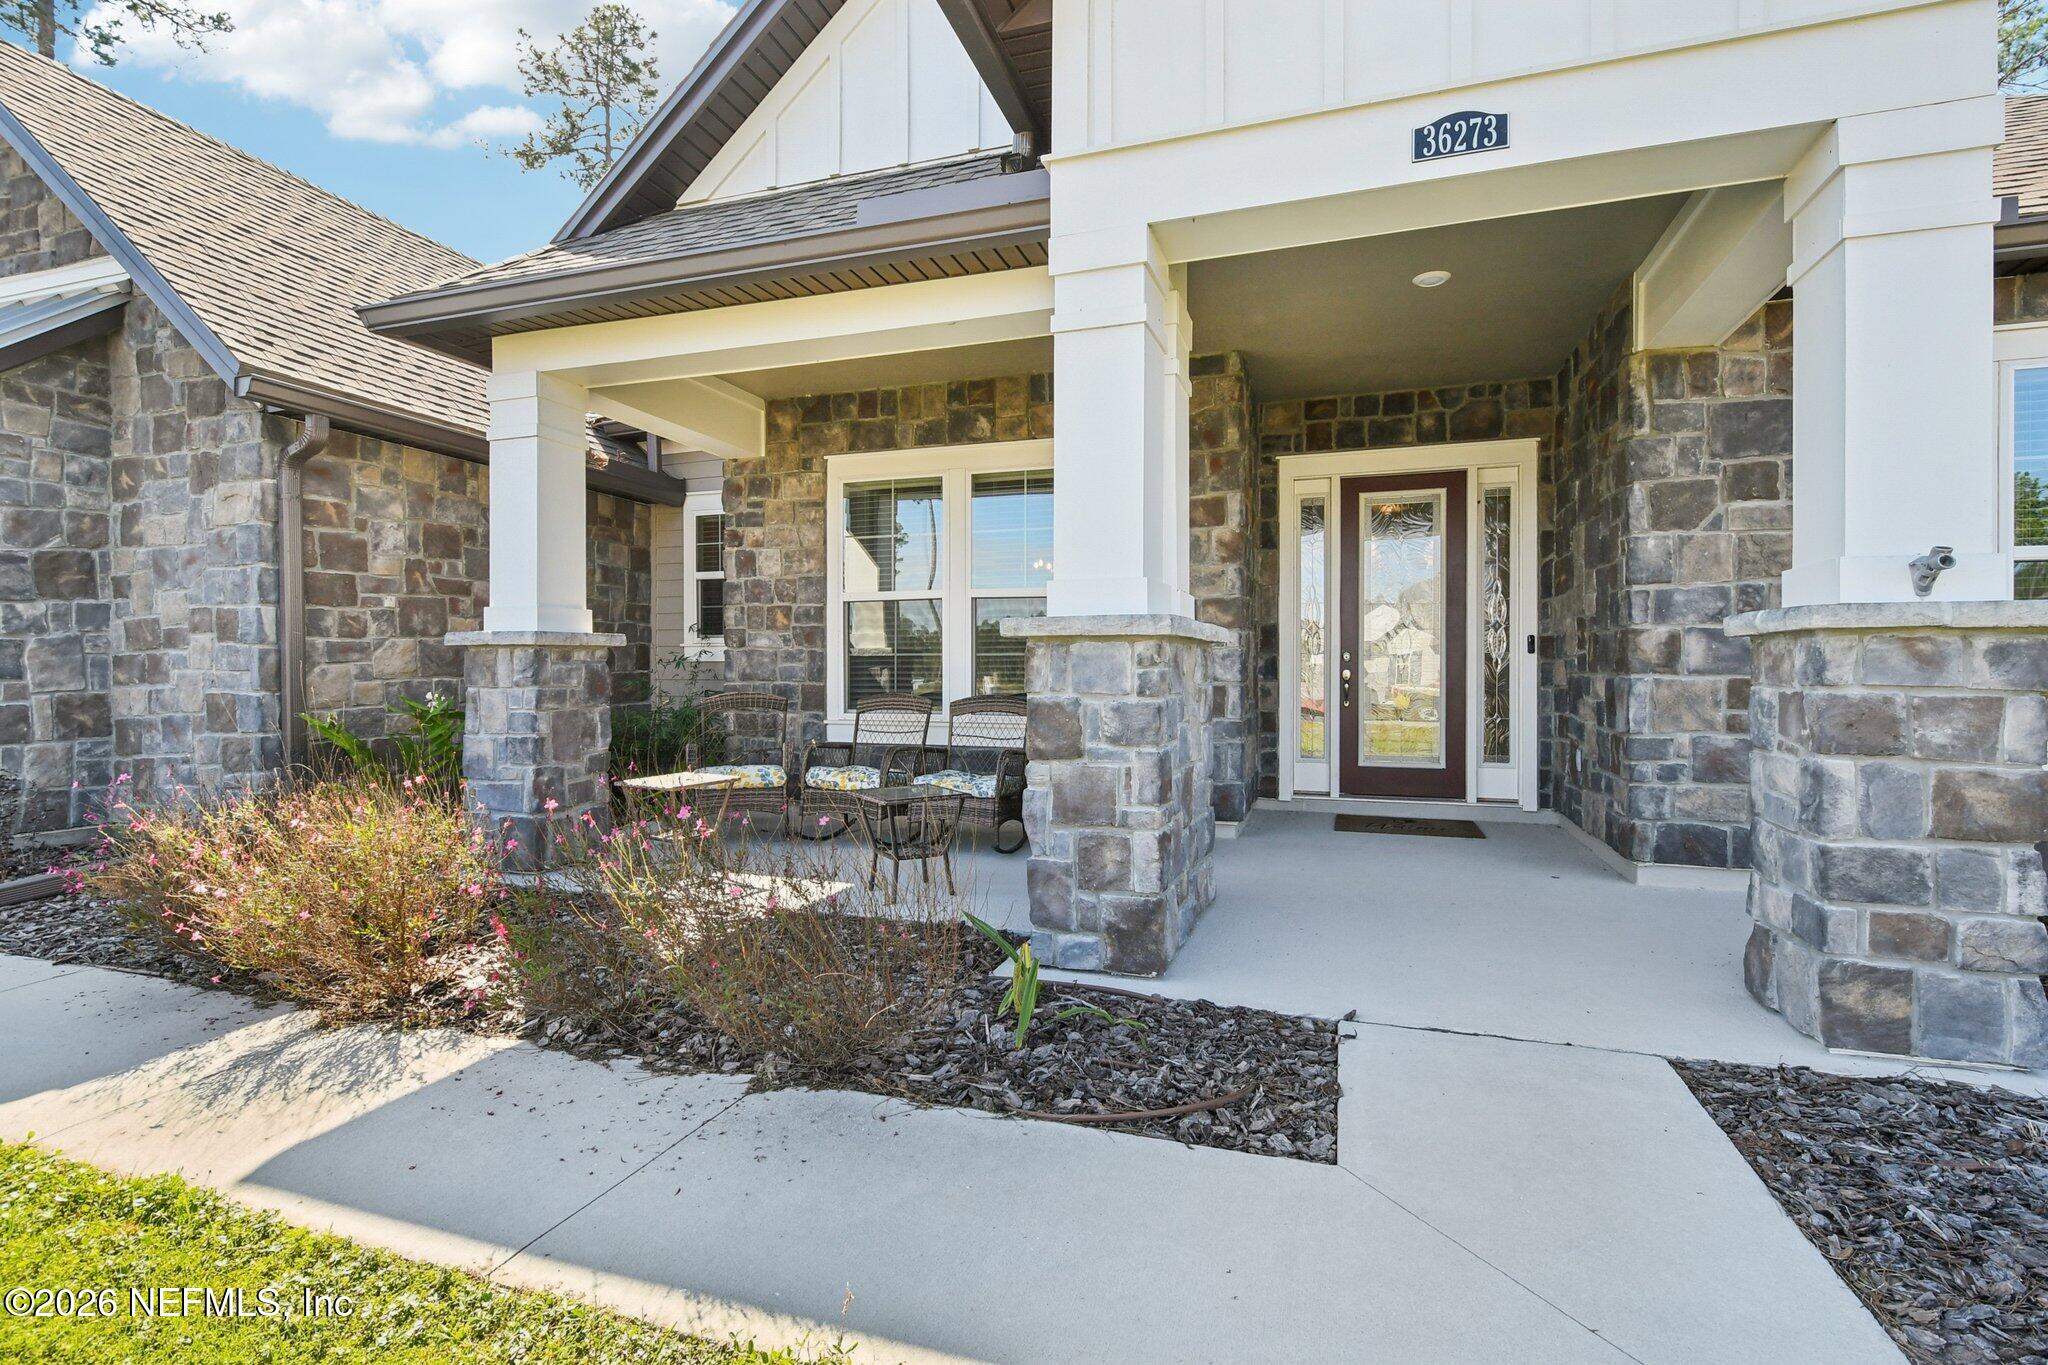
Covered stone front porch with white columns, glass-paneled door, and outdoor seating.
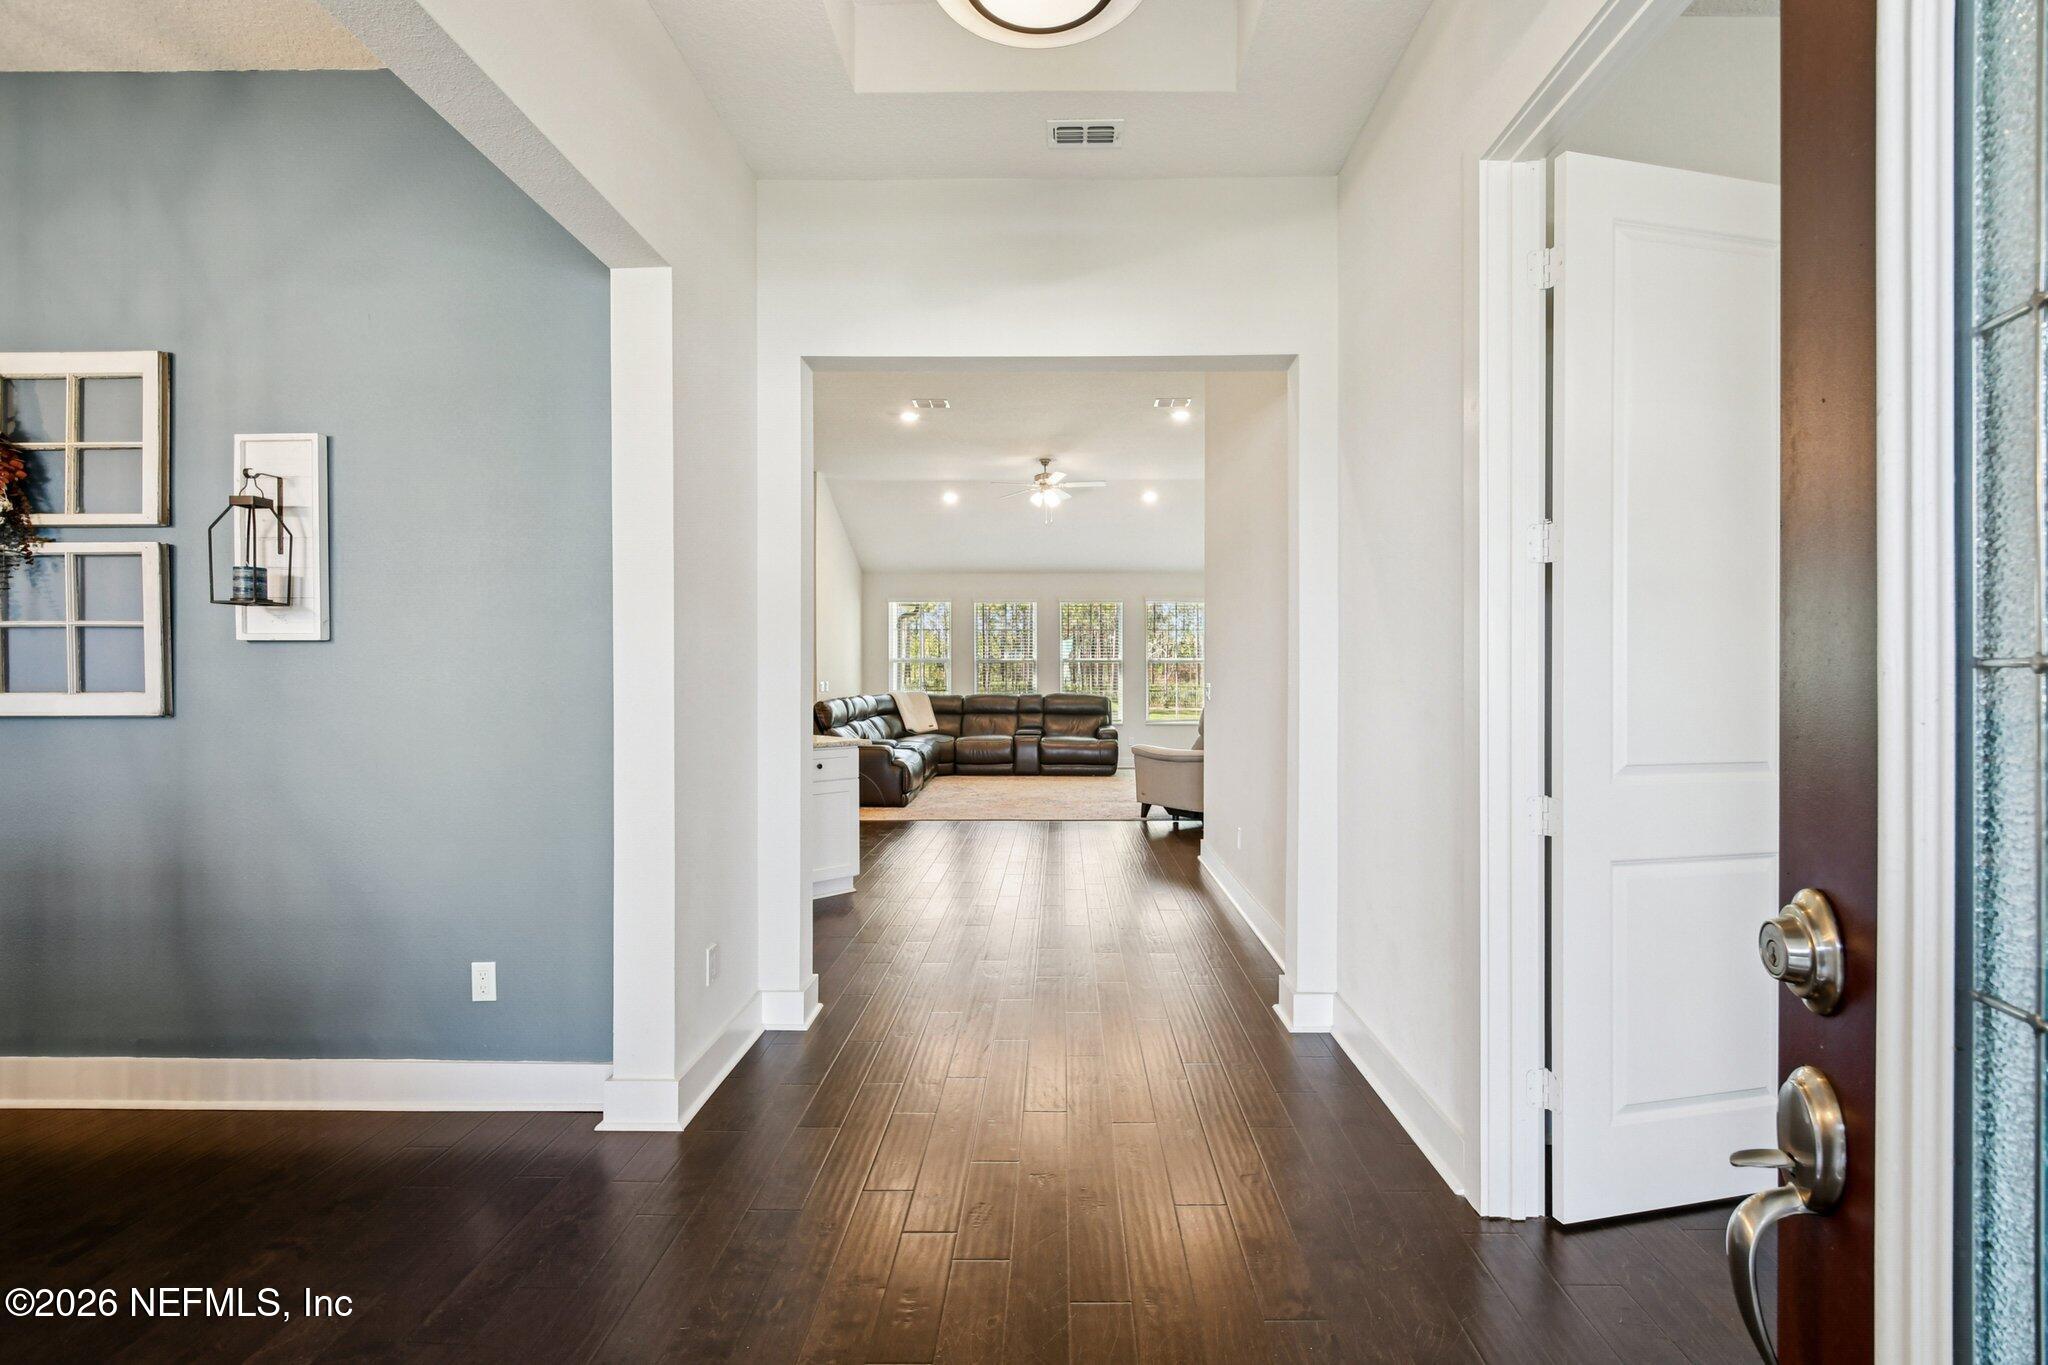
Entry foyer with dark plank flooring opening to a furnished living room.
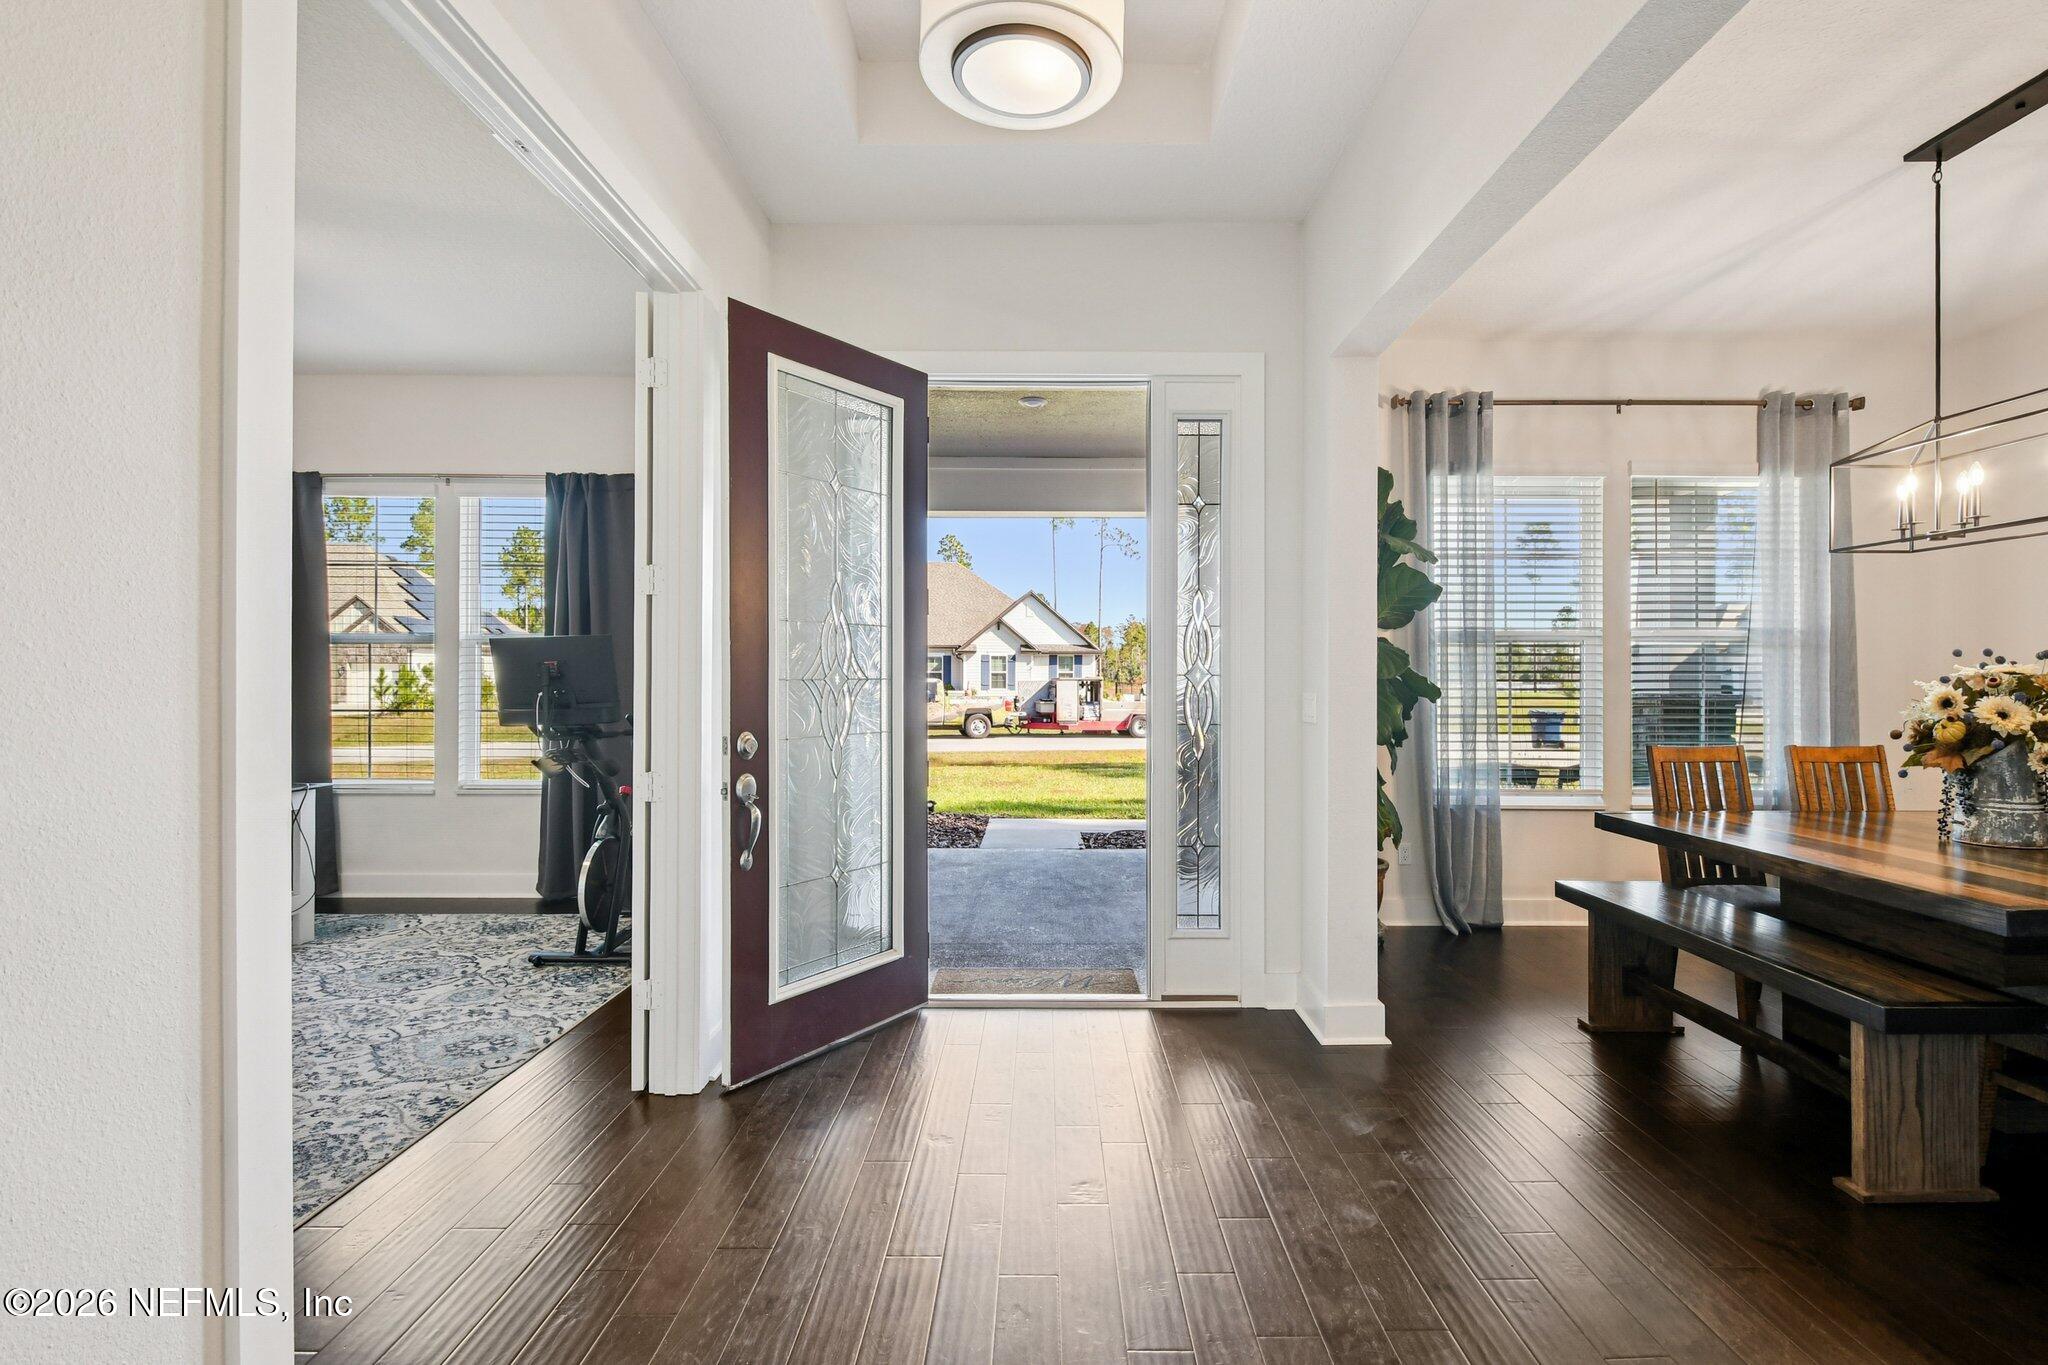
Entry foyer with decorative-glass front door, dark wood floors, dining table, and adjoining exercise room.
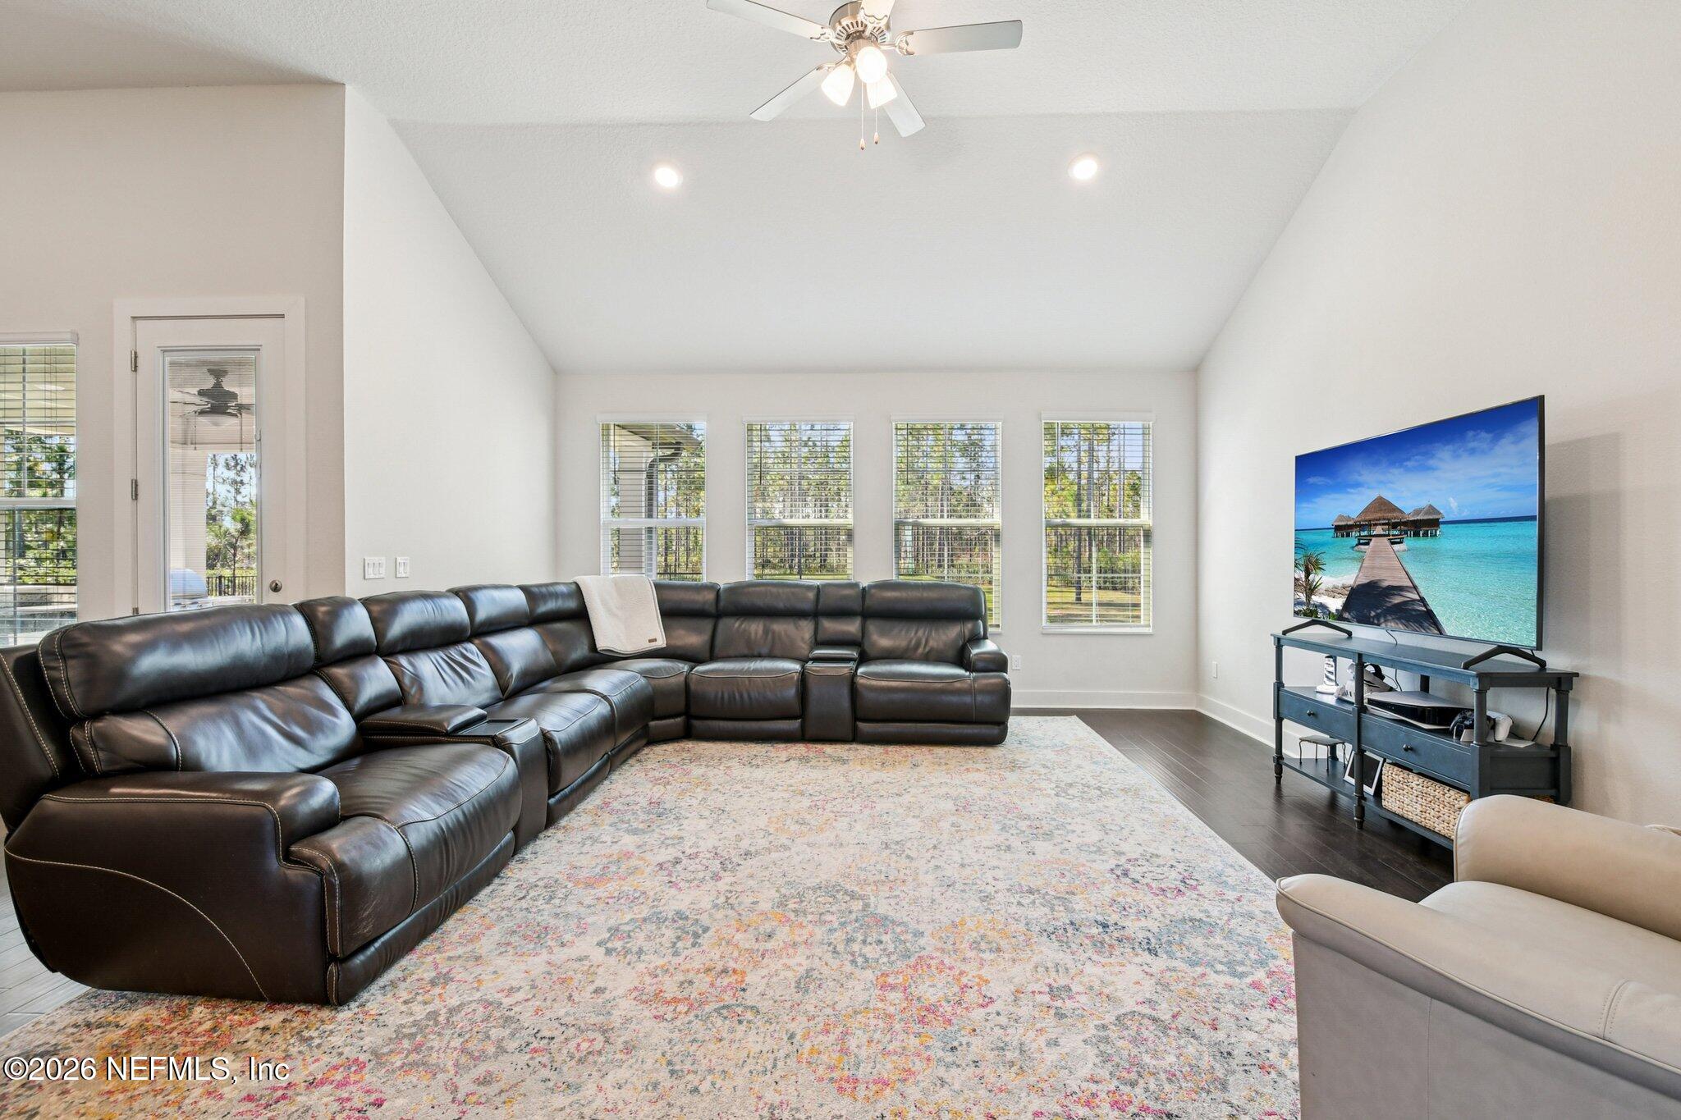
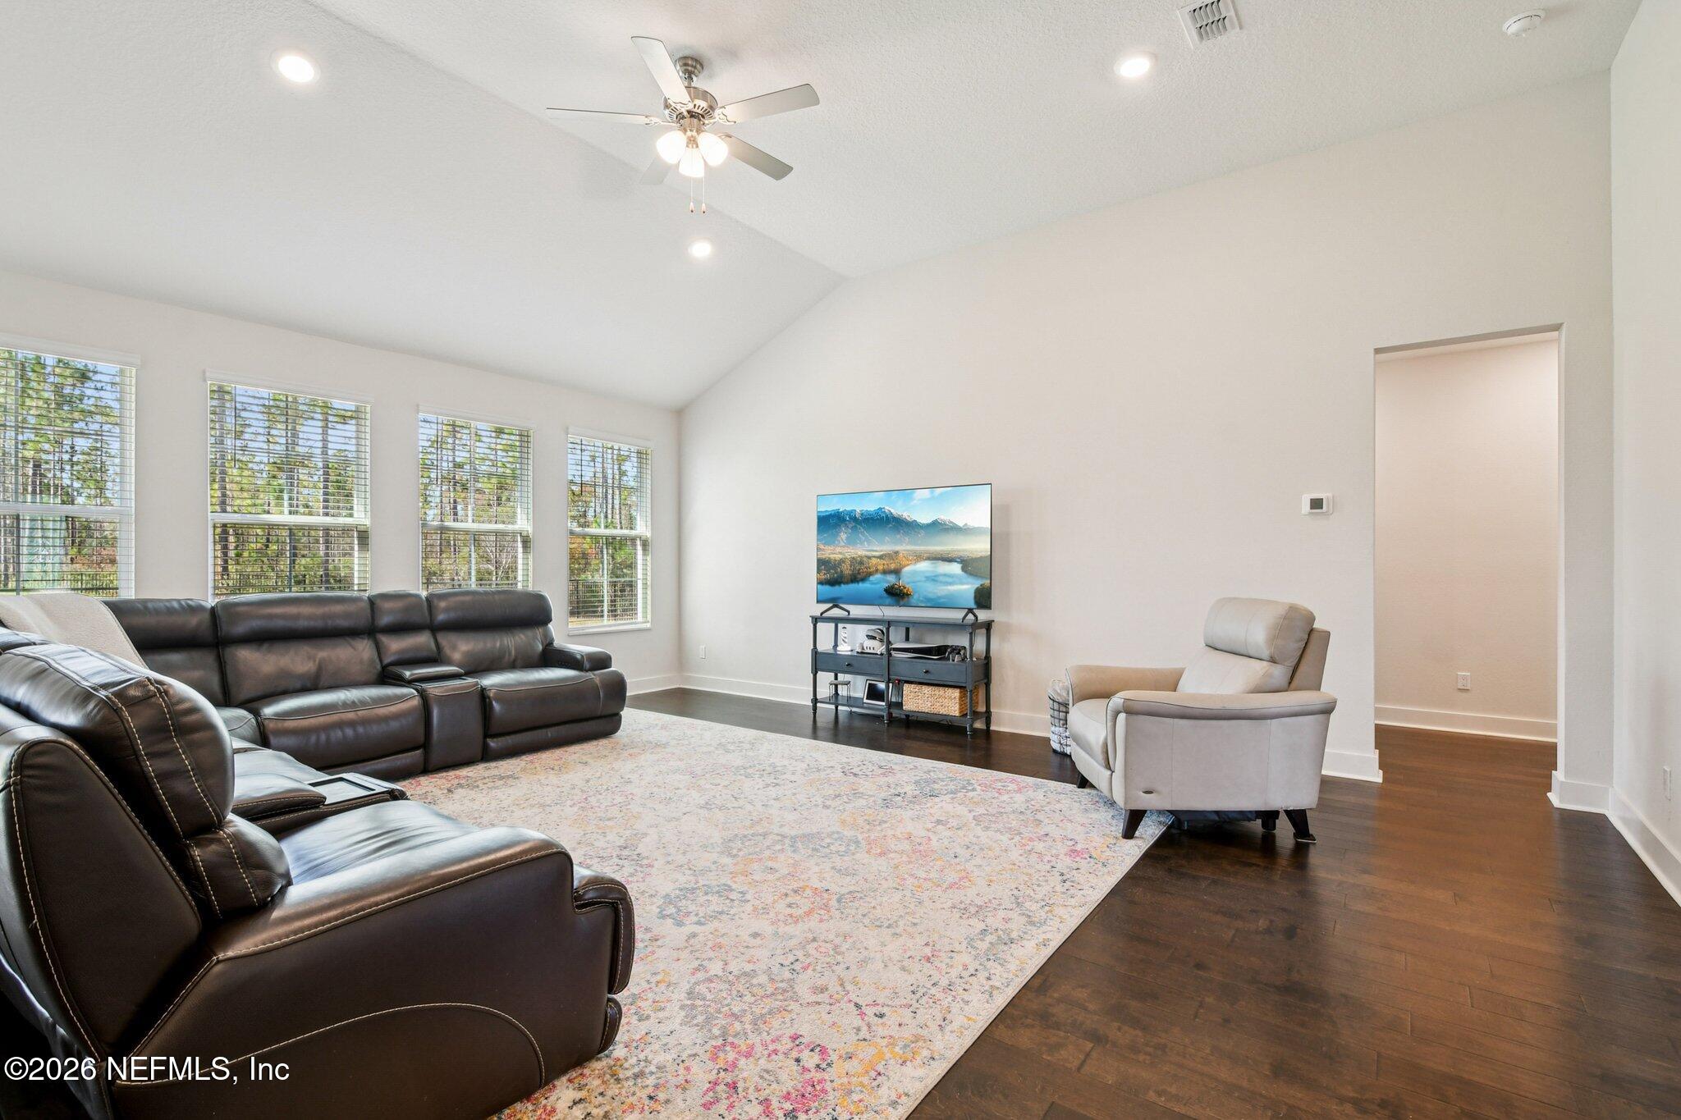
Living room with a dark leather sectional, vaulted ceiling, and large windows.
Furnished living room with vaulted ceiling, tall windows, leather sofas, and a light patterned rug.
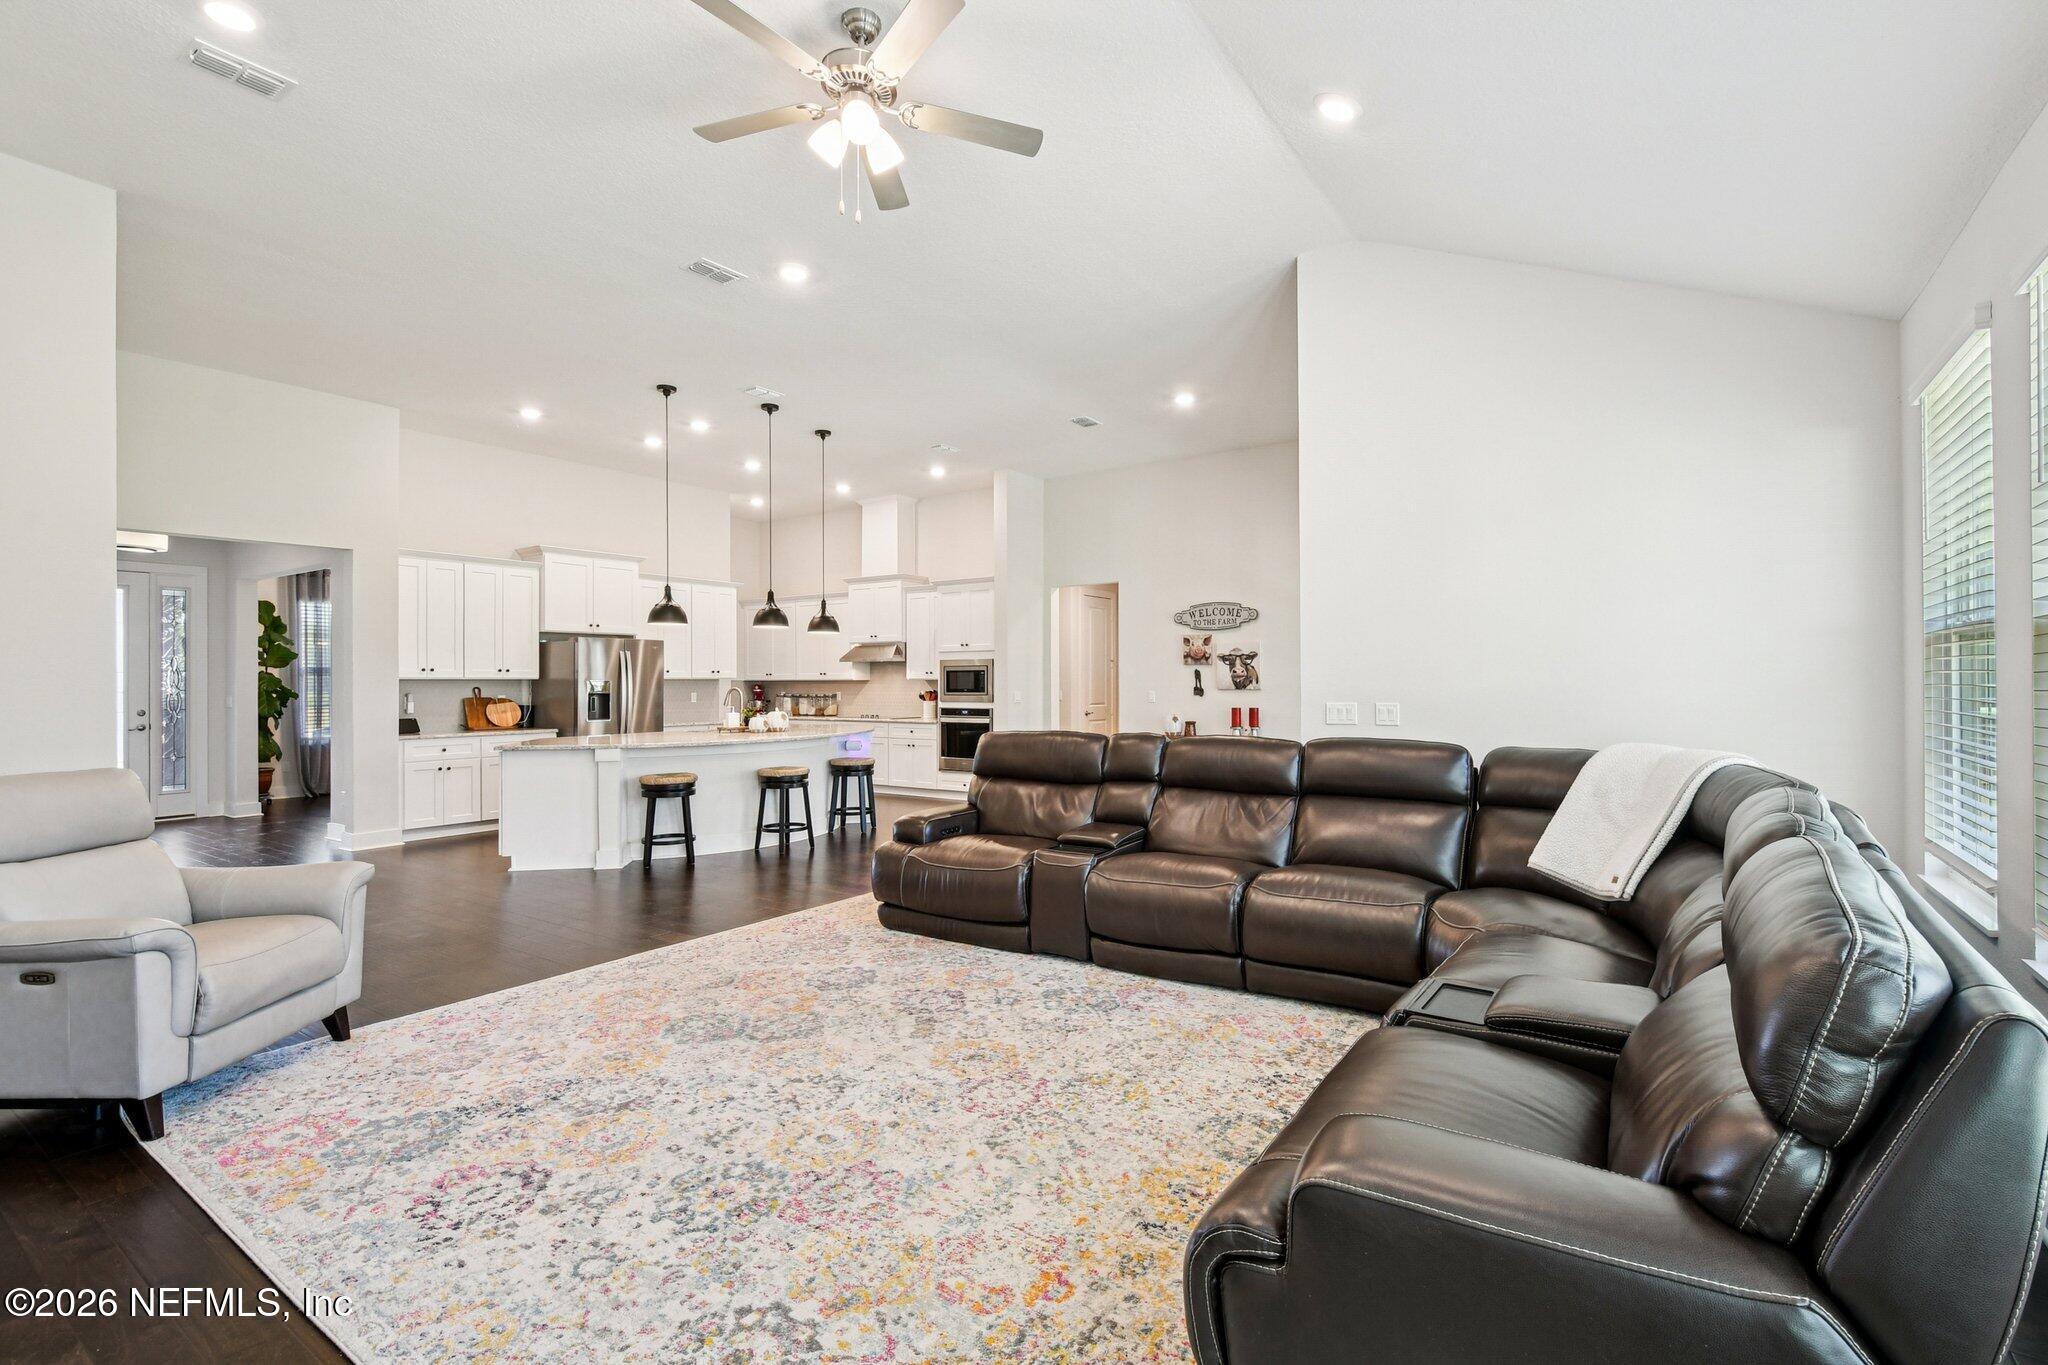
Open living room with dark leather sectional, patterned rug, and adjoining white kitchen.
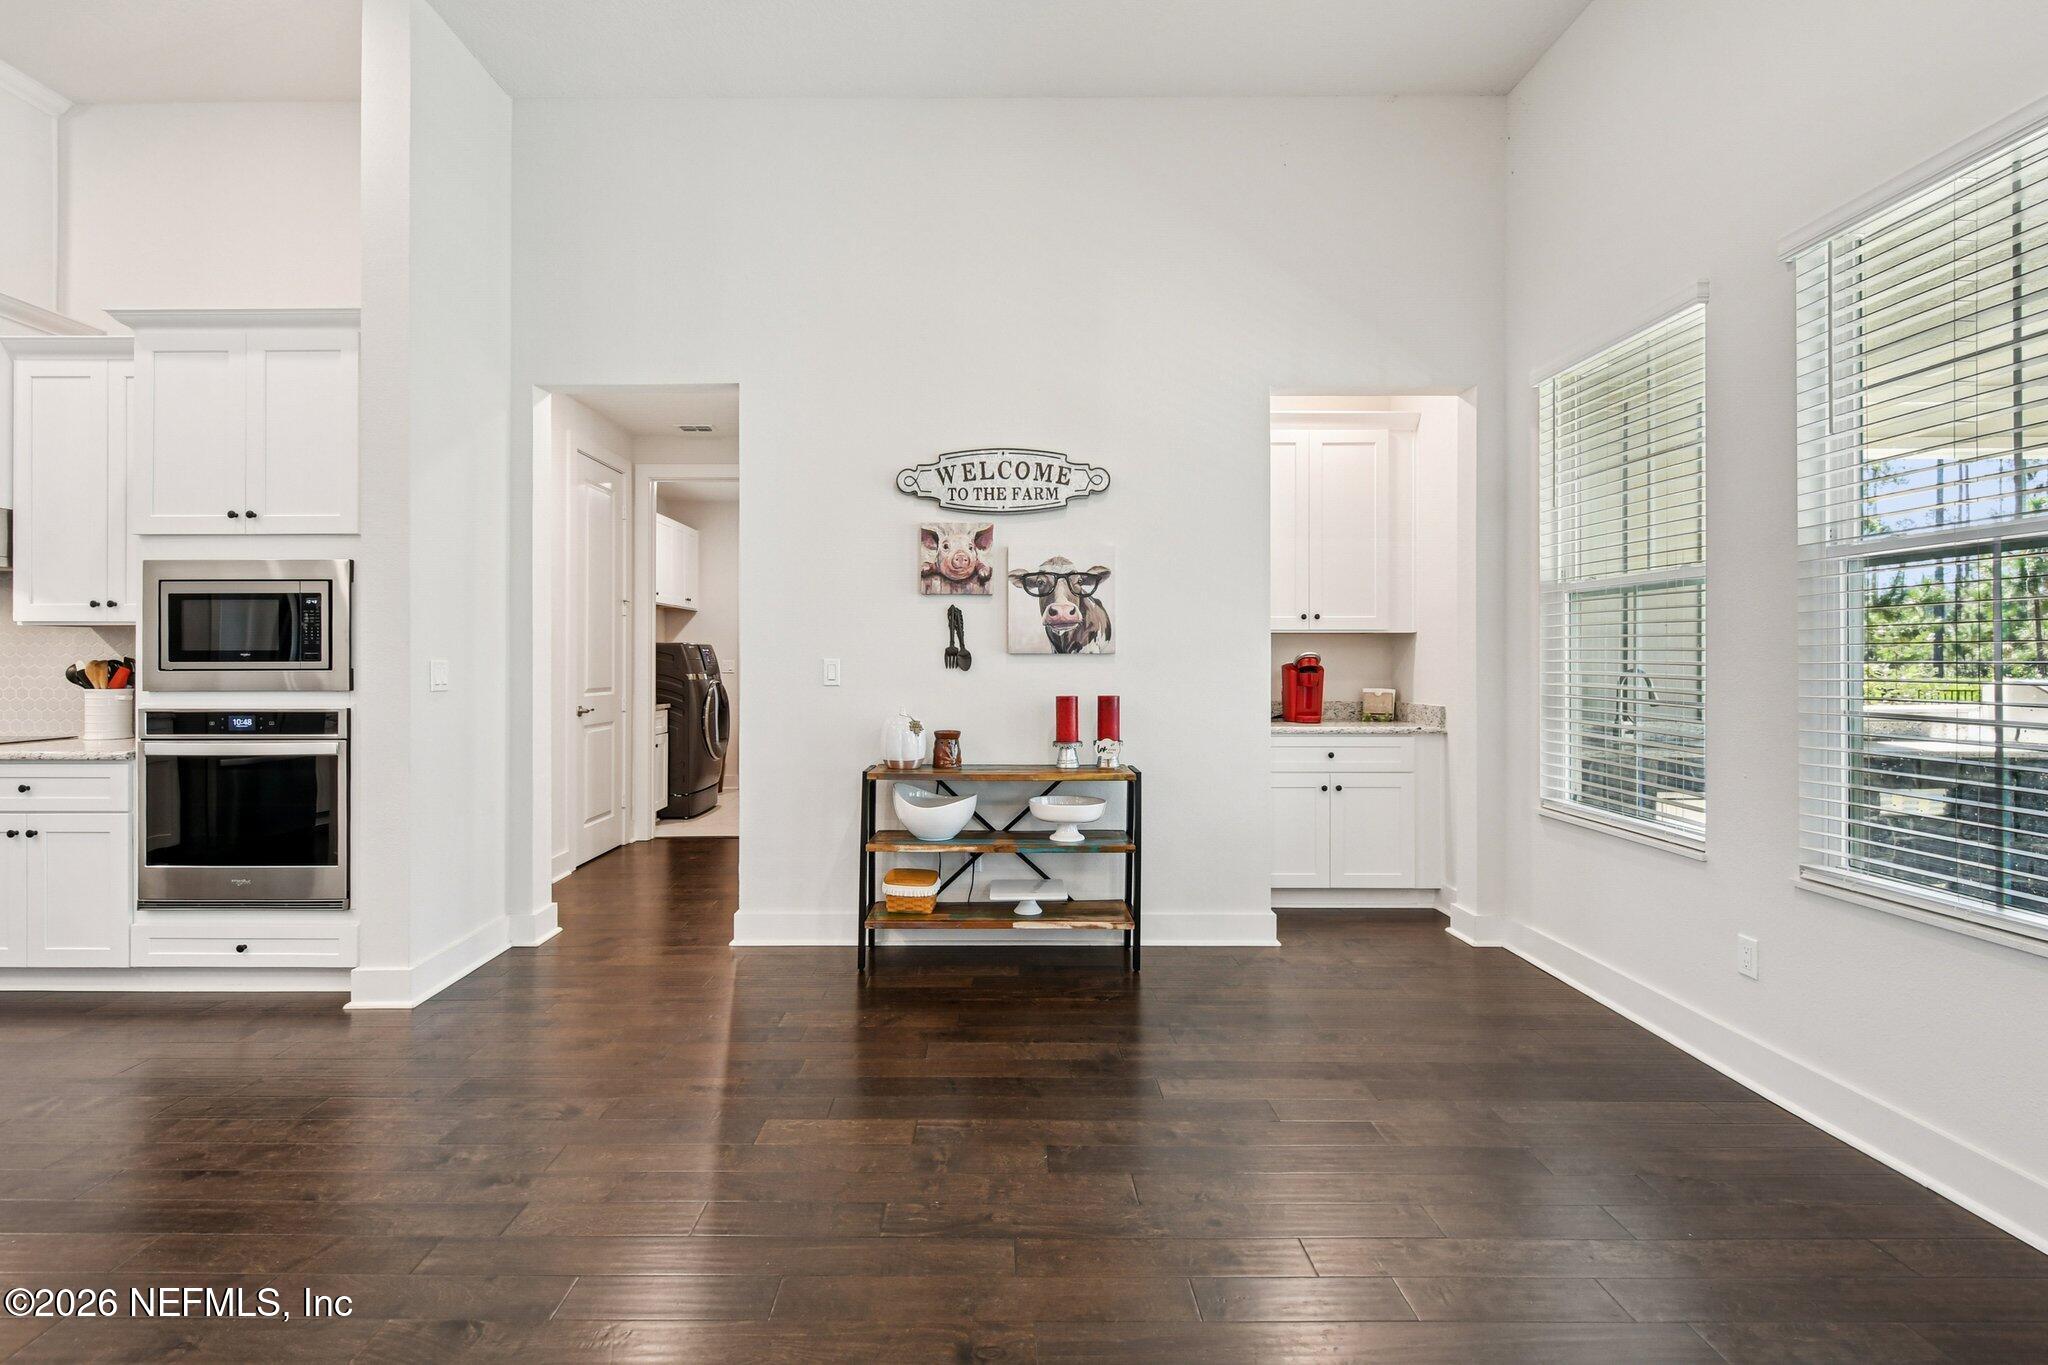
Bright kitchen with white cabinetry, stainless steel appliances, dark wood floors, and farm-themed wall decor.
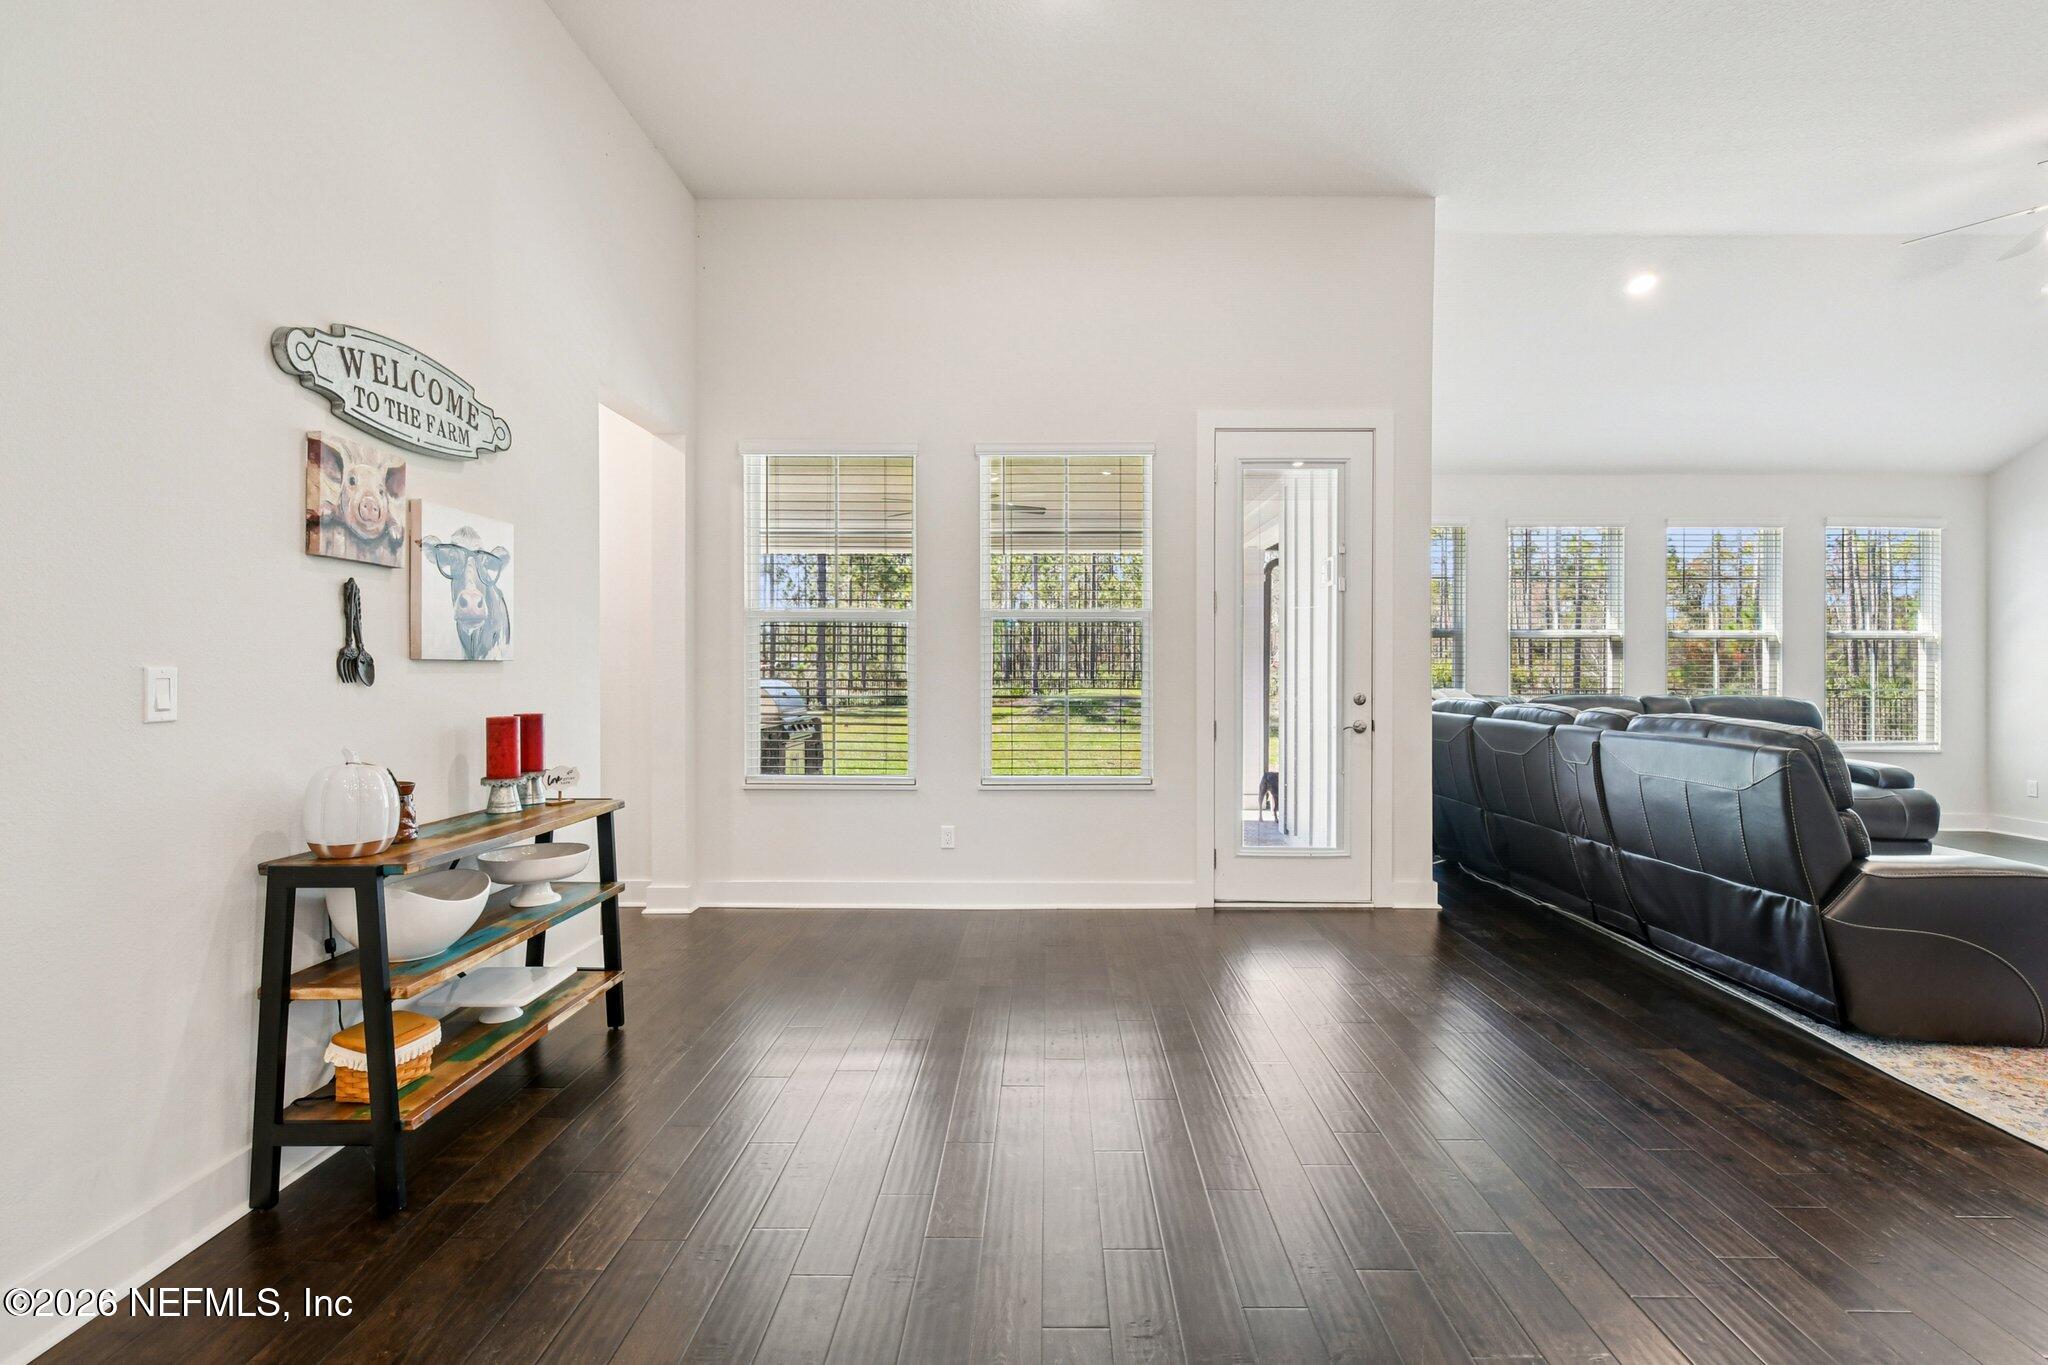
Open-plan entry and living room with dark tile floors, farmhouse decor, and black leather reclining sofas.
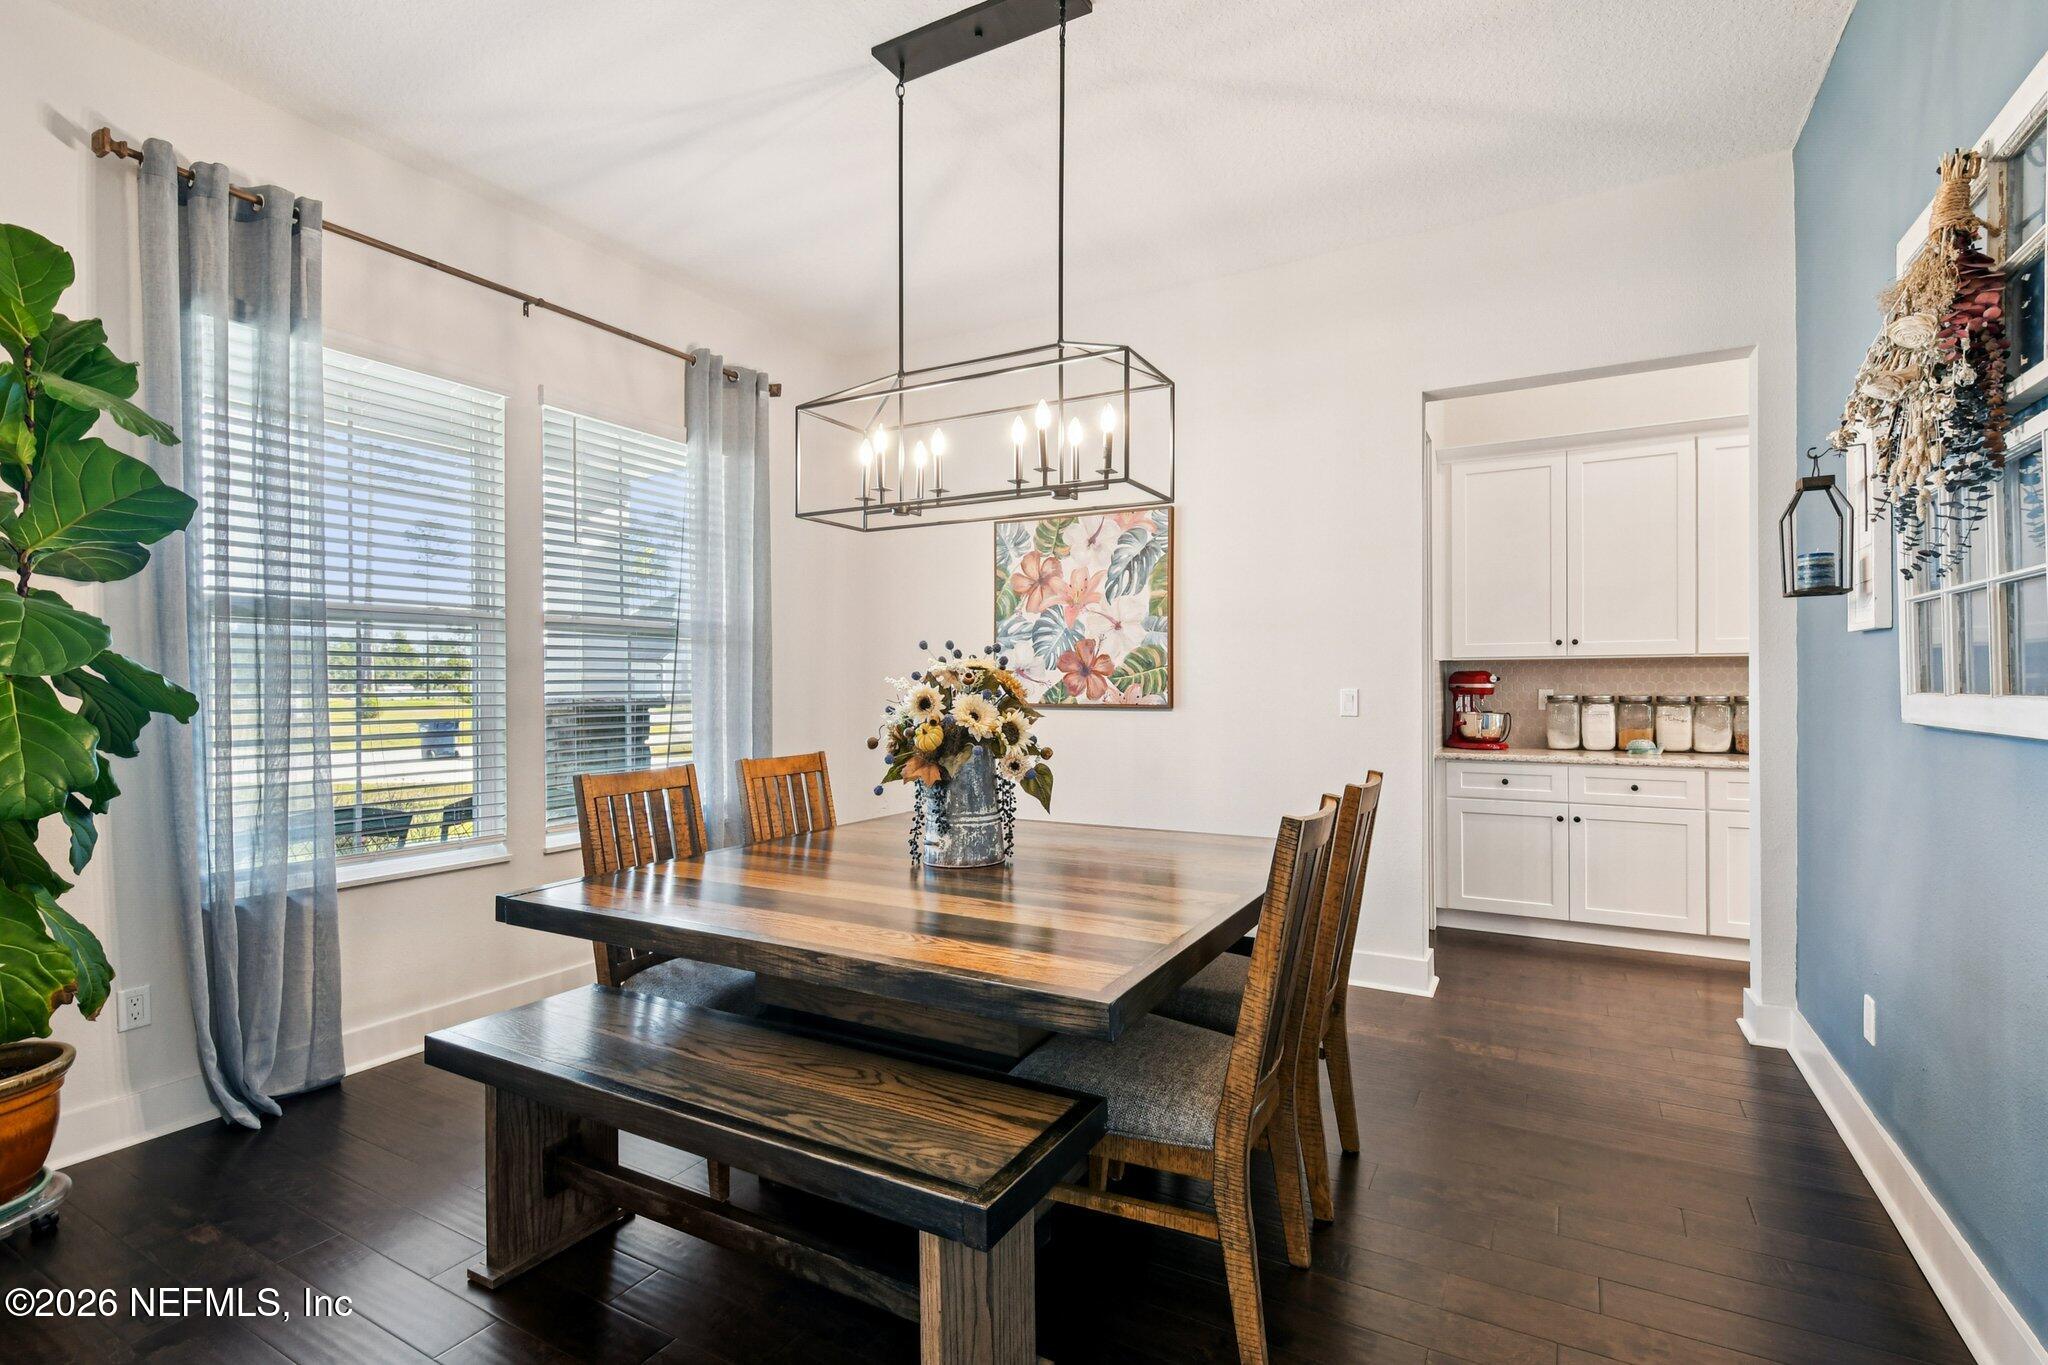
Dining room with a dark wood table and bench beneath a geometric pendant chandelier, adjoining a butler’s pantry.
Dining room with a rustic wood table, bench, geometric chandelier, and tall curtained windows.
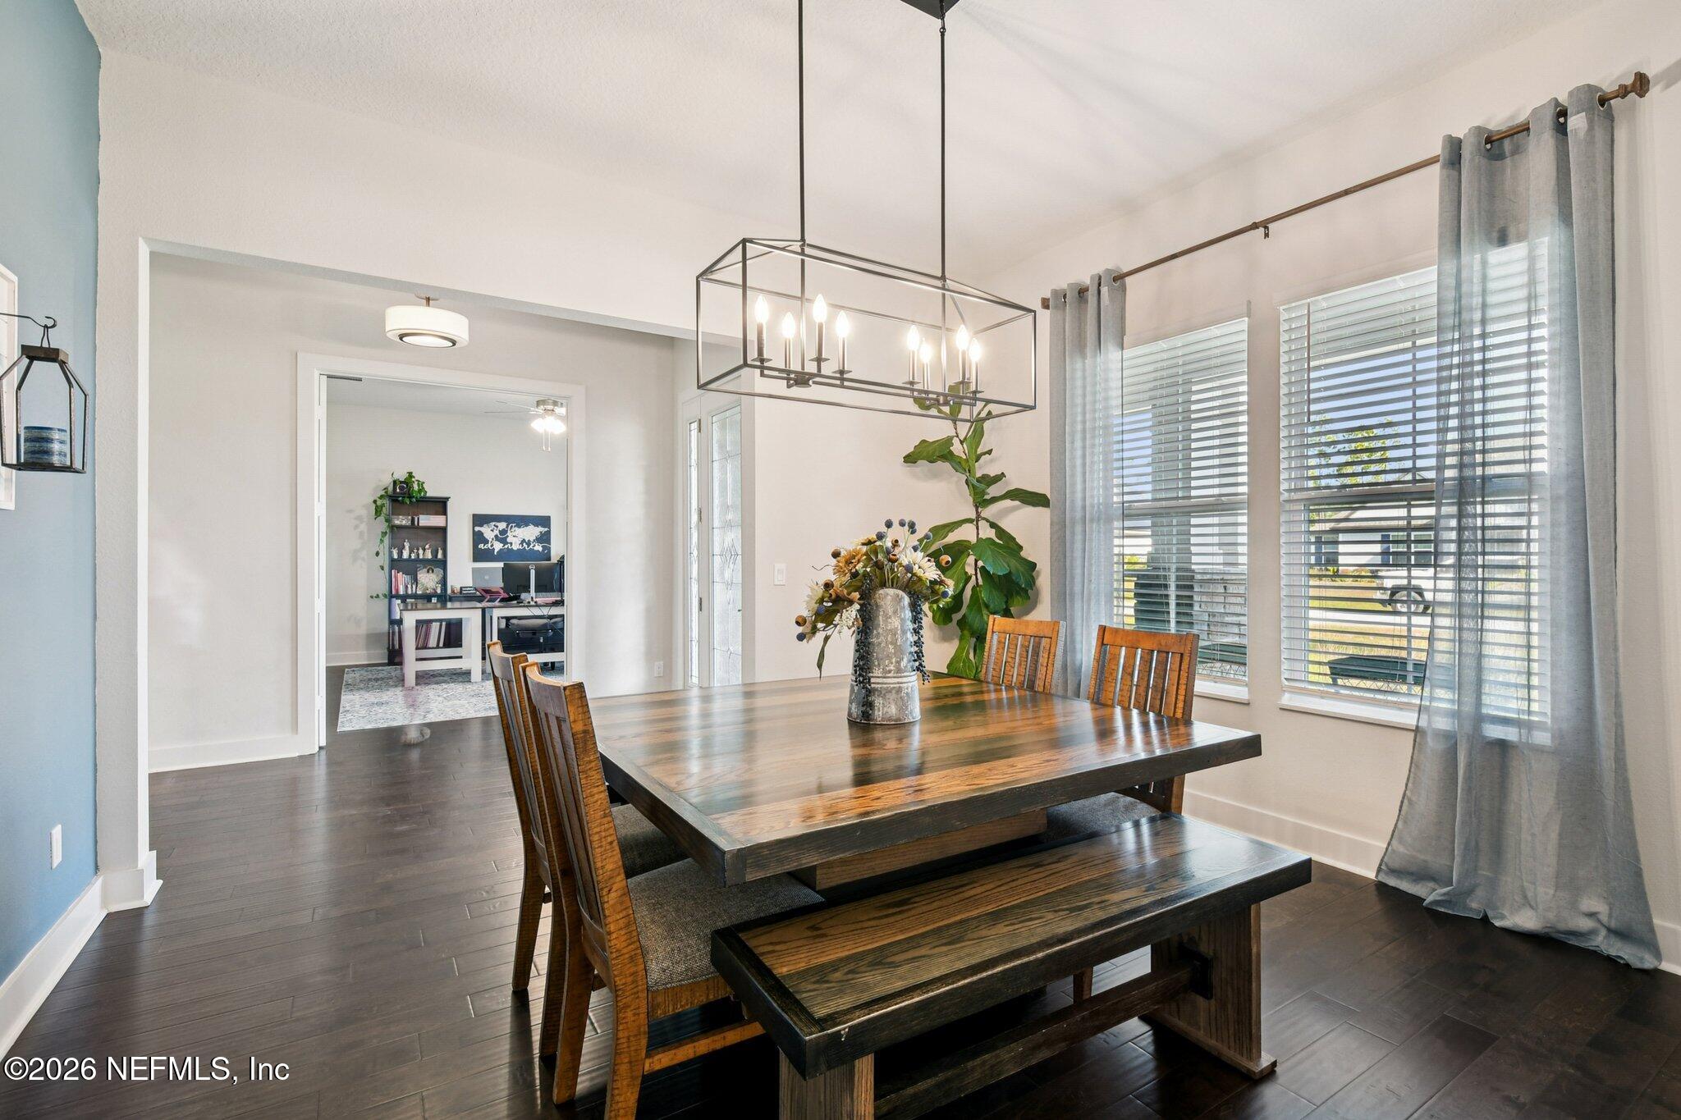
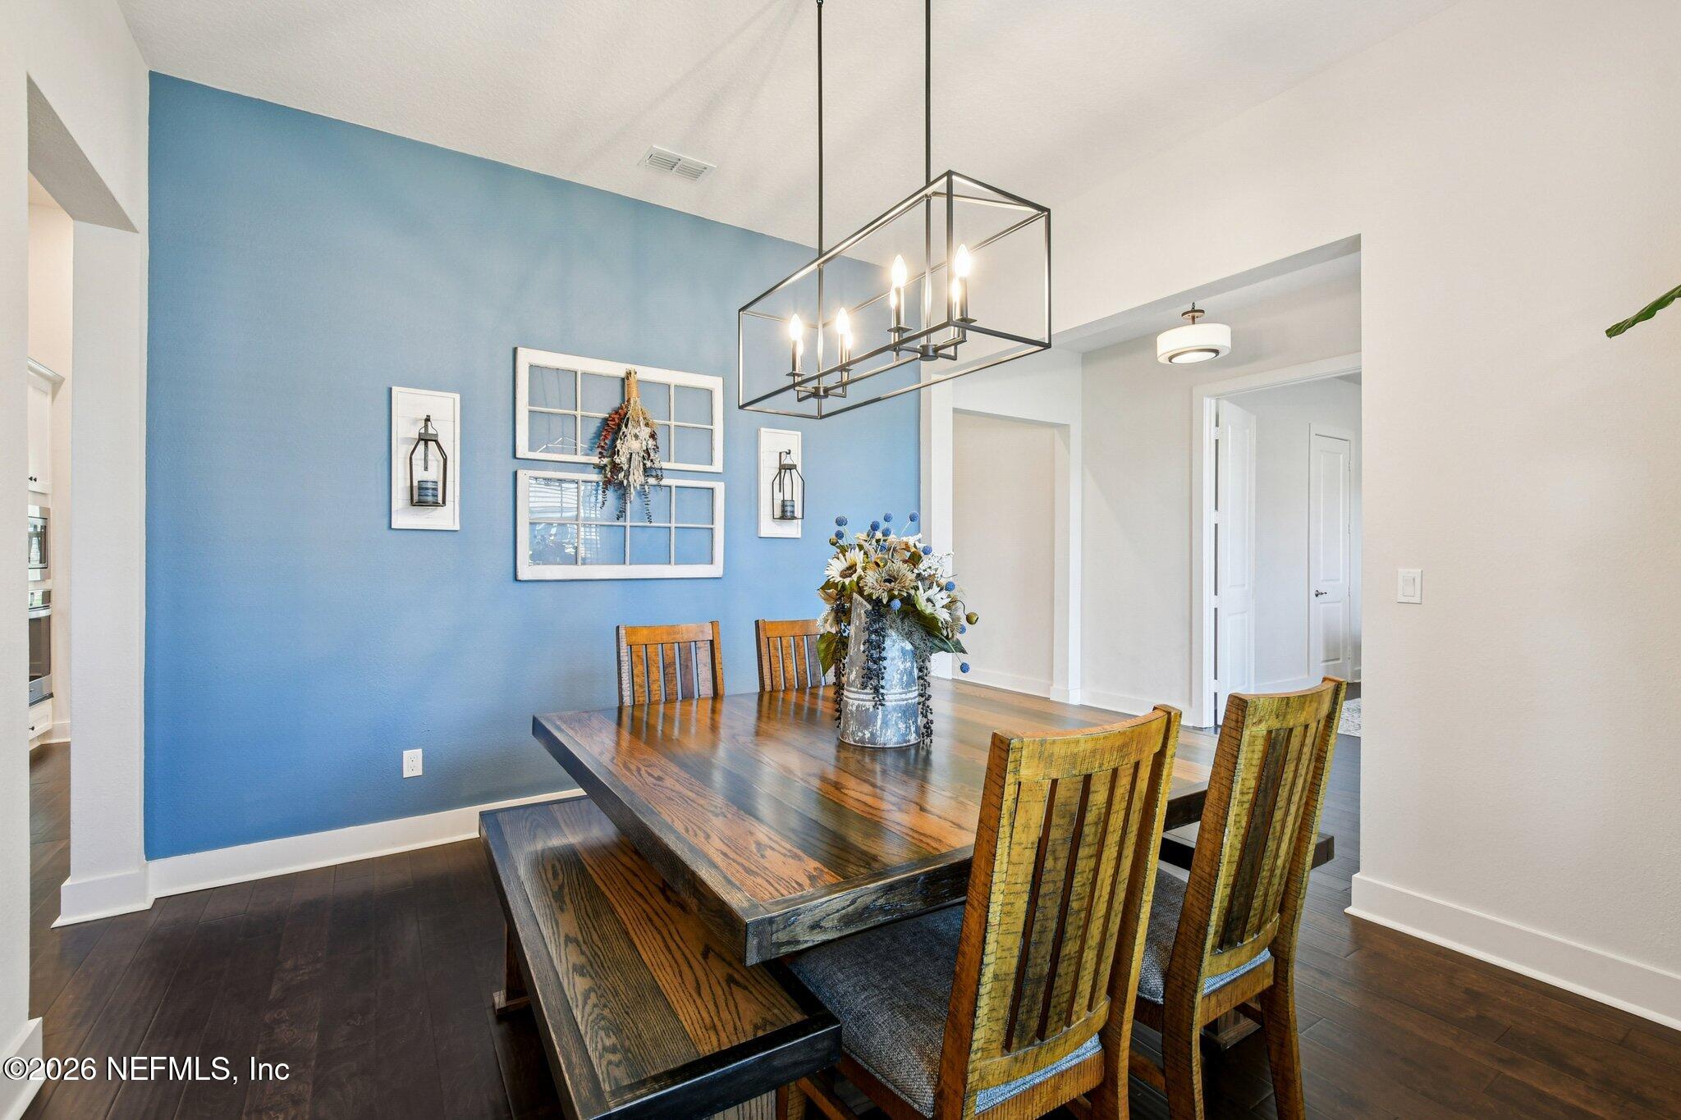
Dining room with a rustic wood table, bench, blue accent wall, and geometric pendant light.
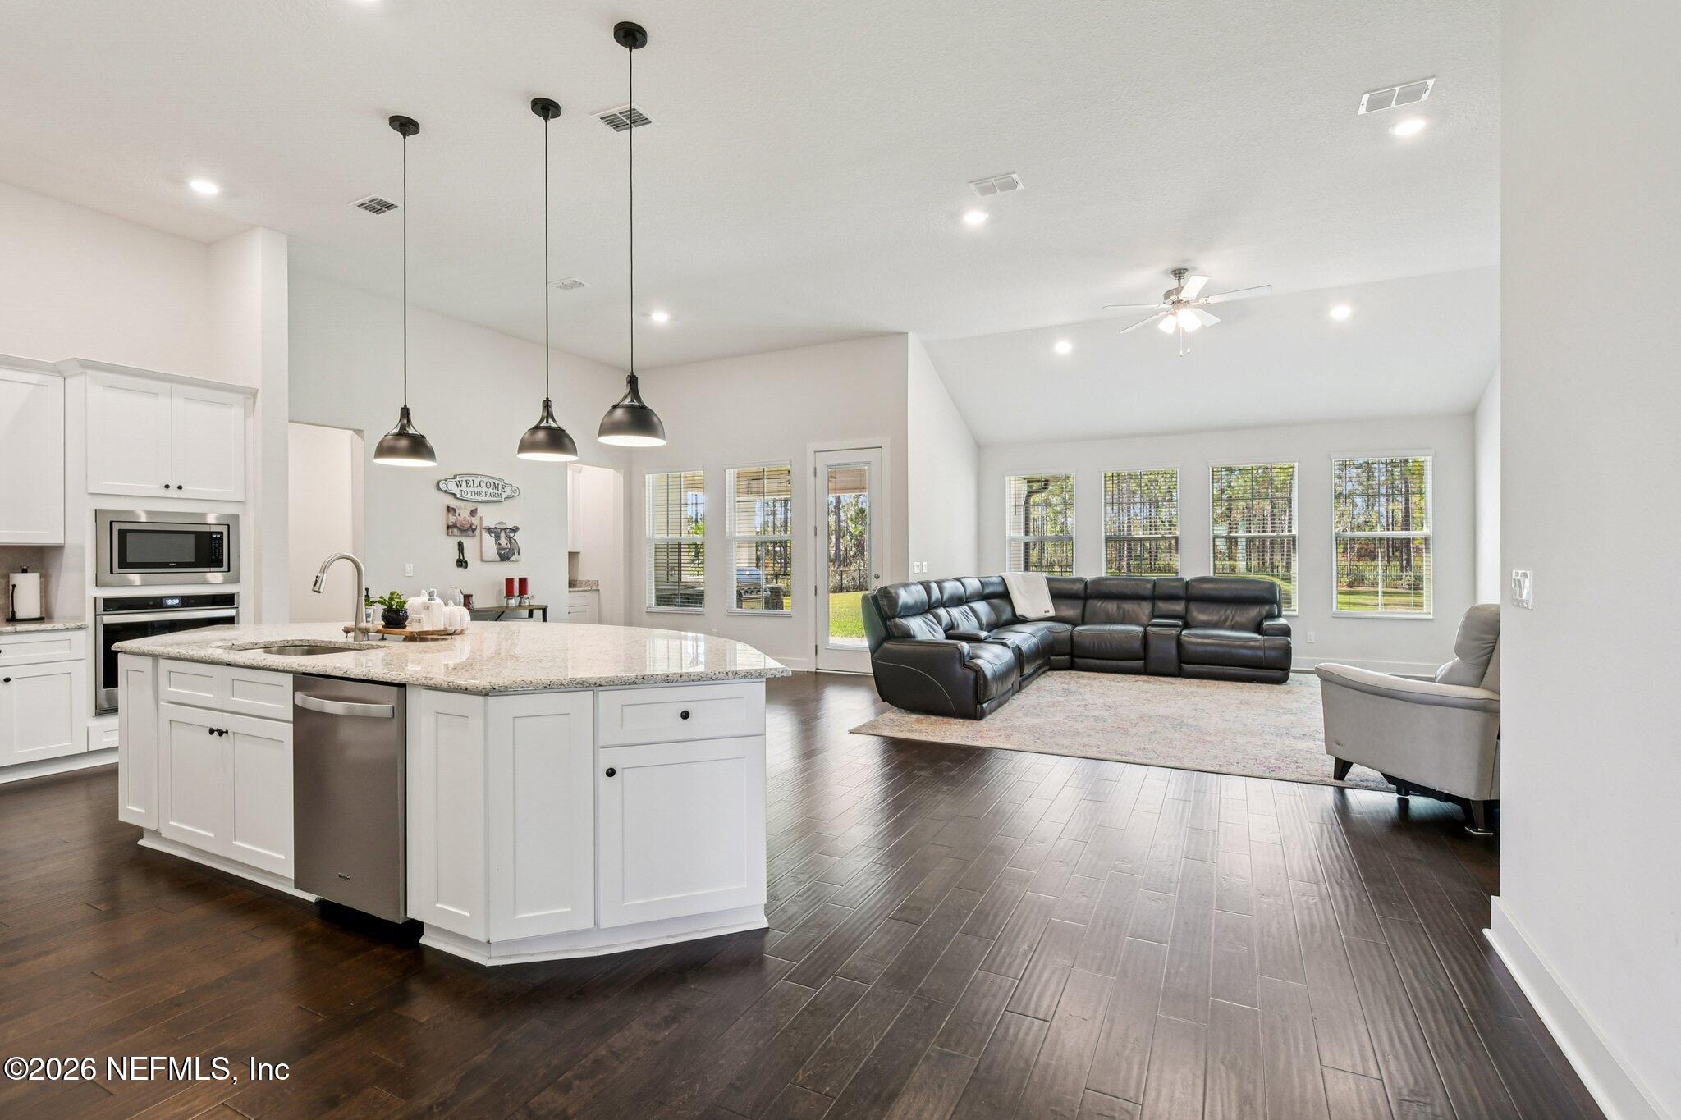
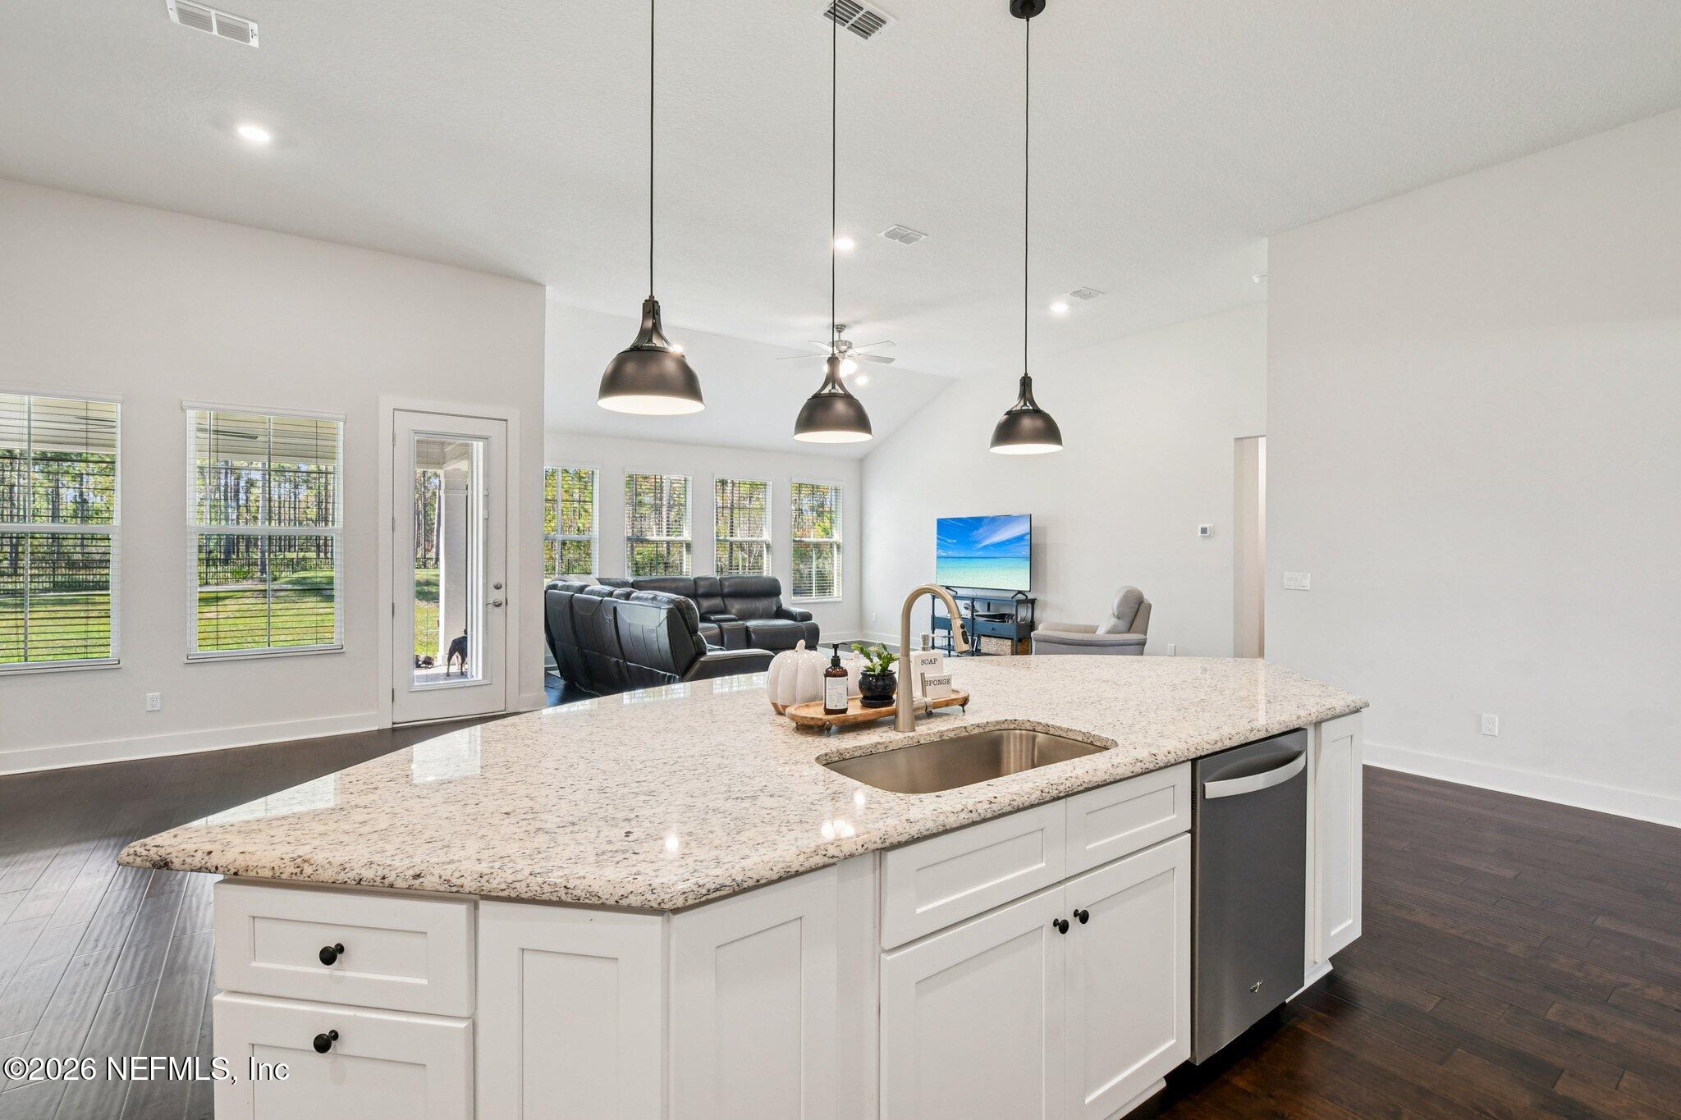
Open-plan kitchen and living room with a granite island and black sectional sofa.
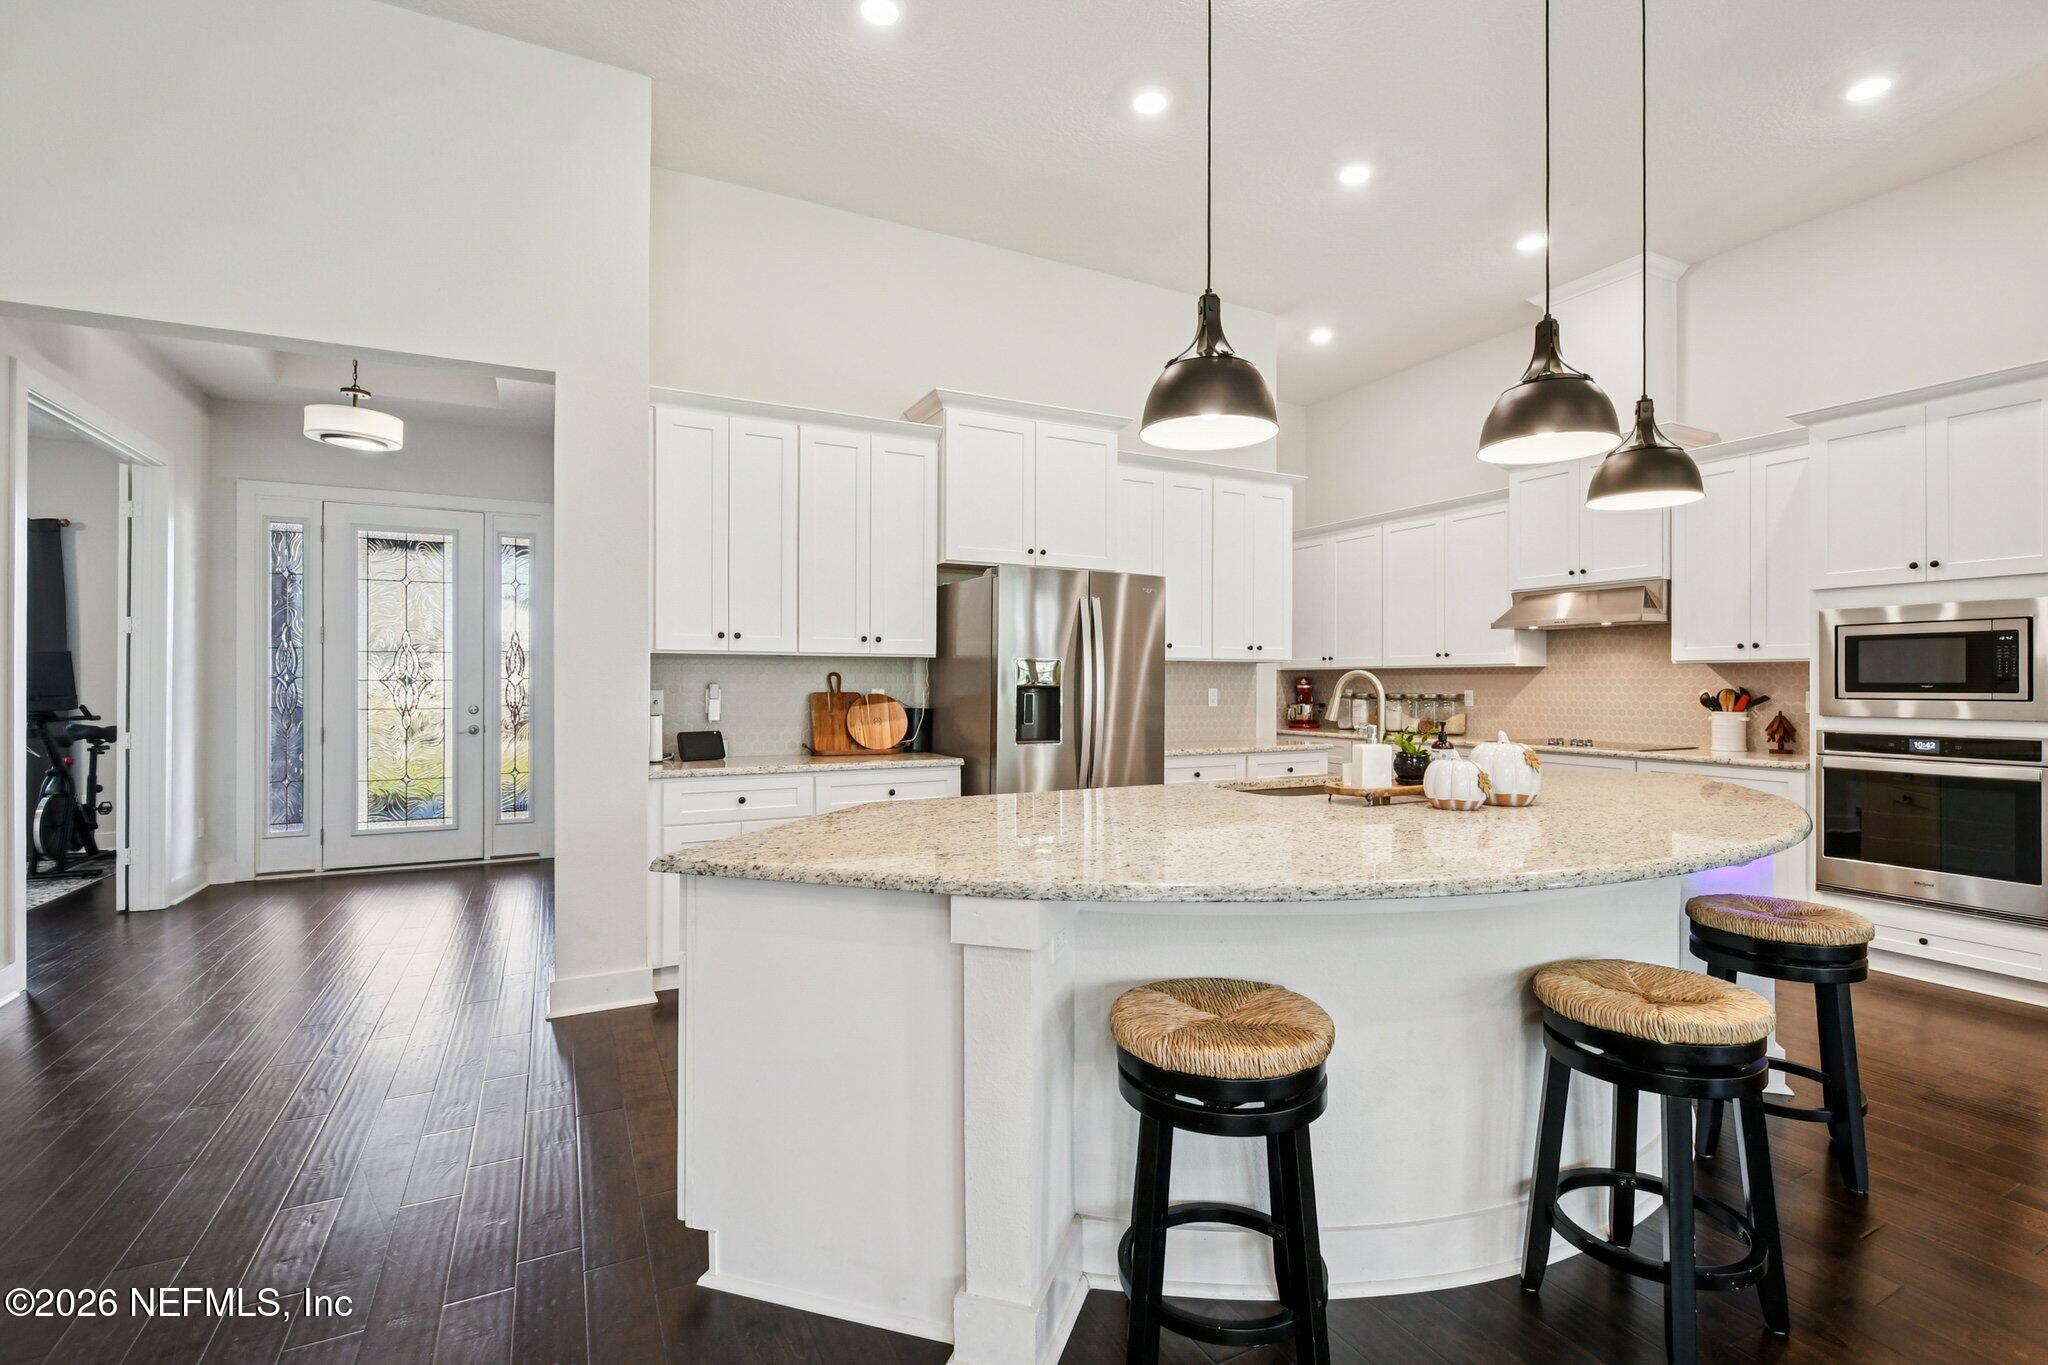
Kitchen with a large granite island, white cabinets, stainless steel appliances, and woven-seat stools.
Bright white kitchen with a large stone island, stainless appliances, and dark wood floors.
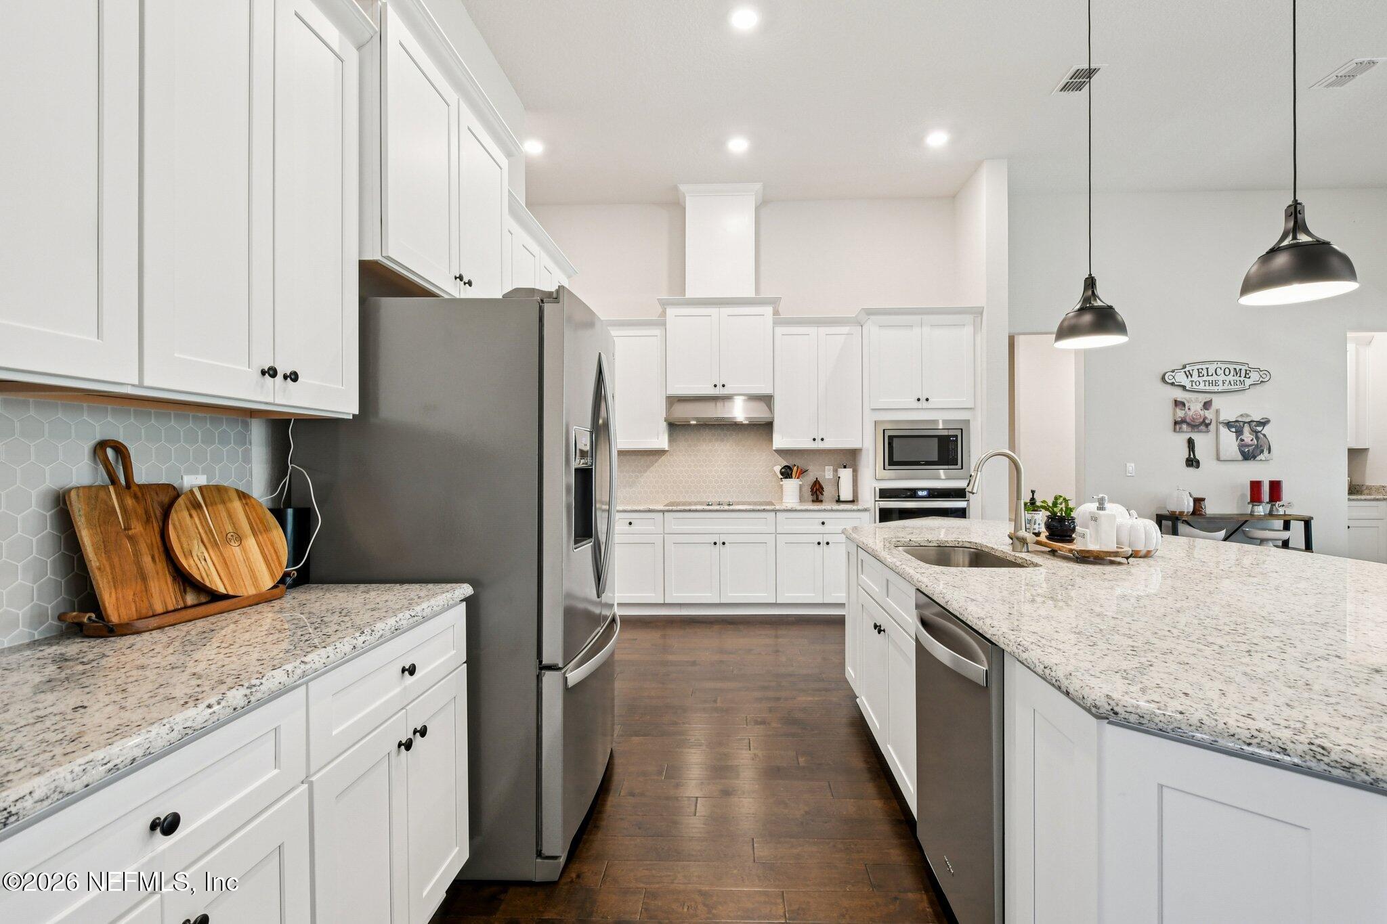
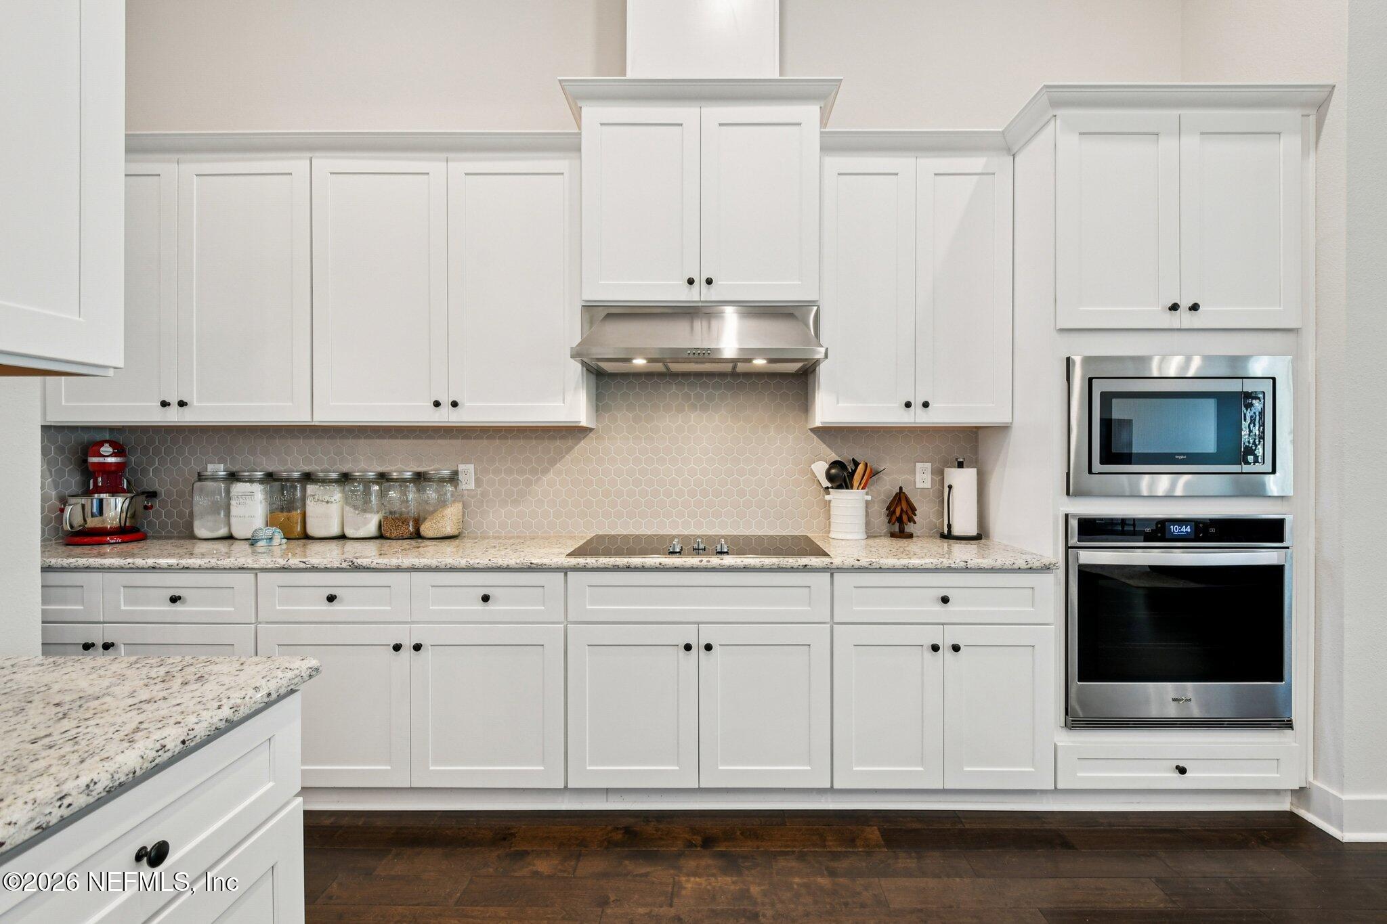
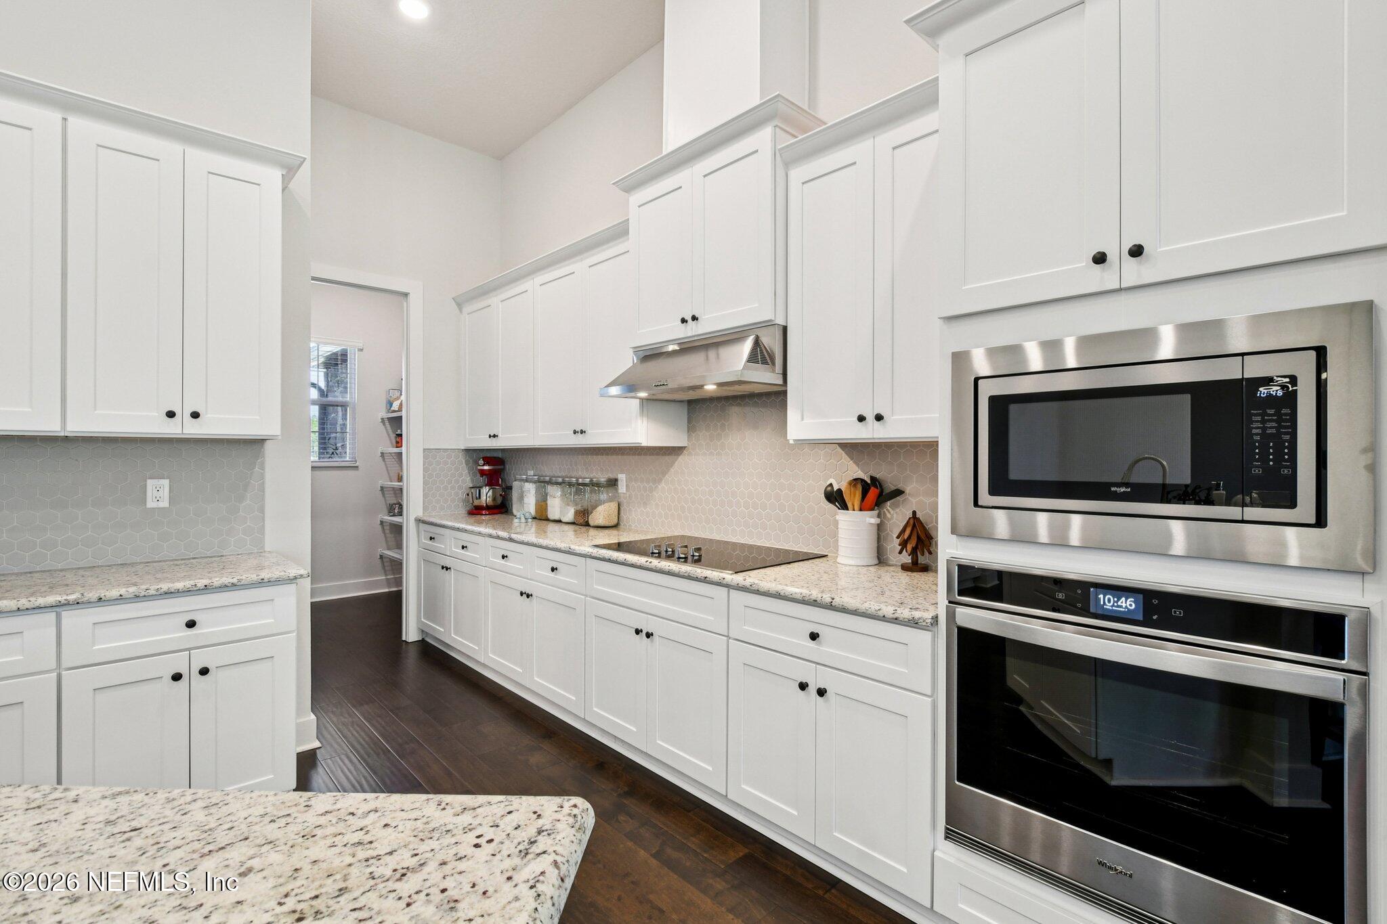
Bright white kitchen with a hexagon-tile backsplash, granite counters, and built-in stainless steel appliances.
Open-plan kitchen with a granite island and pendant lights overlooking a living room with tall windows.
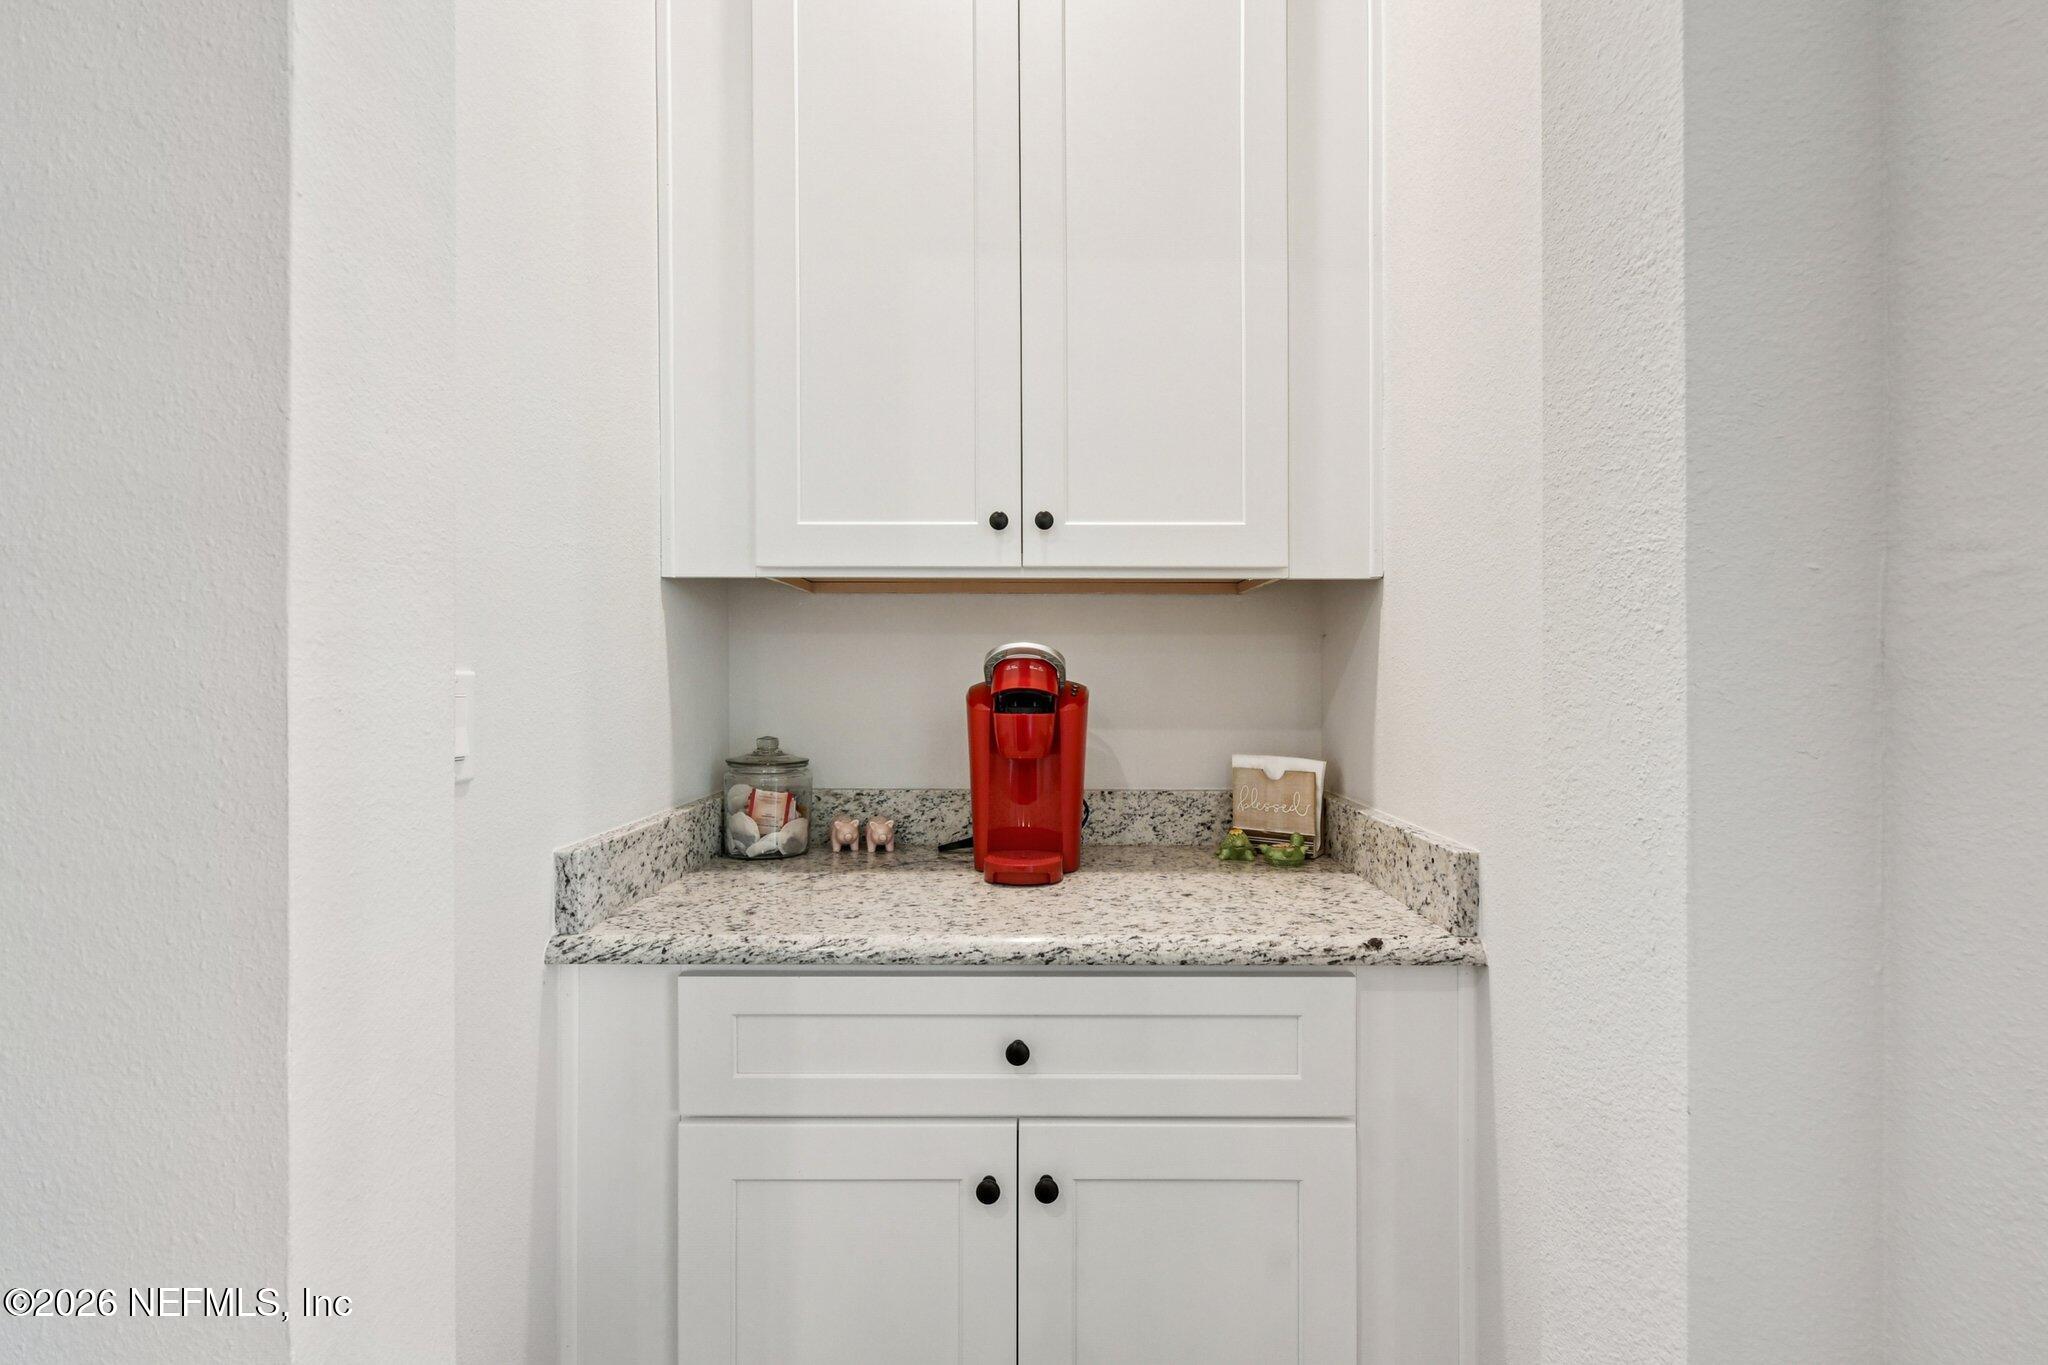
Kitchen coffee nook with white cabinets, speckled granite counter, and red single-serve coffee maker.
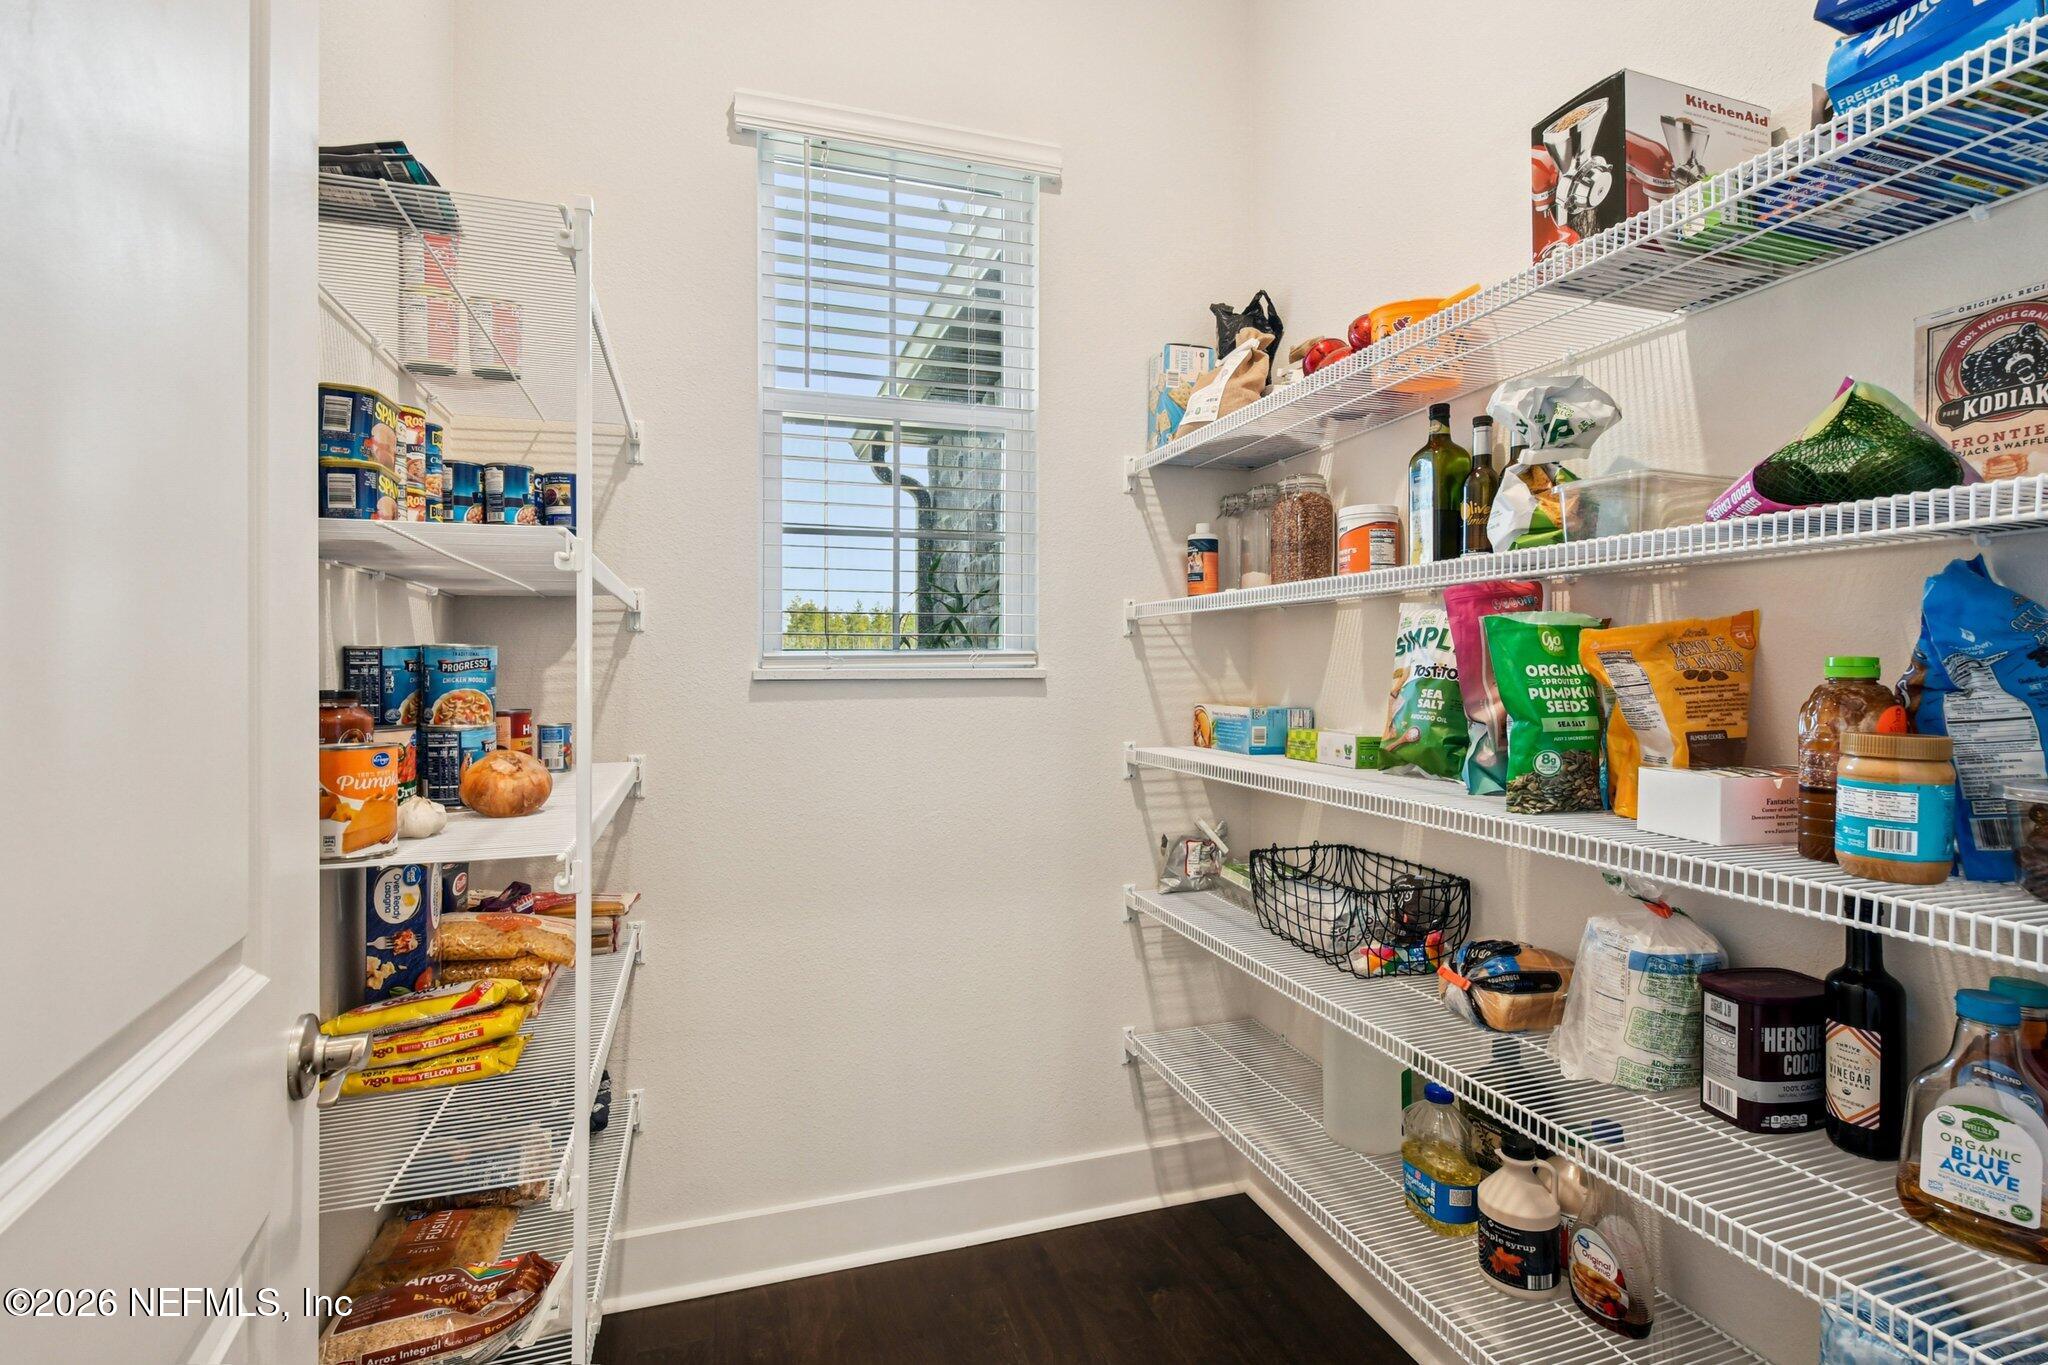
Walk-in pantry with stocked white wire shelves, a central window, and dark wood flooring.
Modern kitchen with white shaker cabinets, hex tile backsplash, stone counters, and stainless-steel appliances.
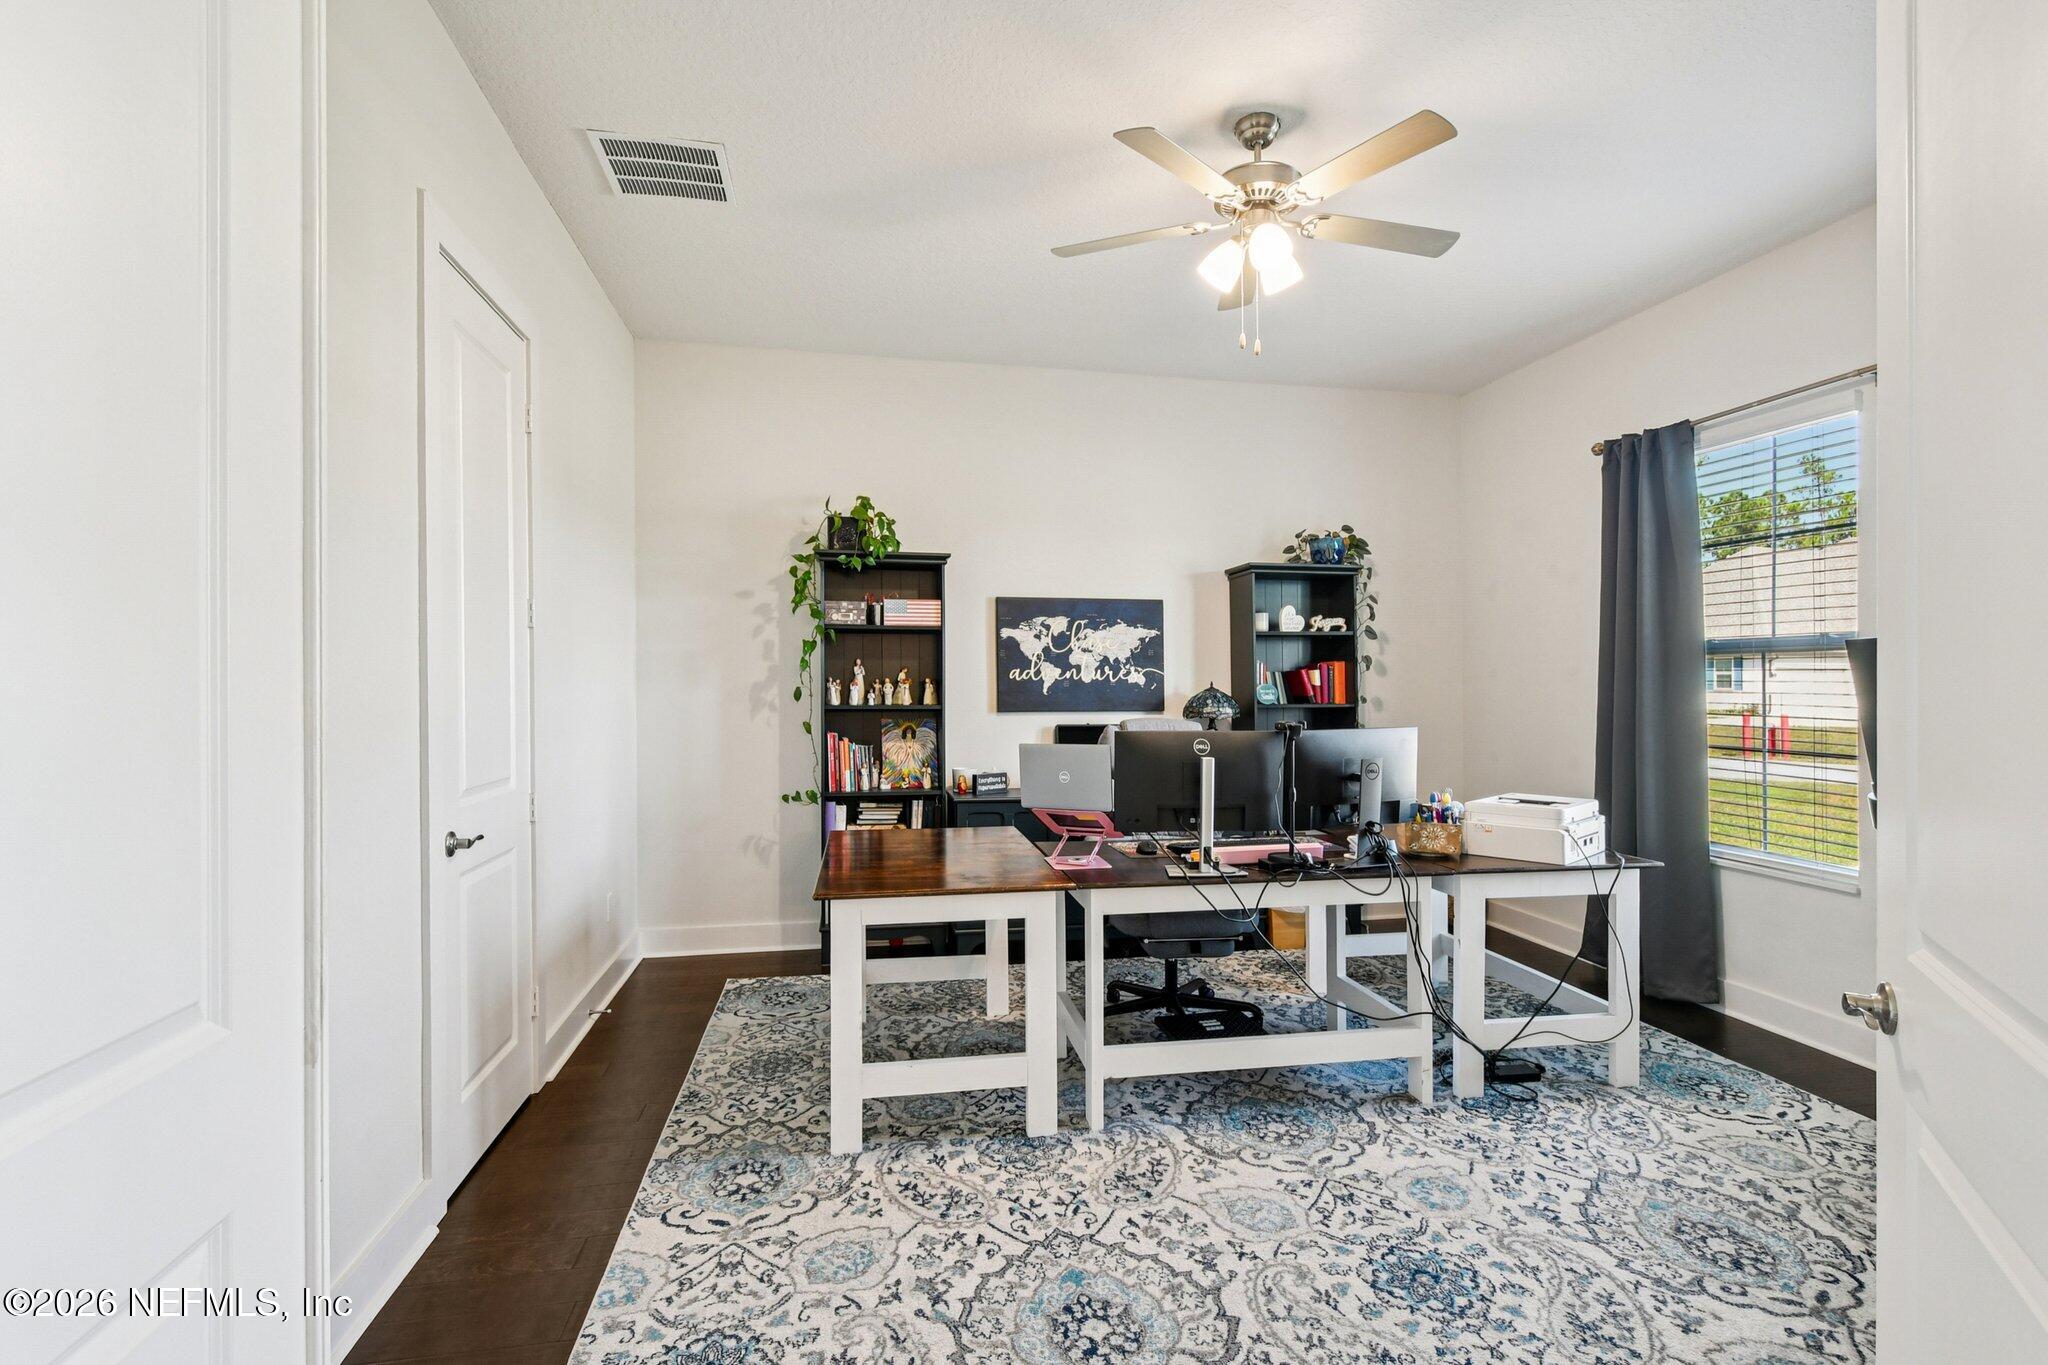
Home office with a shared workstation, computer monitors, bookcases, and a large patterned rug.
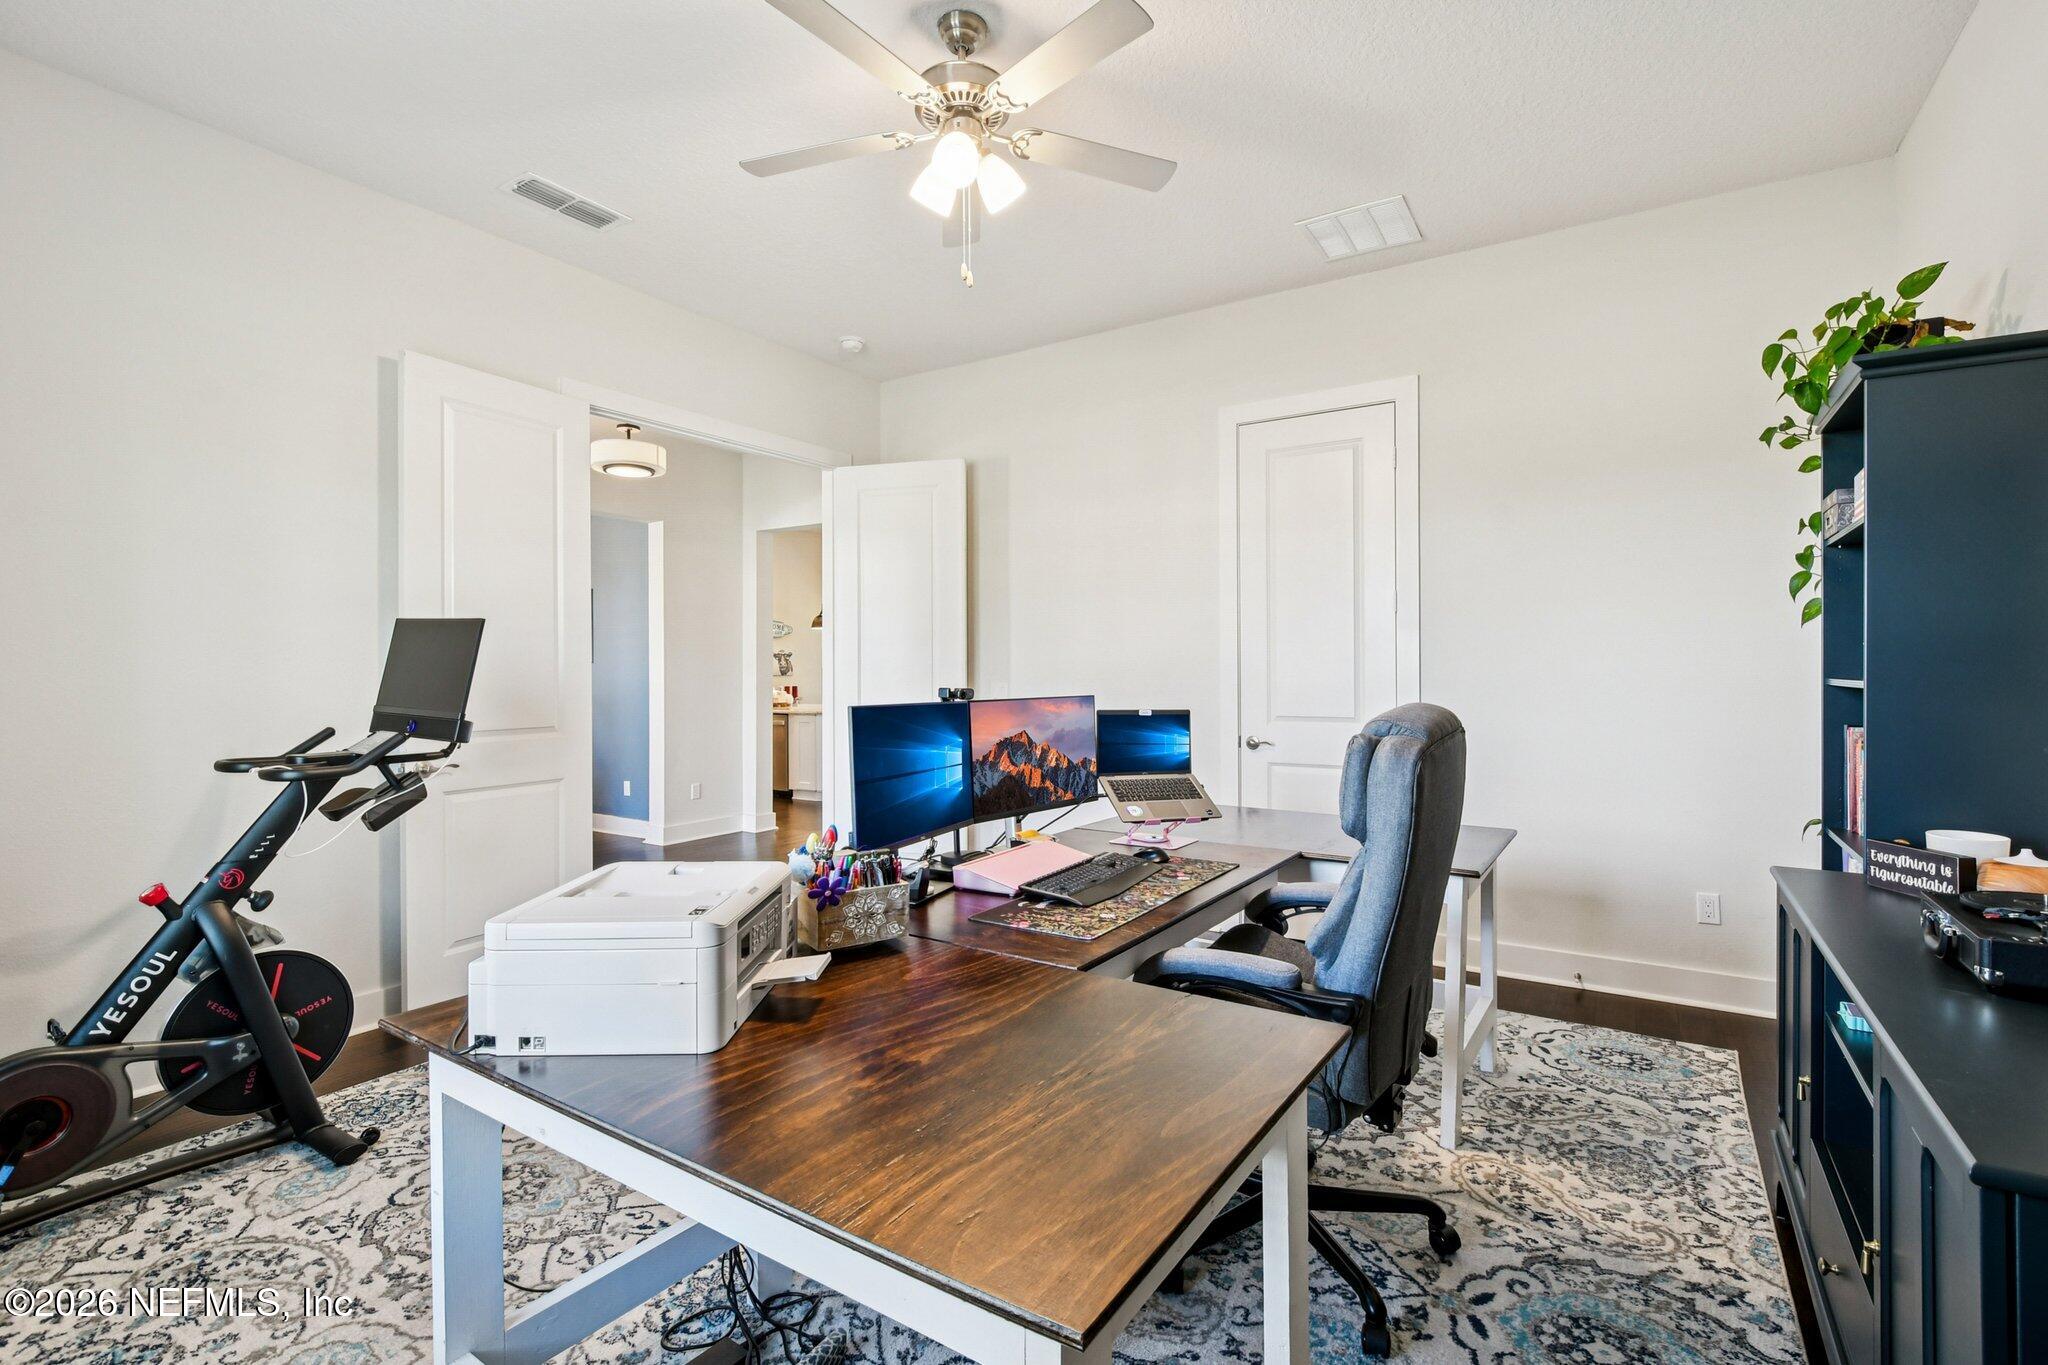
Home office with a large wooden desk, multiple monitors, printer, and stationary exercise bike.
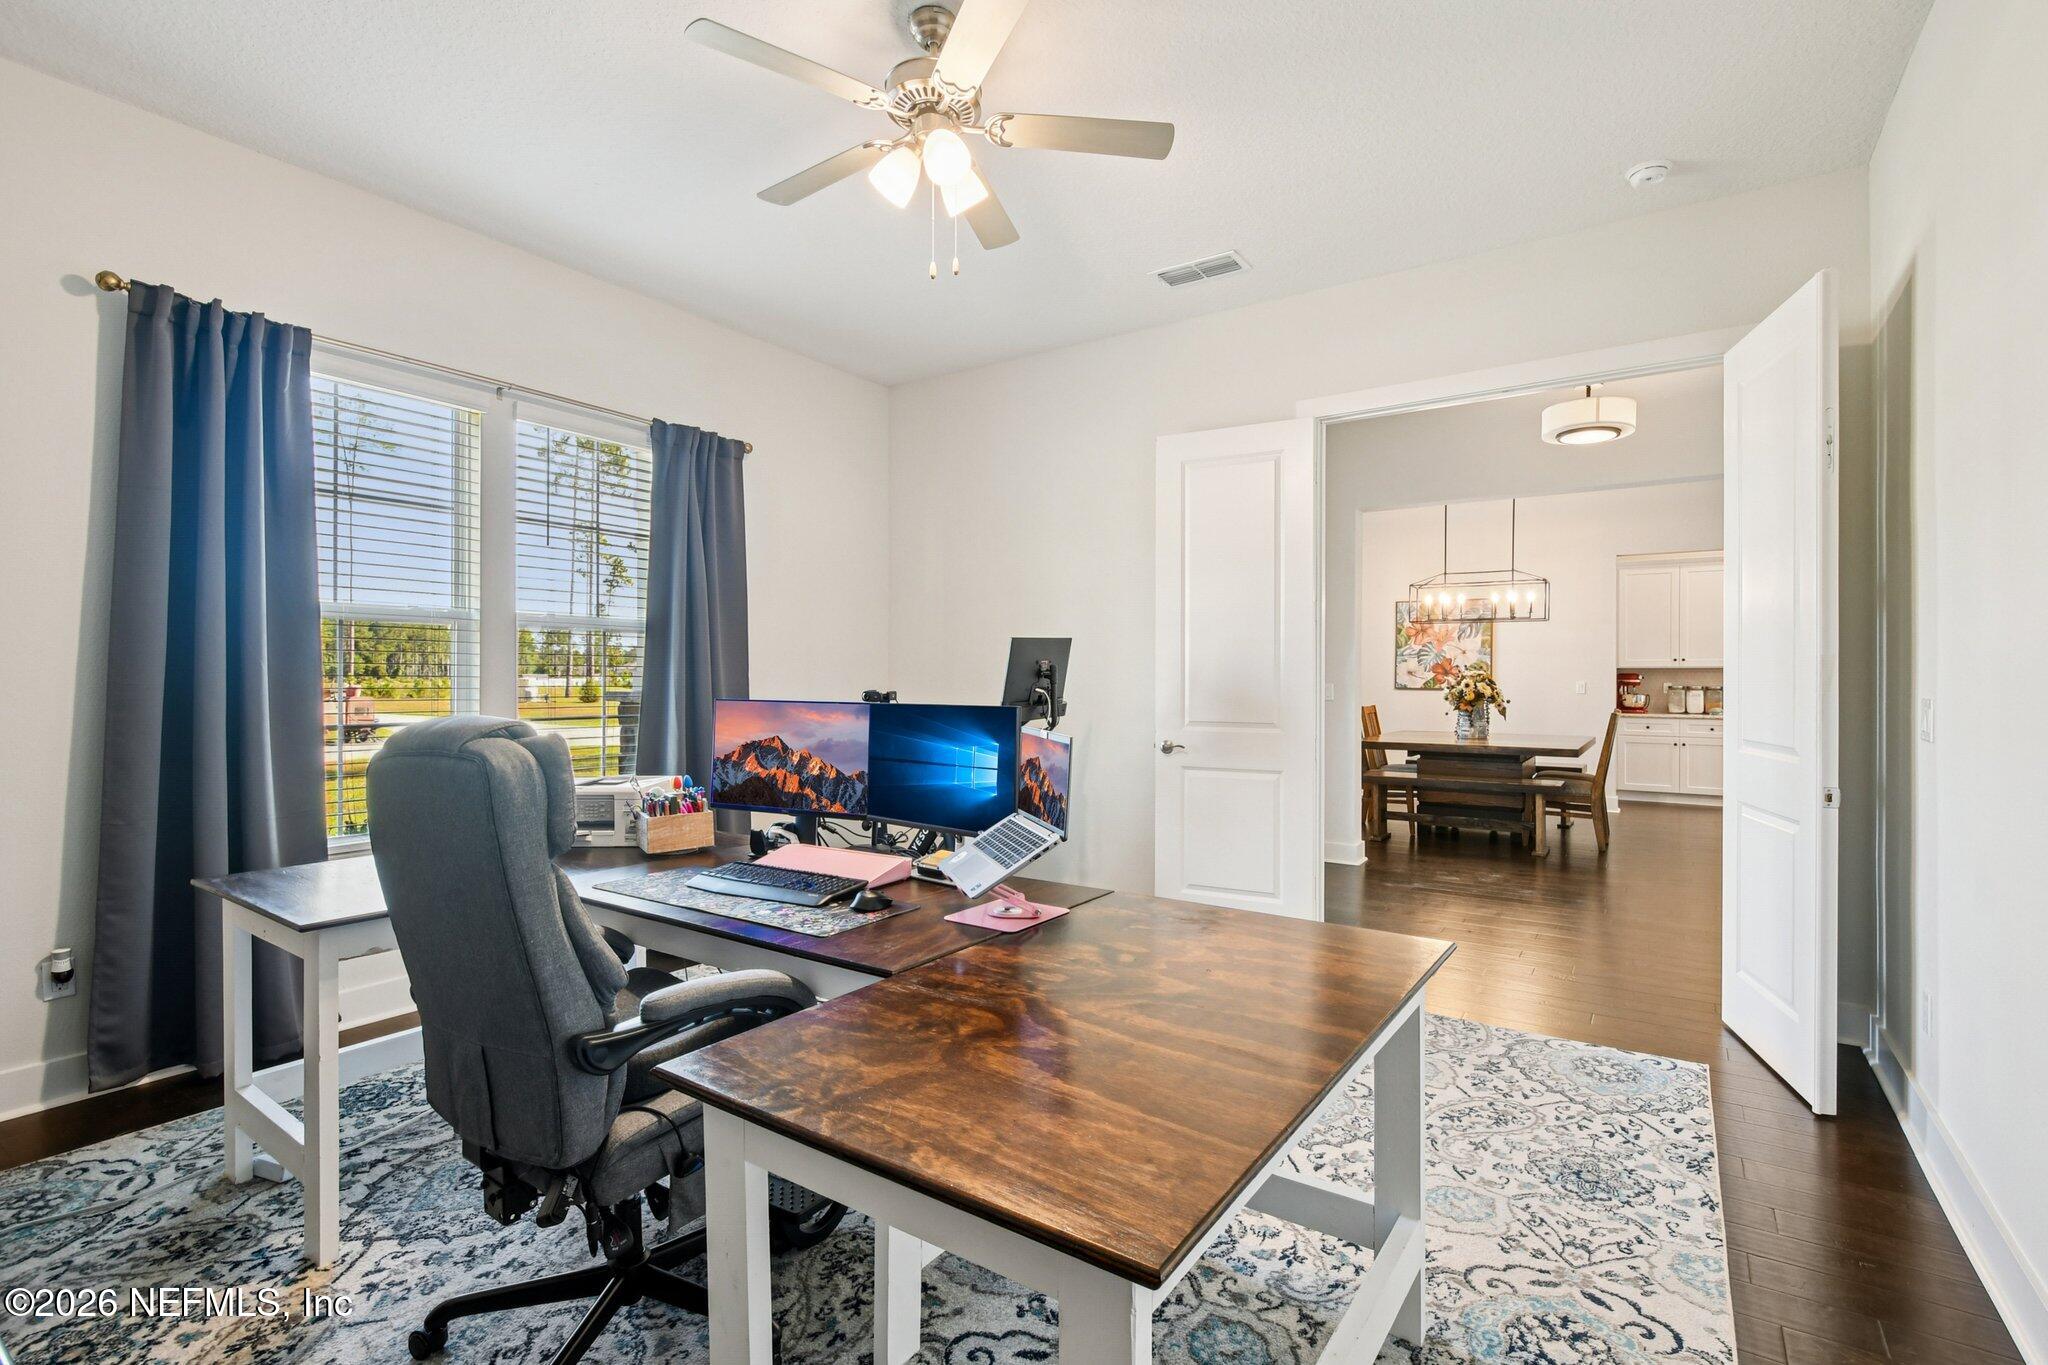
Furnished home office with a multi-monitor desk and open doors to the dining area.
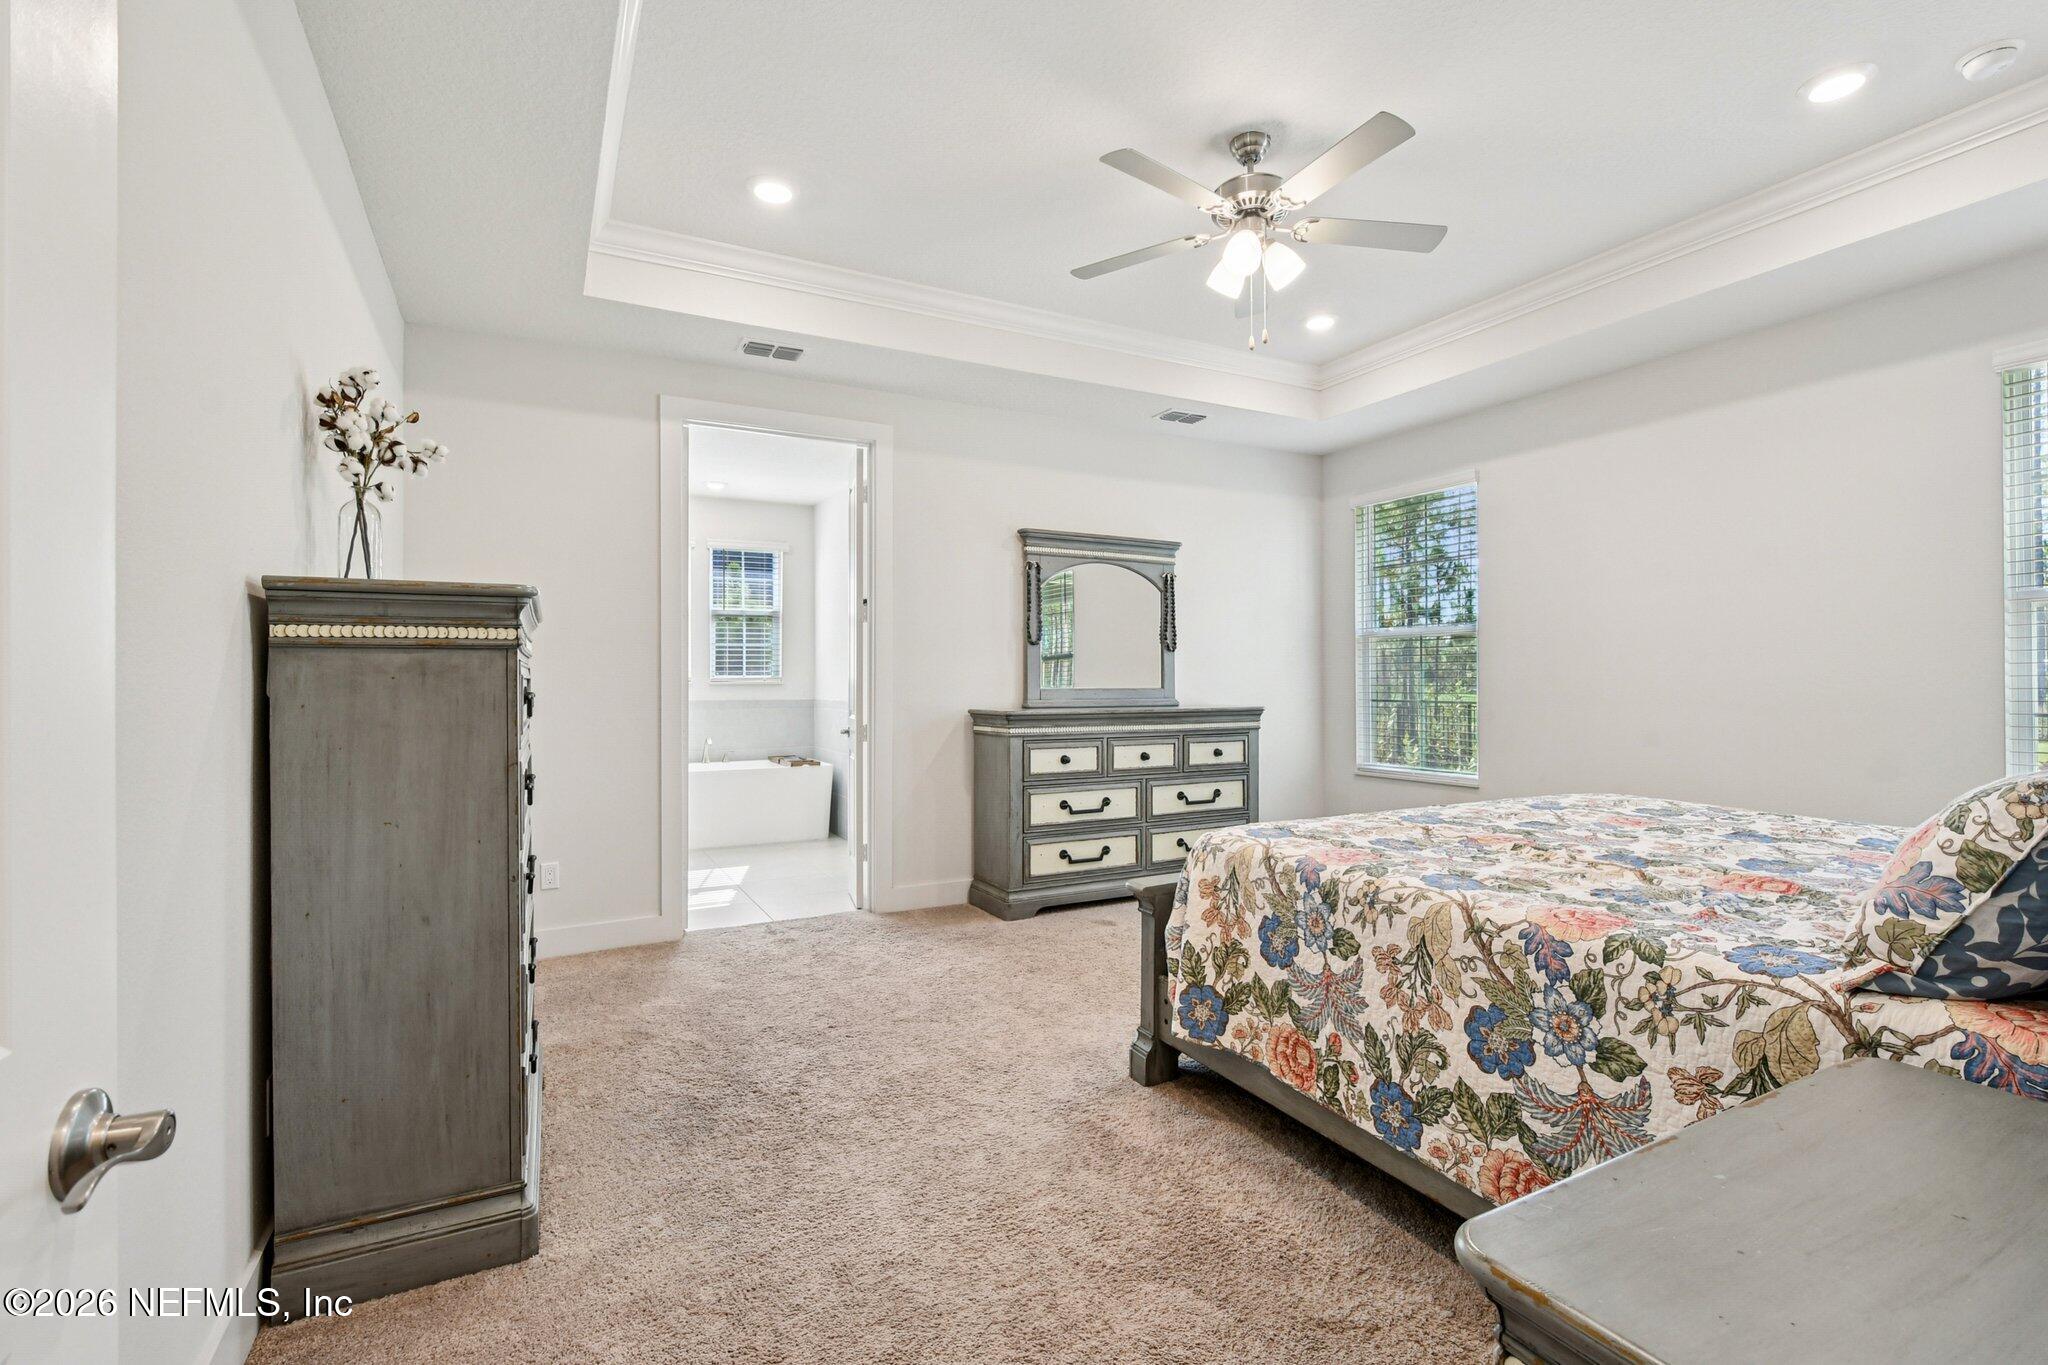
Bedroom with floral bedding, gray dressers, tray ceiling, and doorway to an en-suite bathroom.
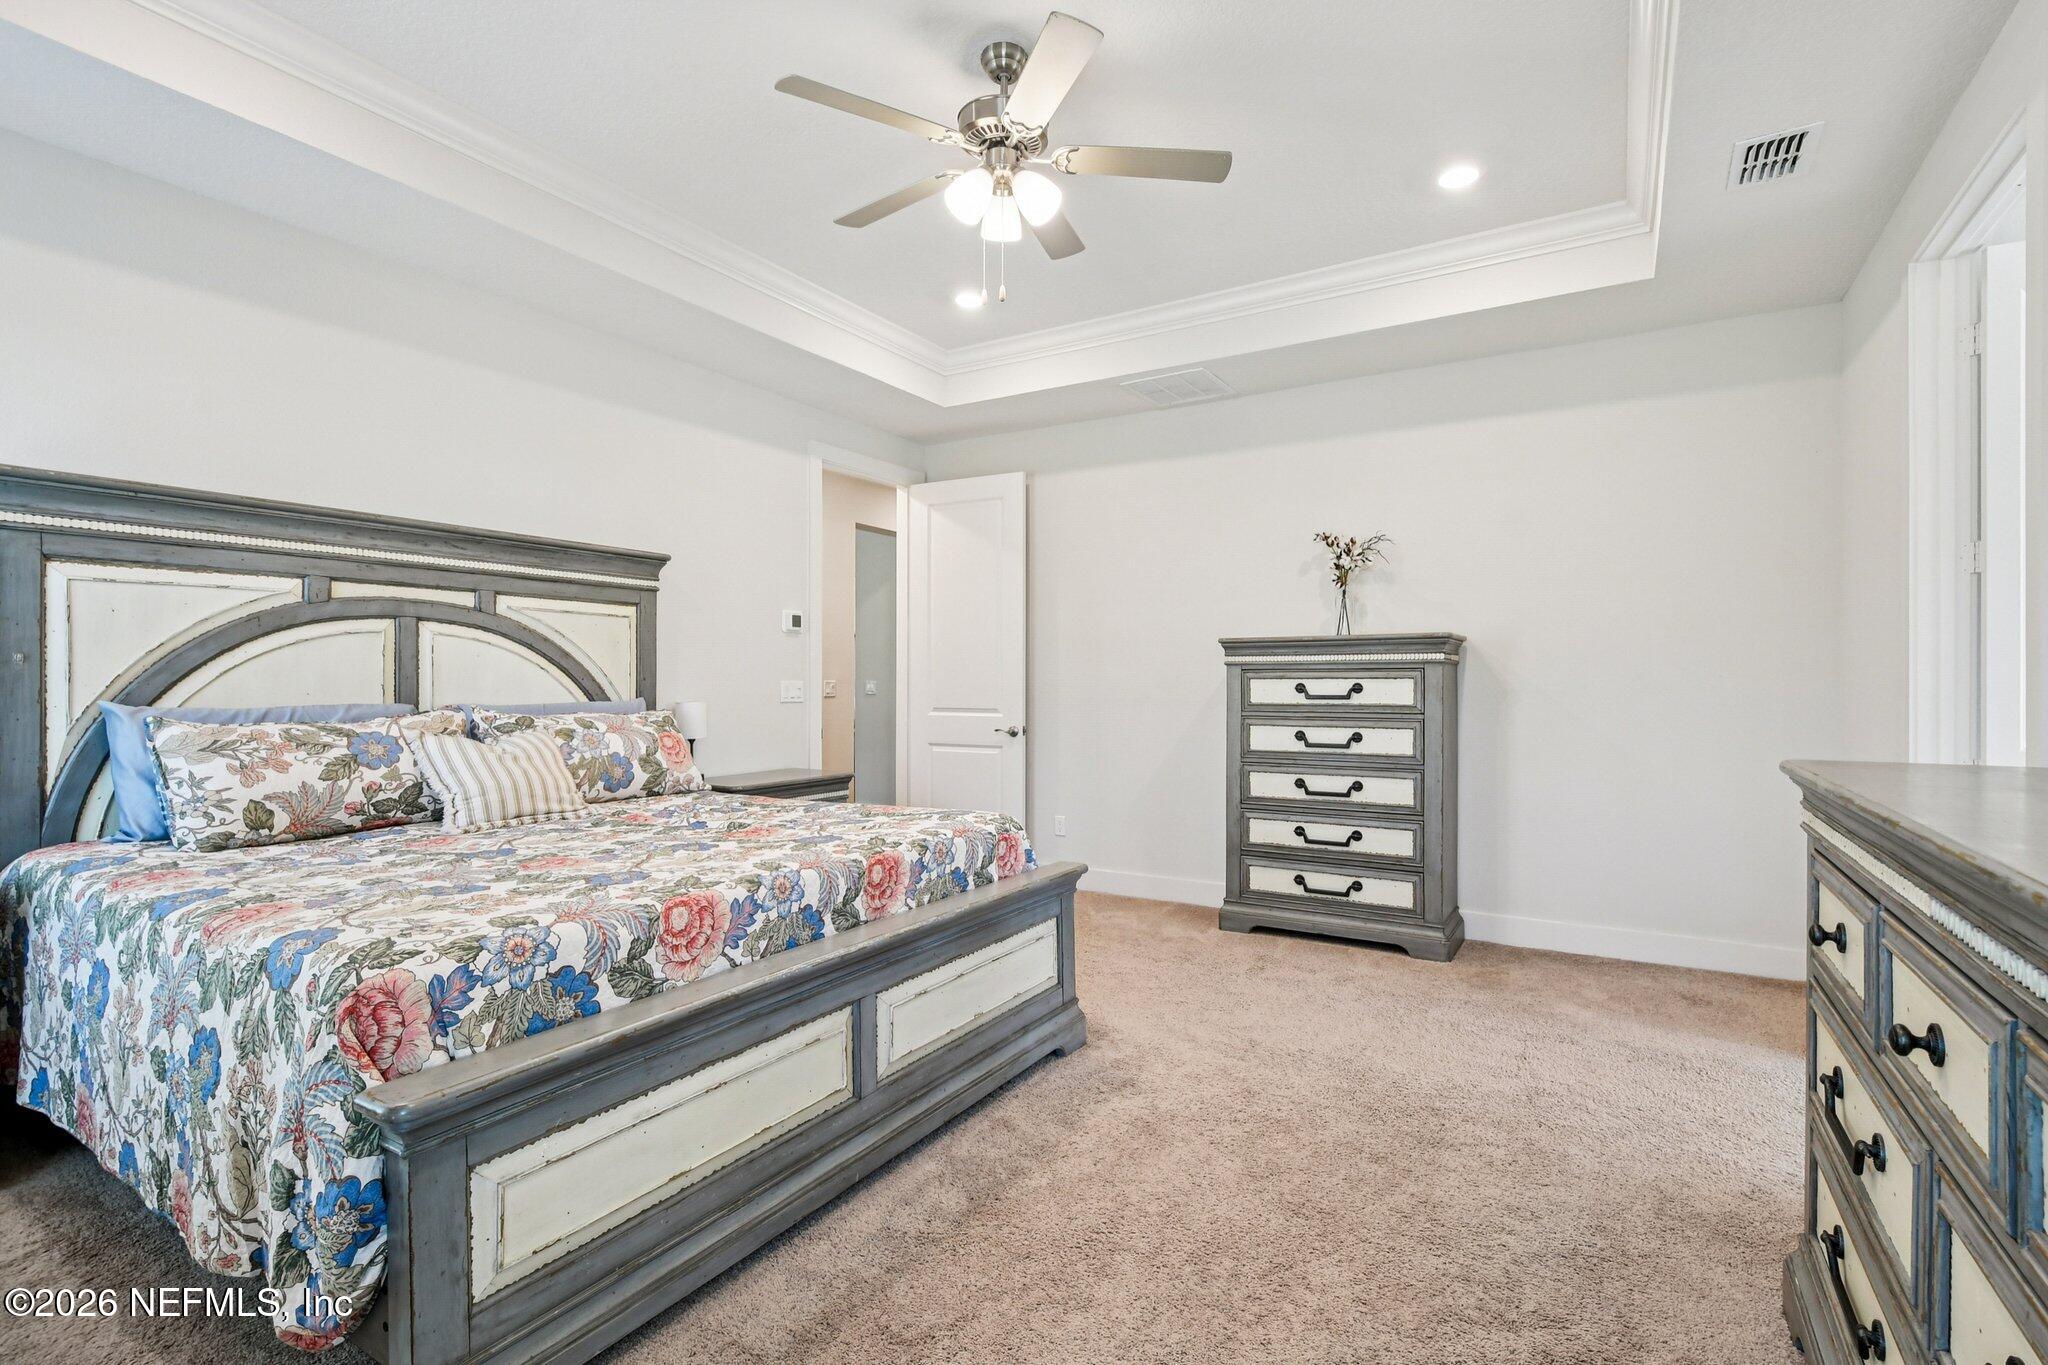
Bedroom with floral bedding, gray-and-white furniture, beige carpet, and a tray ceiling.
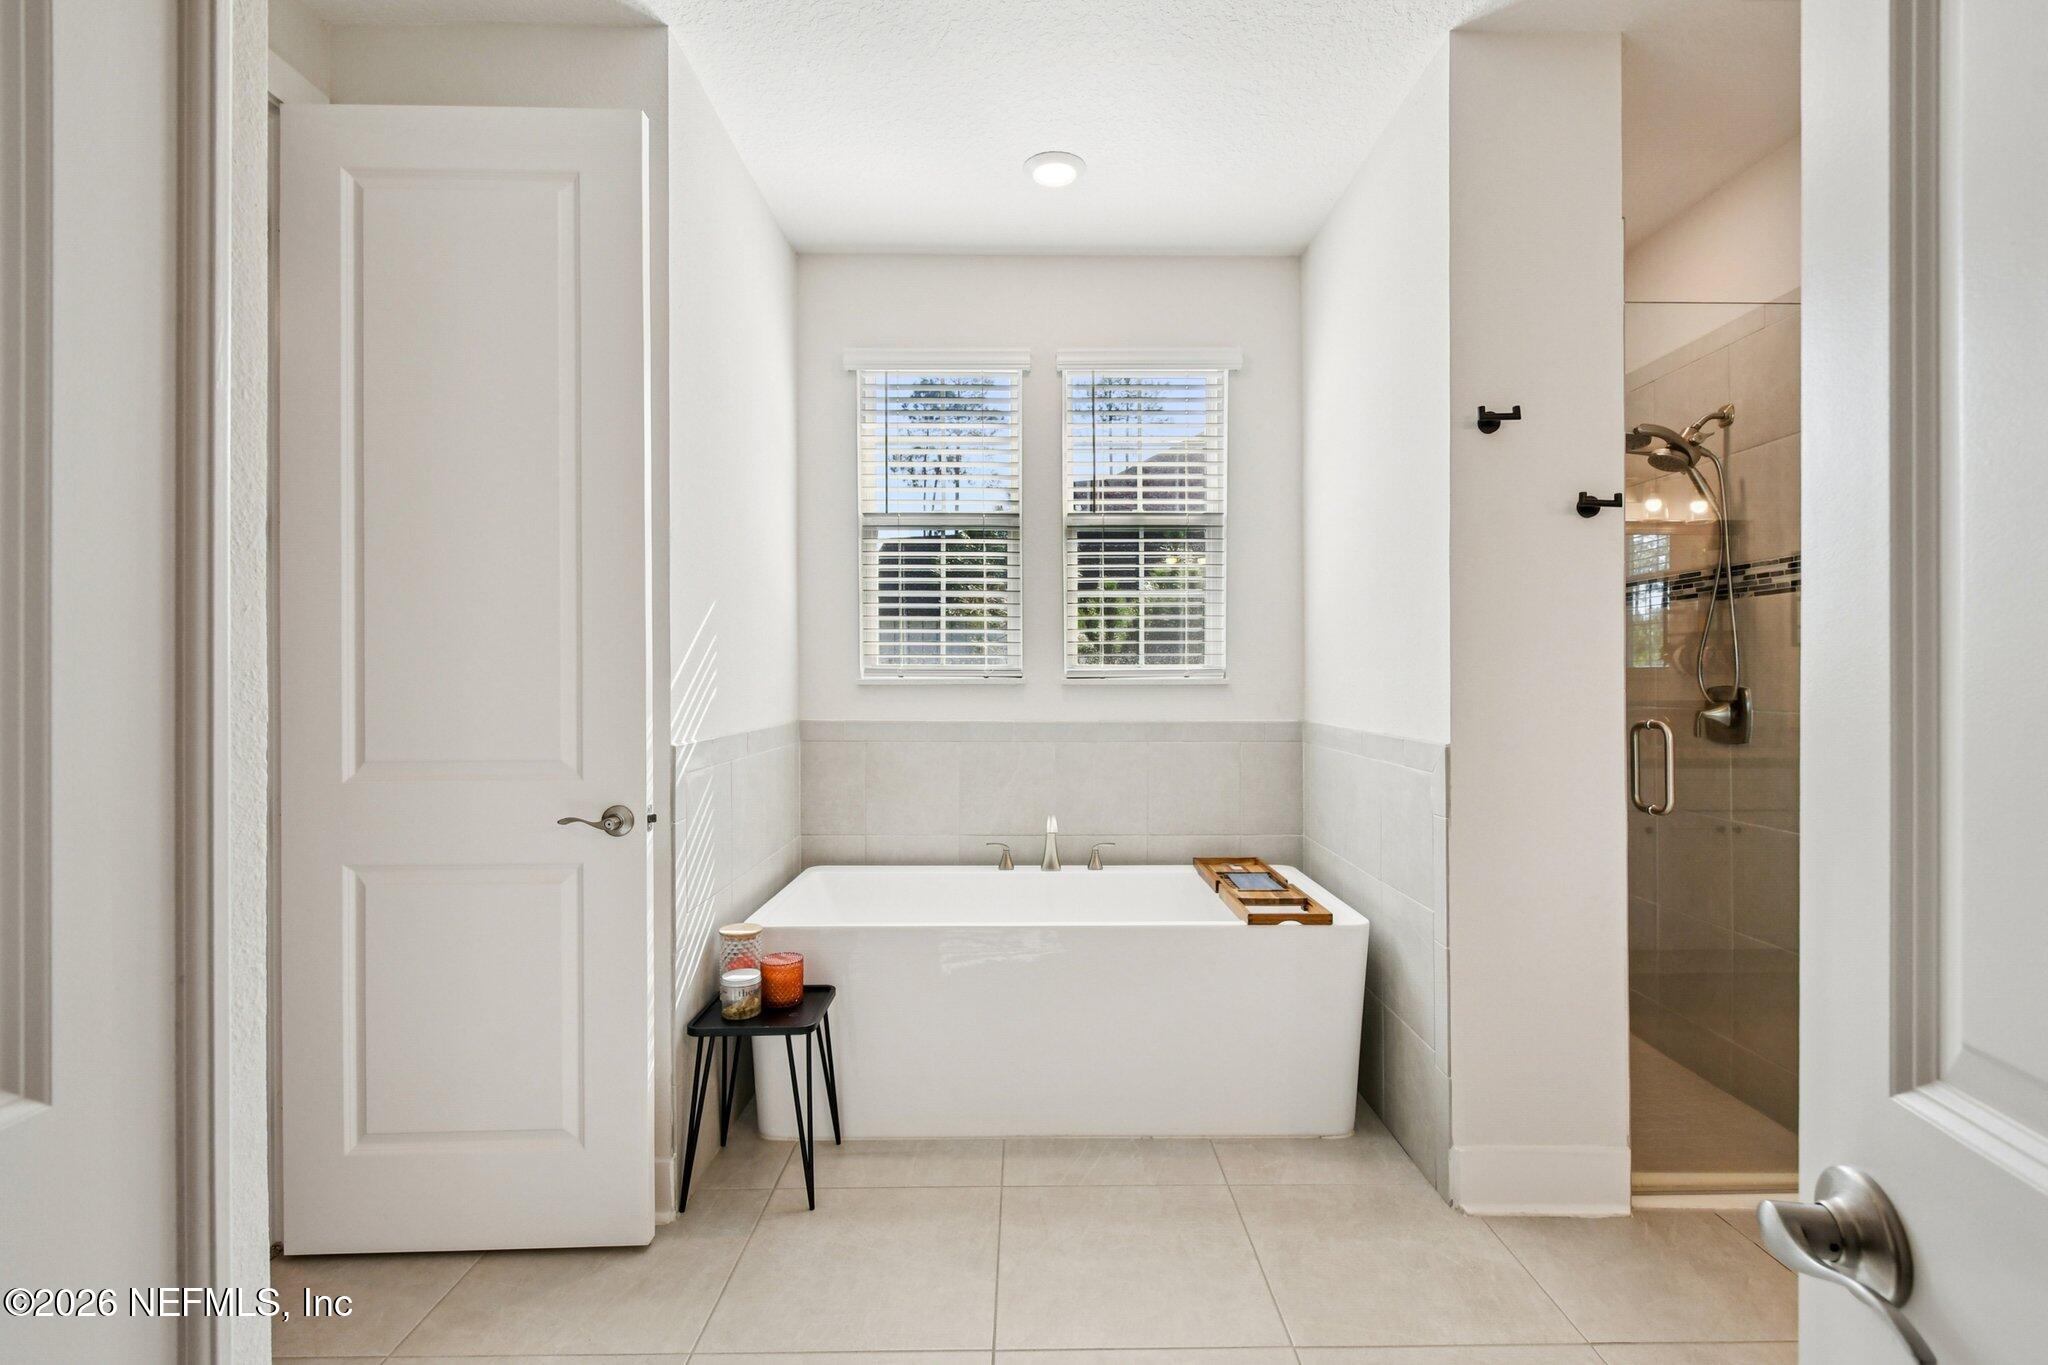
Bathroom with a freestanding soaking tub beneath two windows and an adjacent tiled shower.
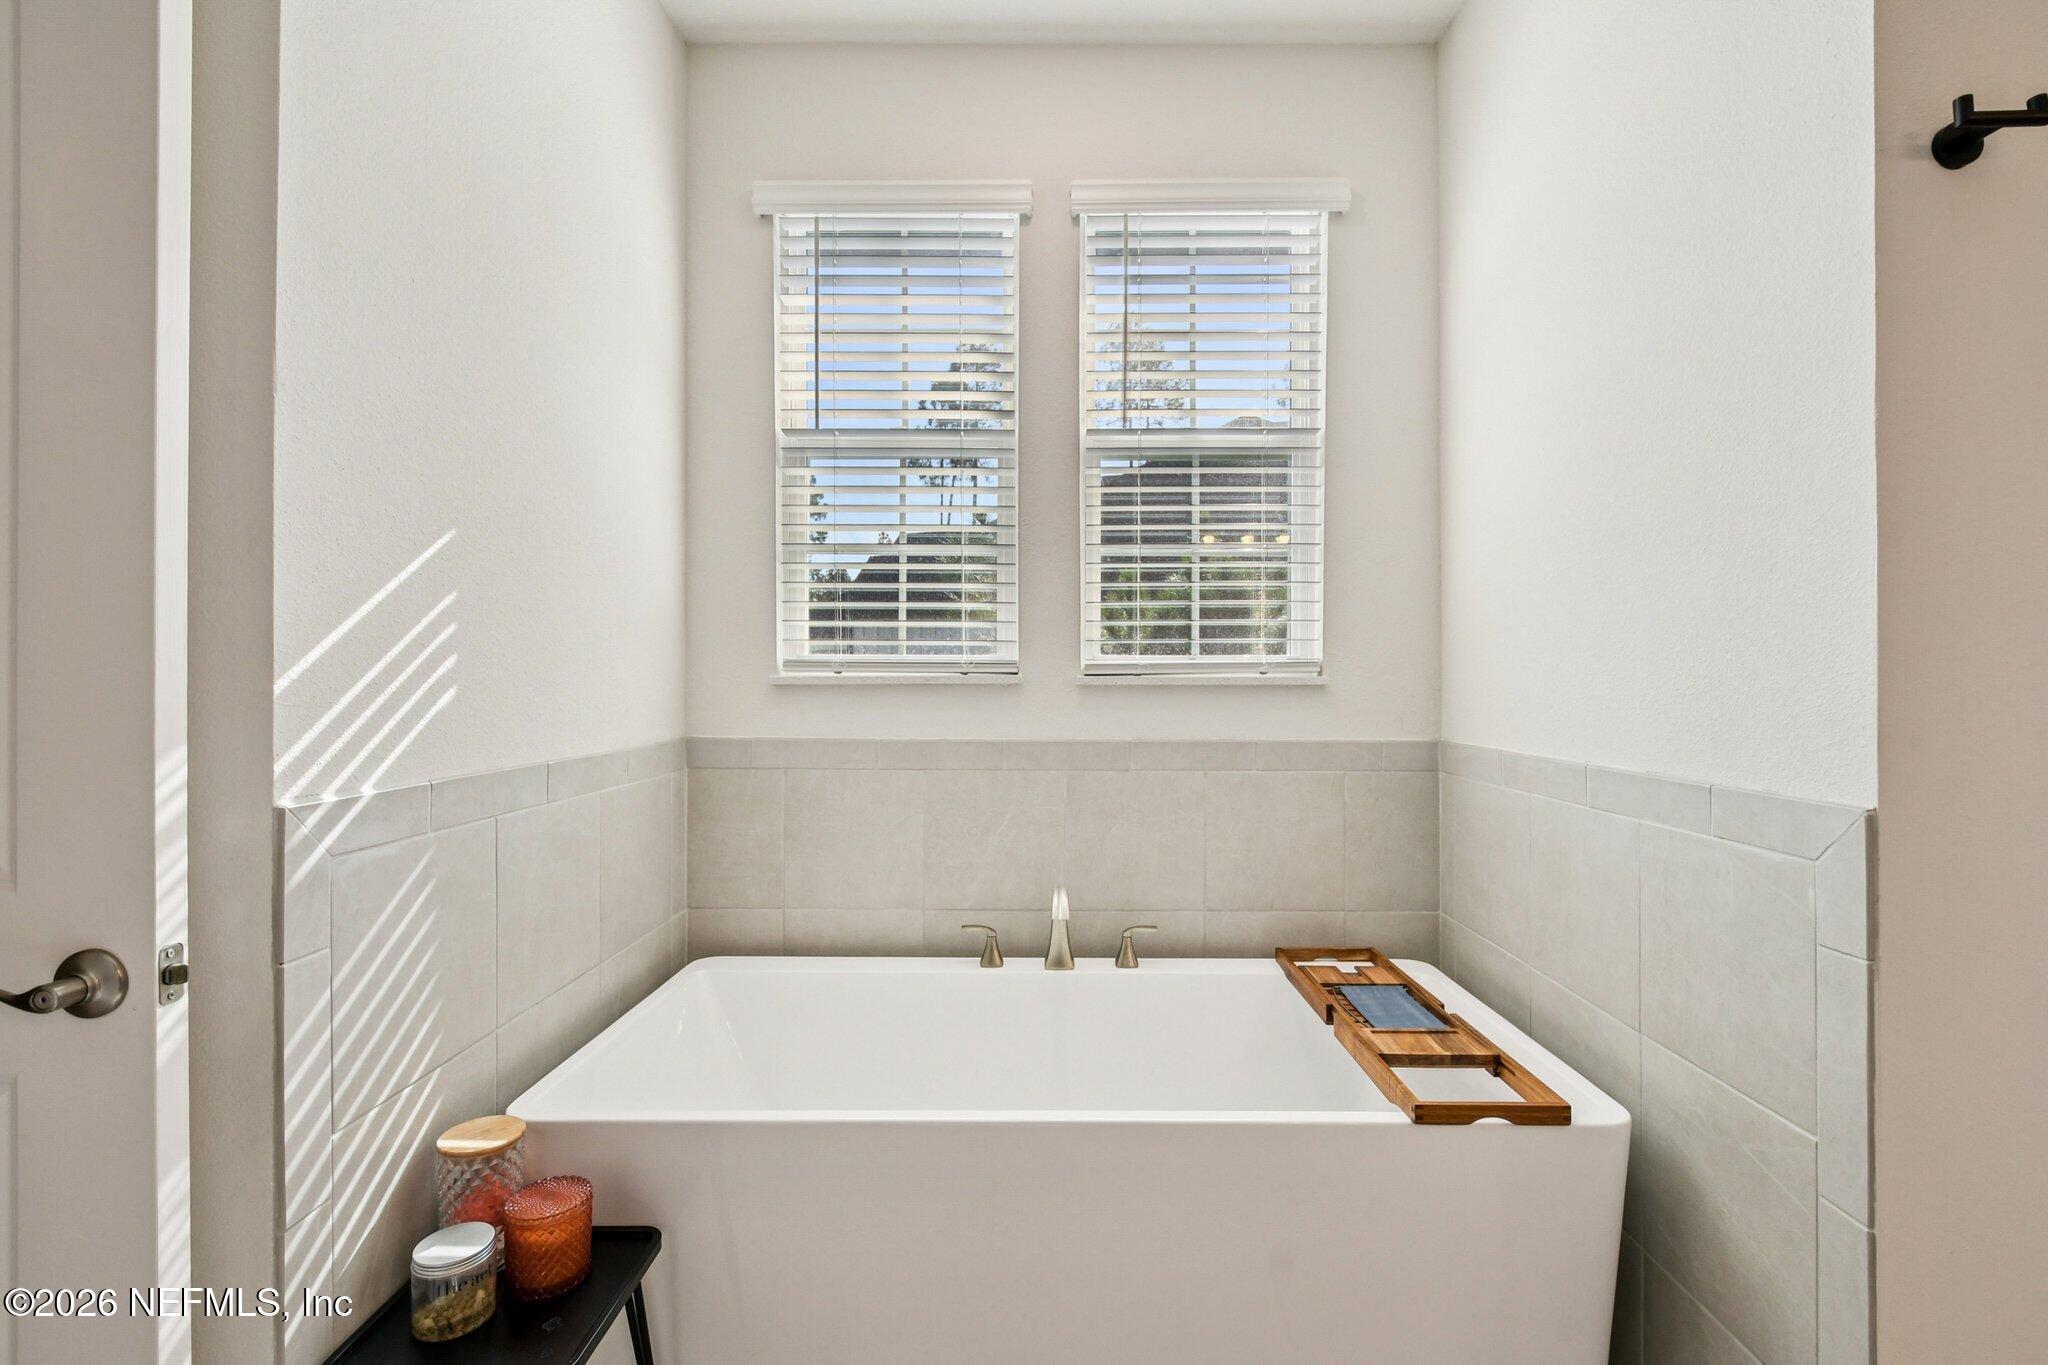
Bathroom with a white soaking tub, tiled walls, and two windows with blinds.
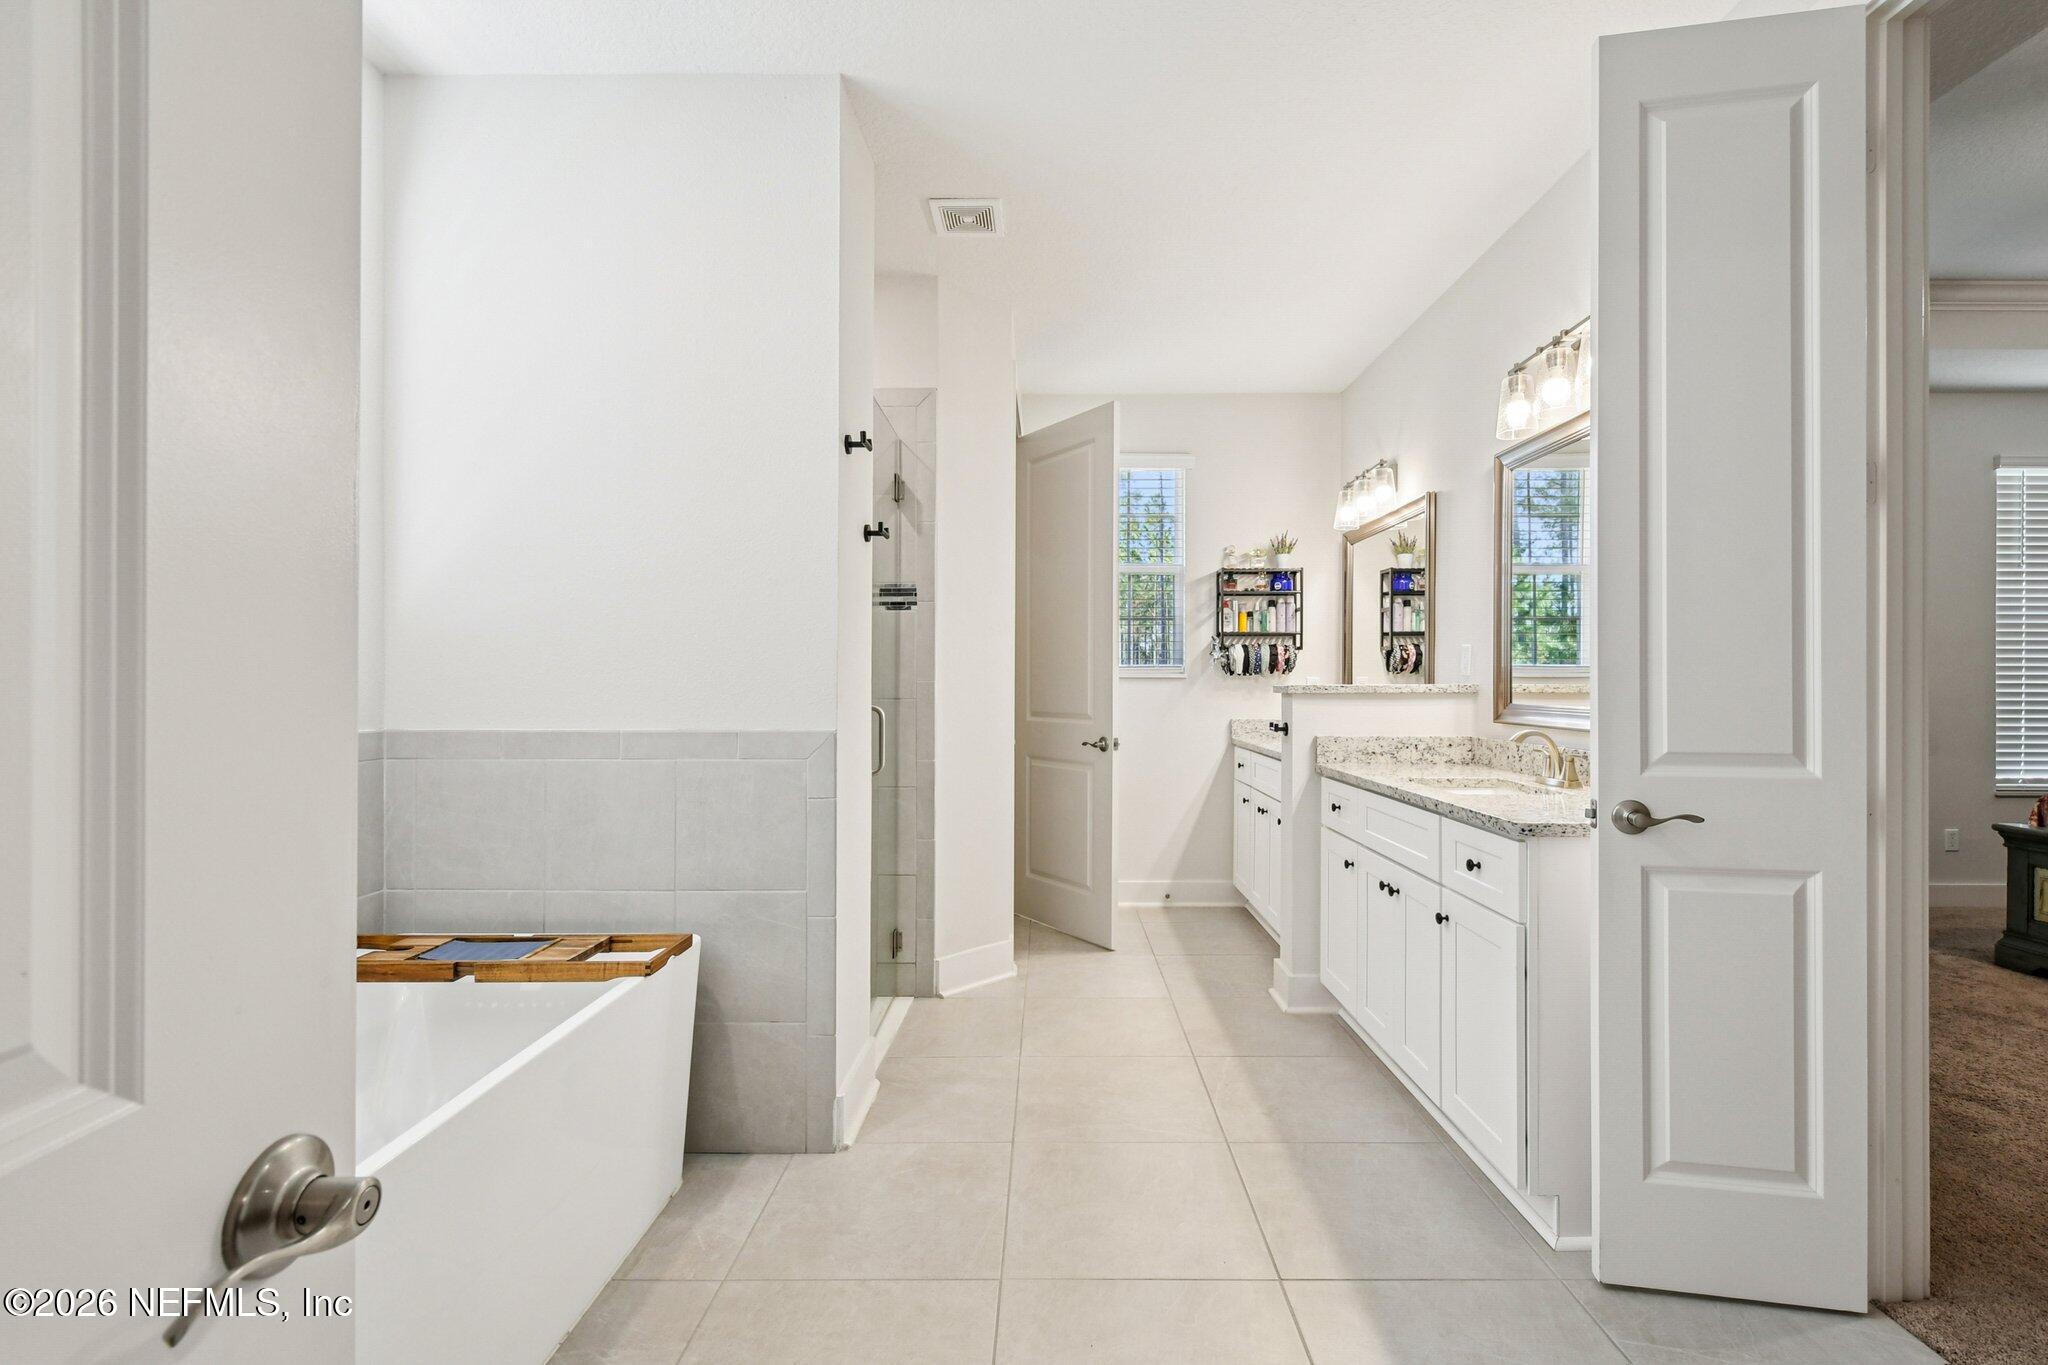
Bright bathroom with a soaking tub, glass shower, and long double vanity.
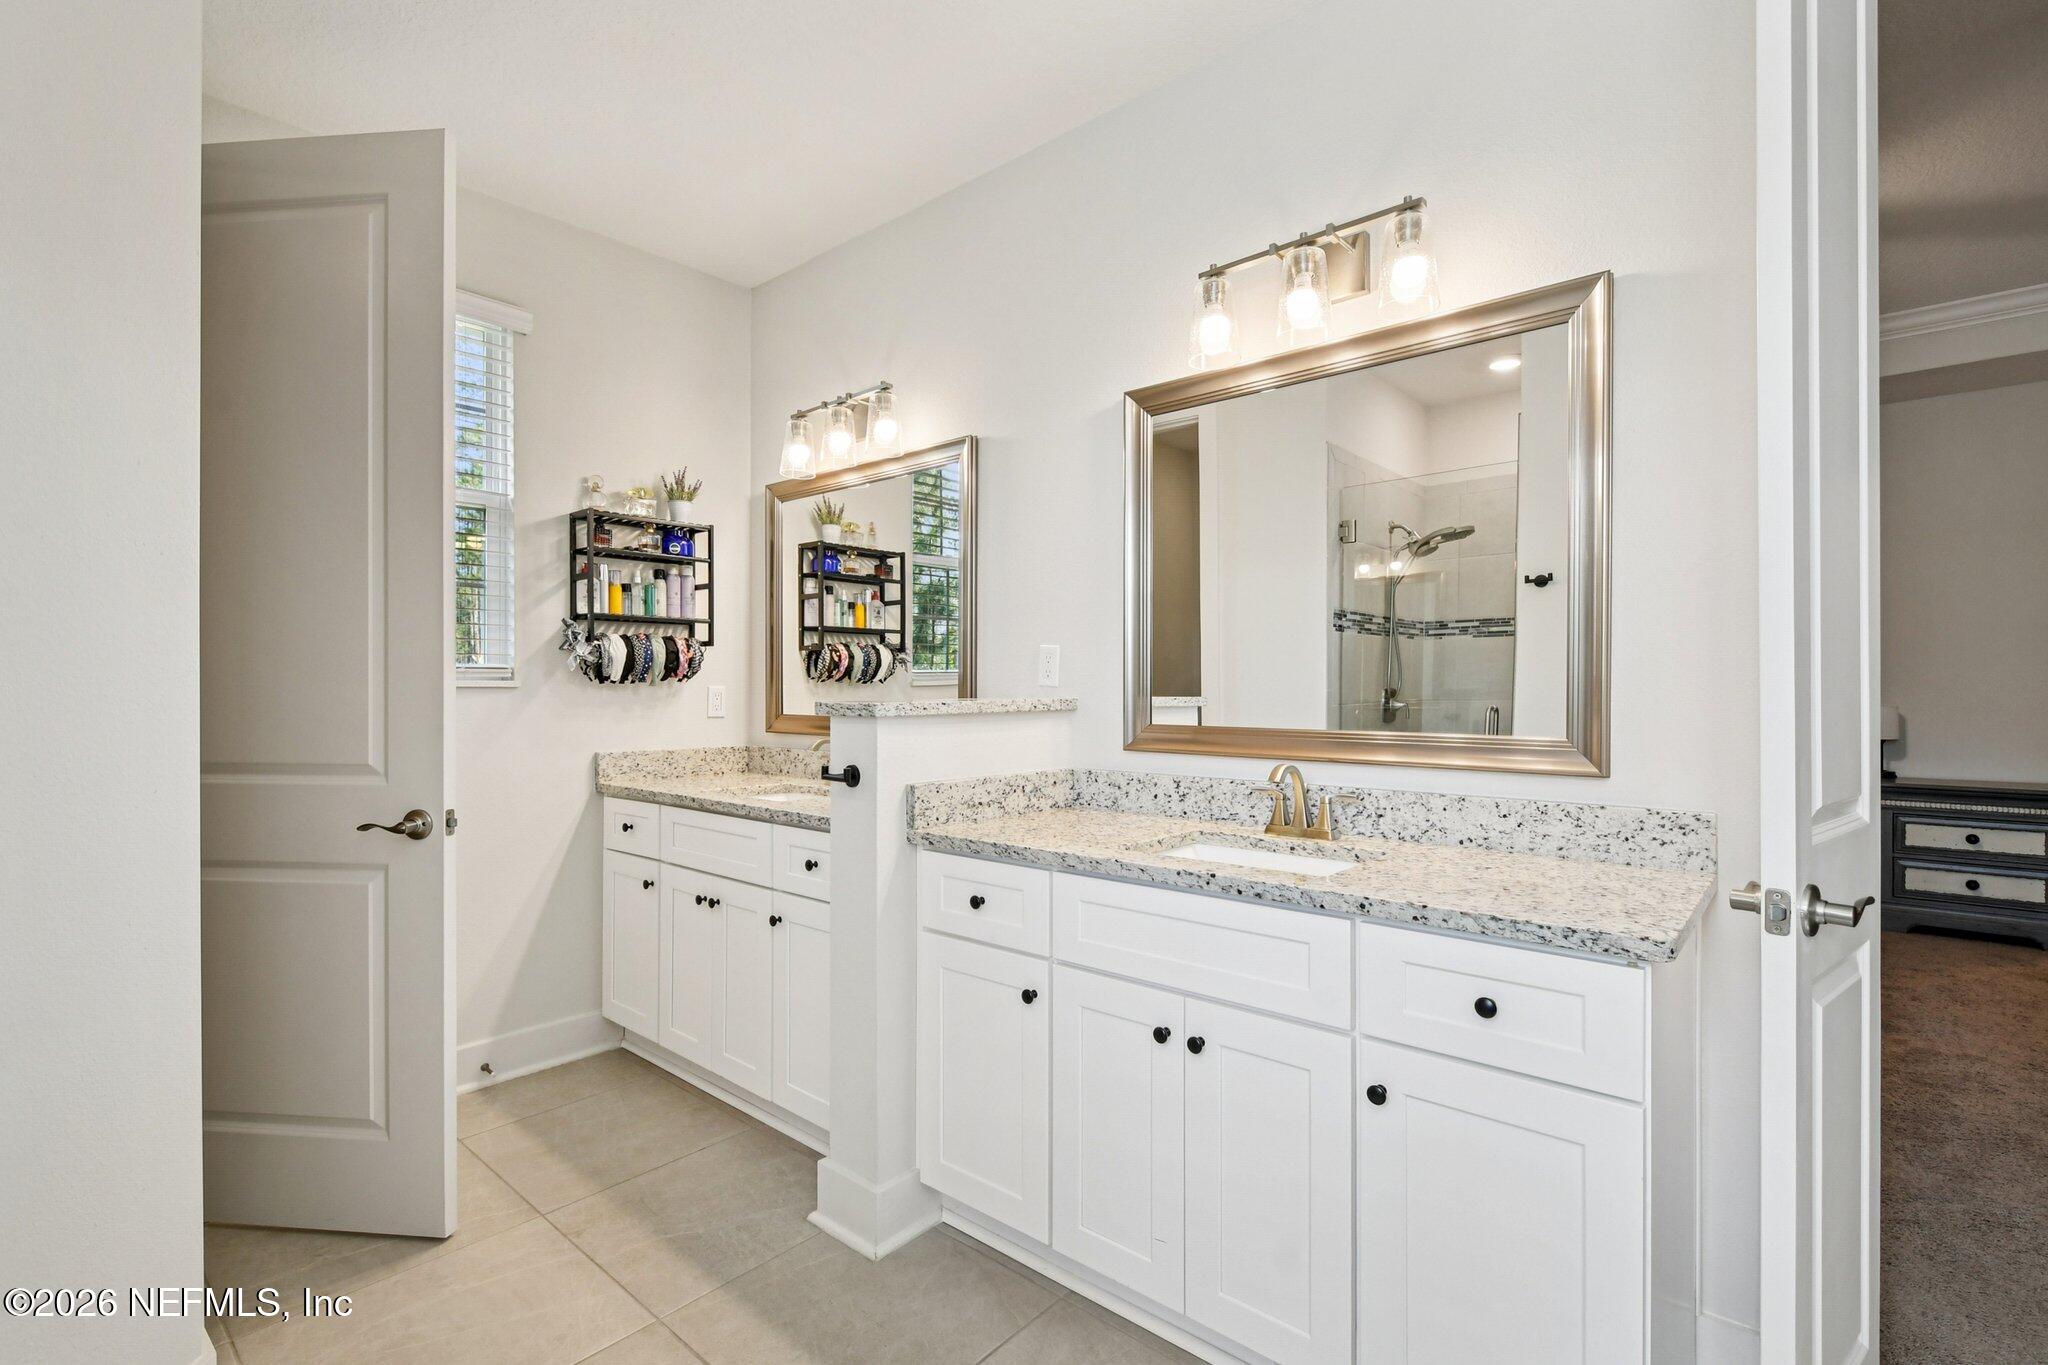
Primary bathroom with dual white vanities, granite counters, framed mirrors, and a glass shower.
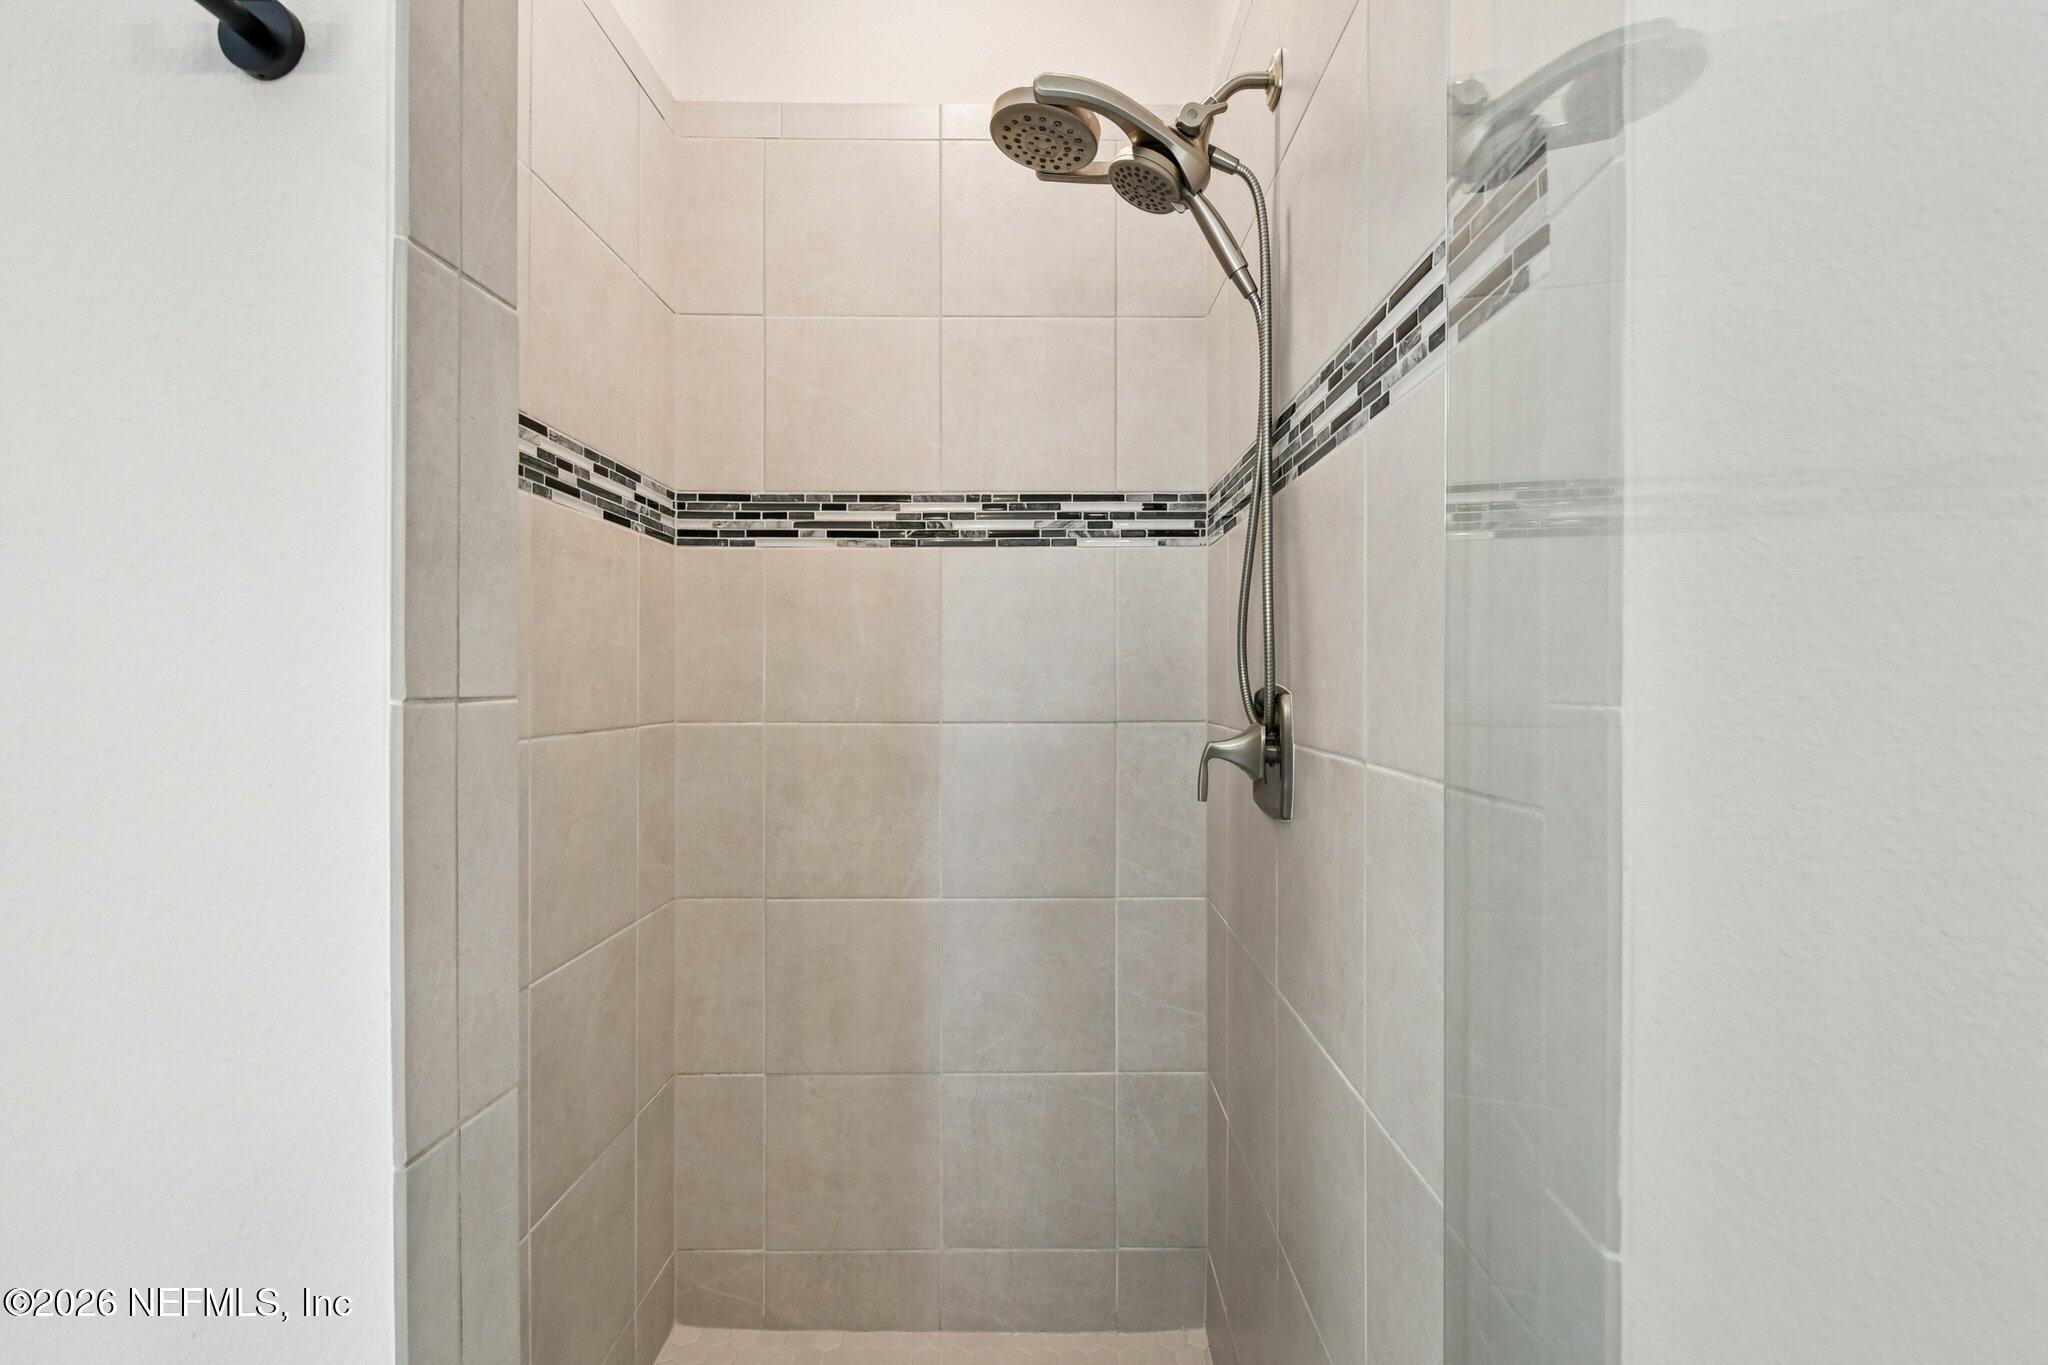
Walk-in shower with beige tile, a mosaic accent strip, dual showerheads, and a glass panel.
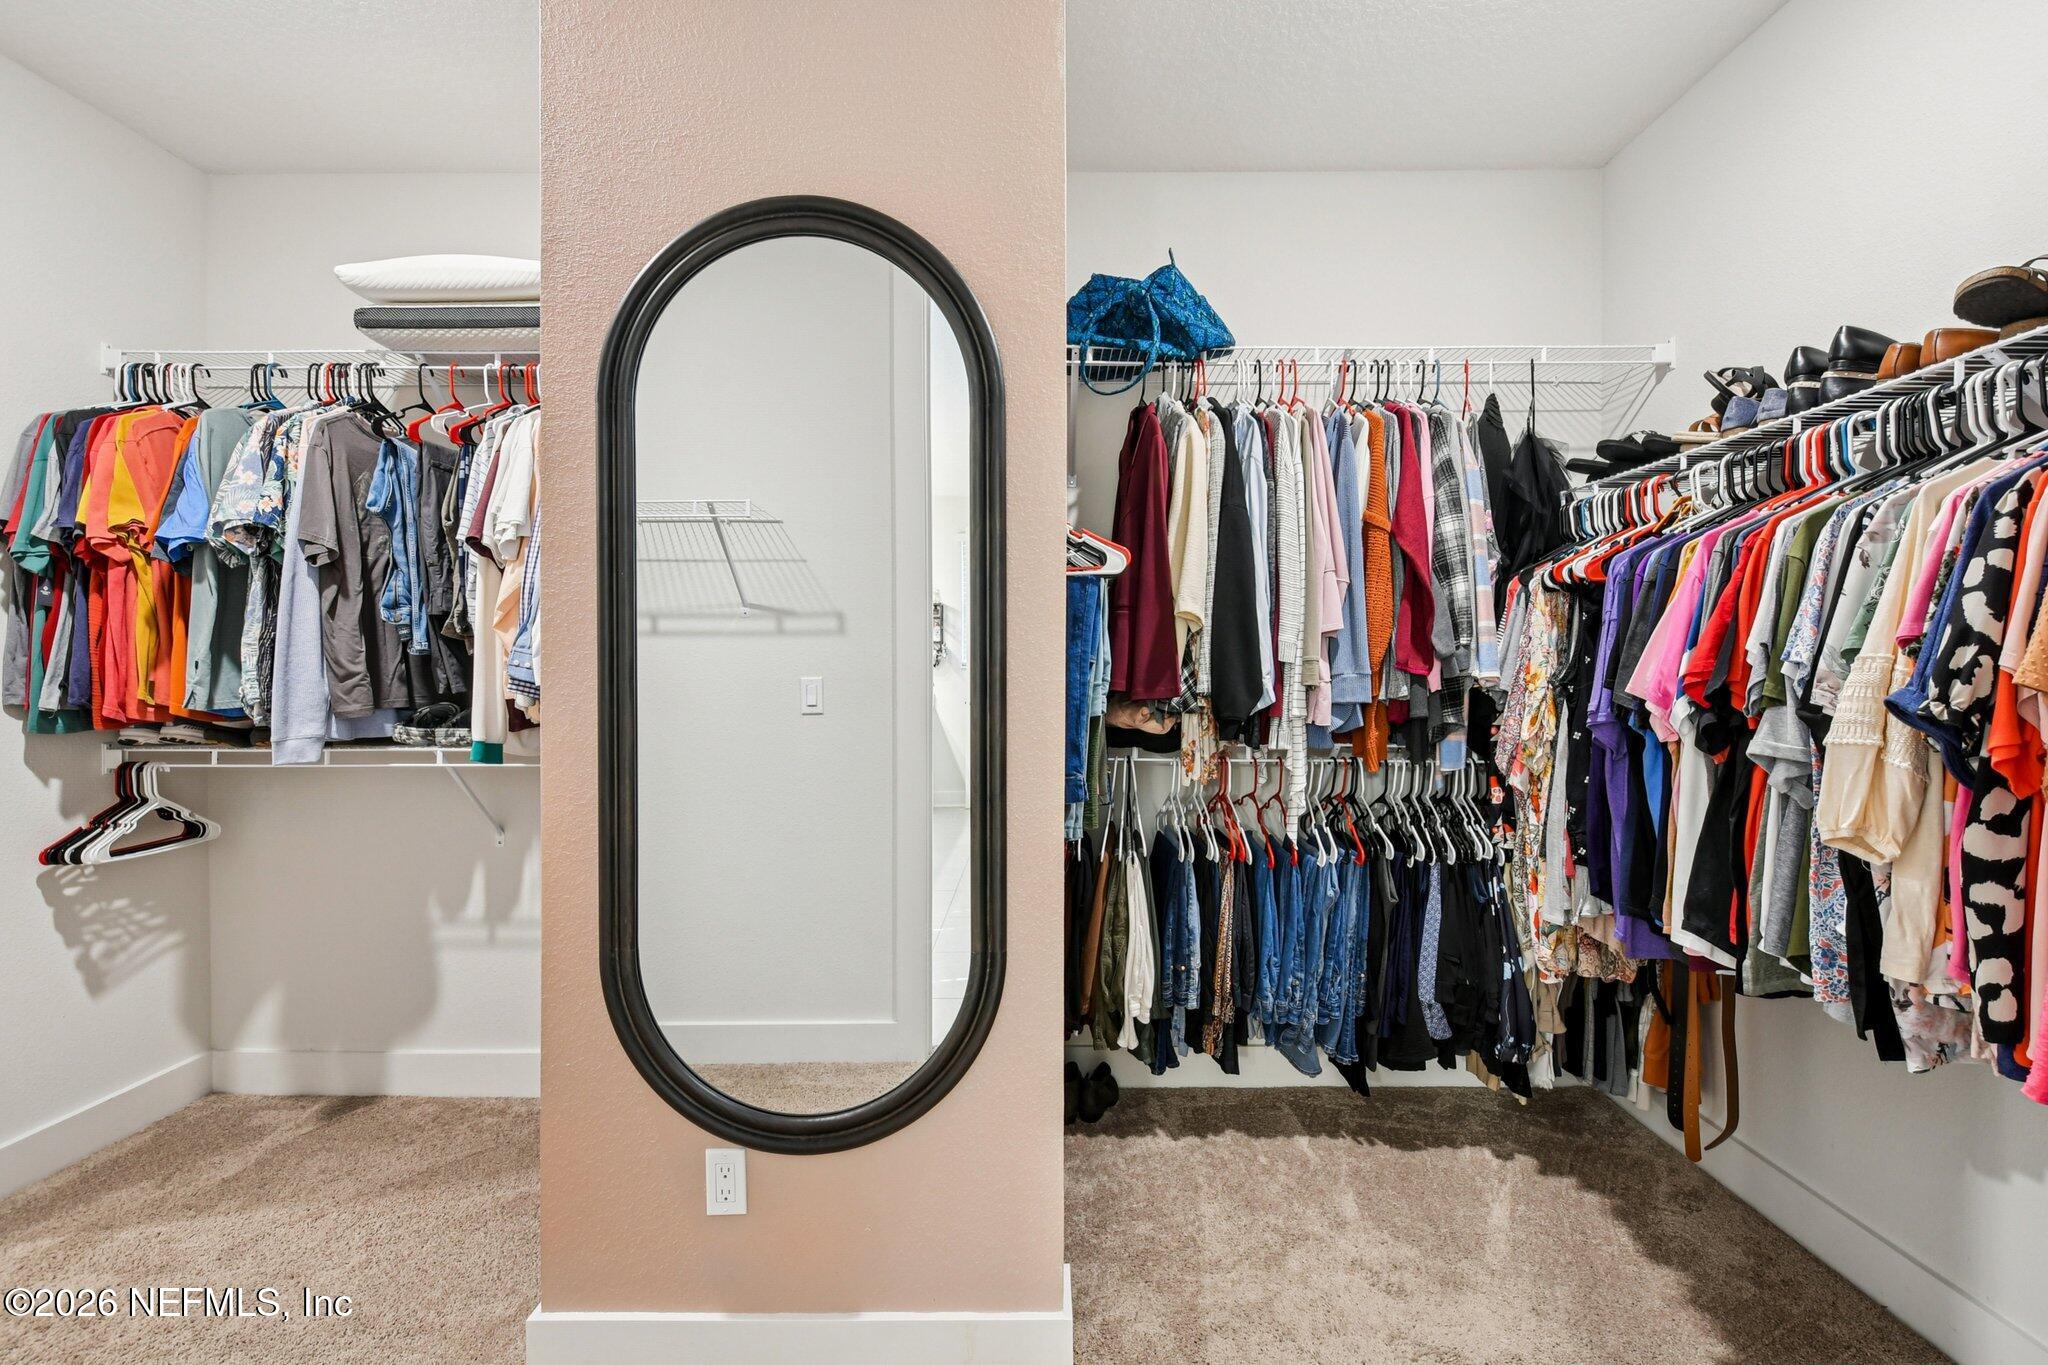
Walk-in closet with clothing on double-level racks and a large oval mirror.
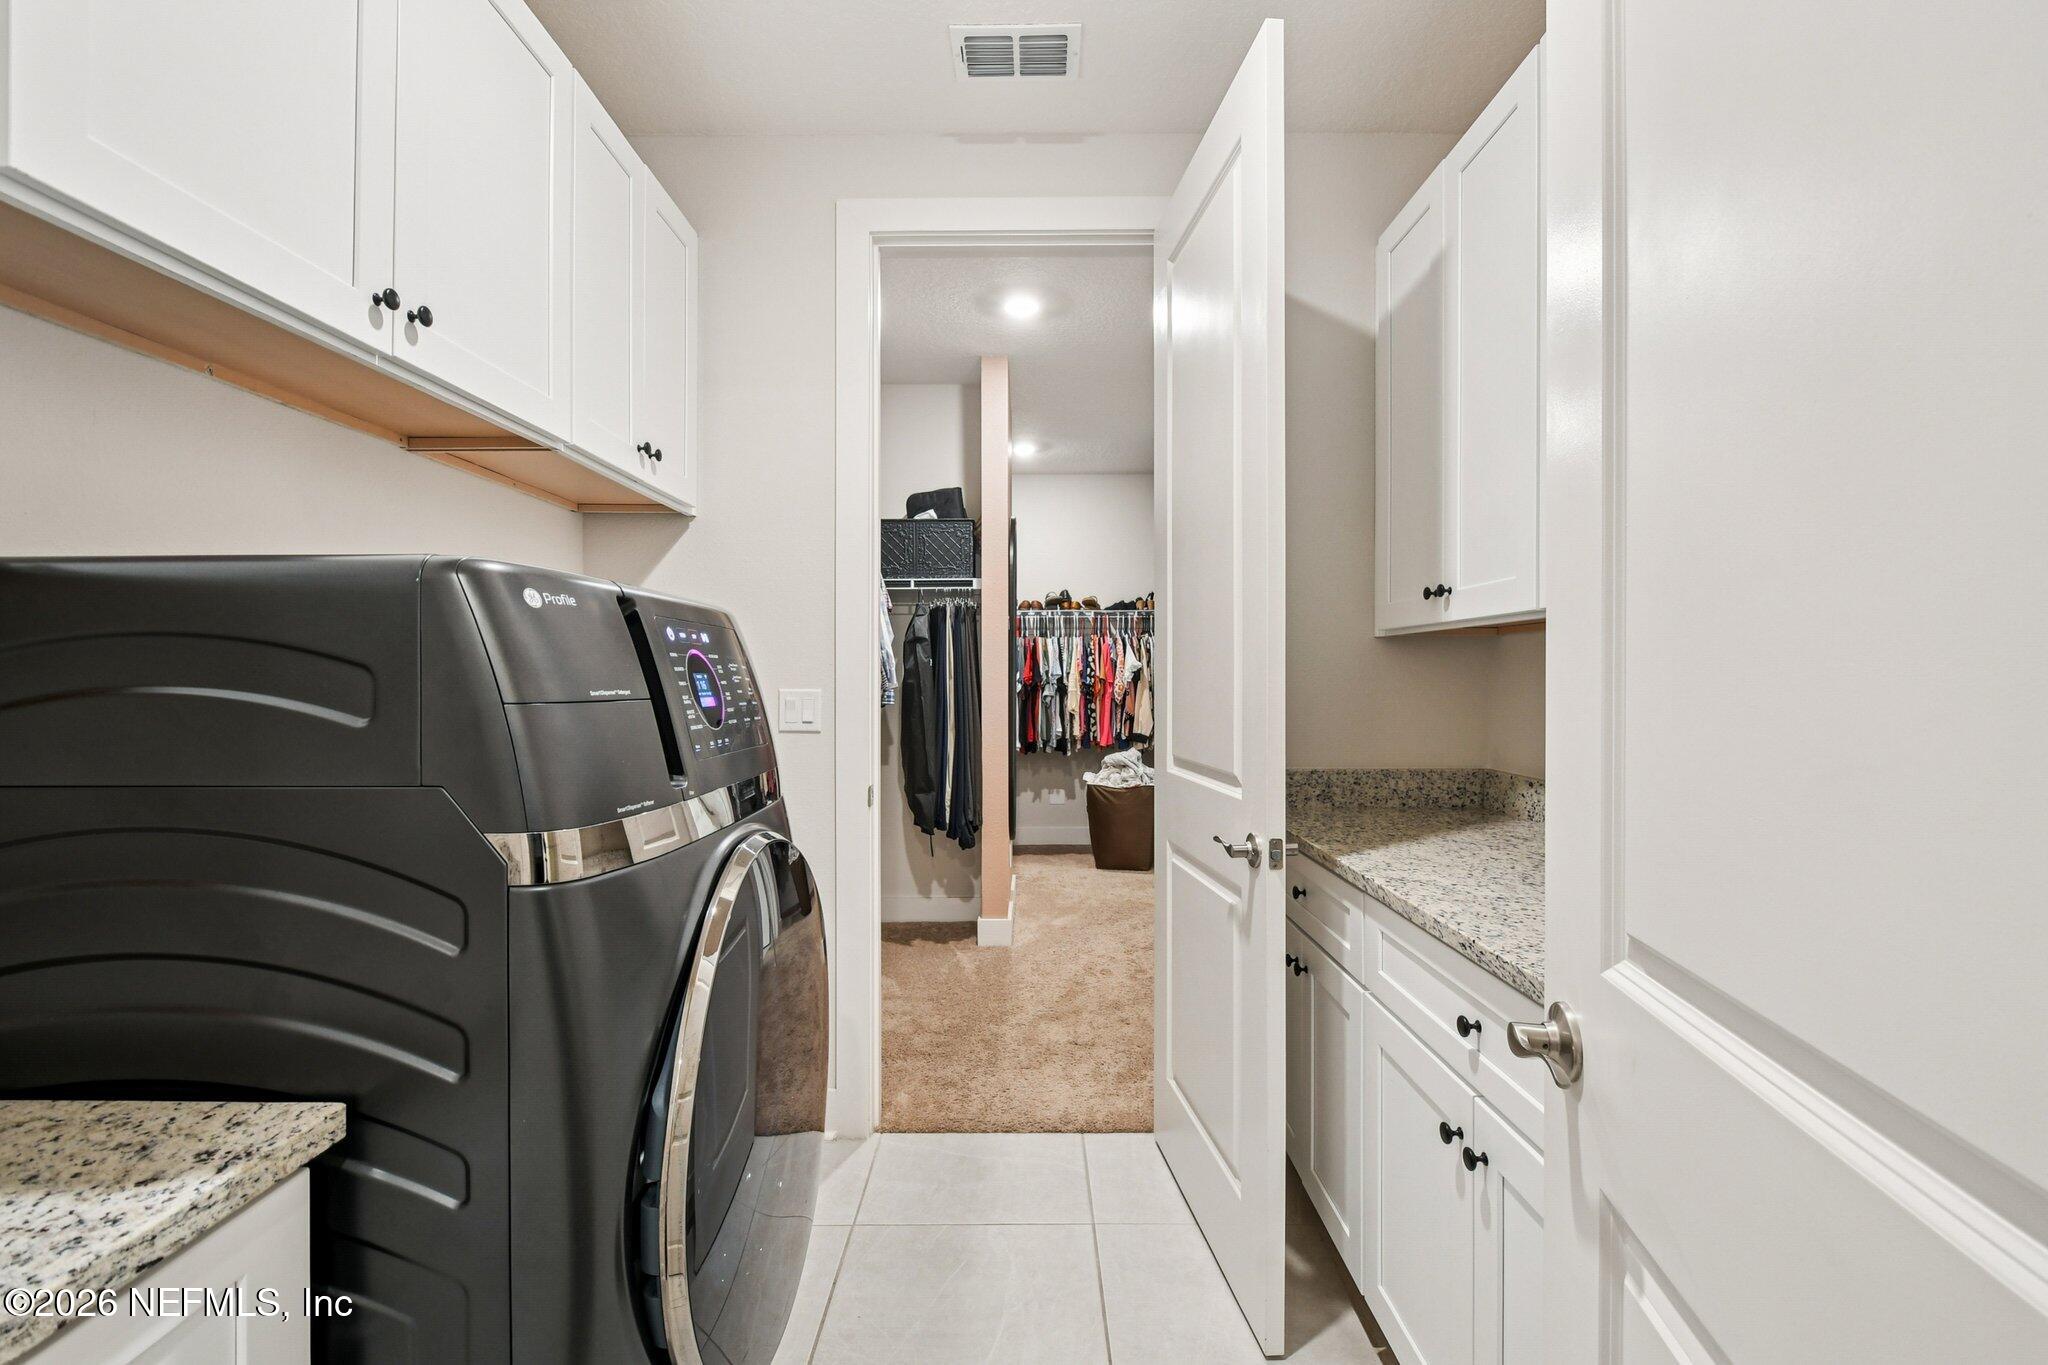
Laundry room with dark front-loading appliances and white cabinets, opening to a carpeted walk-in closet.
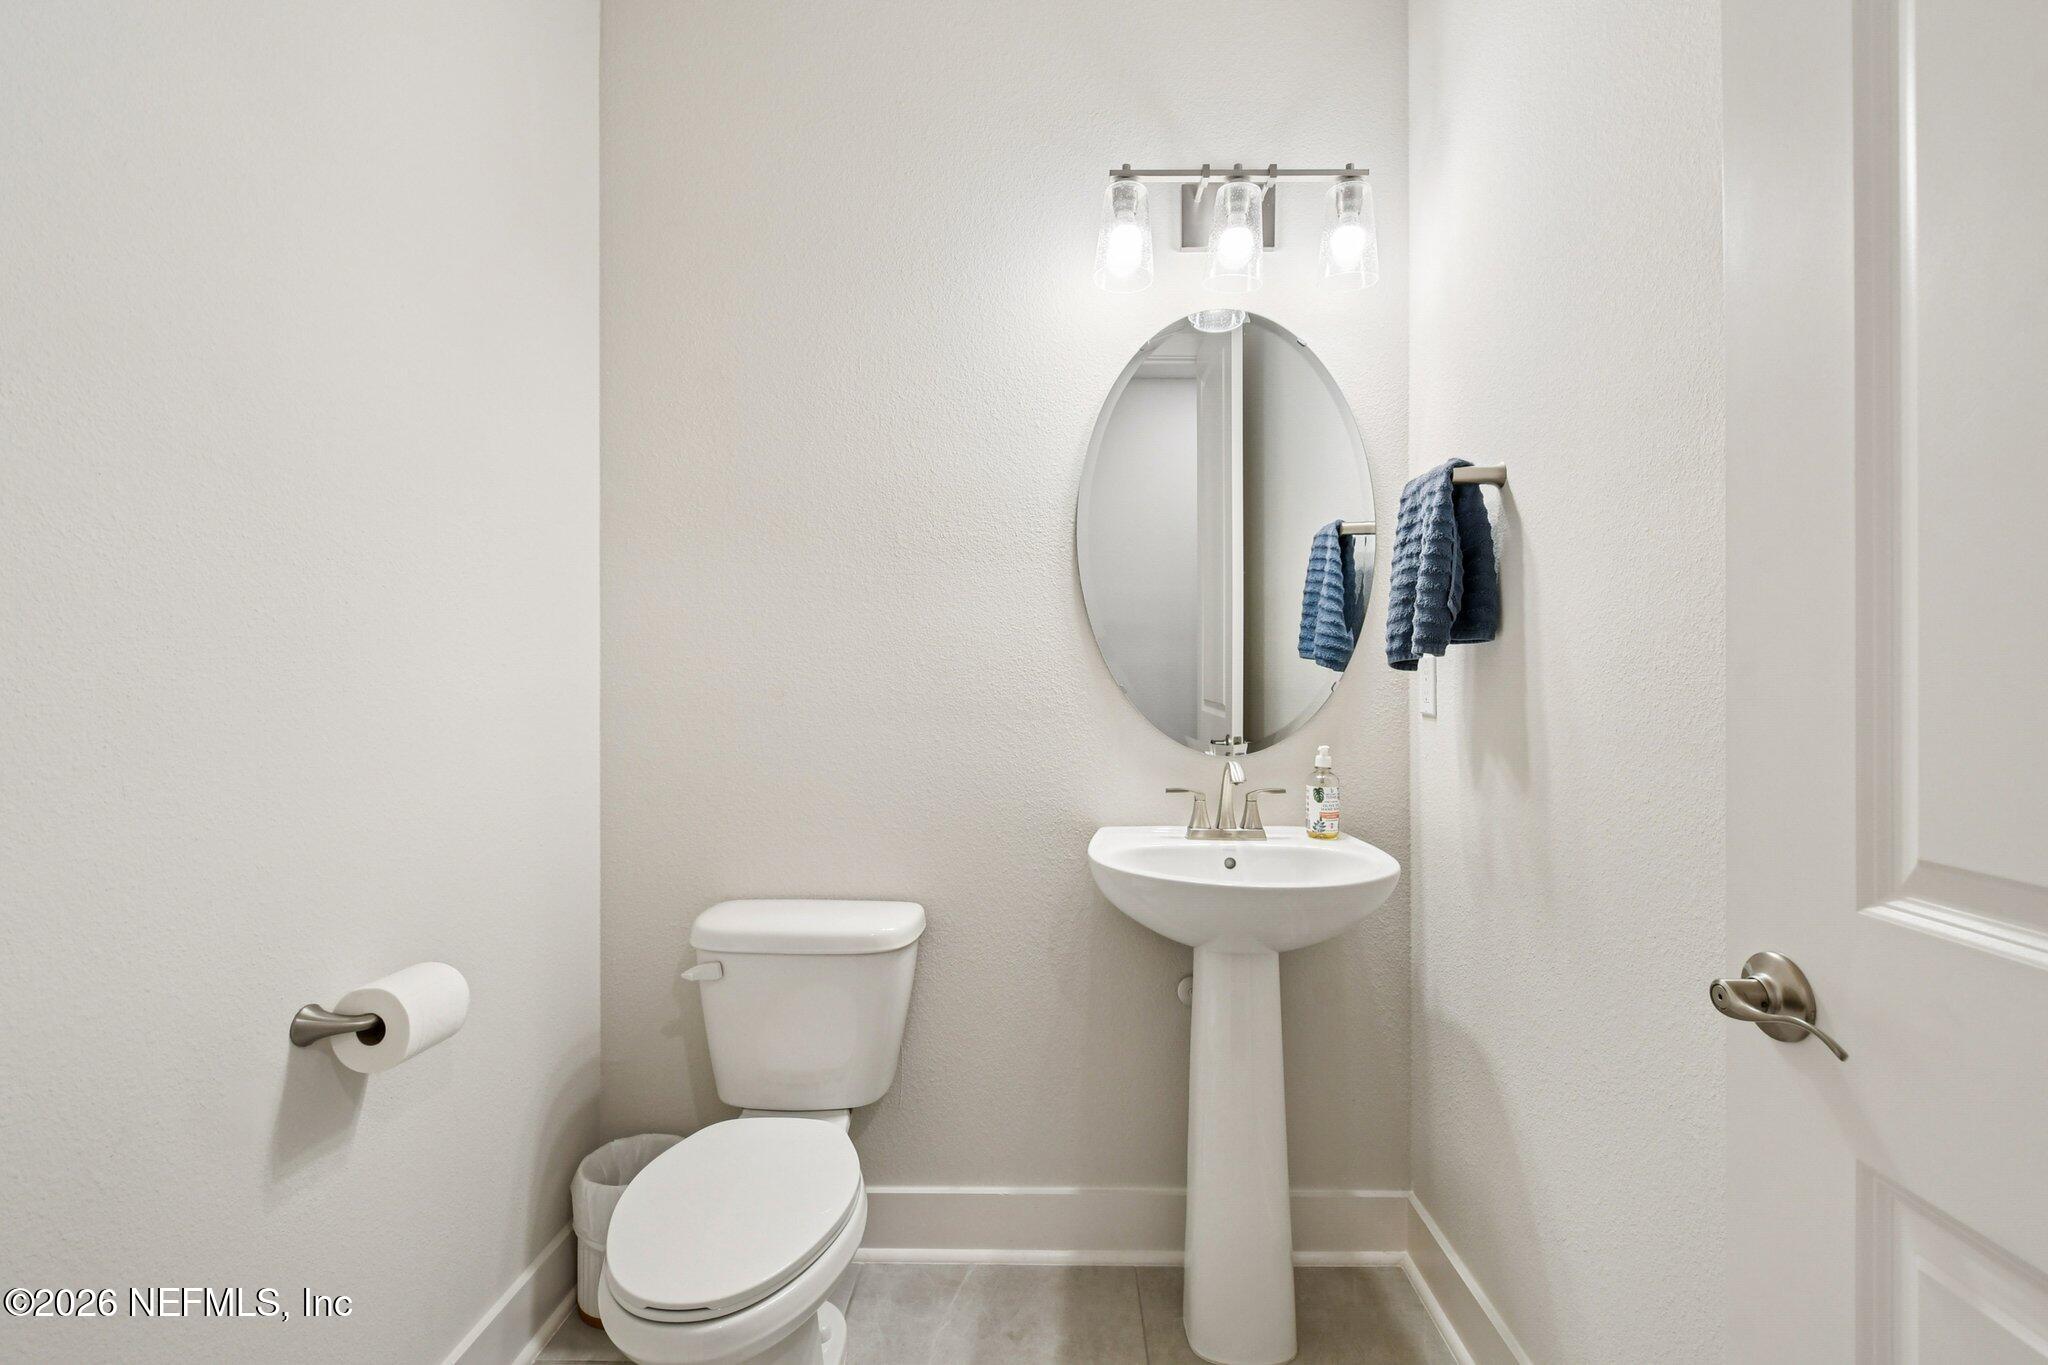
Bathroom with a pedestal sink, oval mirror, blue towels, and white toilet.
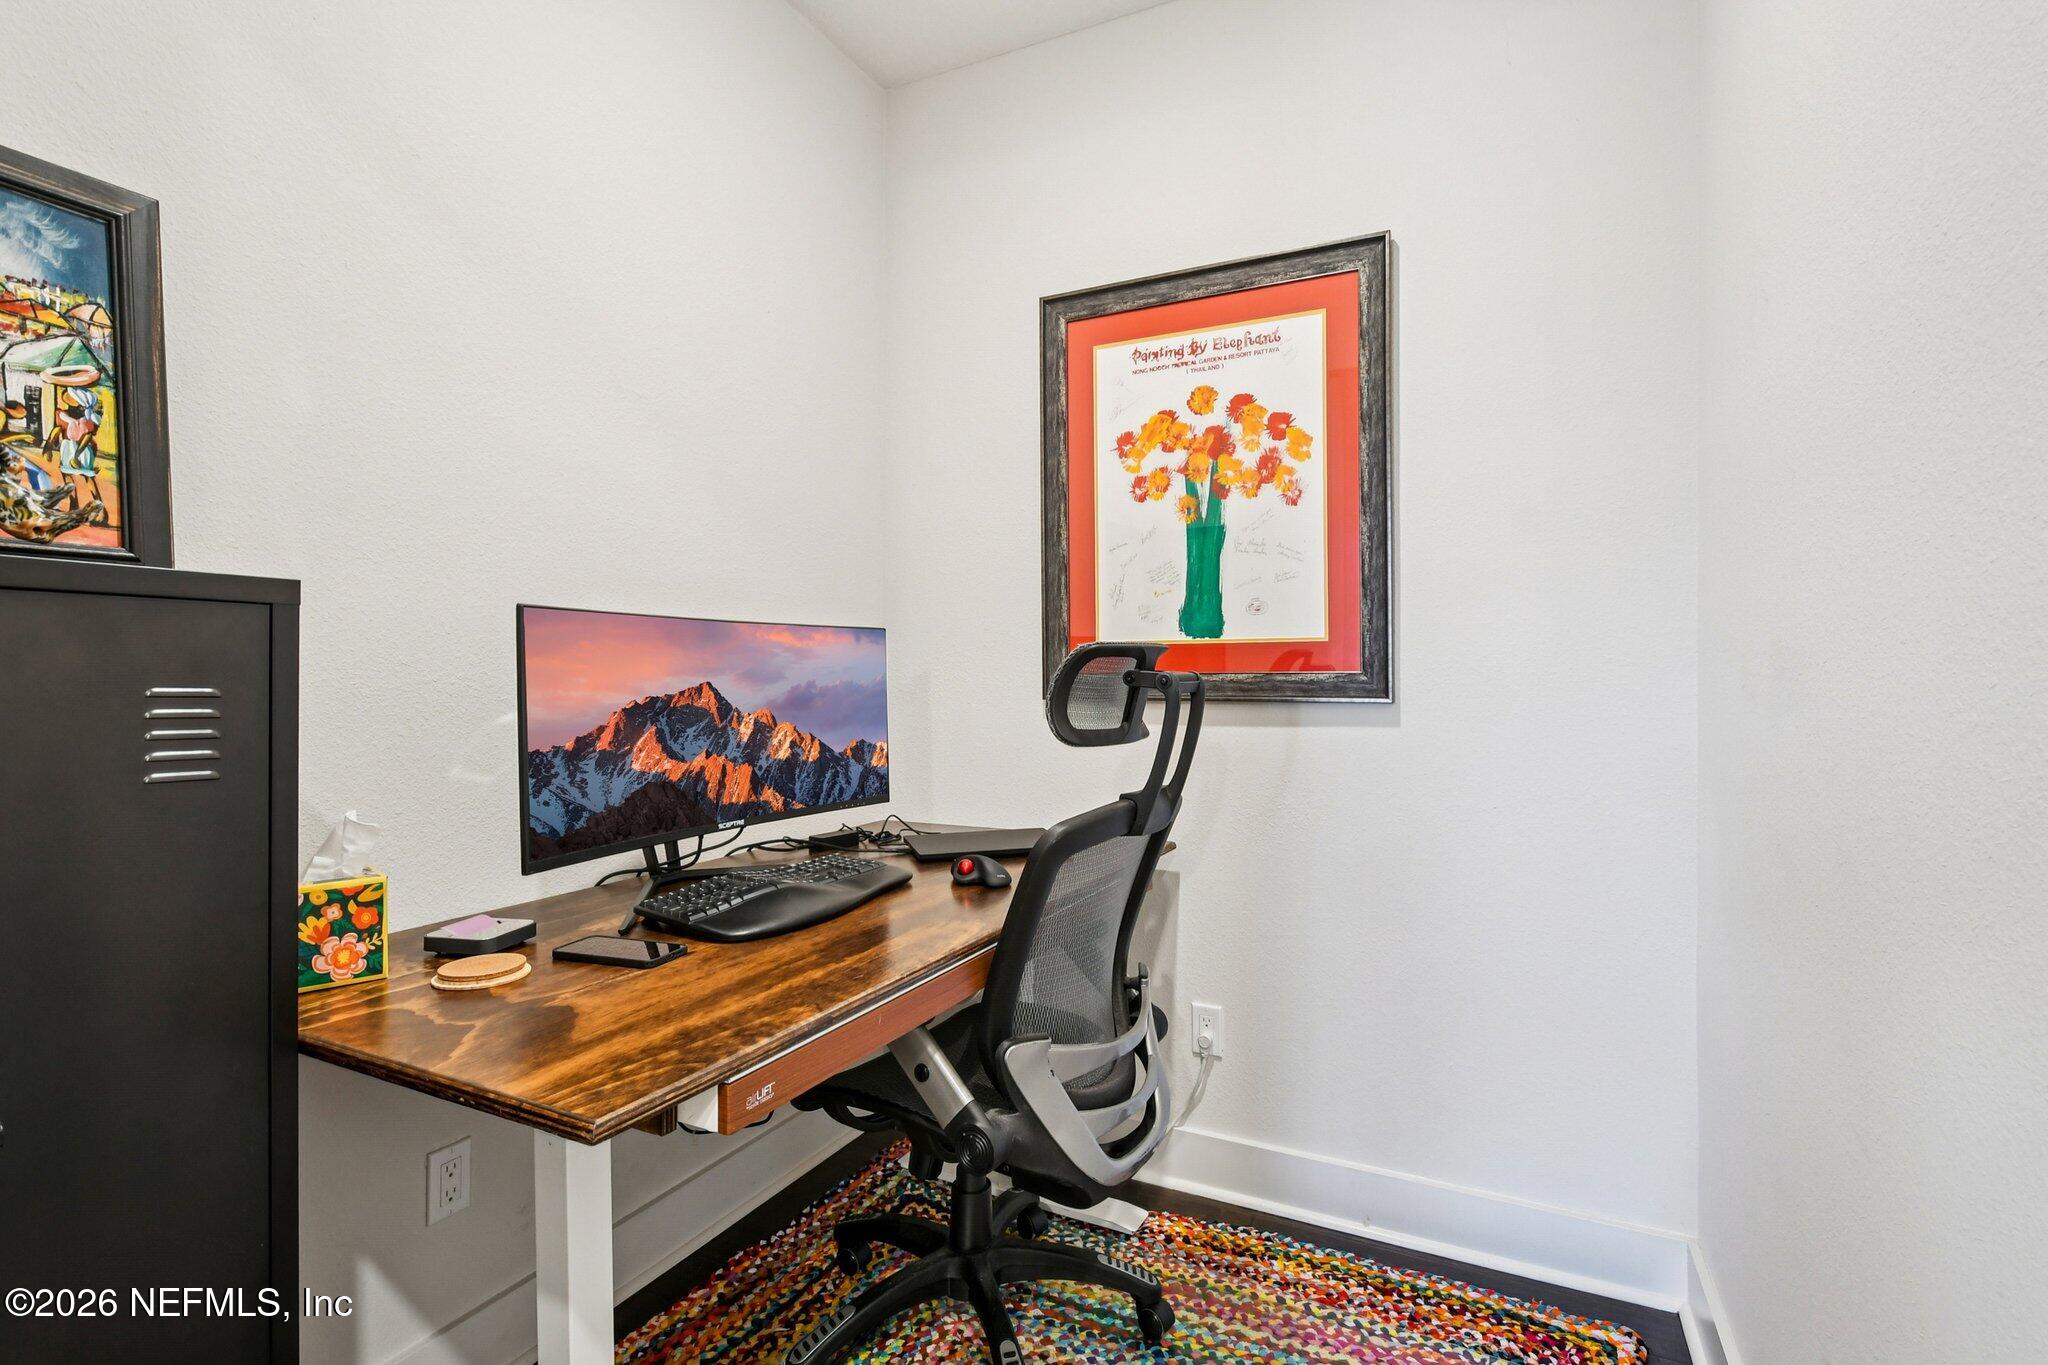
Home office with a wooden computer desk, ergonomic chair, framed floral art, and colorful rug.
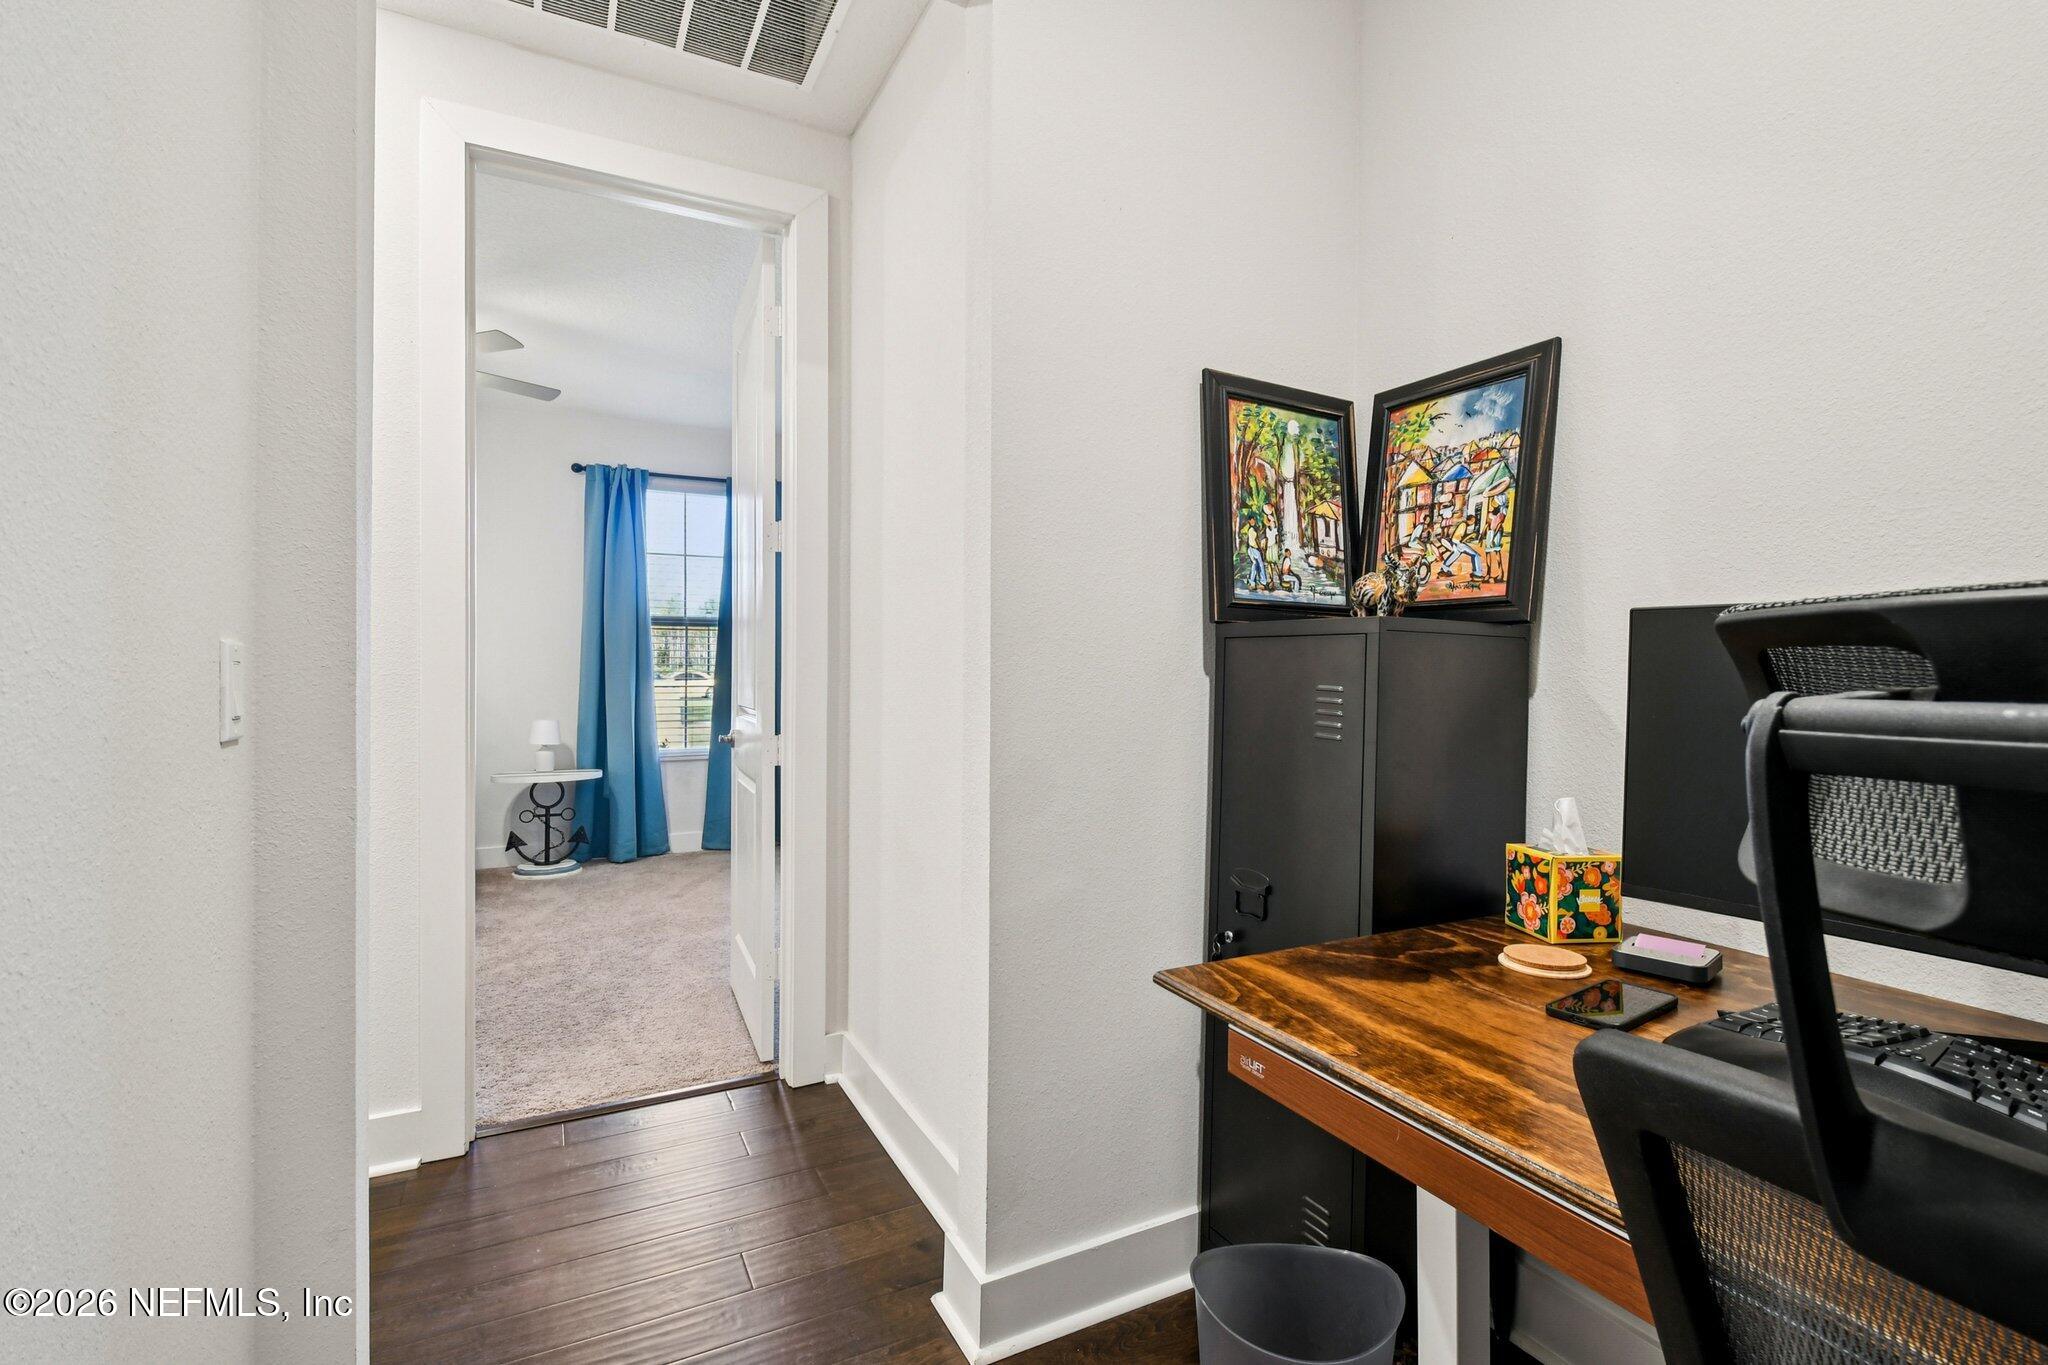
Home office with a wood desk and framed artwork, looking through an open doorway into a bedroom with blue curtains.
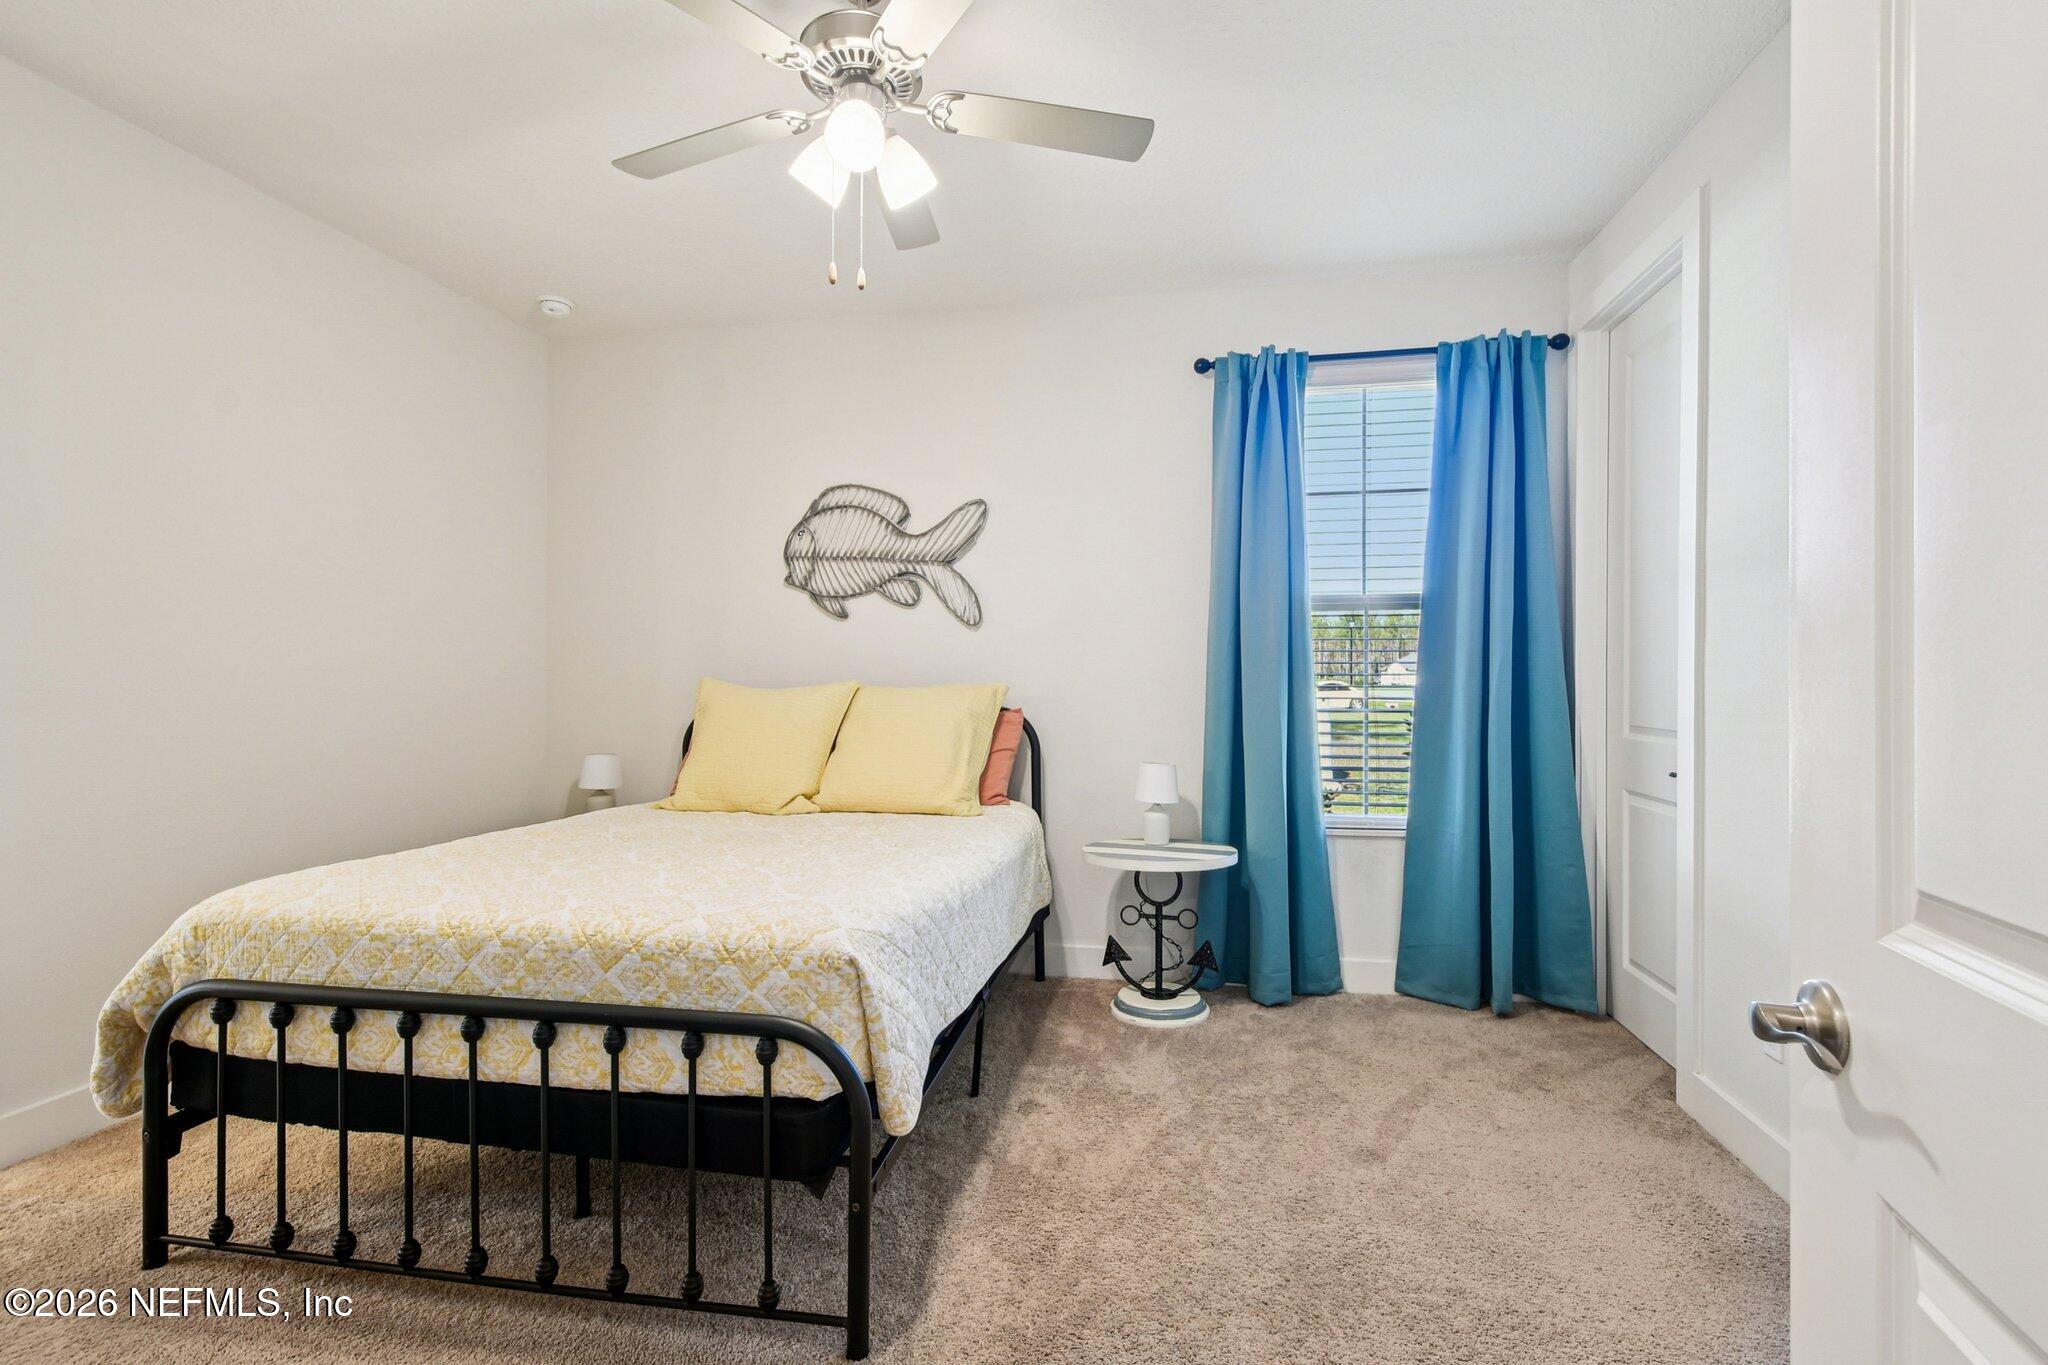
Bedroom with a black metal bed, yellow pillows, blue curtains, and fish wall decor.
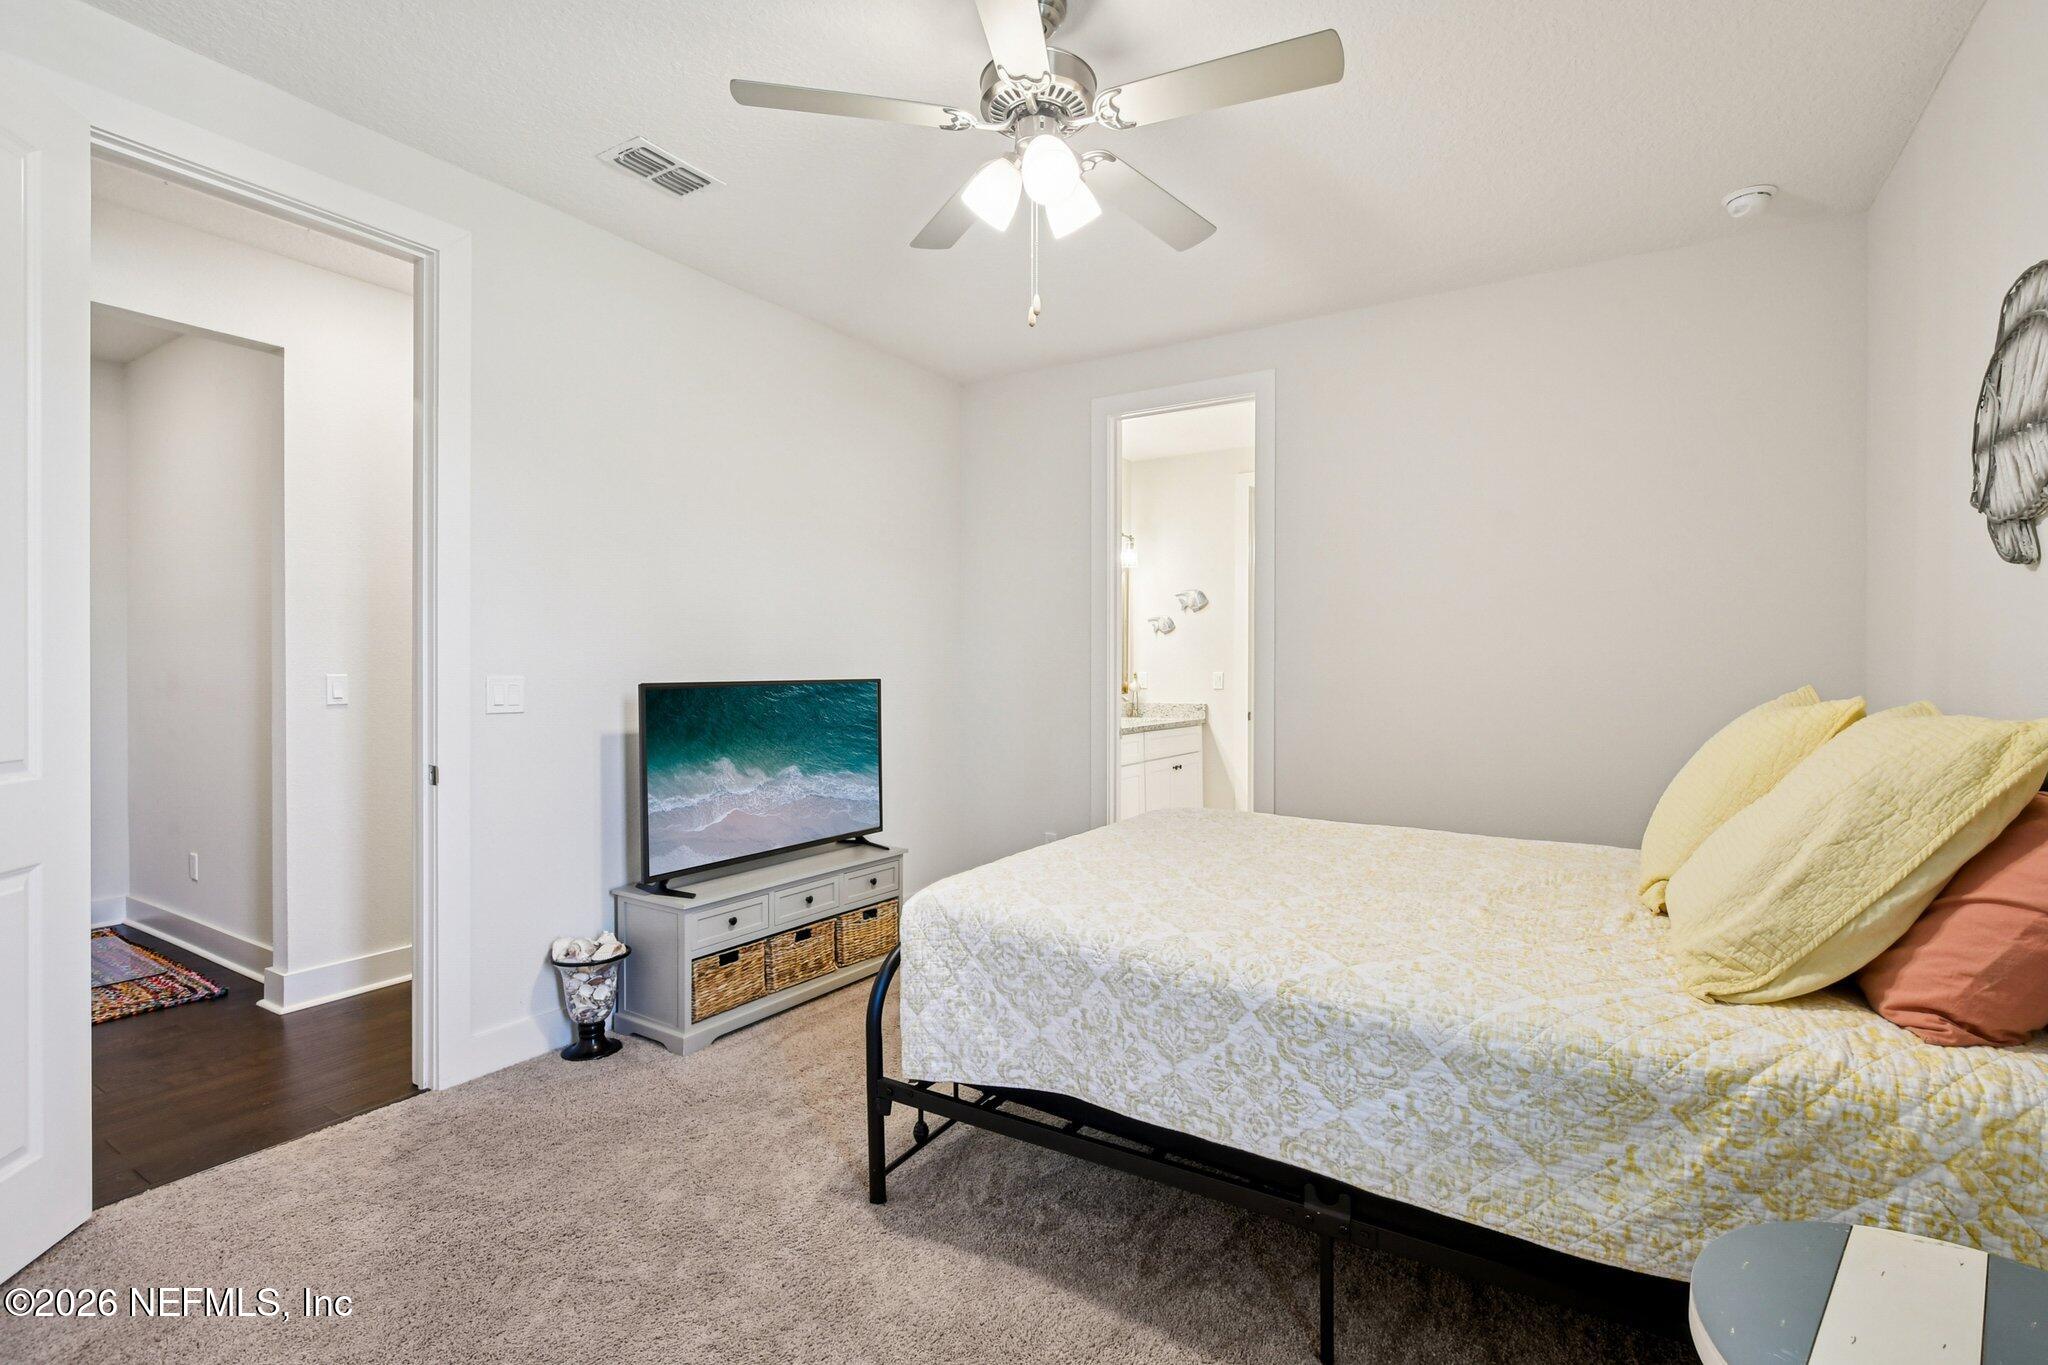
Bedroom with a patterned bedspread, yellow pillows, ceiling fan, and television.
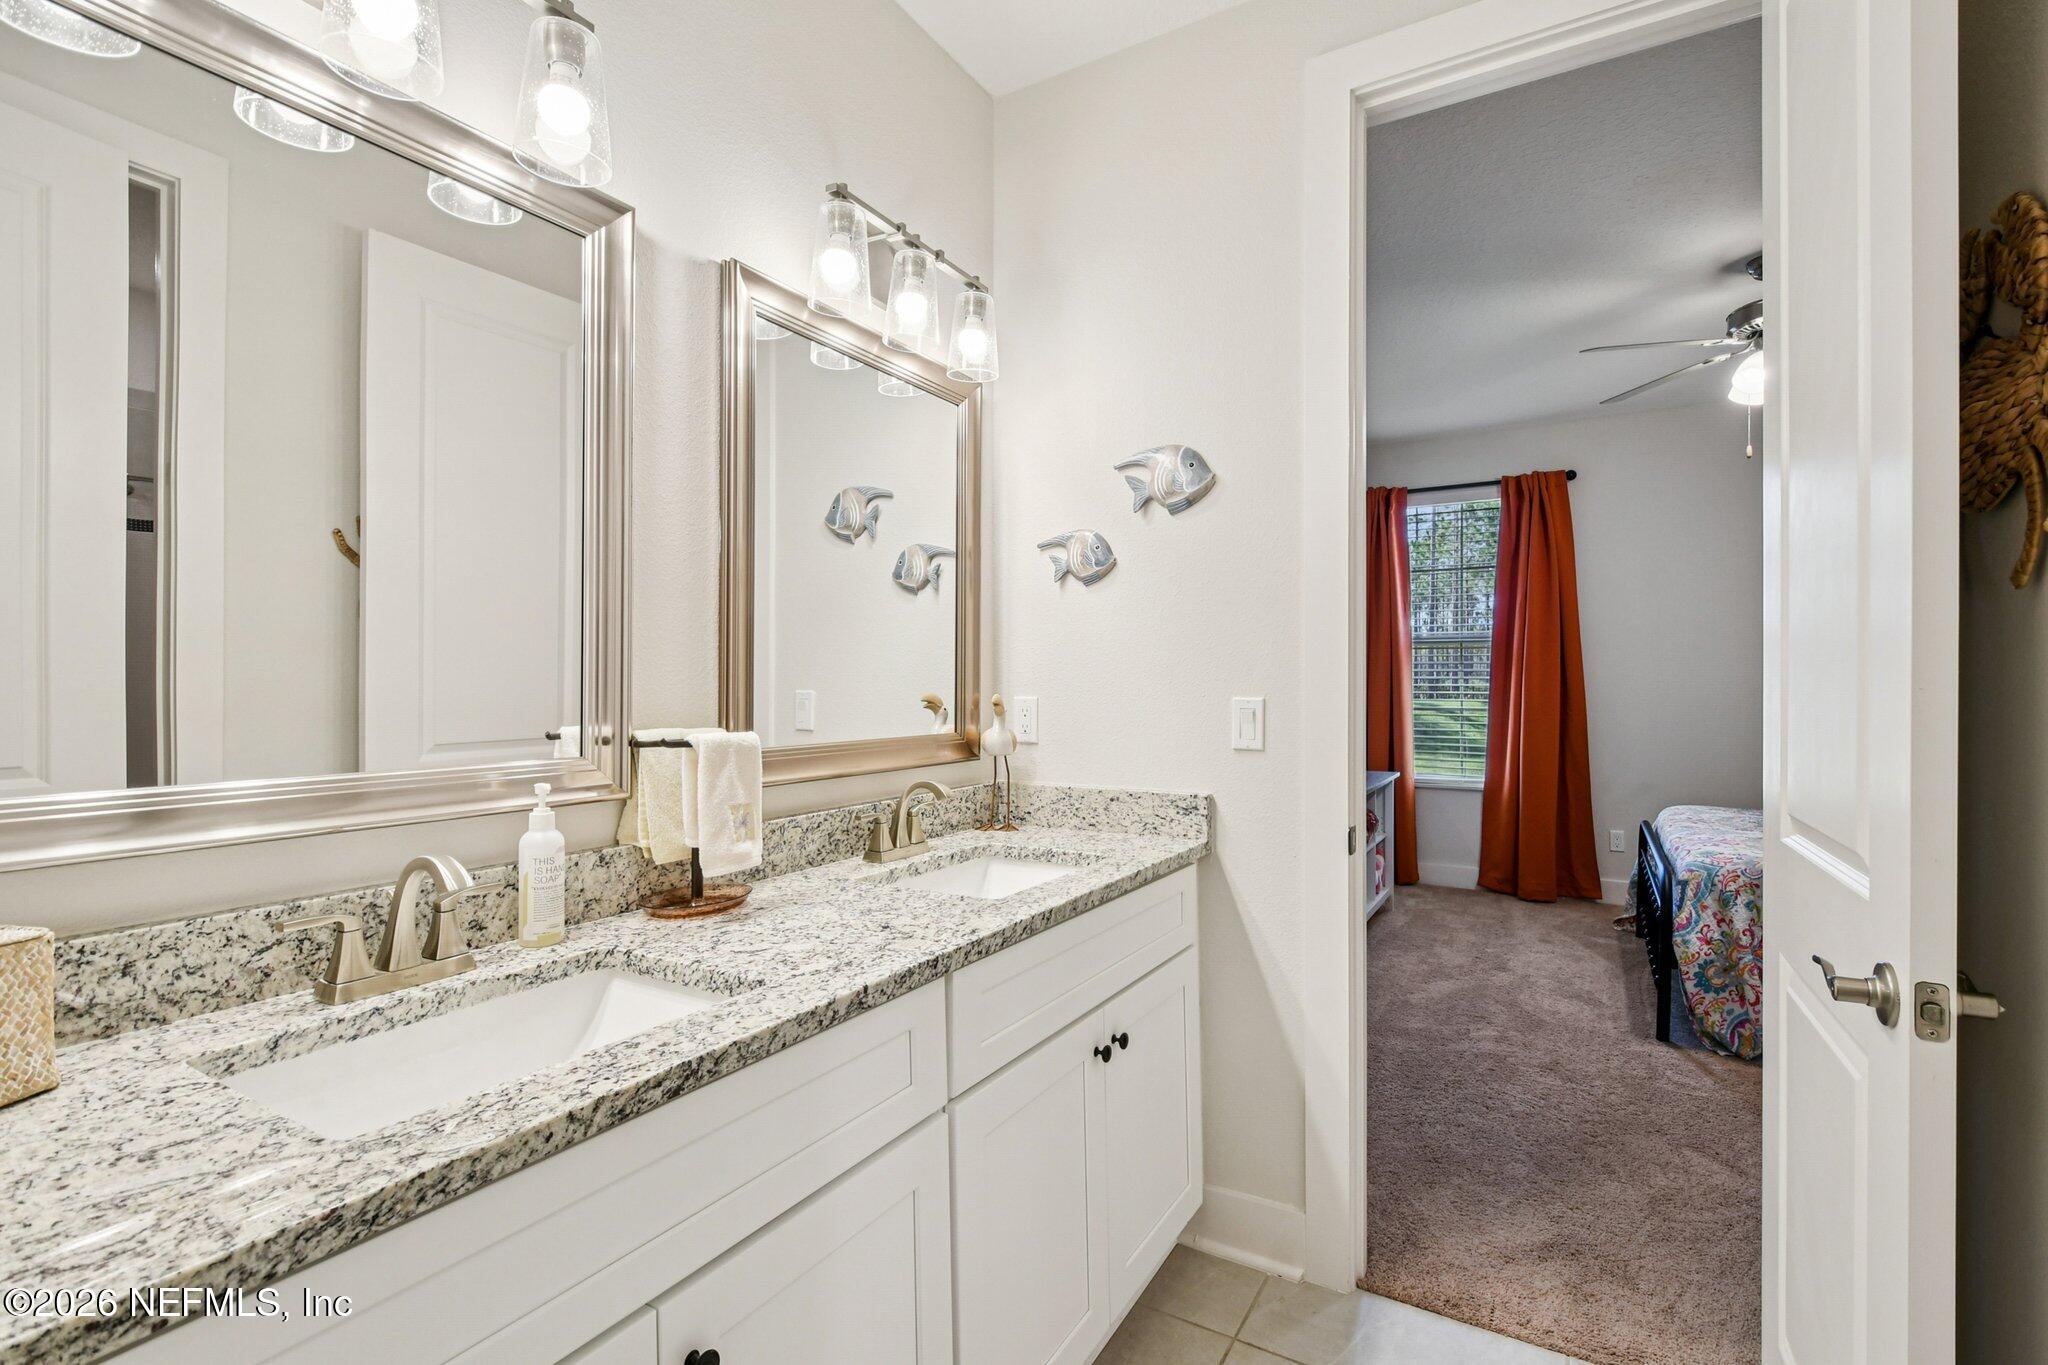
Bathroom with a double-sink granite vanity and mirrors, looking through an open doorway into a bedroom.
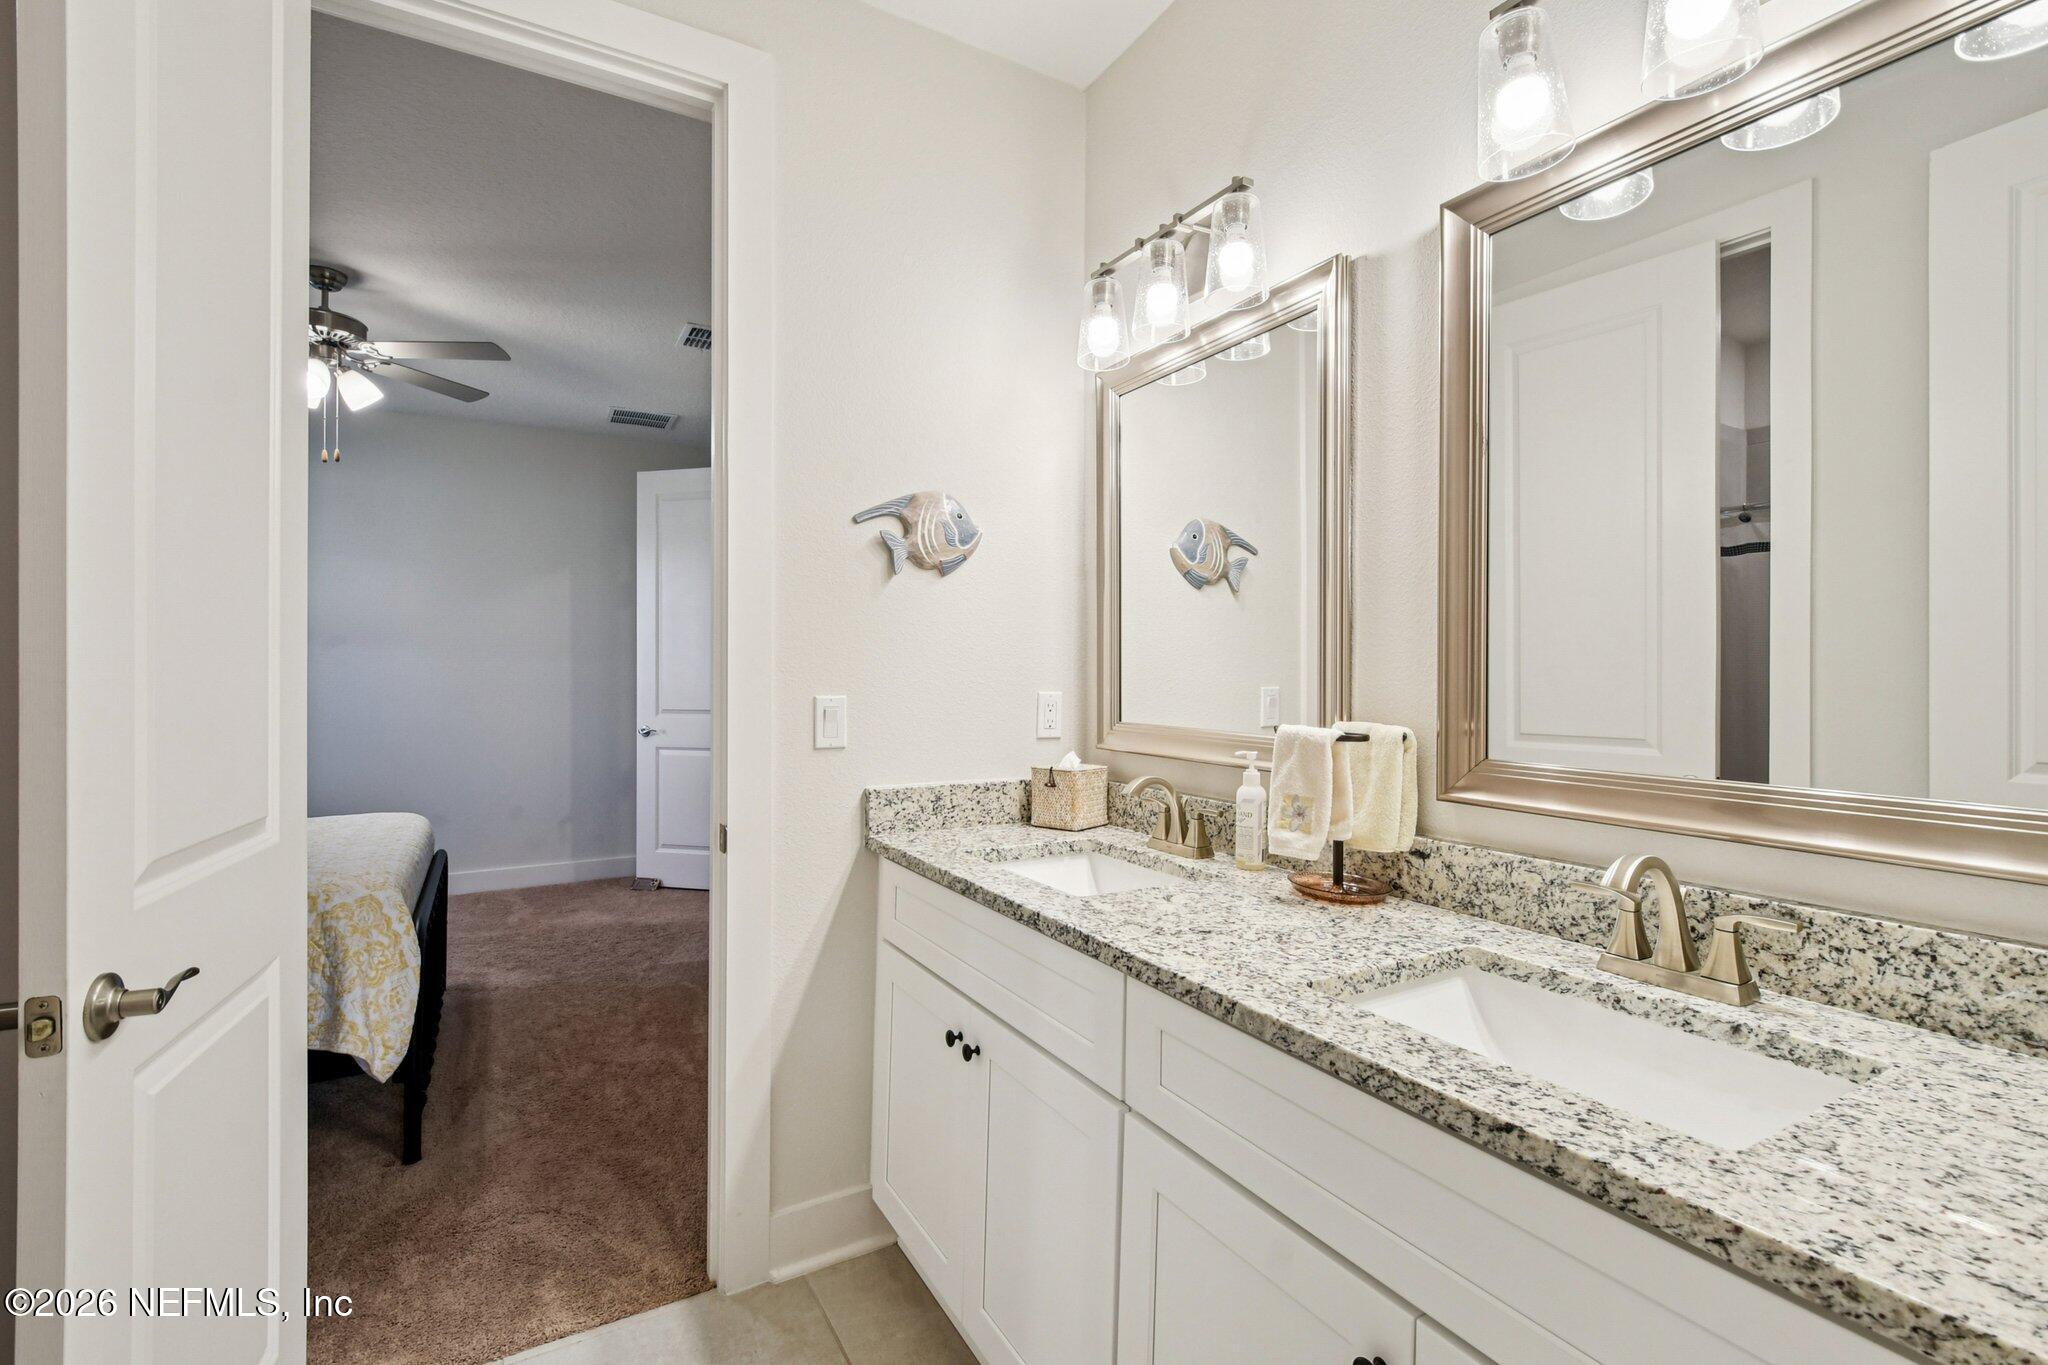
Bathroom with a granite double vanity and framed mirrors, with a bedroom visible through the doorway.
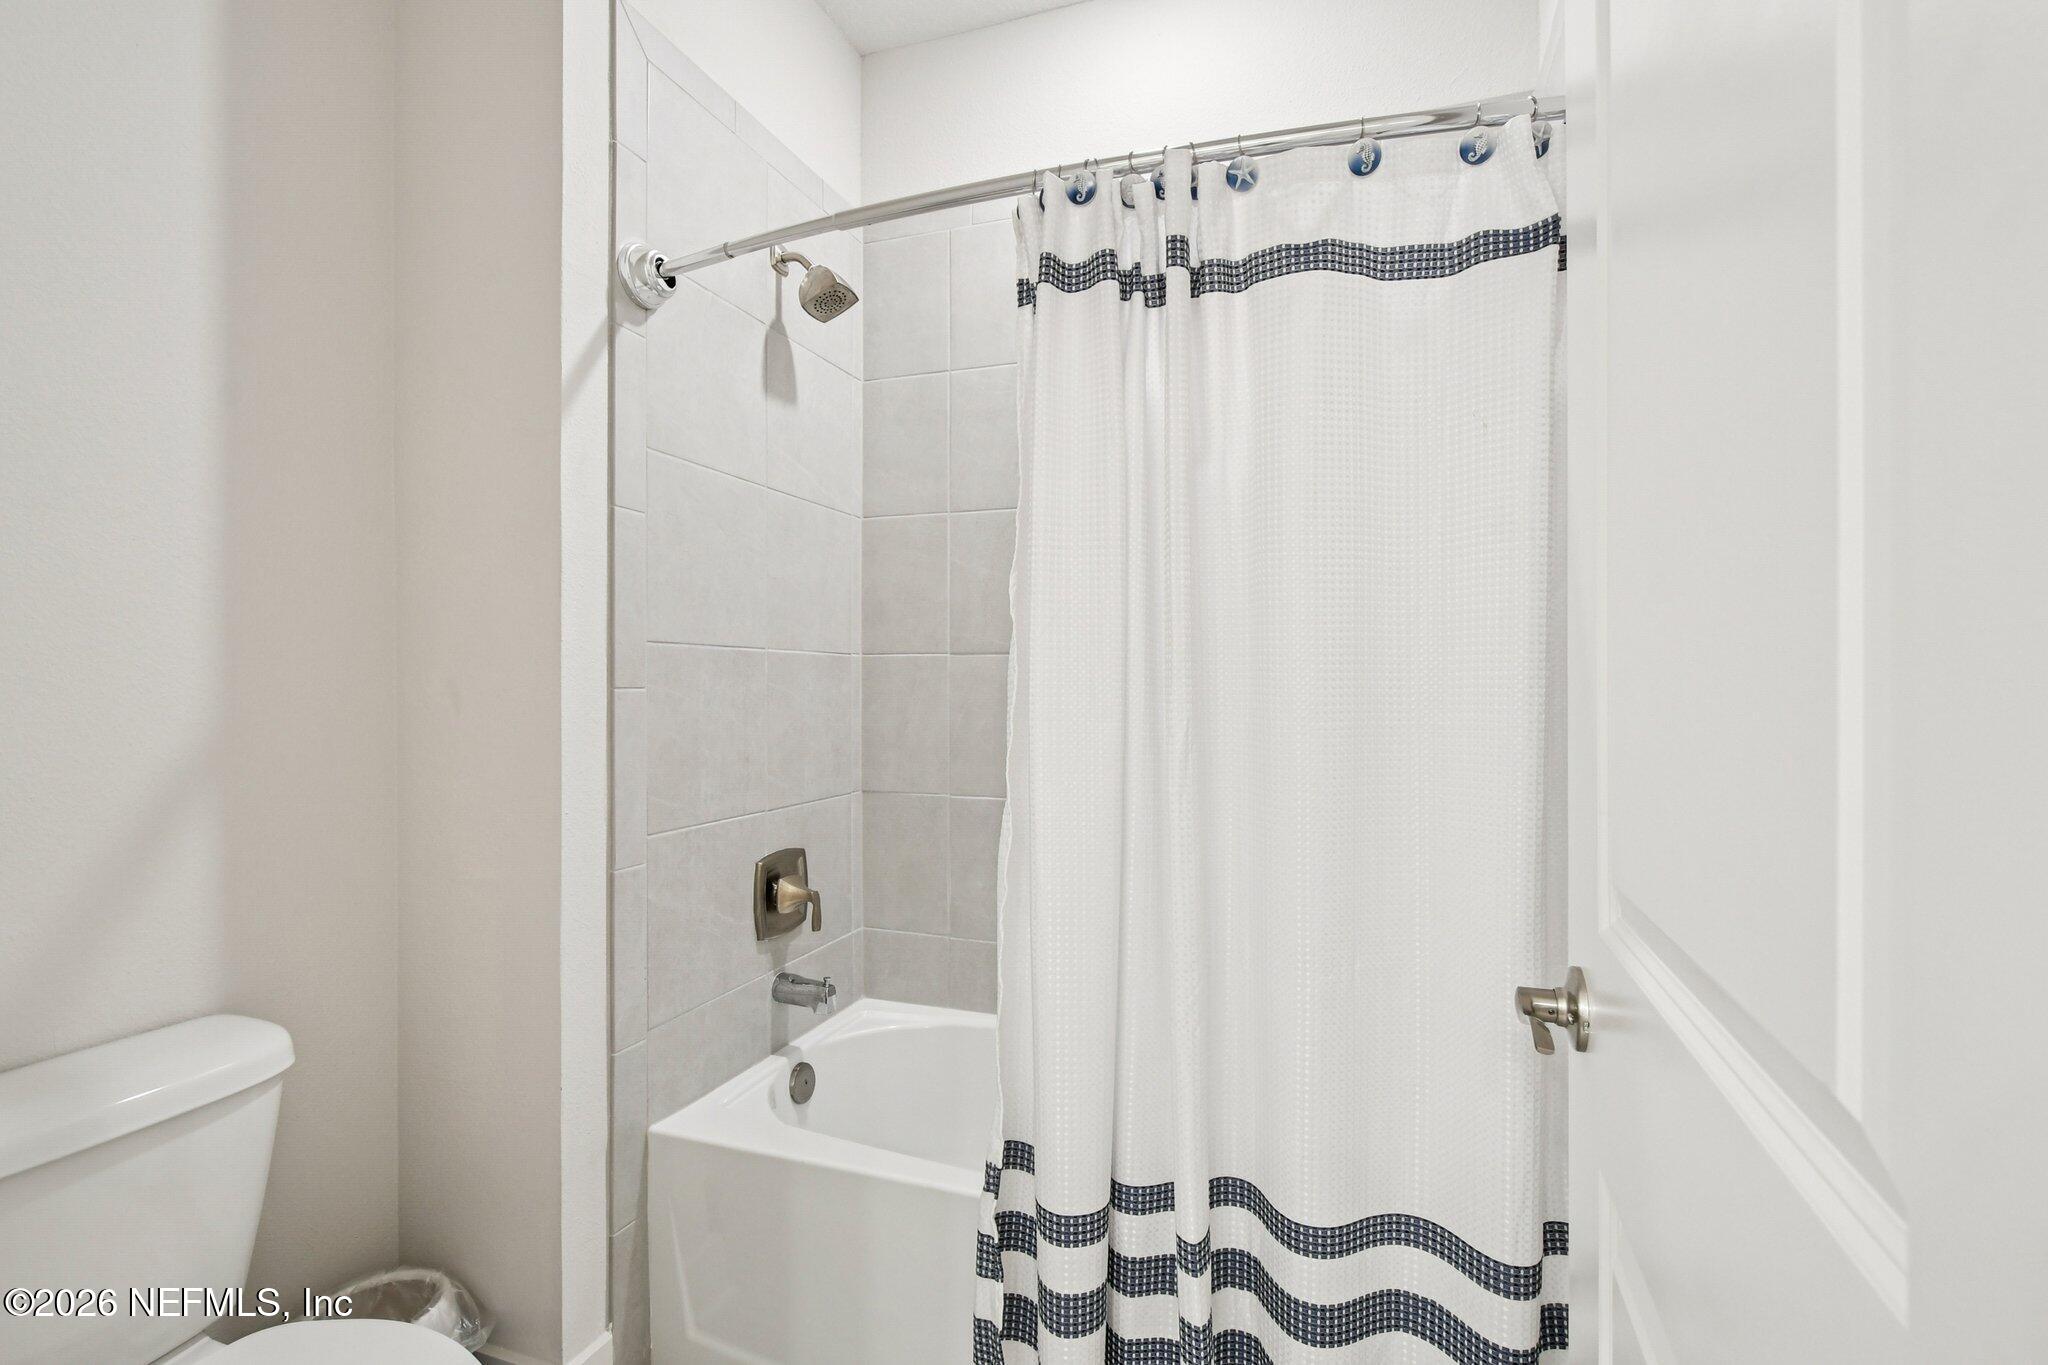
Bathroom tub with gray tile surround, patterned shower curtain, and partial view of a toilet.
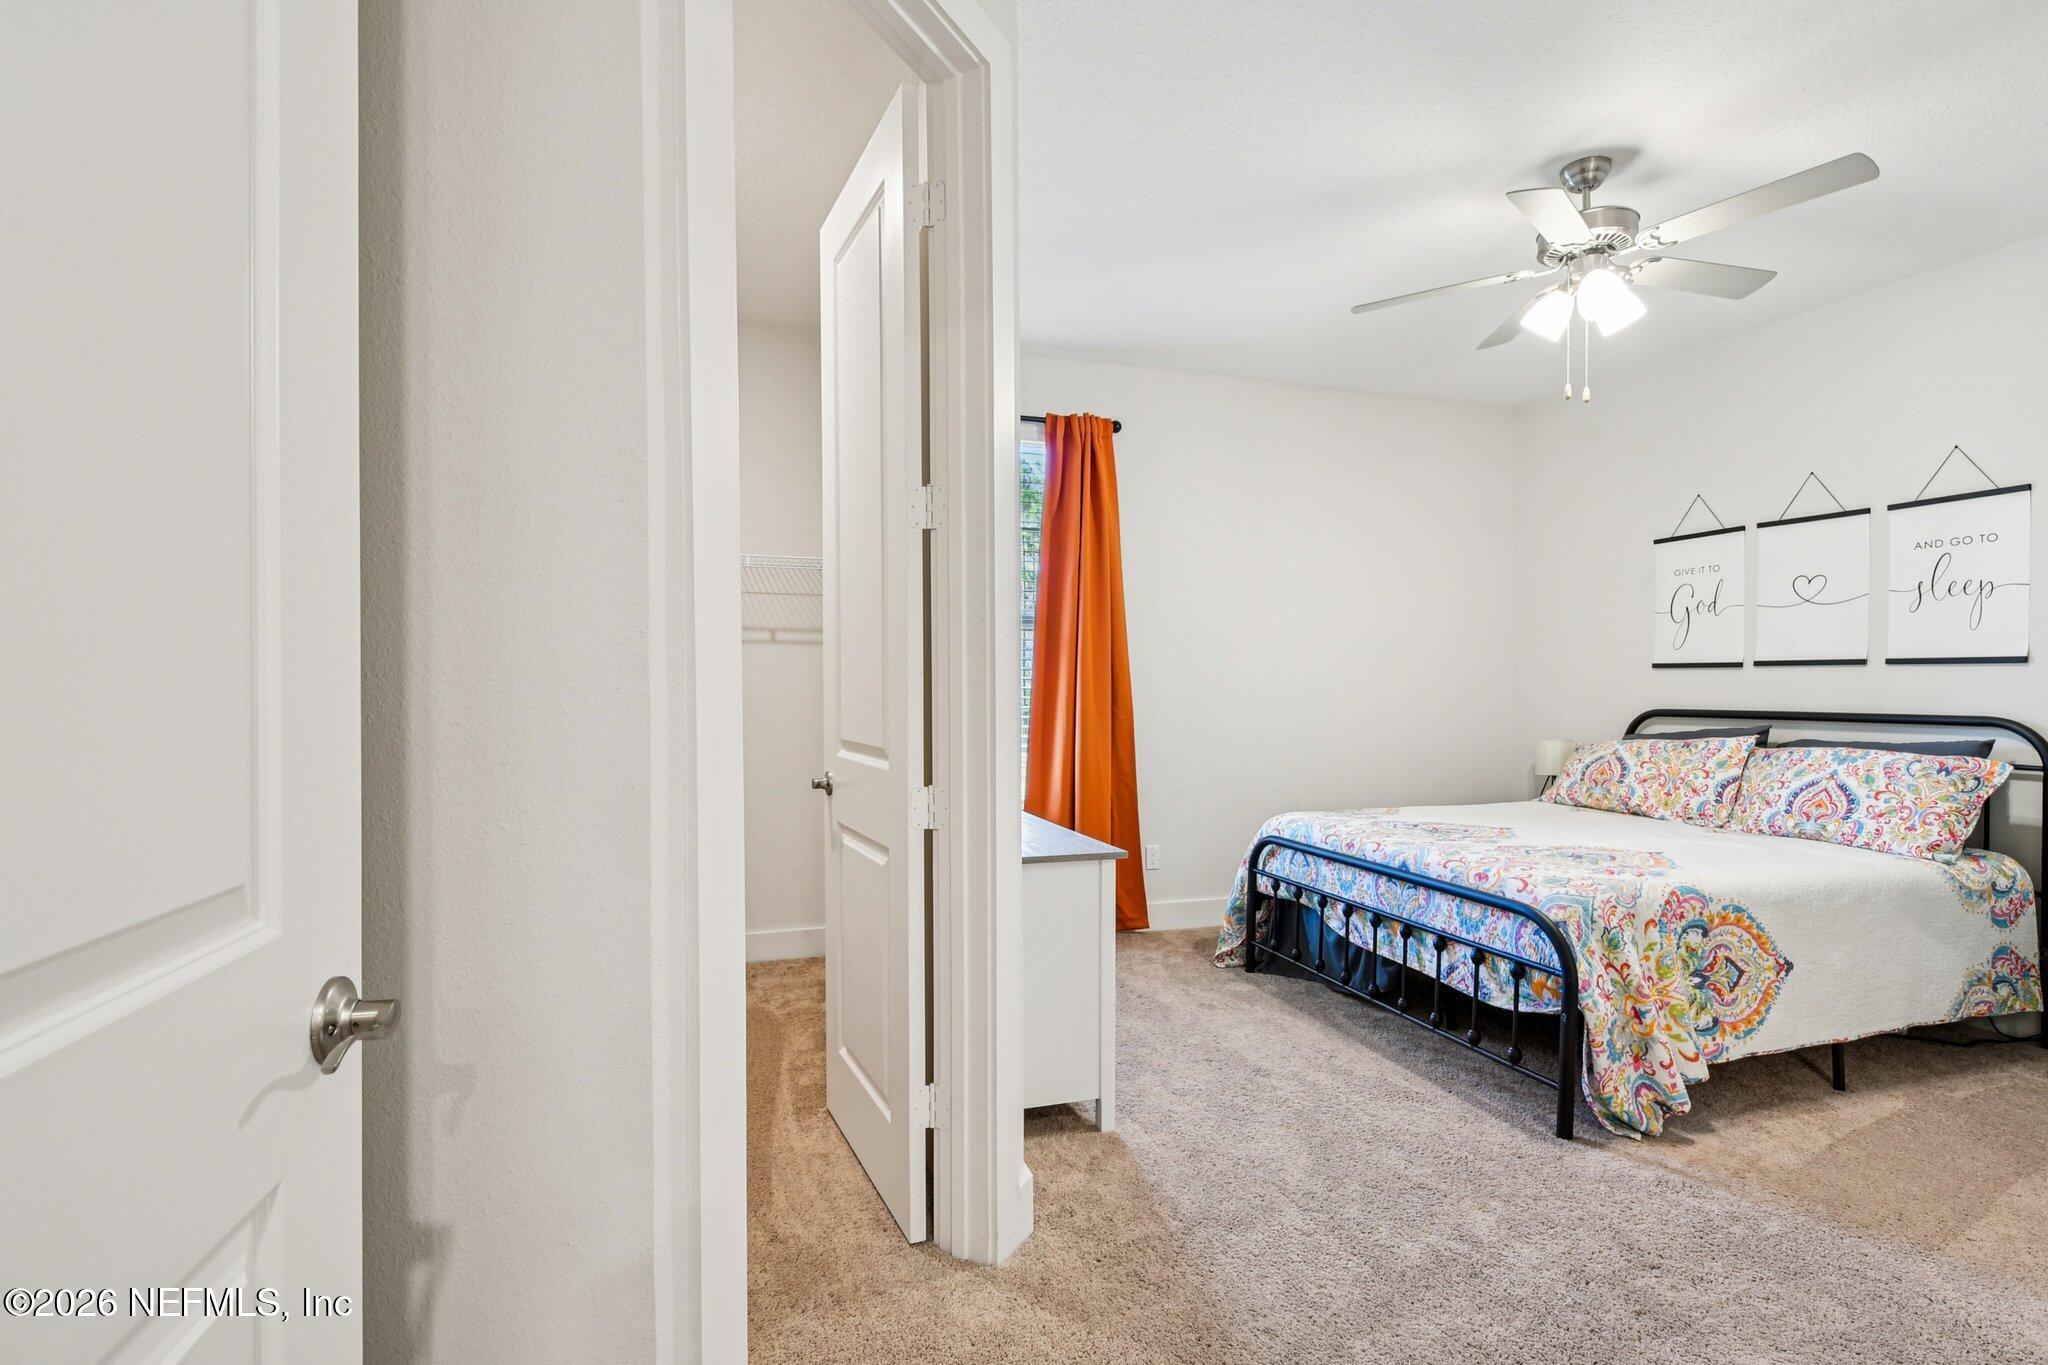
Bedroom with a black metal bed, colorful patterned bedding, orange curtain, and ceiling fan.
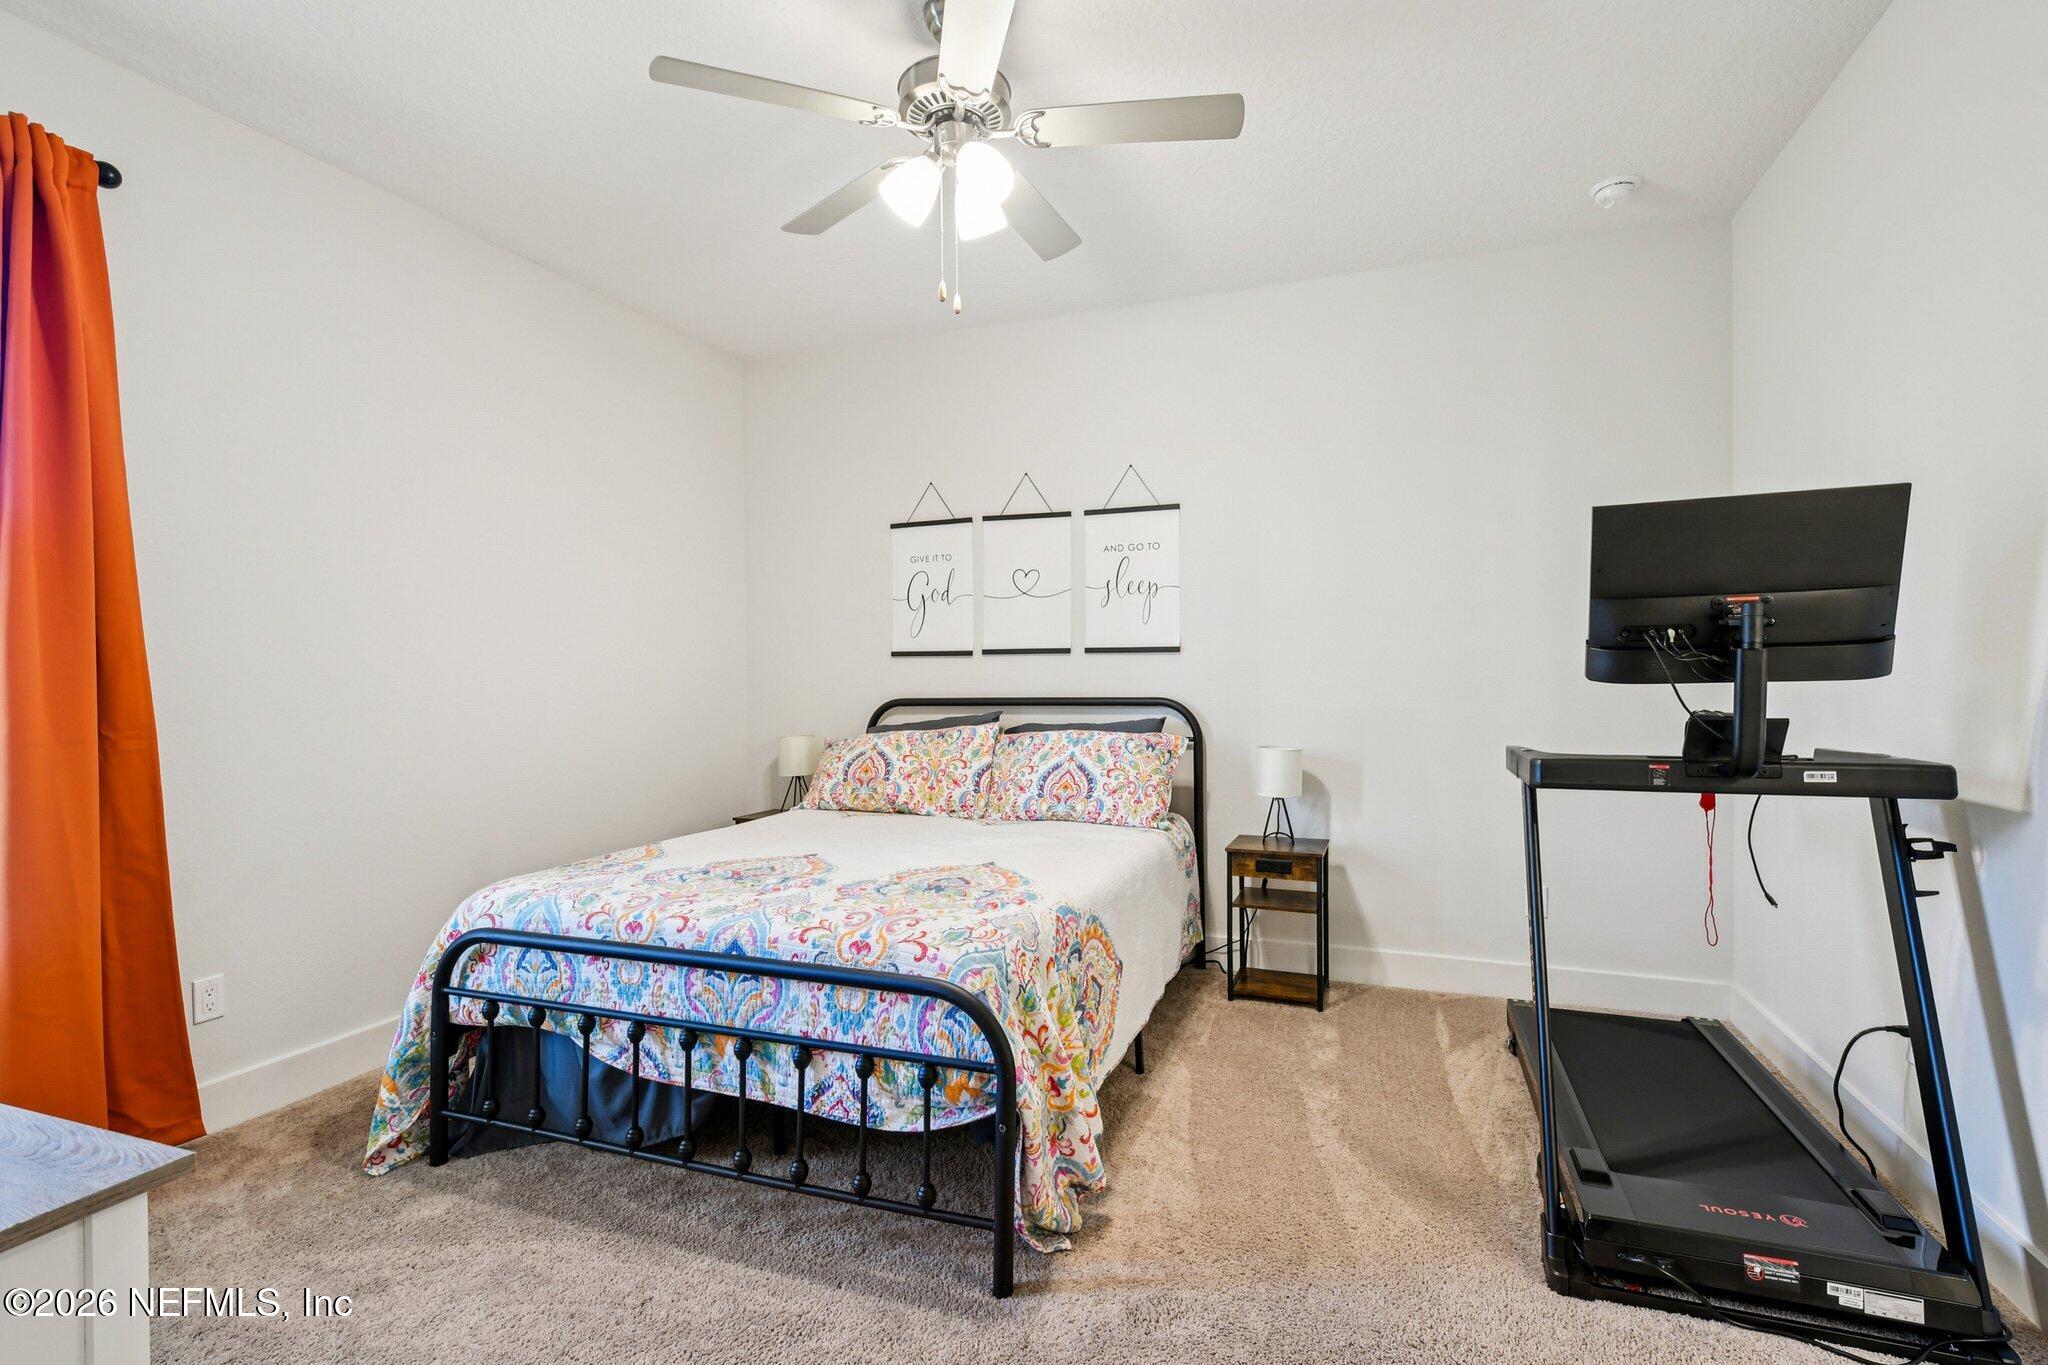
Bedroom with colorful patterned bedding, orange curtains, and a treadmill beside the bed.
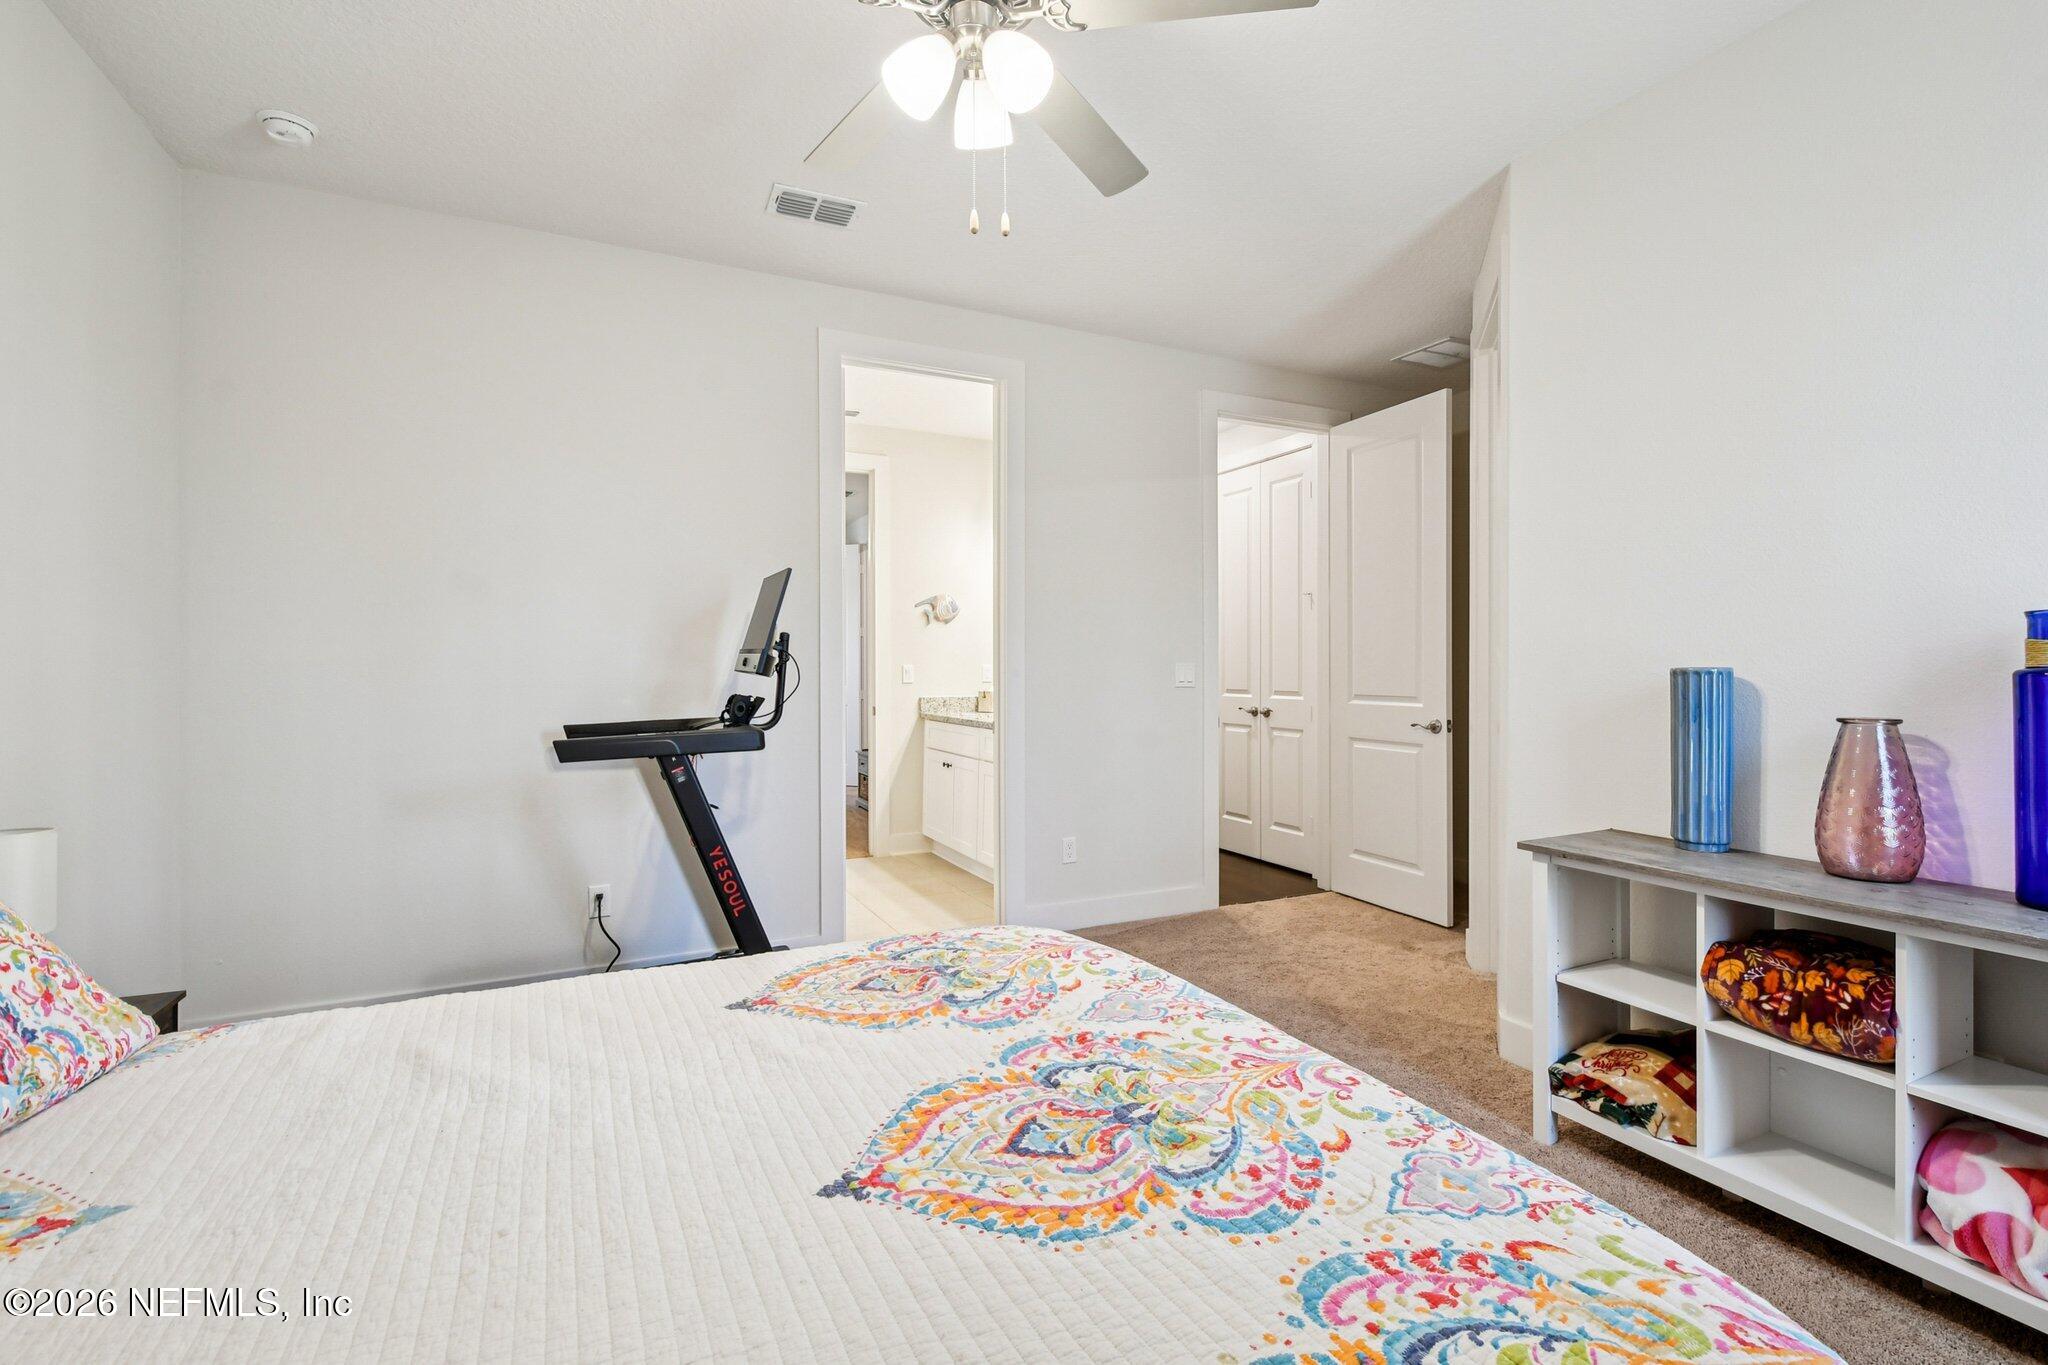
Bedroom with a colorful quilt, treadmill, and open bathroom and closet doors.
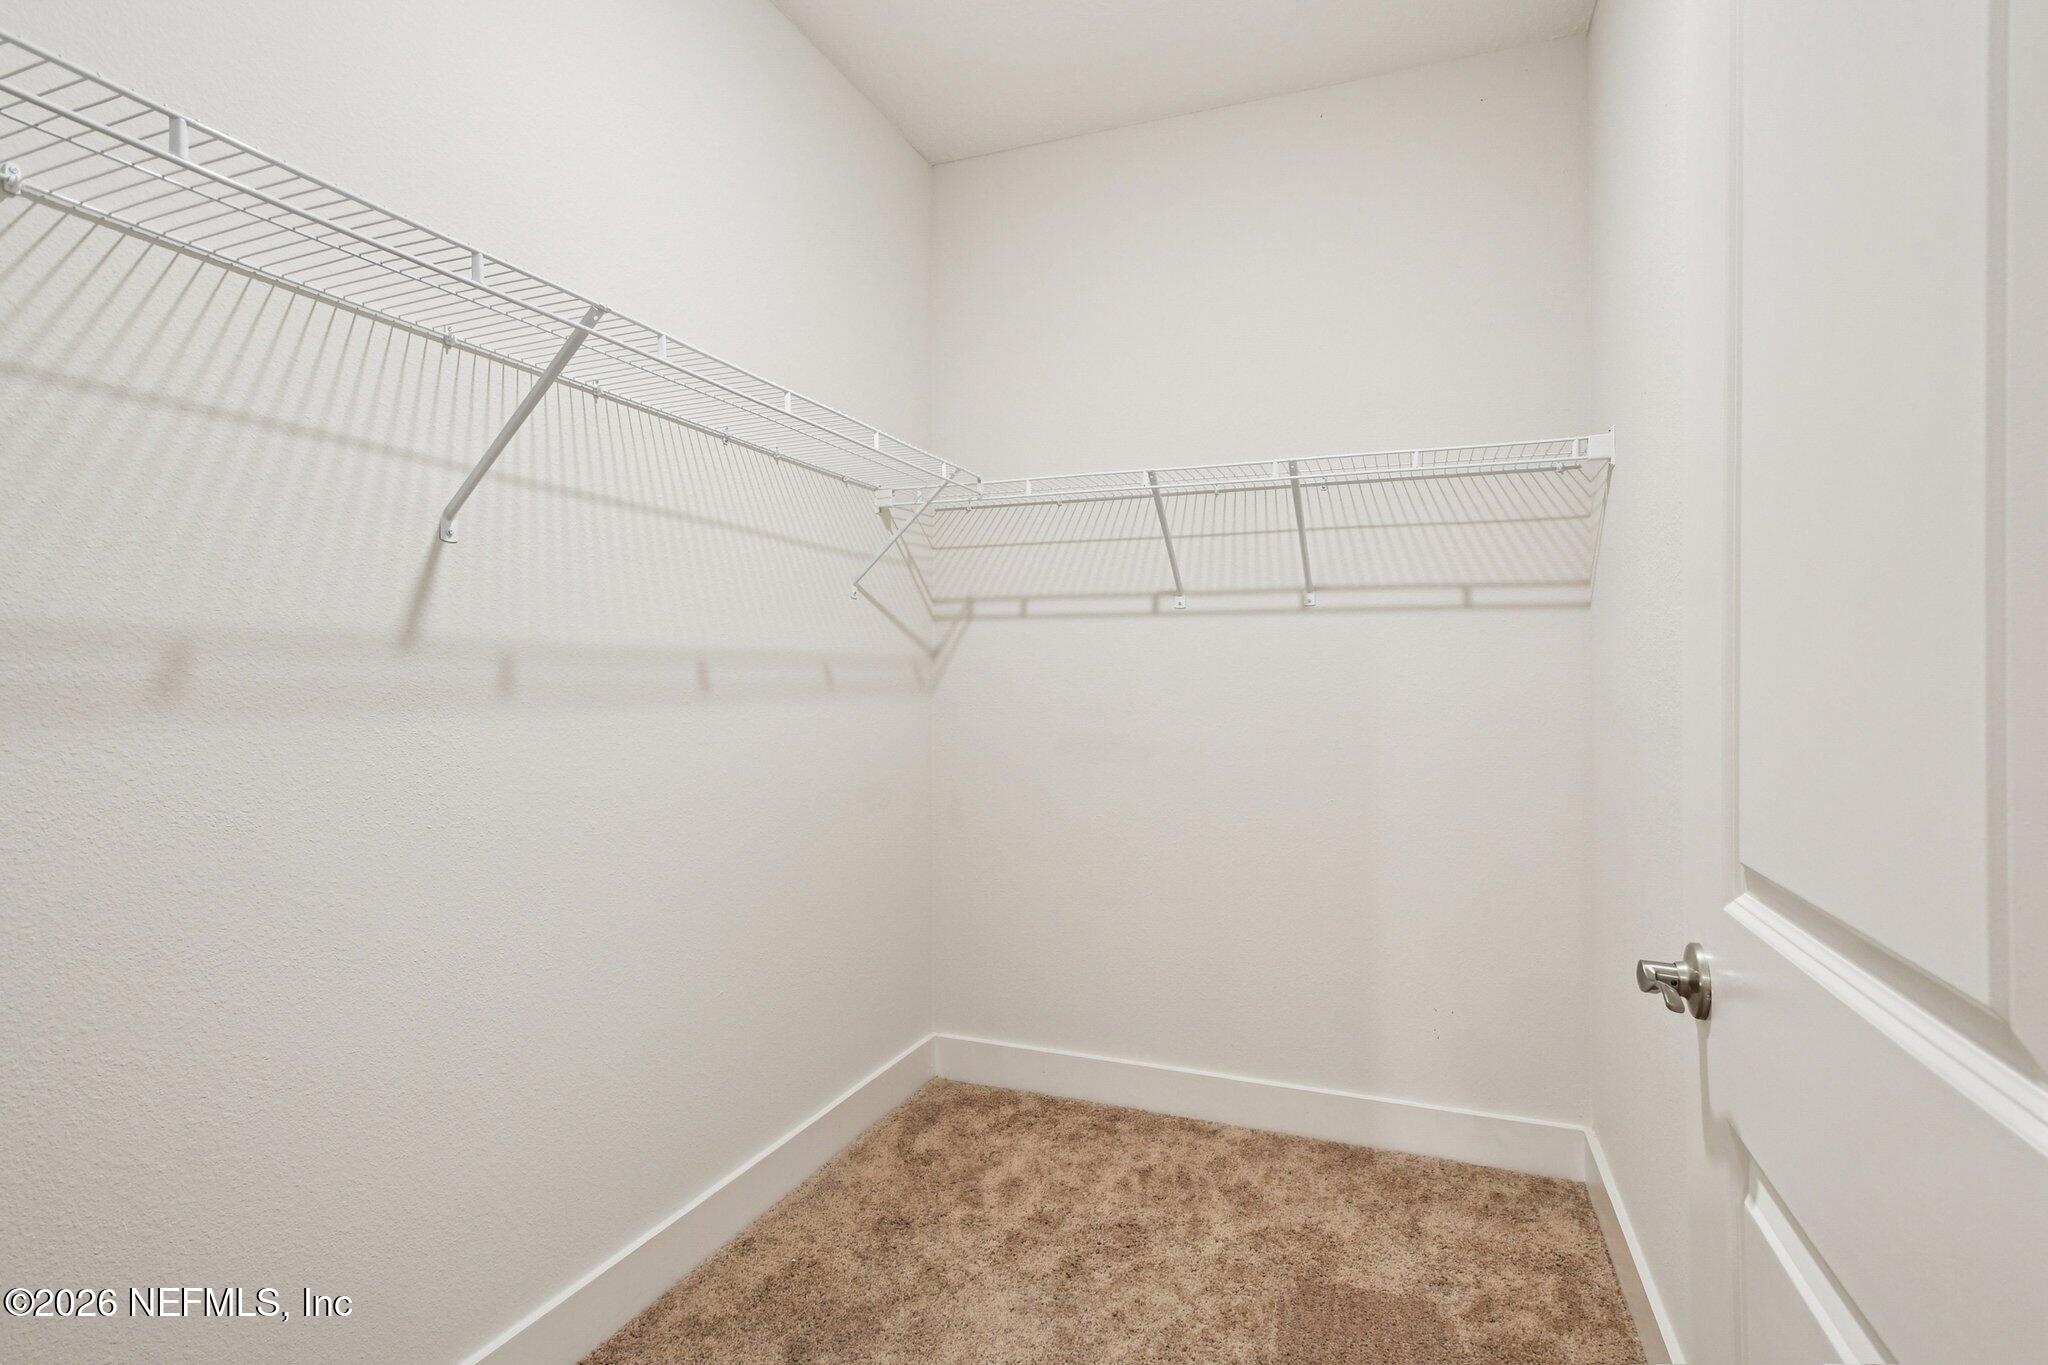
Empty carpeted closet with white wire shelving along two walls.
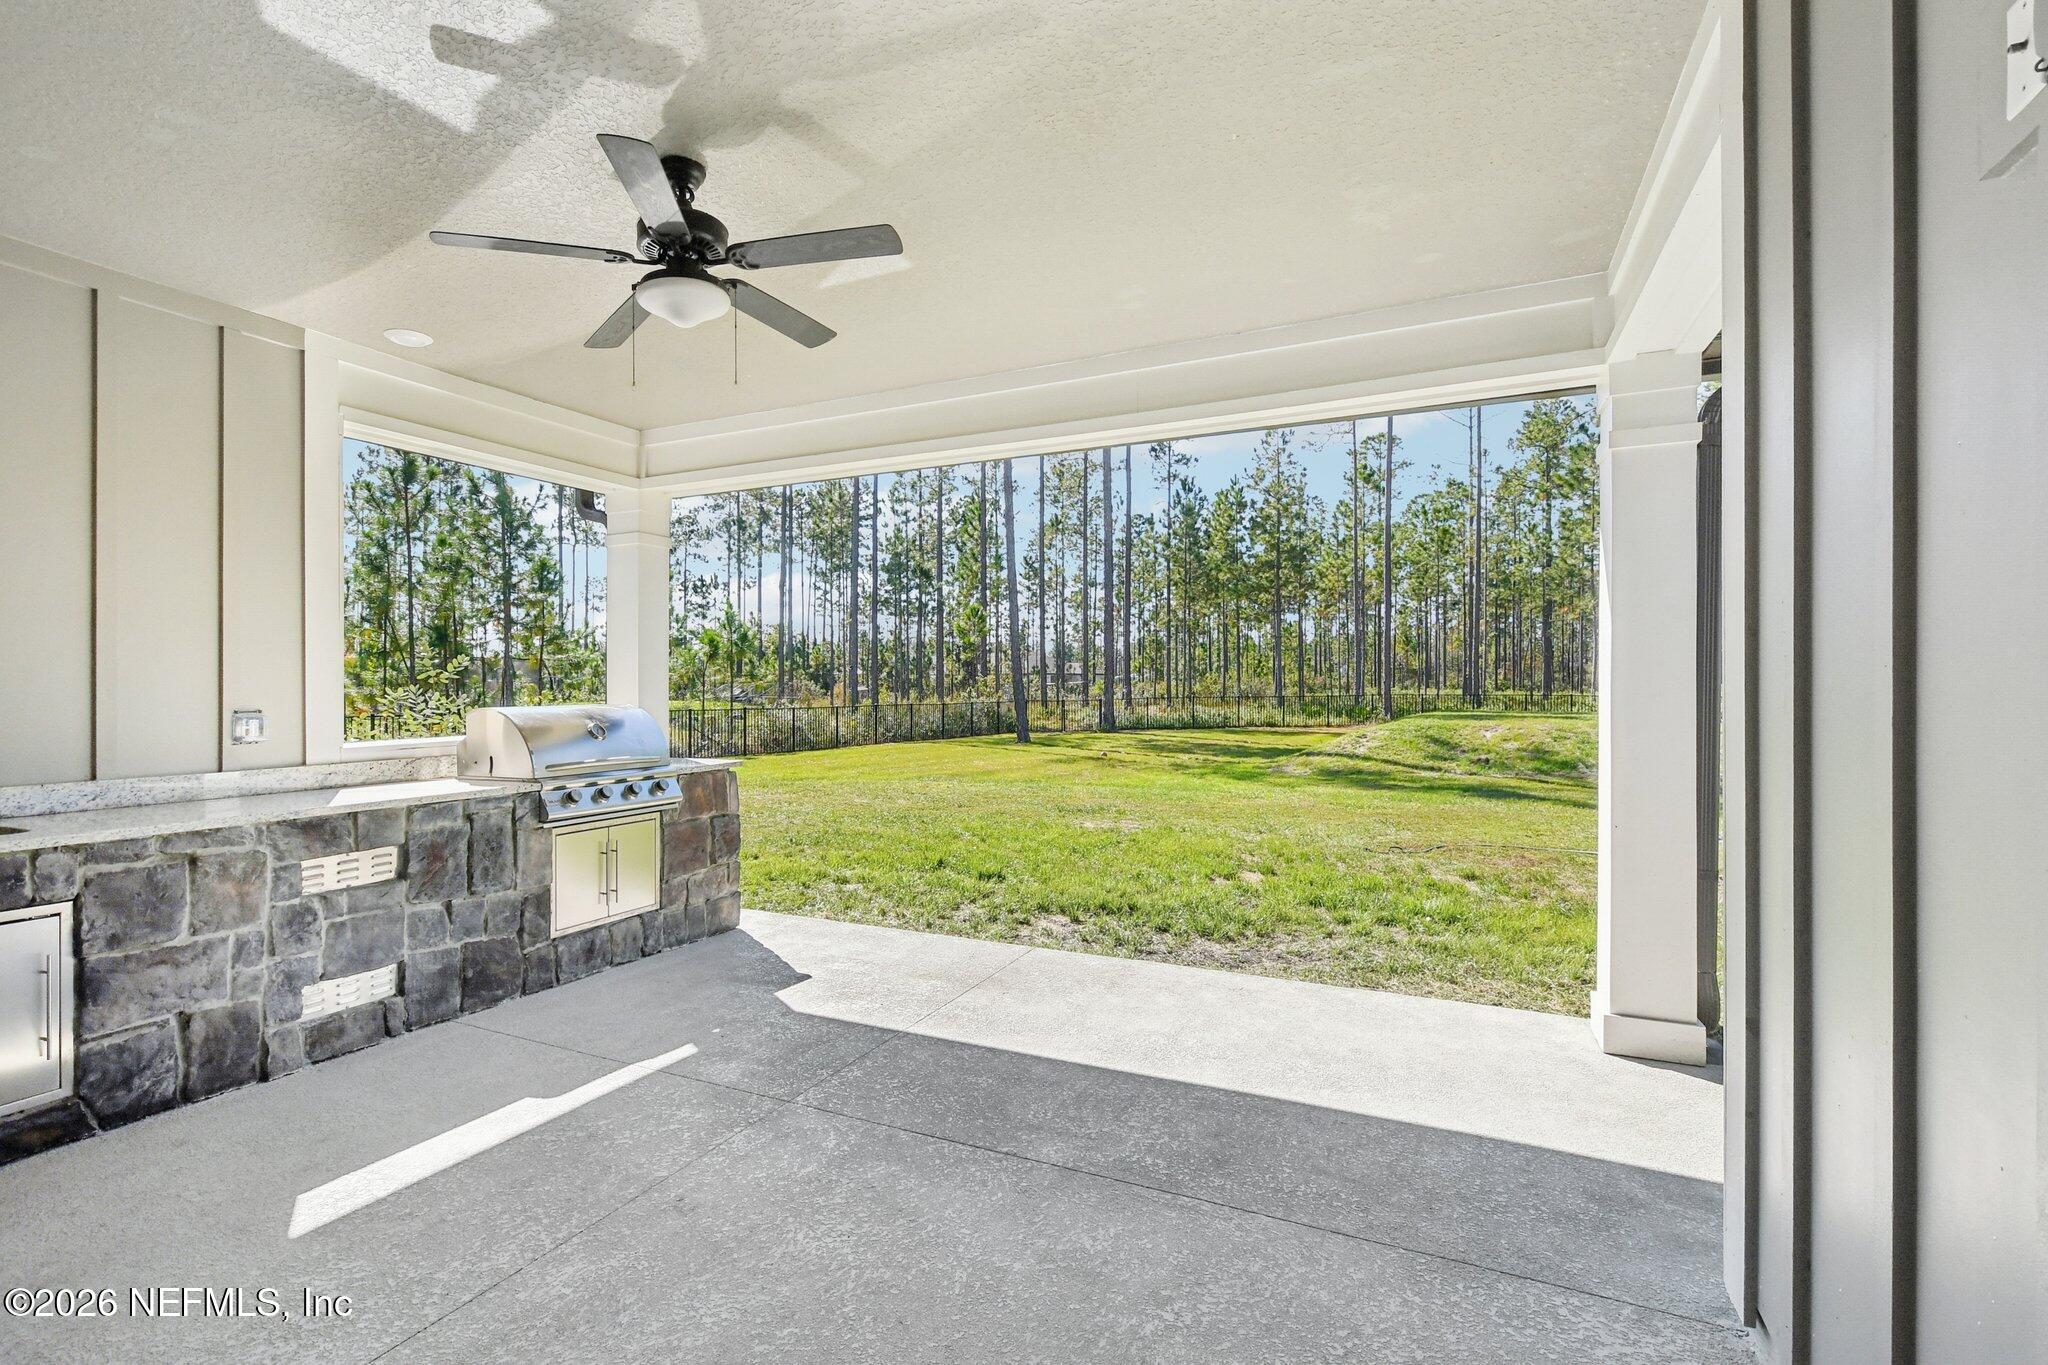
Covered patio with a stone outdoor kitchen and grill overlooking a grassy yard and pine trees.
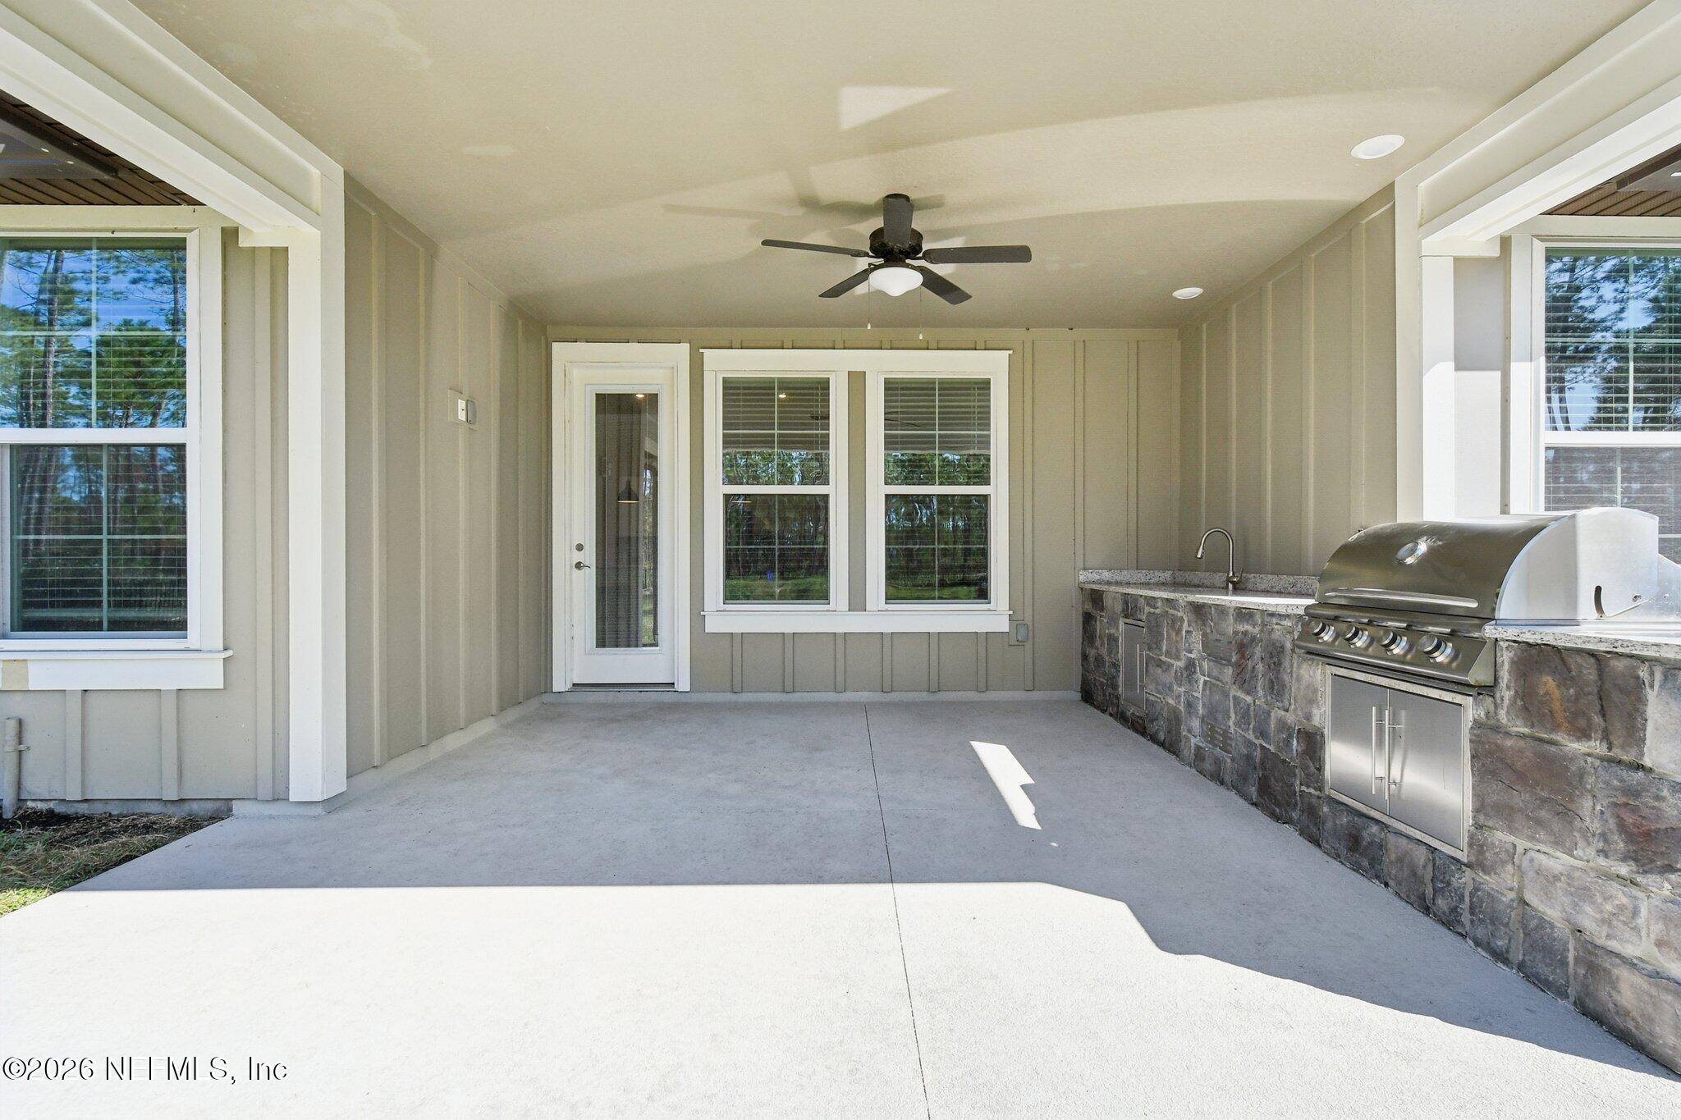
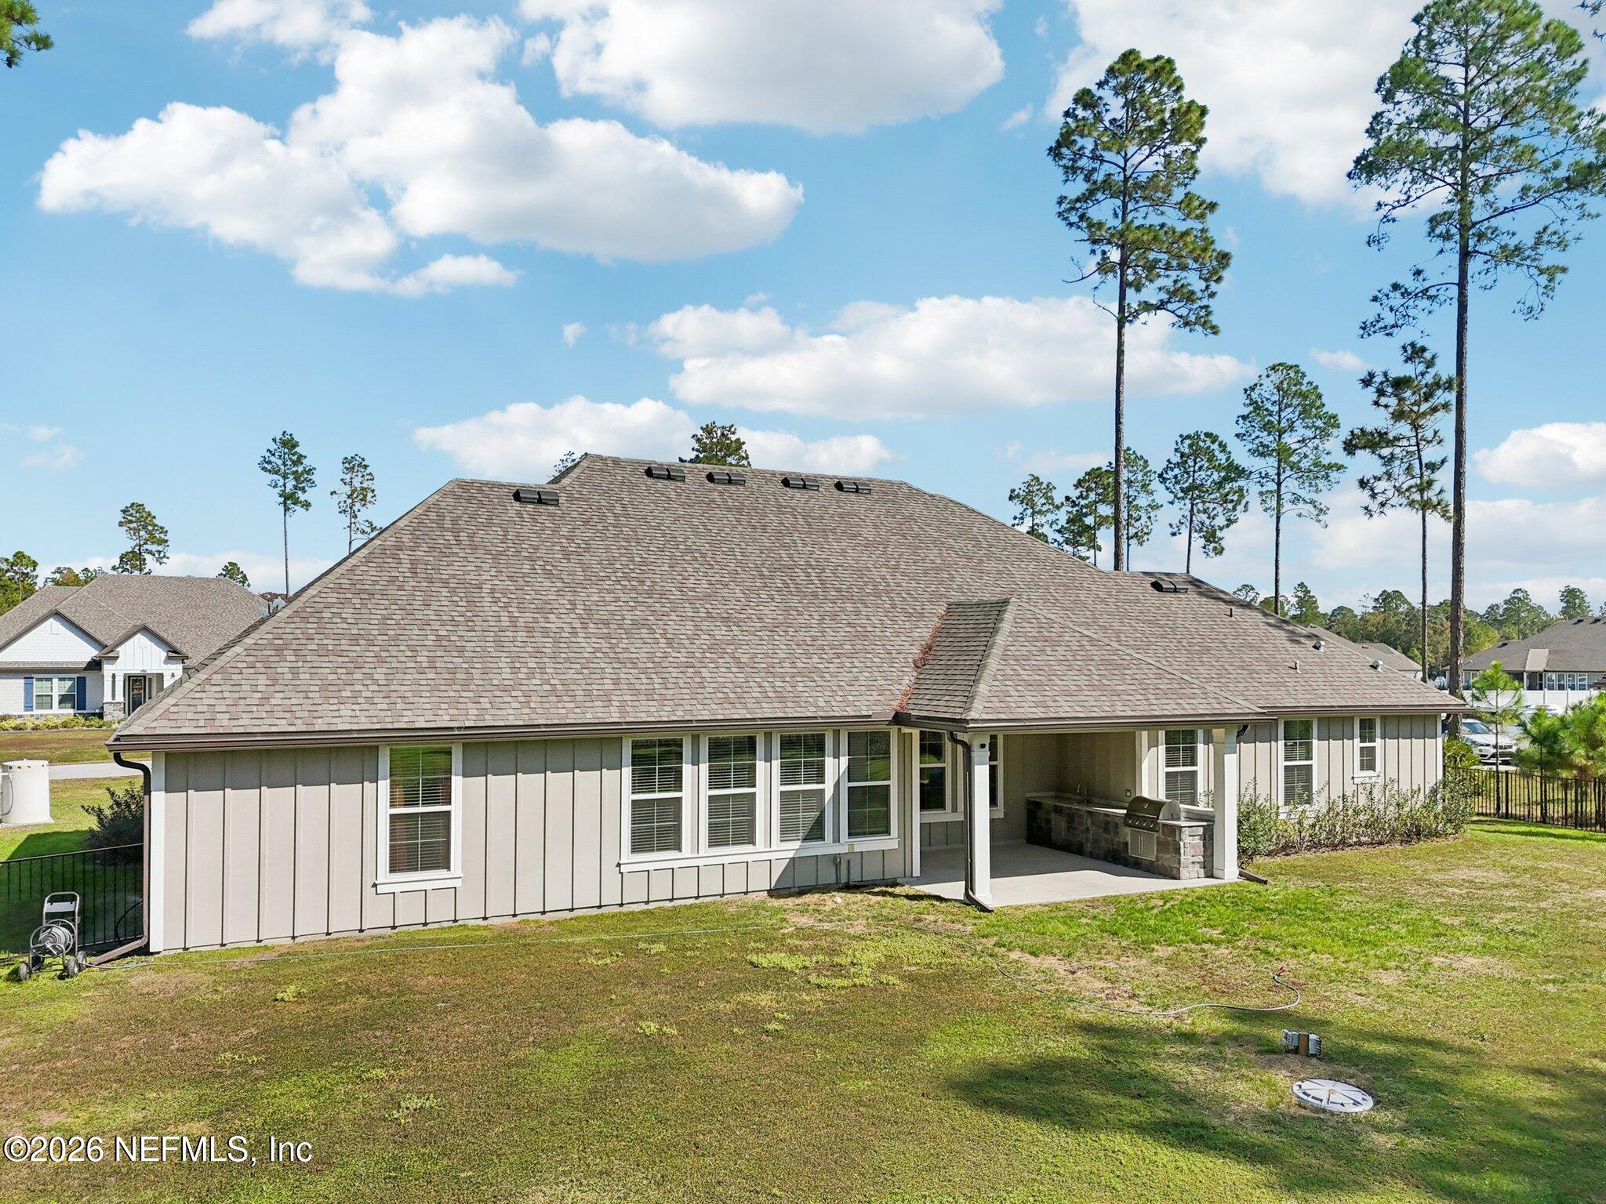
Covered patio with stone outdoor kitchen, built-in grill, sink, and ceiling fan.
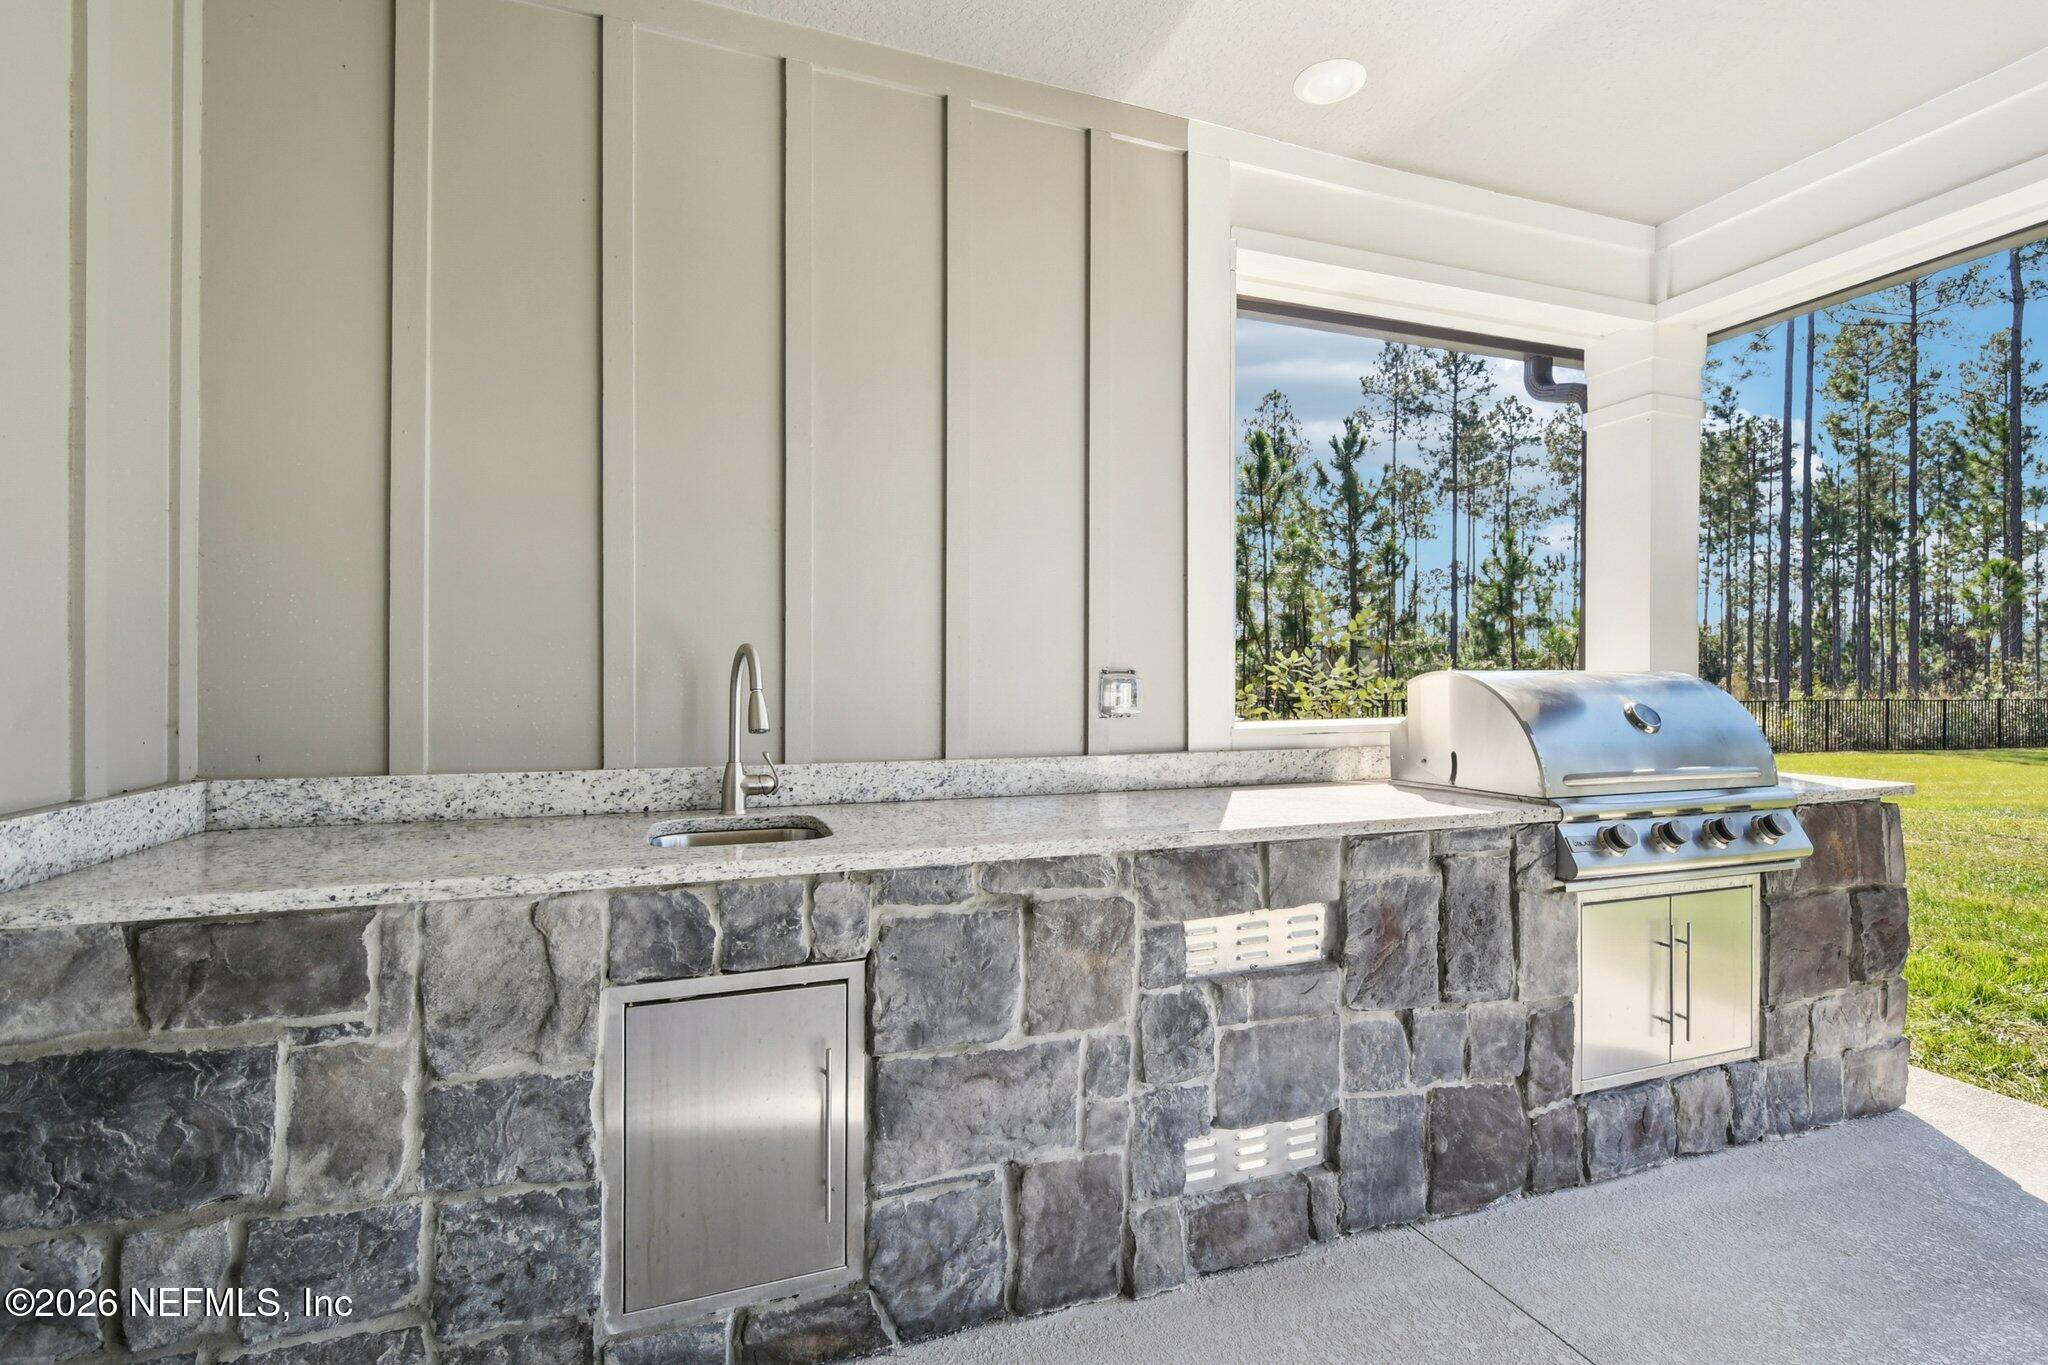
Covered outdoor kitchen with a stone island, granite counter, sink, and built-in grill.
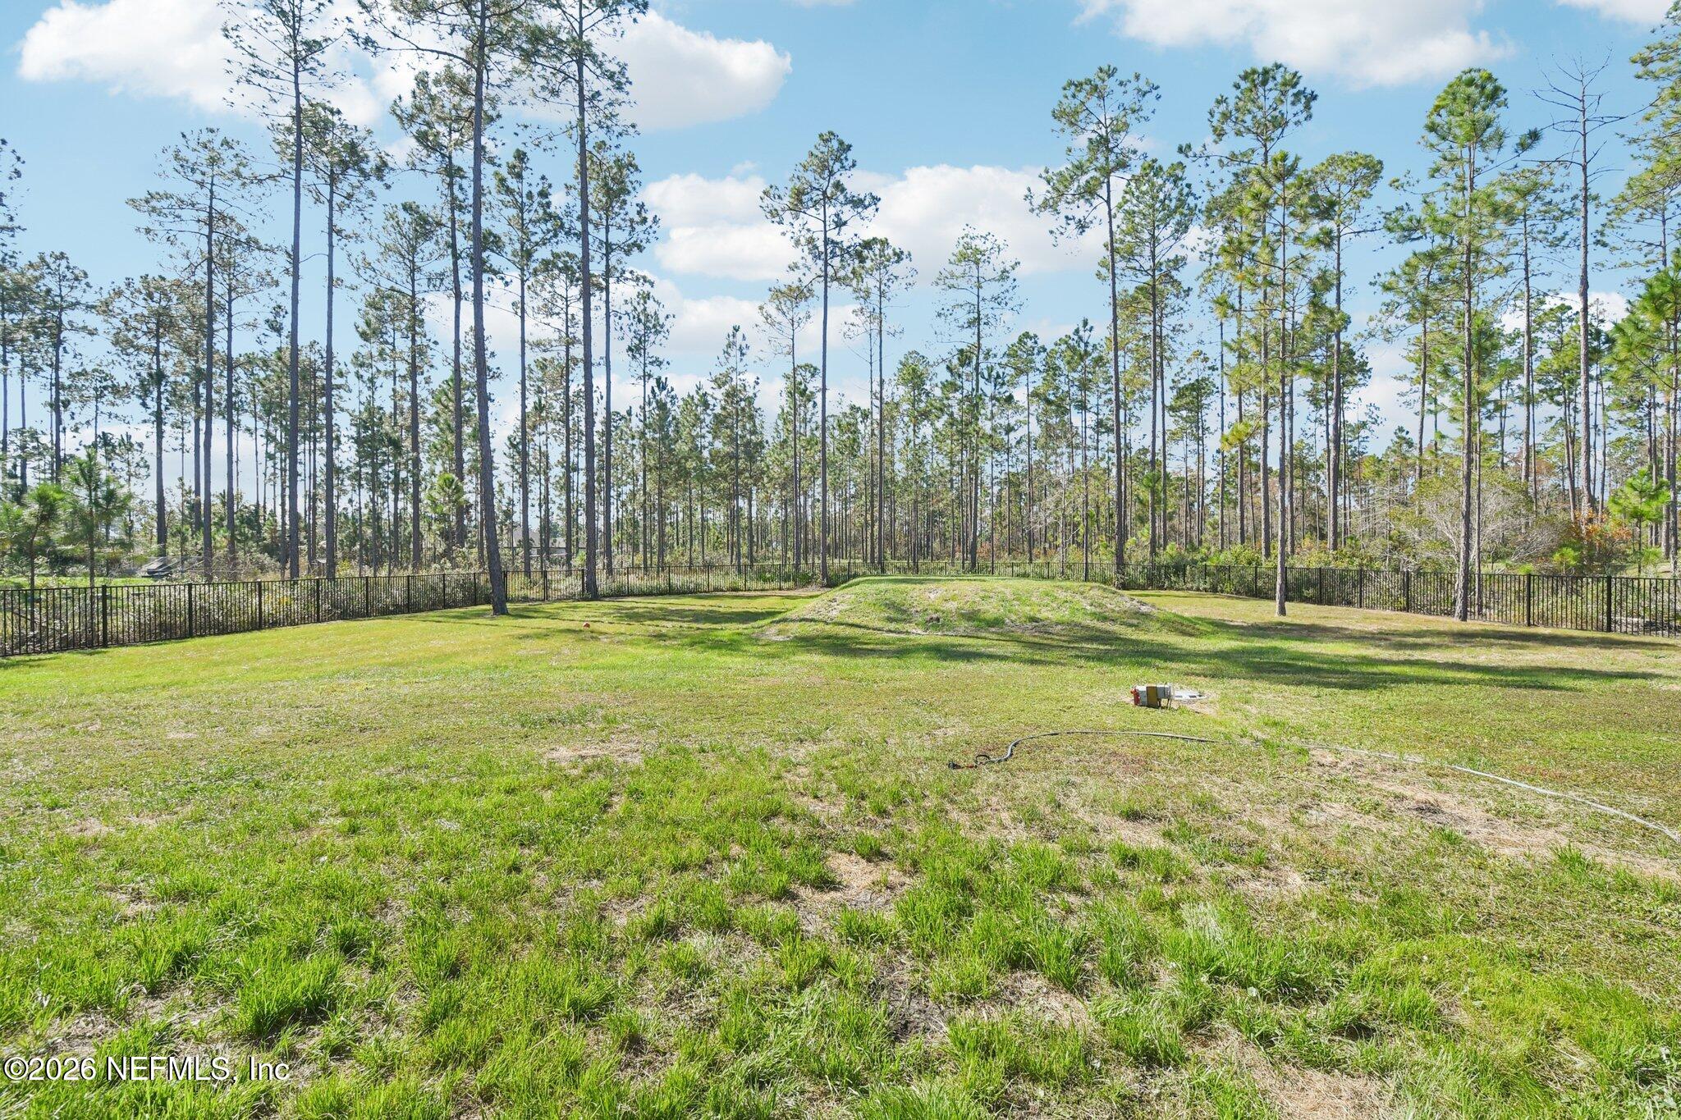
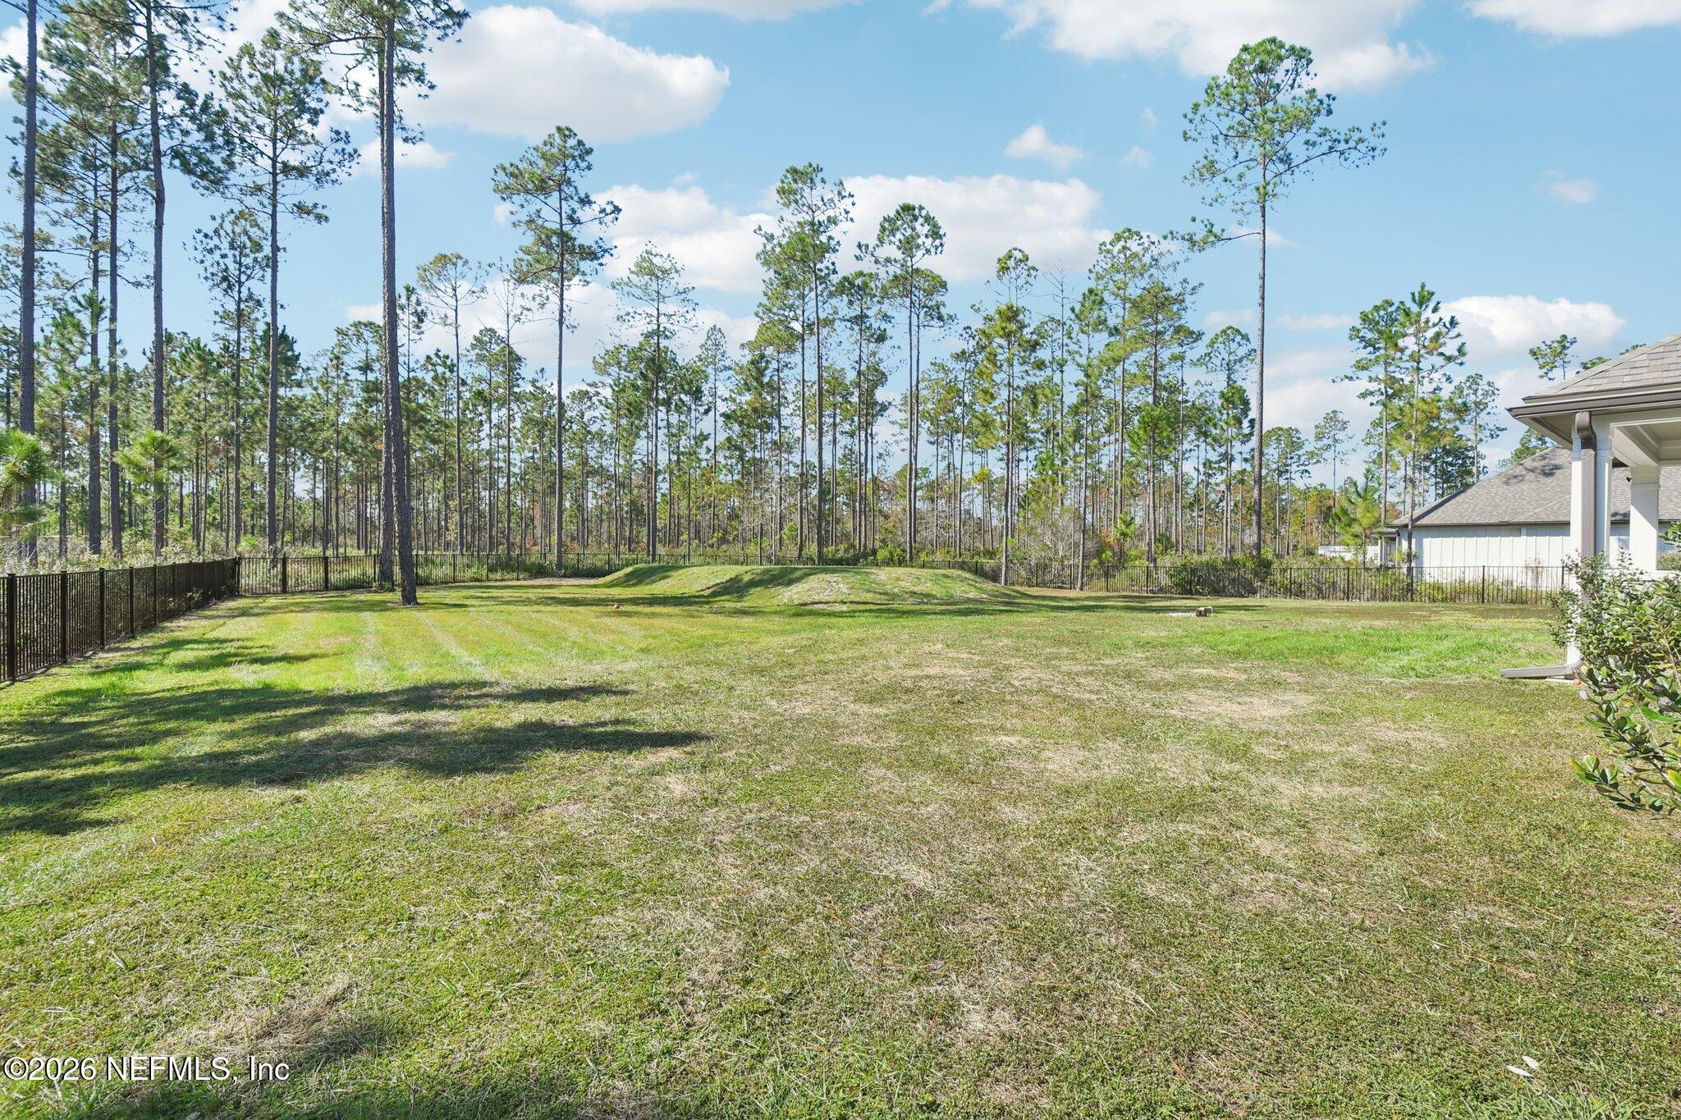
Fenced grassy backyard with a small mound and tall pine trees beyond.
Fenced grassy backyard with tall pine trees beyond and part of the house at right.
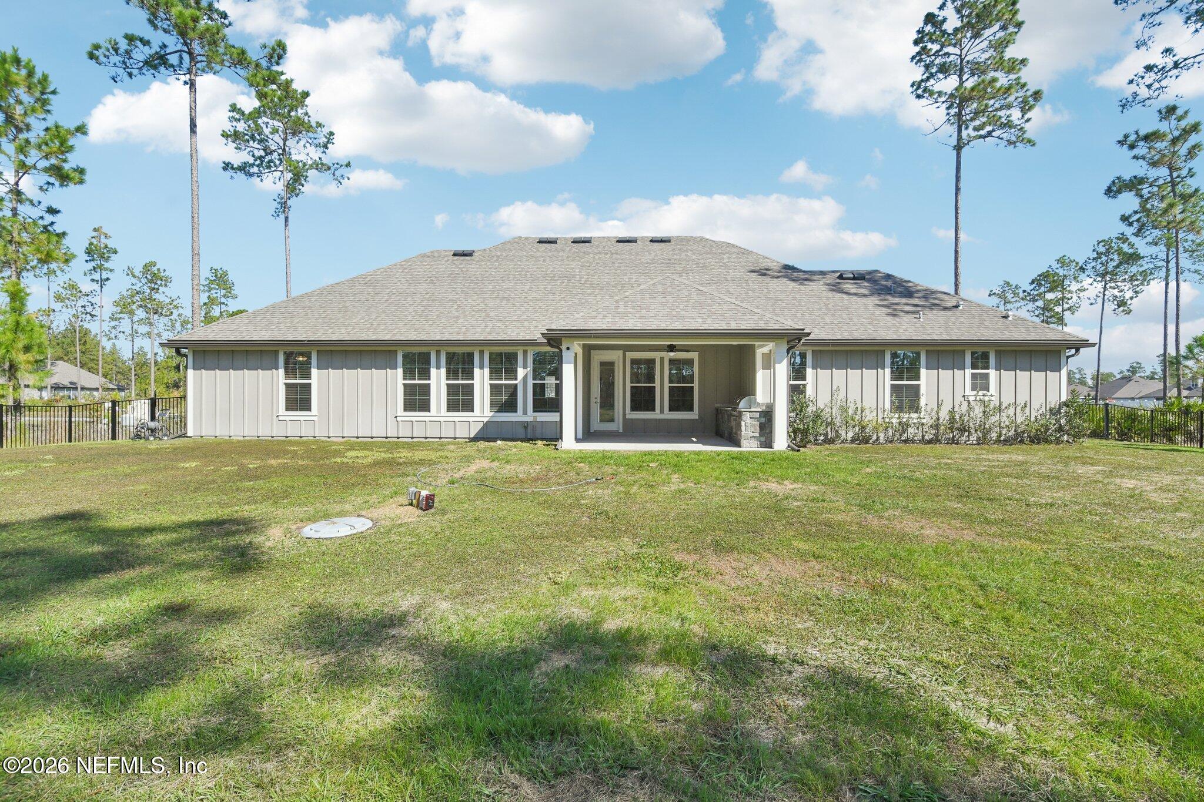
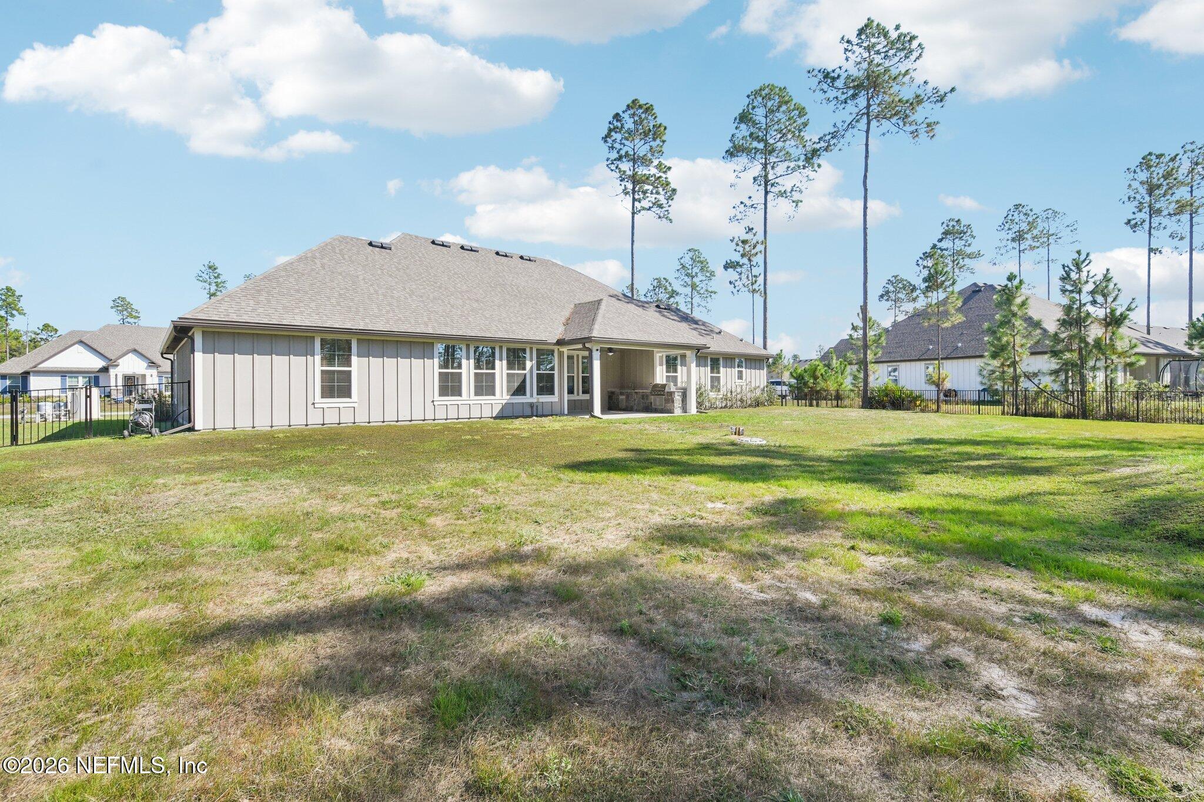
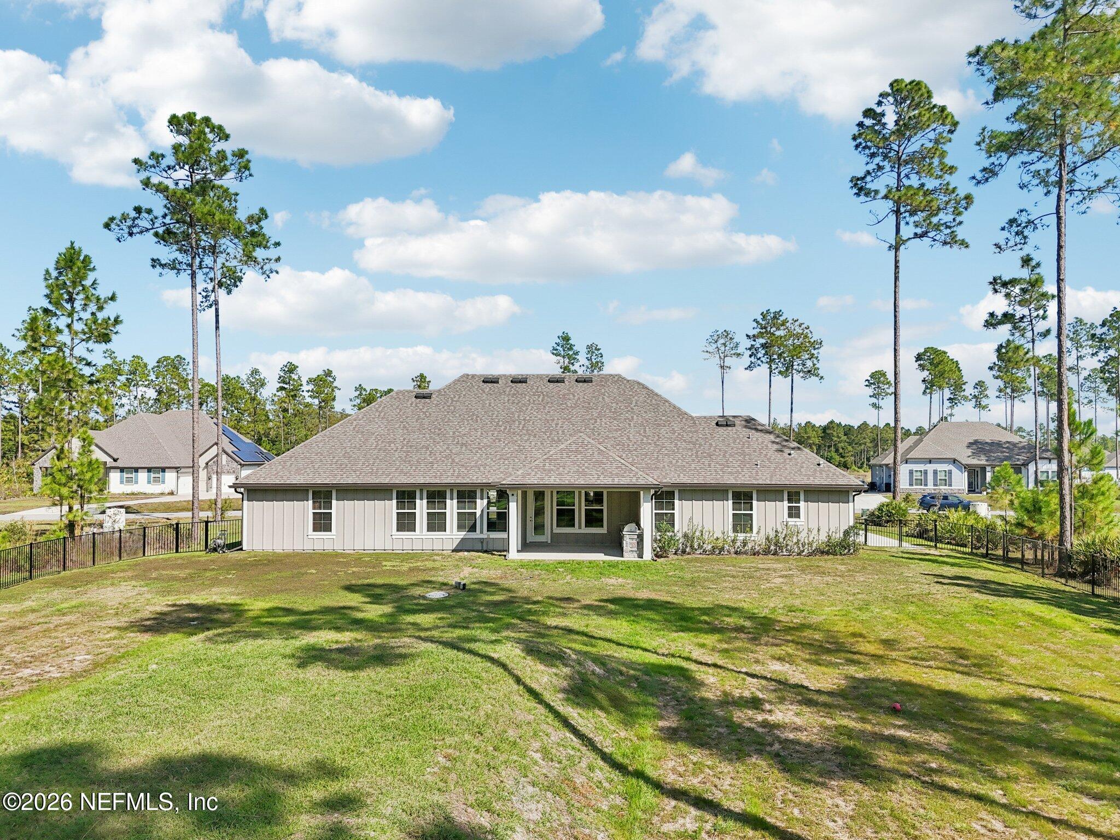
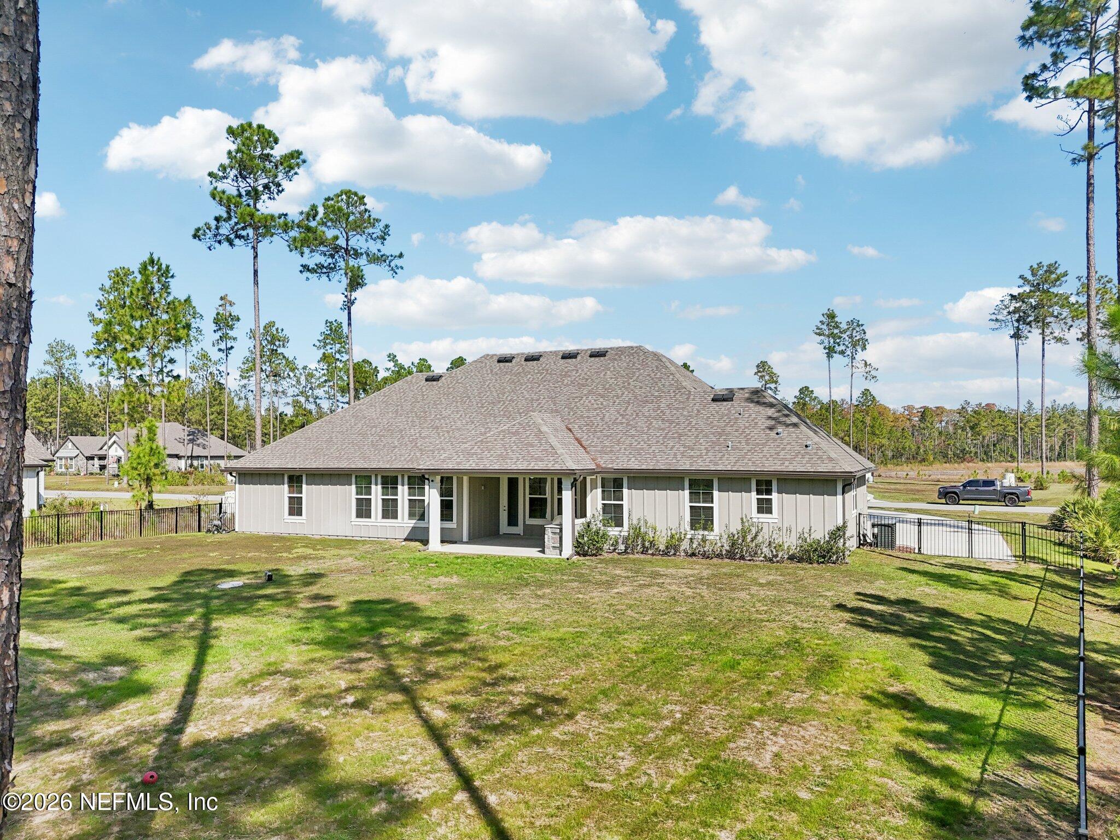
Rear of a single-story home with a covered patio and spacious grassy backyard.
Rear of a light-colored home with a covered porch, broad lawn, black fence, and surrounding pine trees.
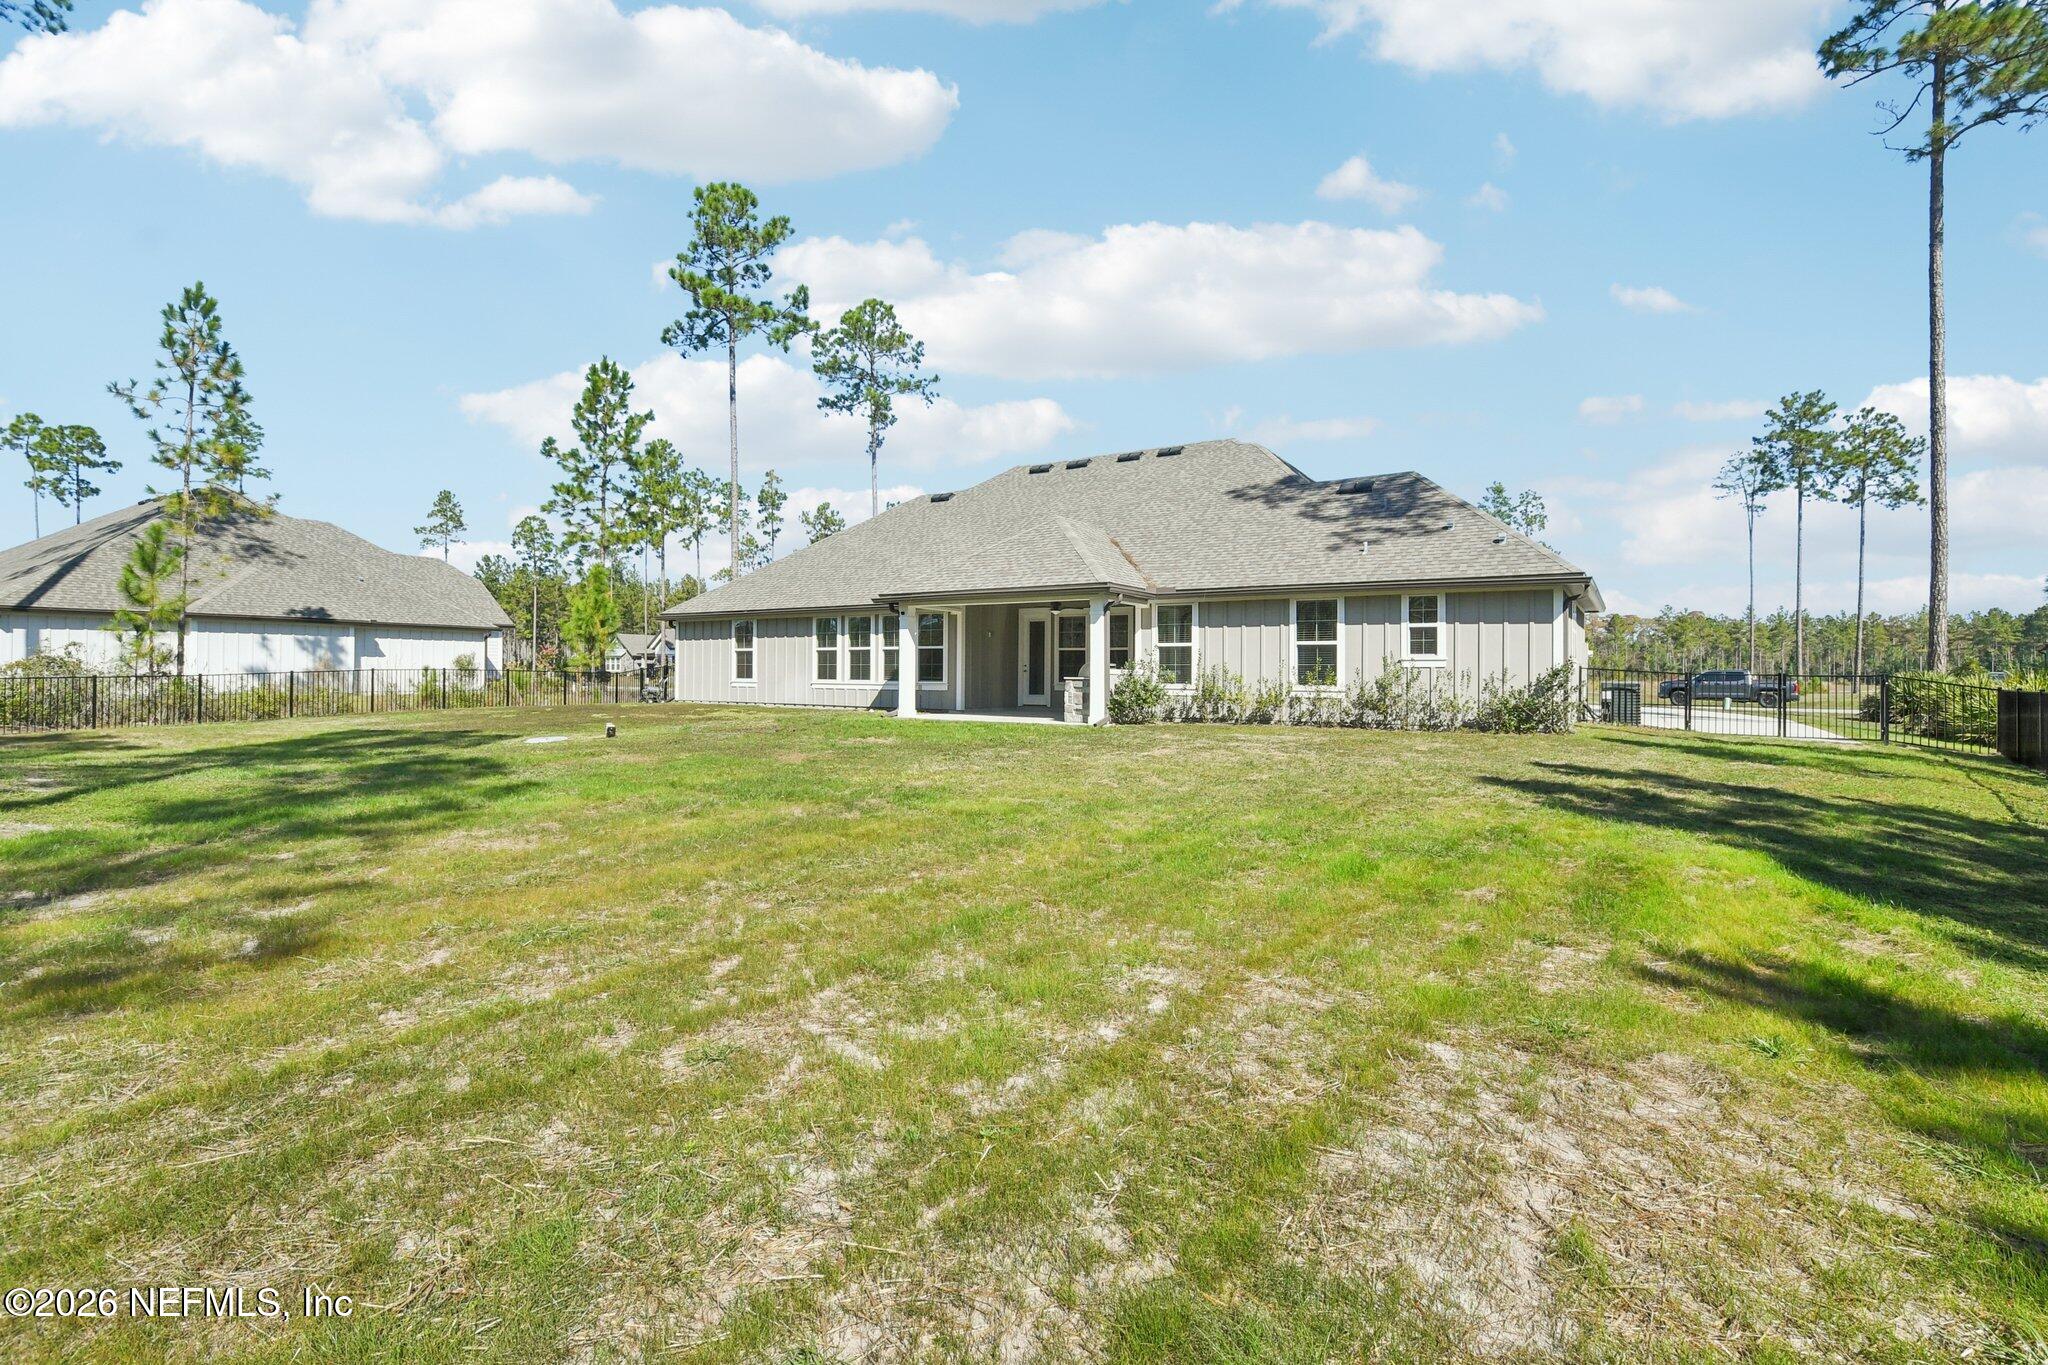
Rear exterior of a single-story home with a covered patio, broad lawn, and tall pines.
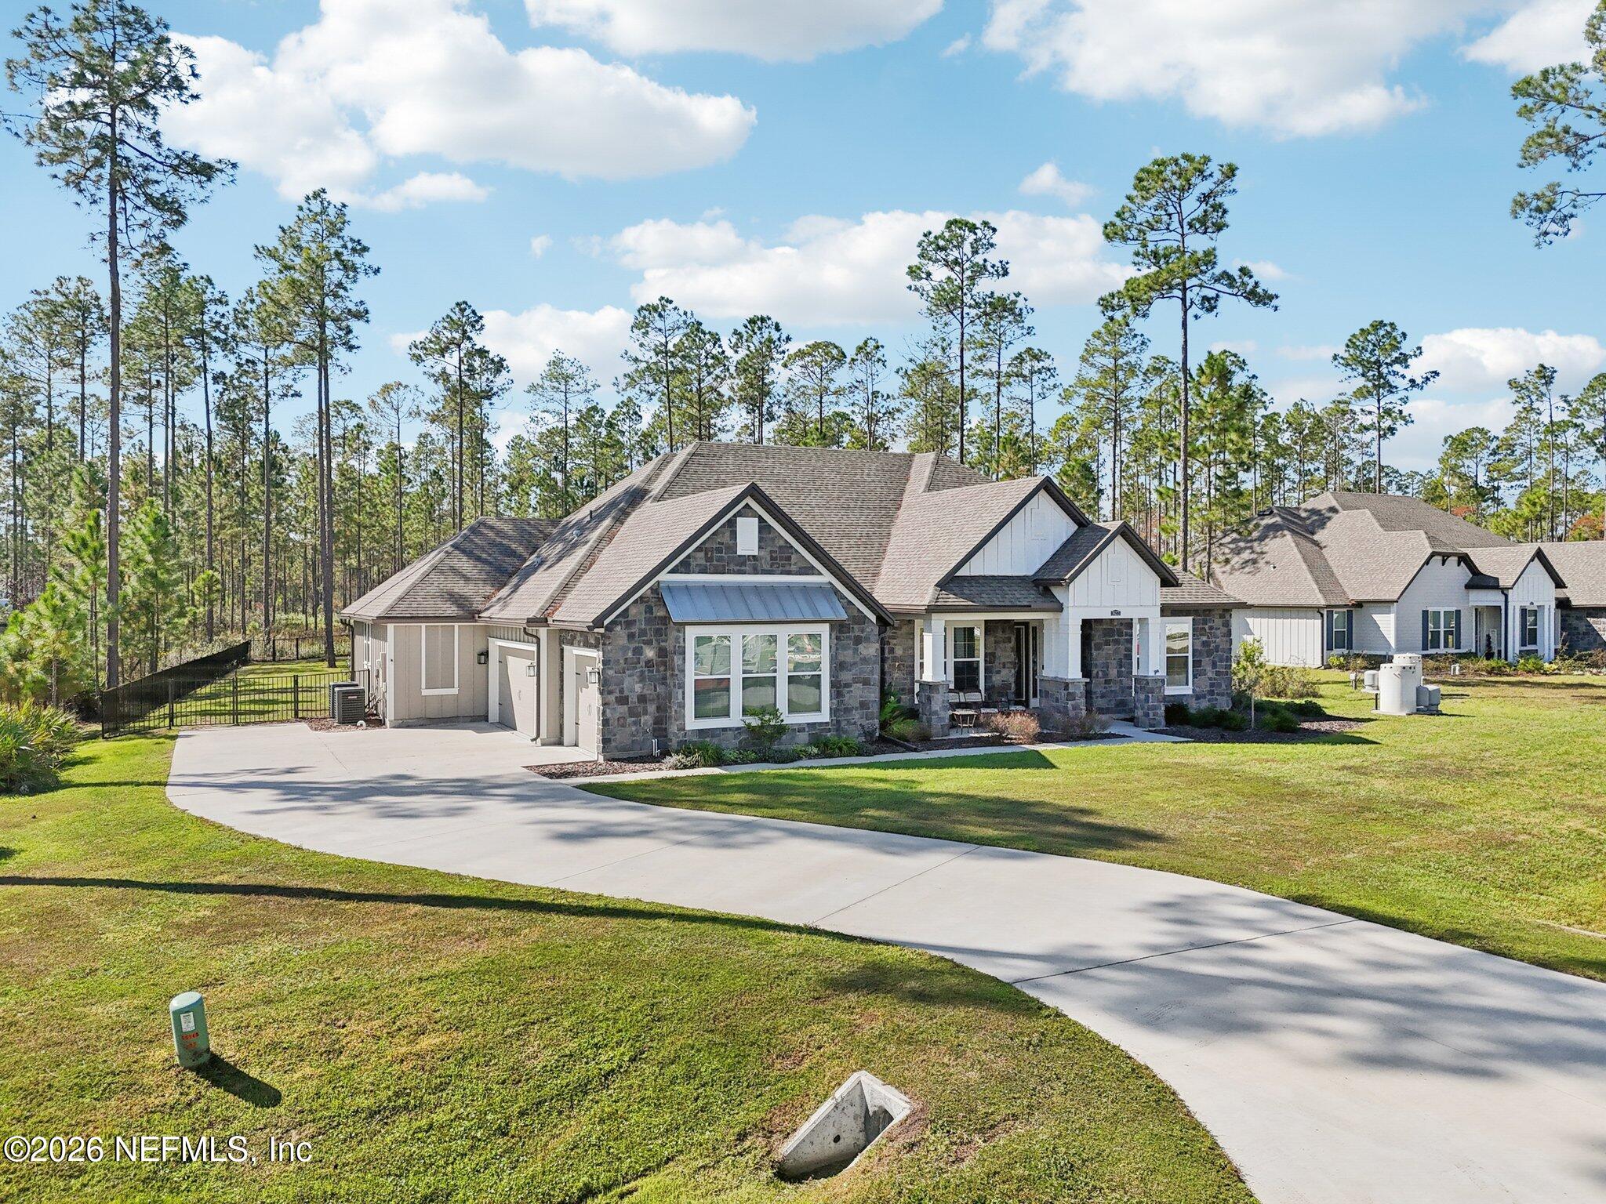
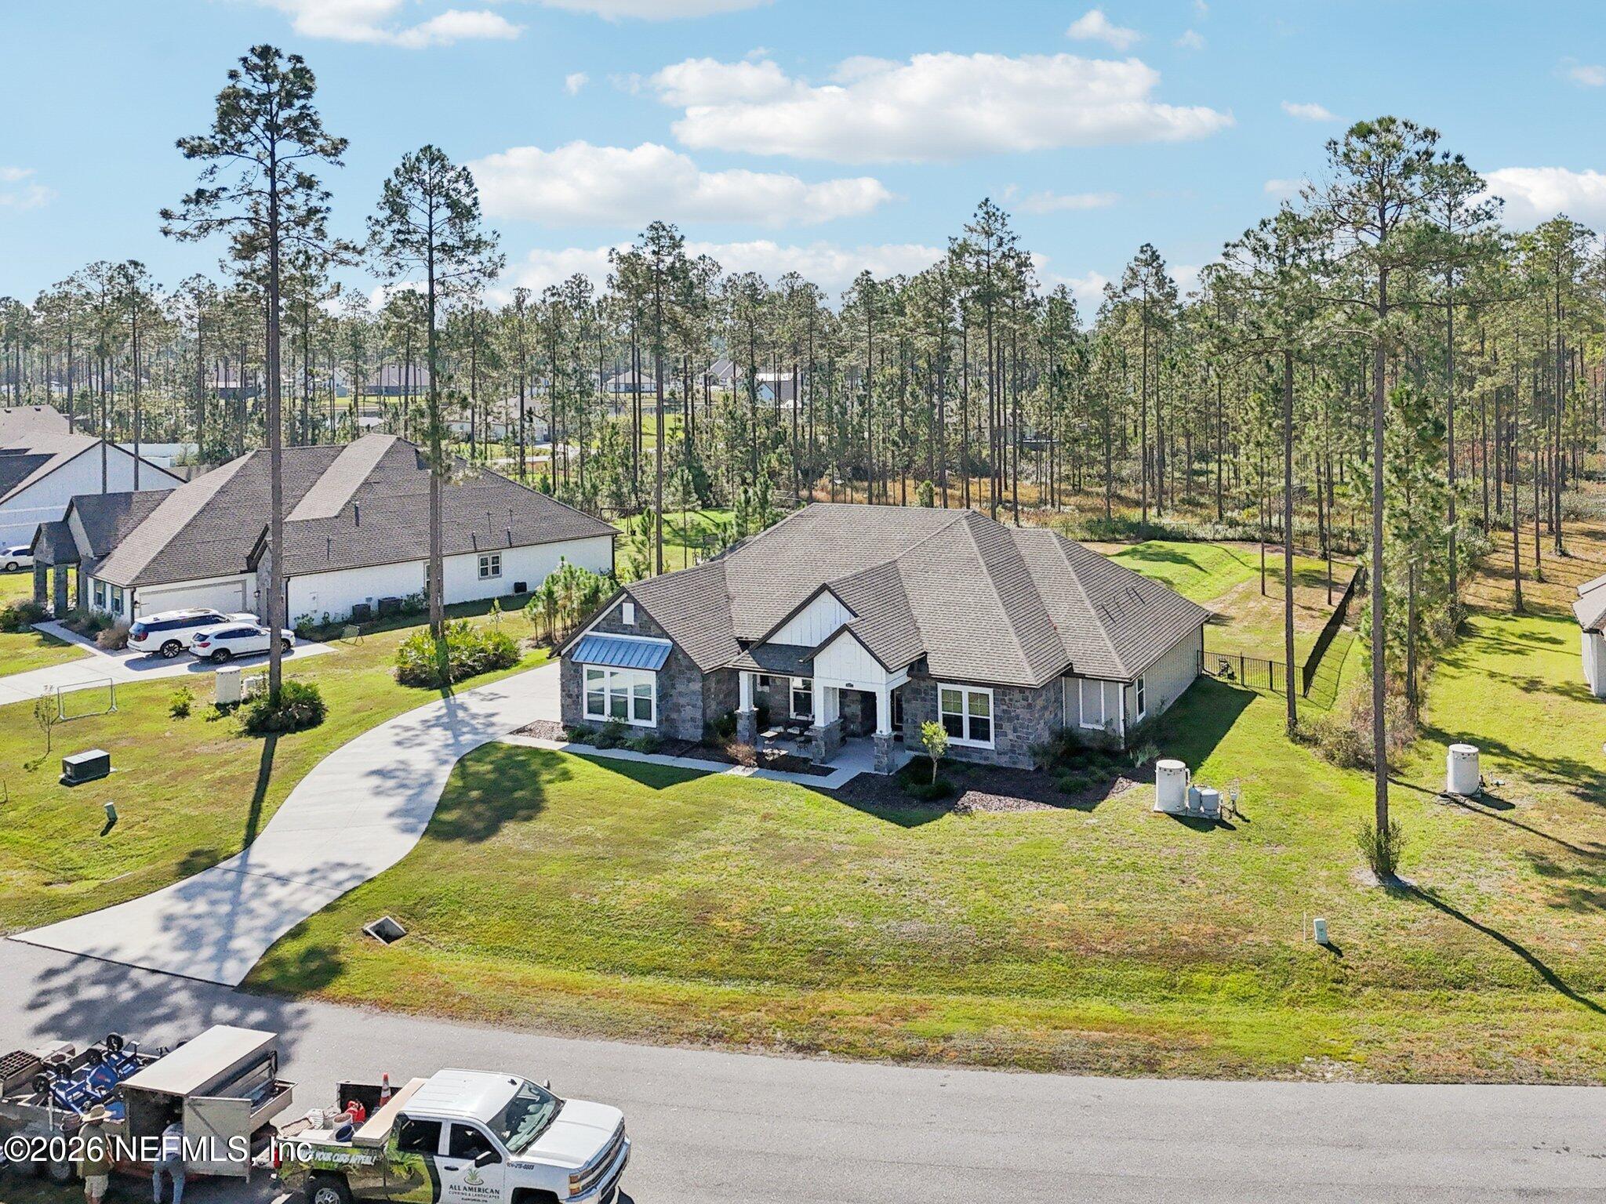
Stone-front home with multiple gables, an attached garage, and a curved driveway, backed by tall pine trees.
Single-story stone-front home with white gables, a curved driveway, broad lawn, and tall pine trees.
Stone-front home with white gables and an attached garage, set among tall pine trees.
Aerial view of a stone-front home with a curved driveway and tall pine trees.
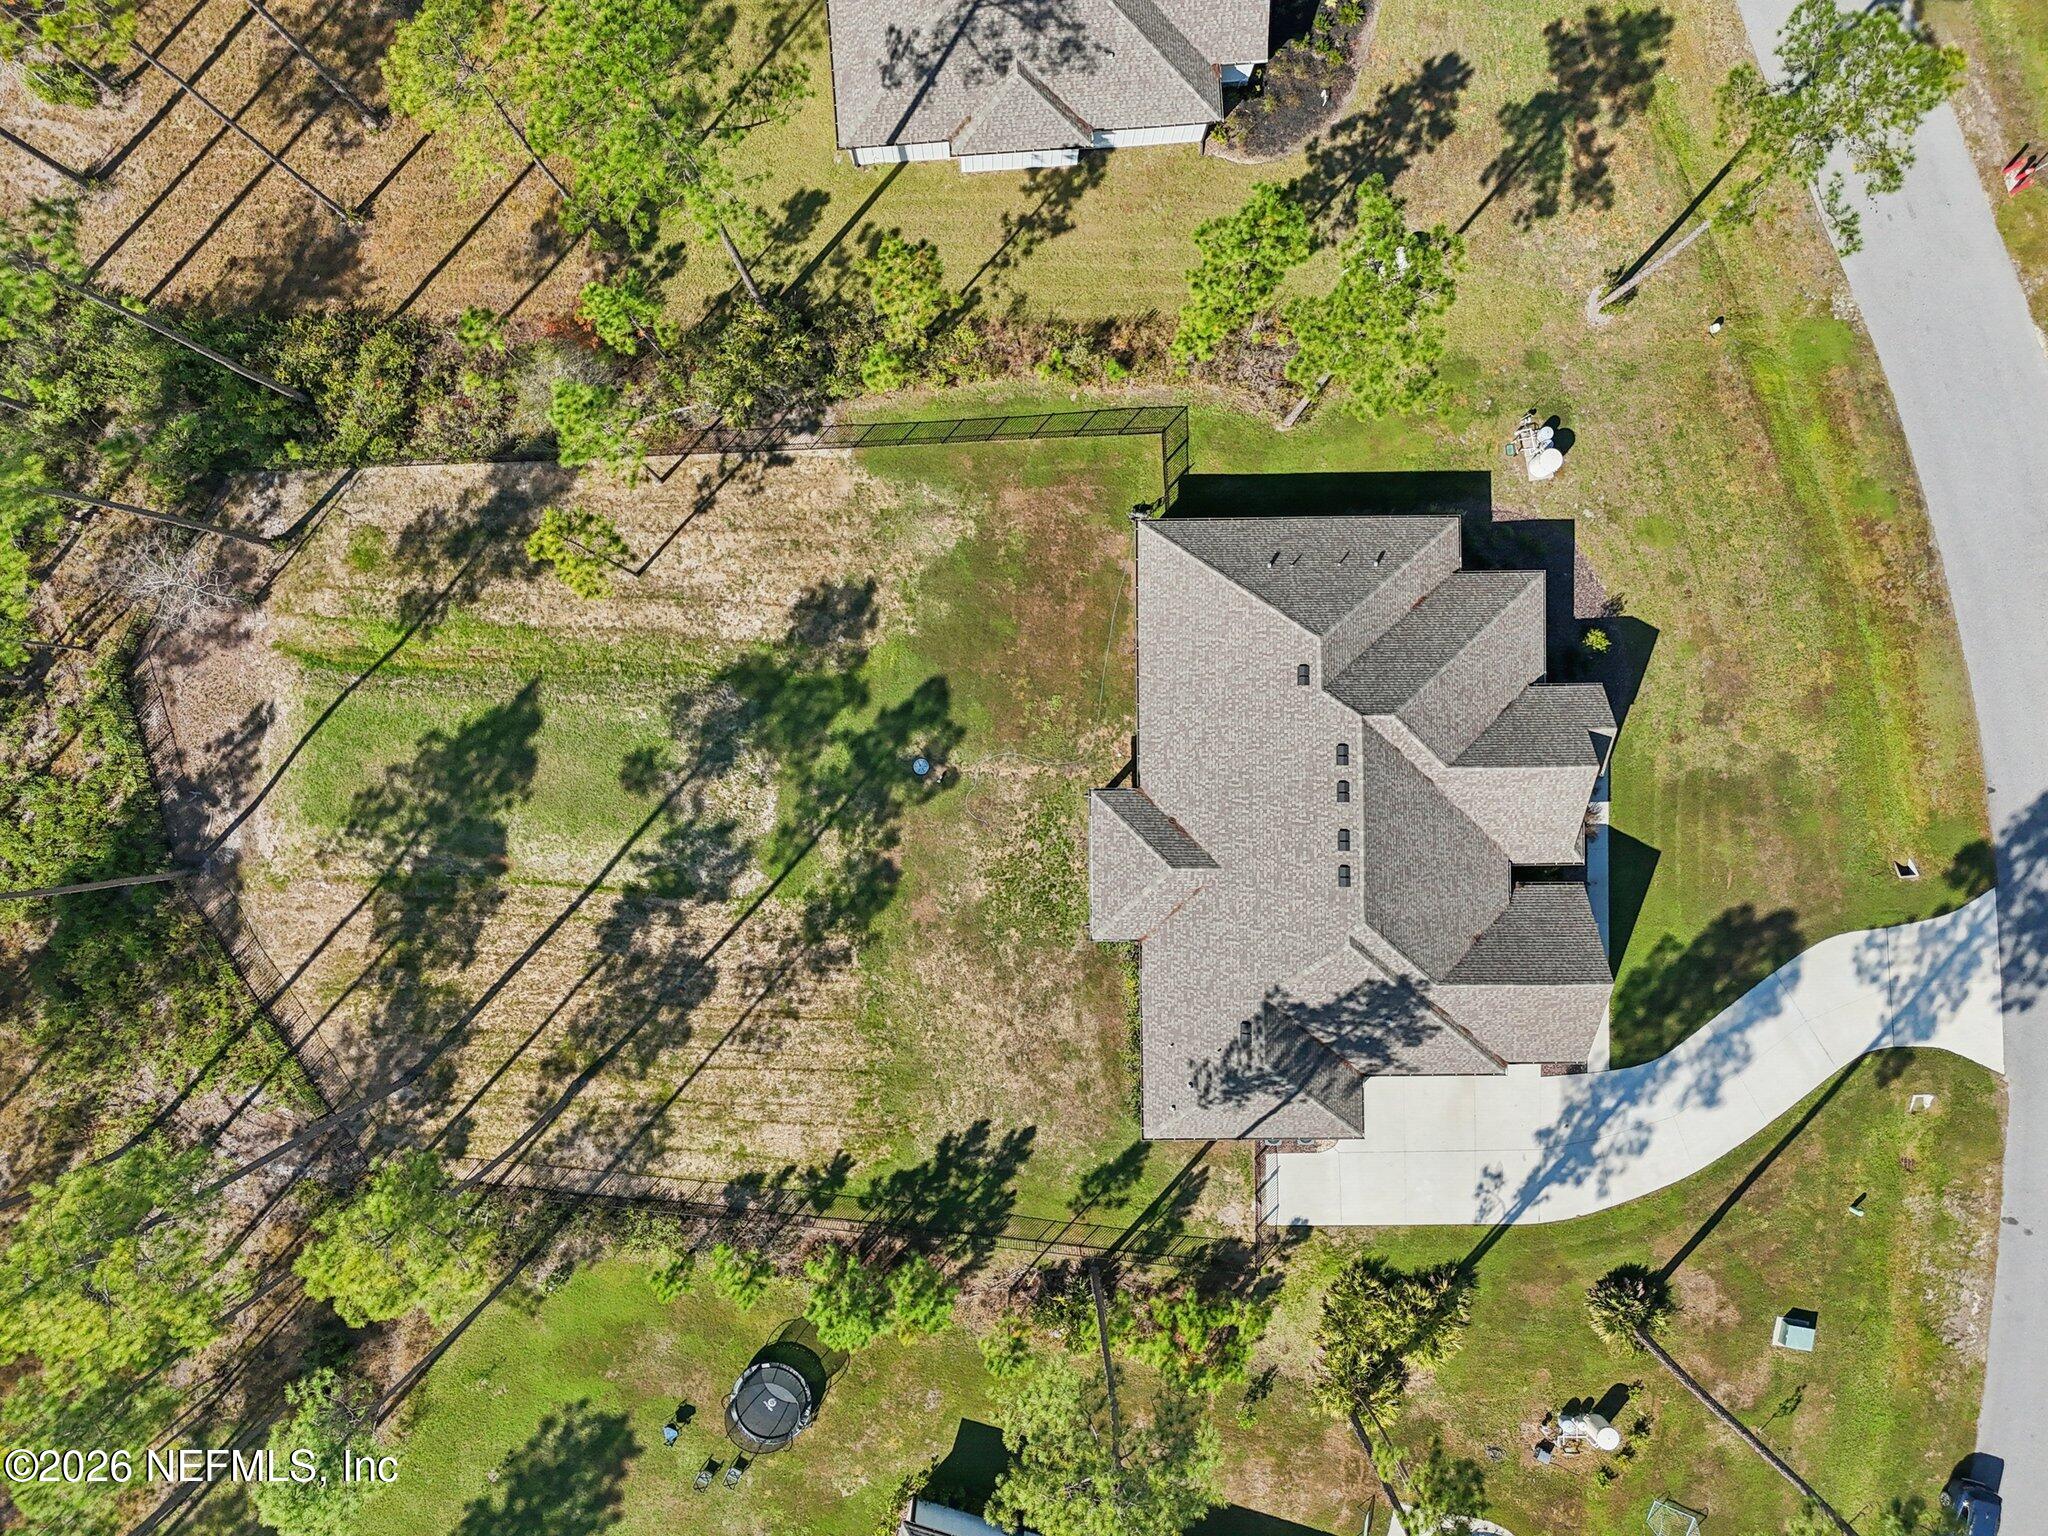
Aerial view of a house with a large fenced yard, curved driveway, and trampoline.
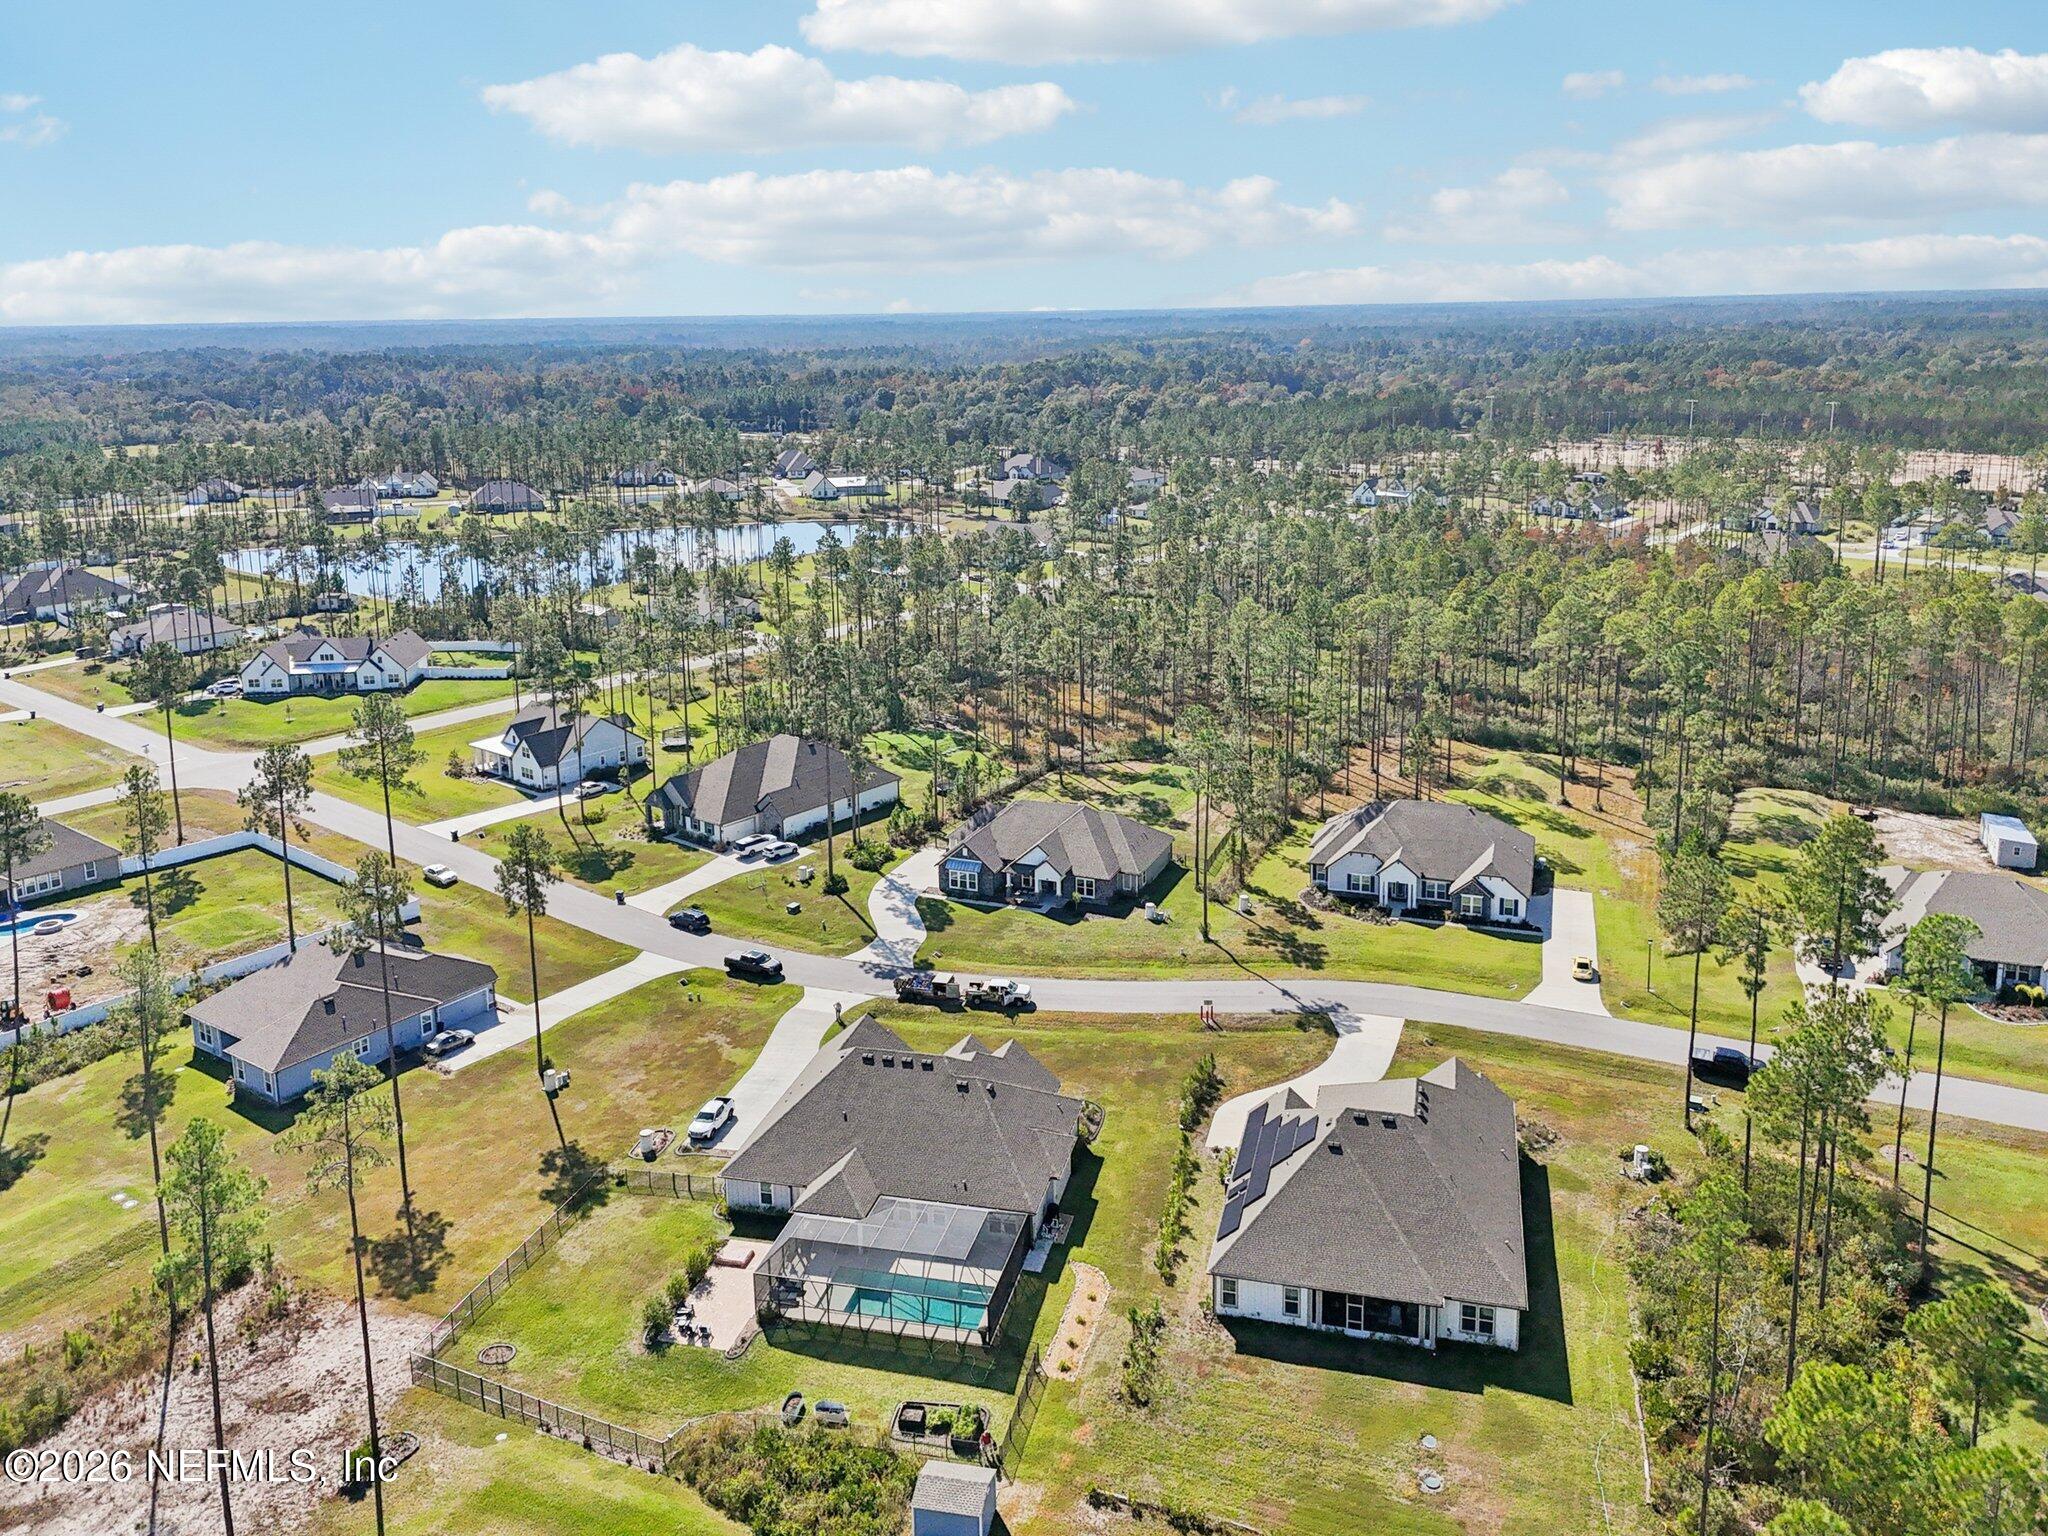
Aerial neighborhood view with a foreground home featuring a screened-in pool and surrounding trees.
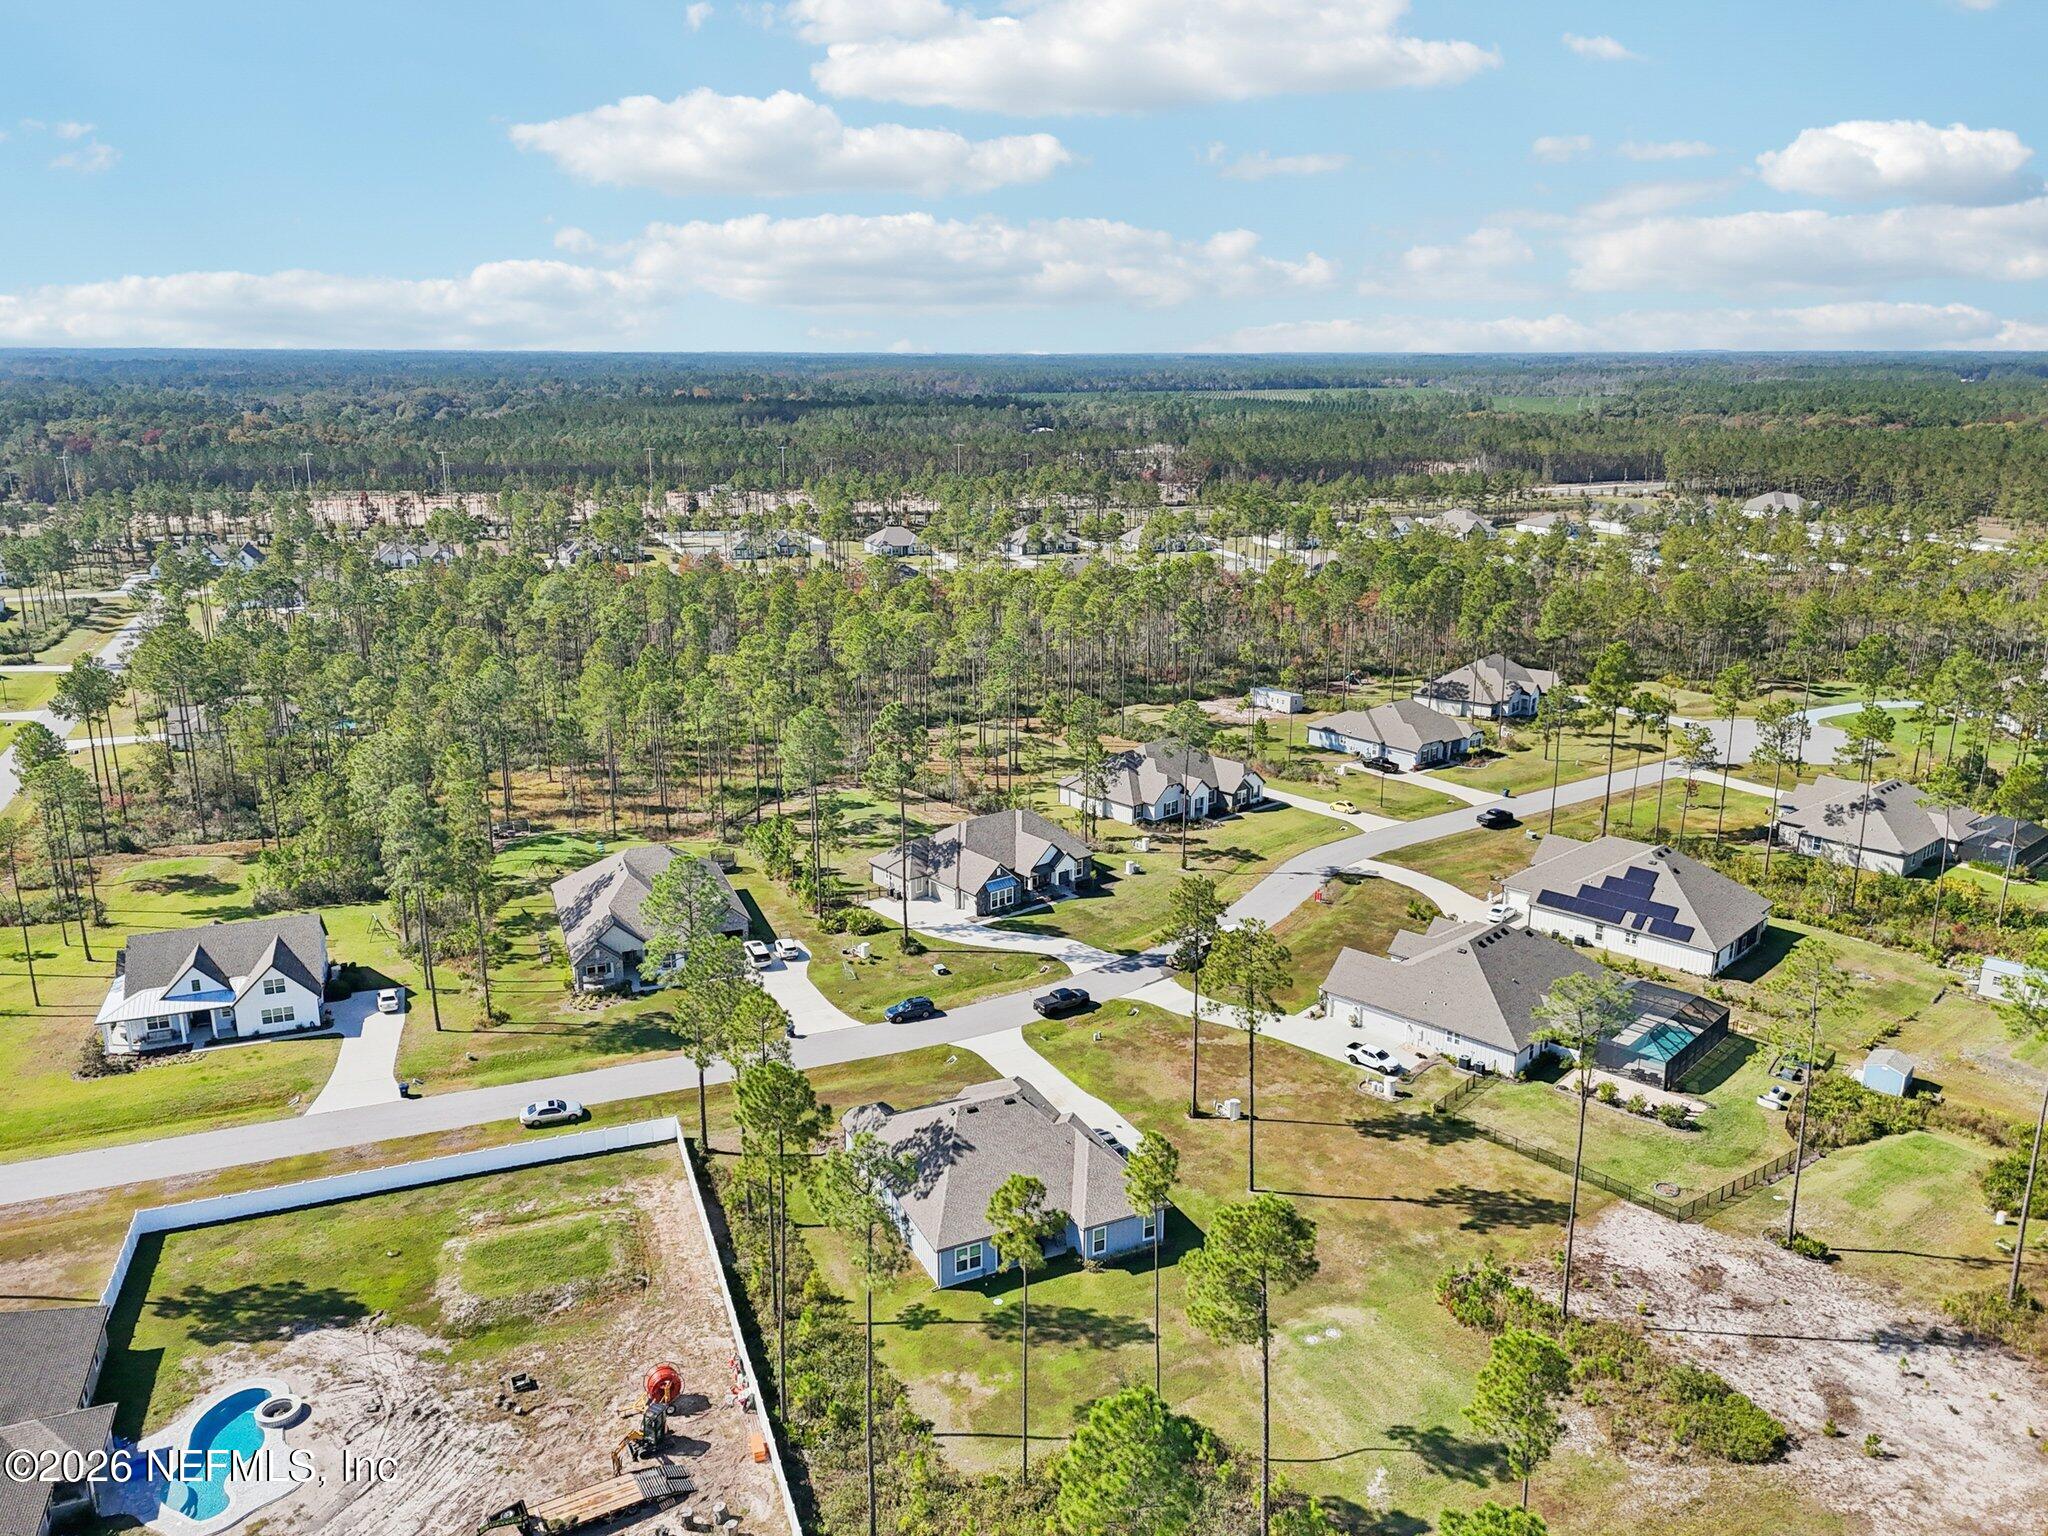
Aerial view of homes among pine trees, with neighborhood streets, backyard pools, and construction in the foreground.
Single-story home with a stone façade, two-car garage, and tall pine trees behind it.
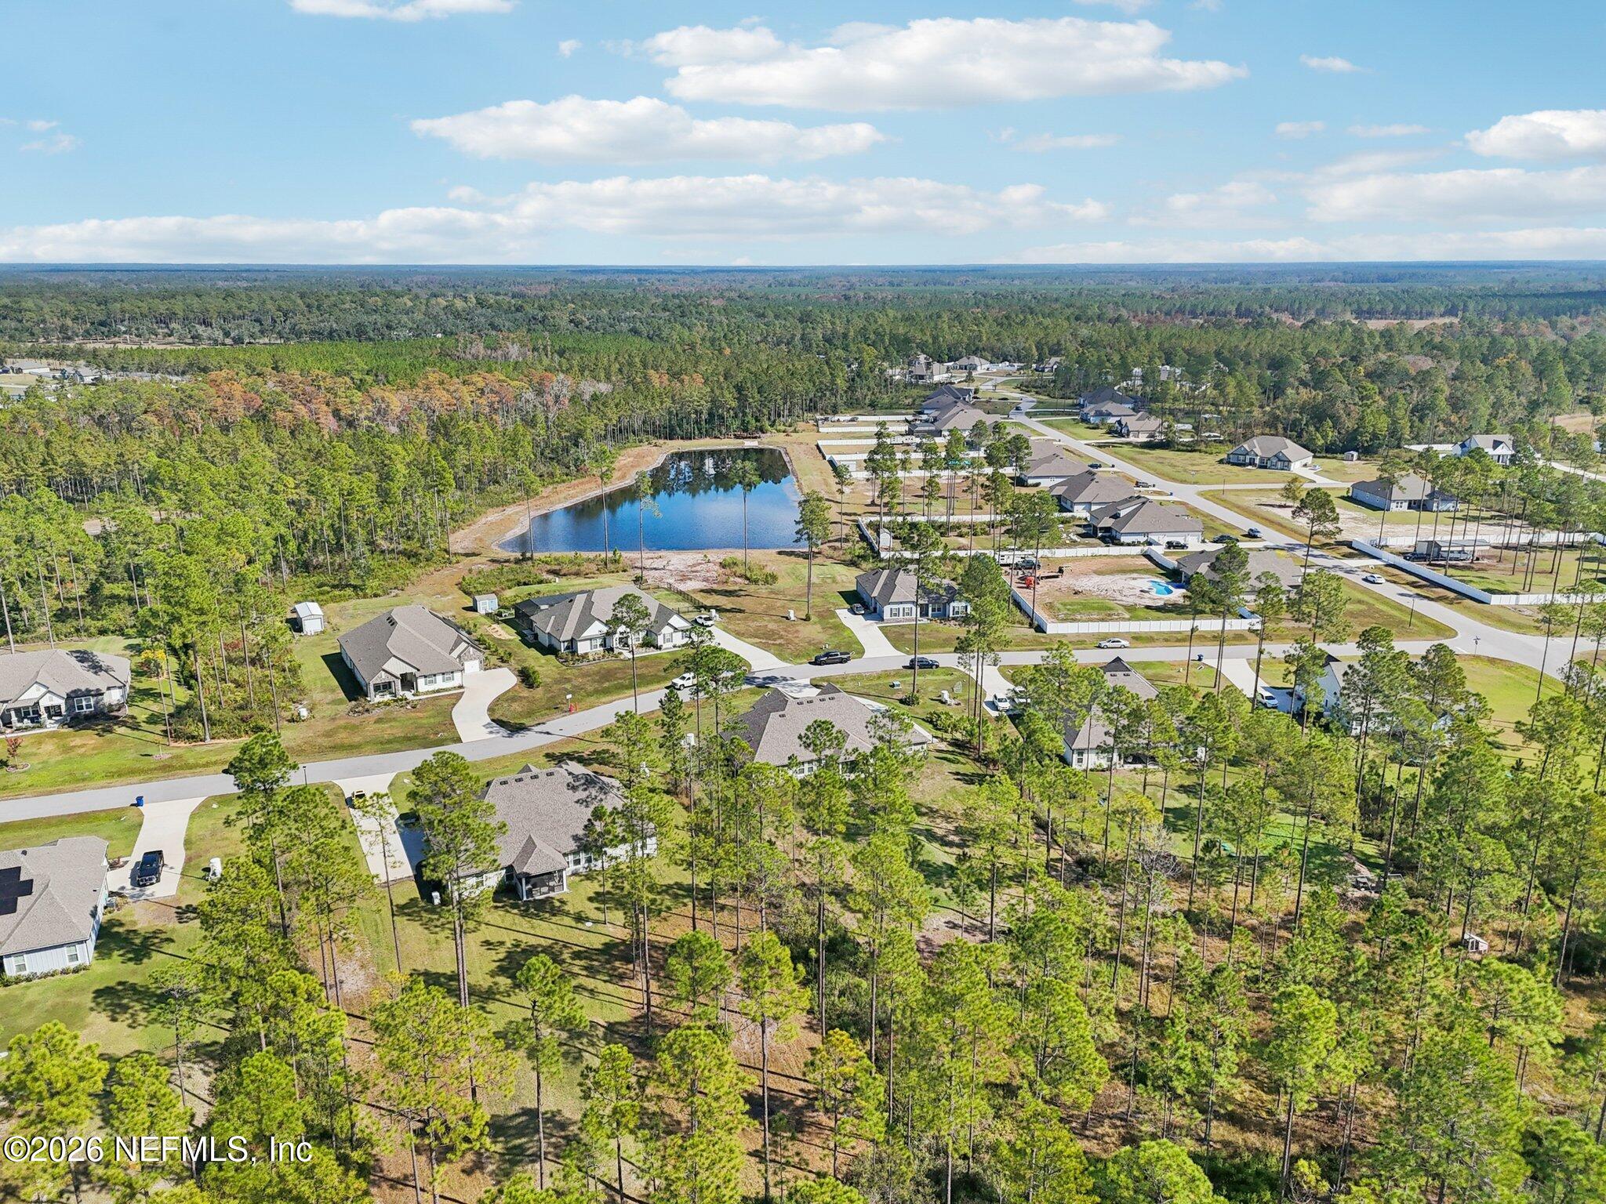
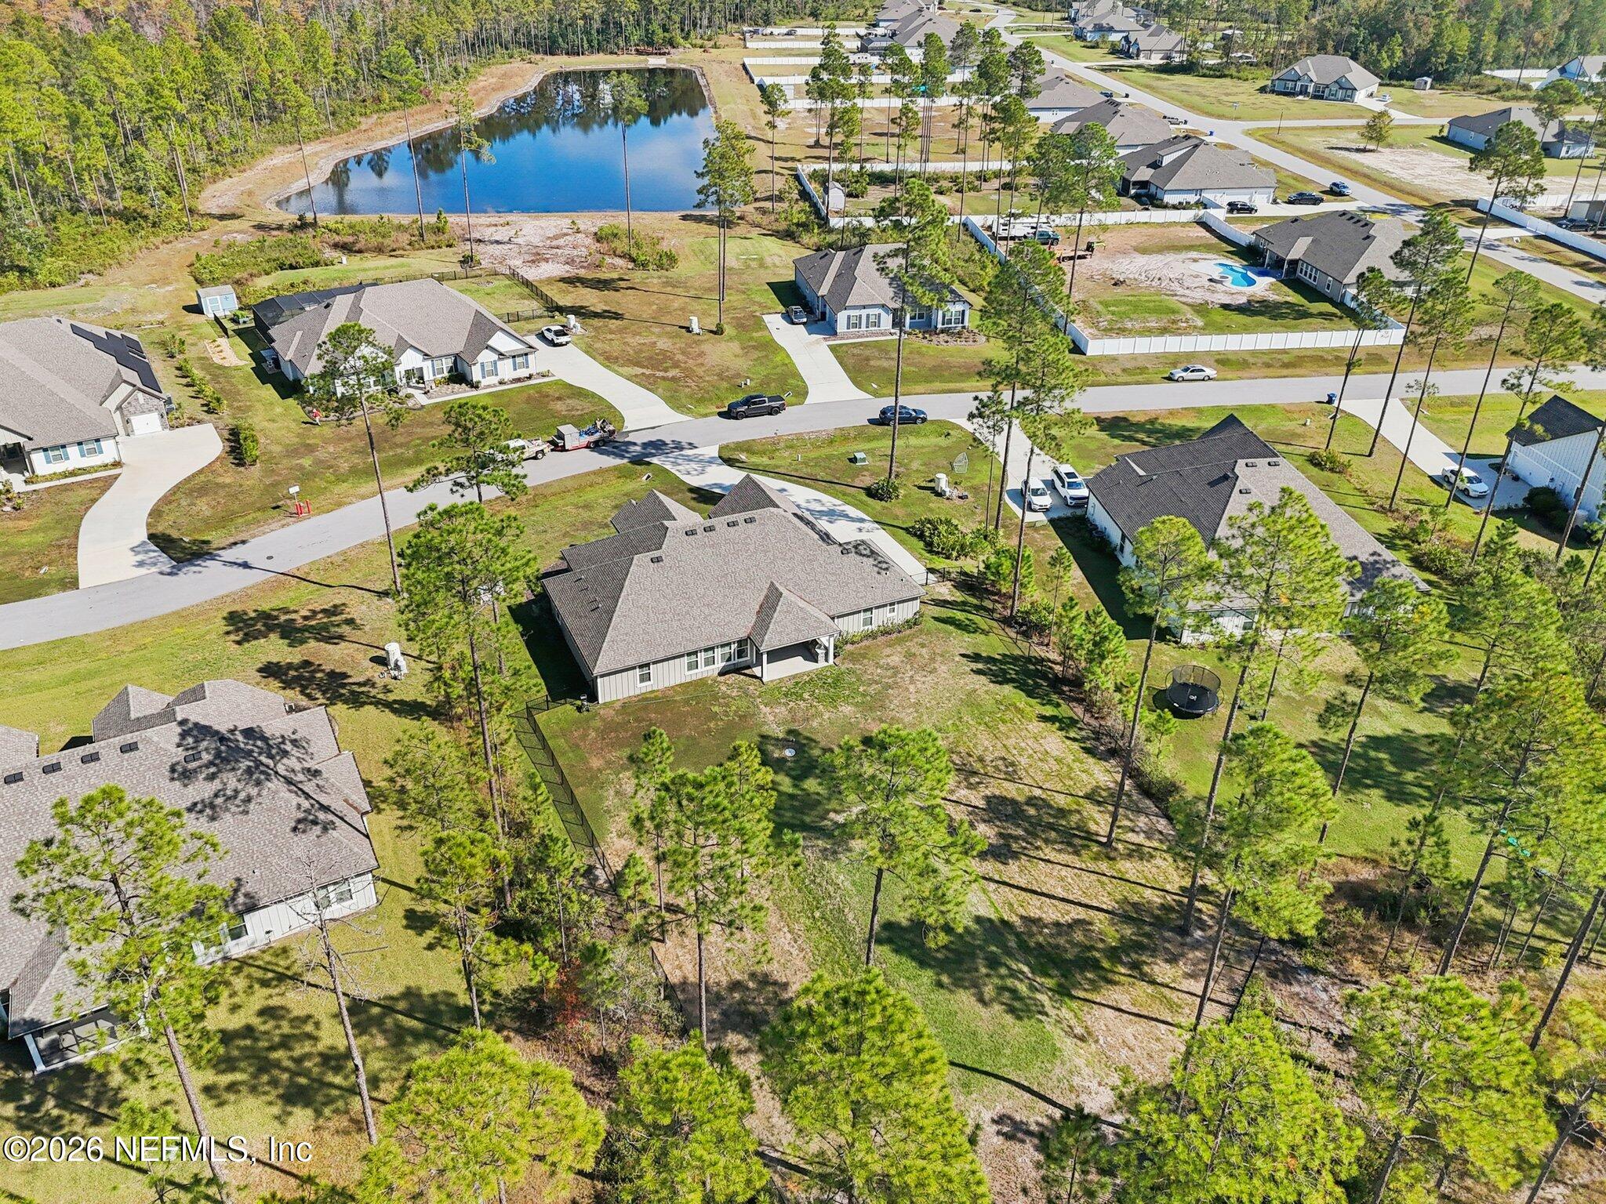
Aerial view of homes, a pond, and wooded surroundings in a residential neighborhood.
Aerial view of a neighborhood with a pond, scattered homes, and surrounding pine forest.
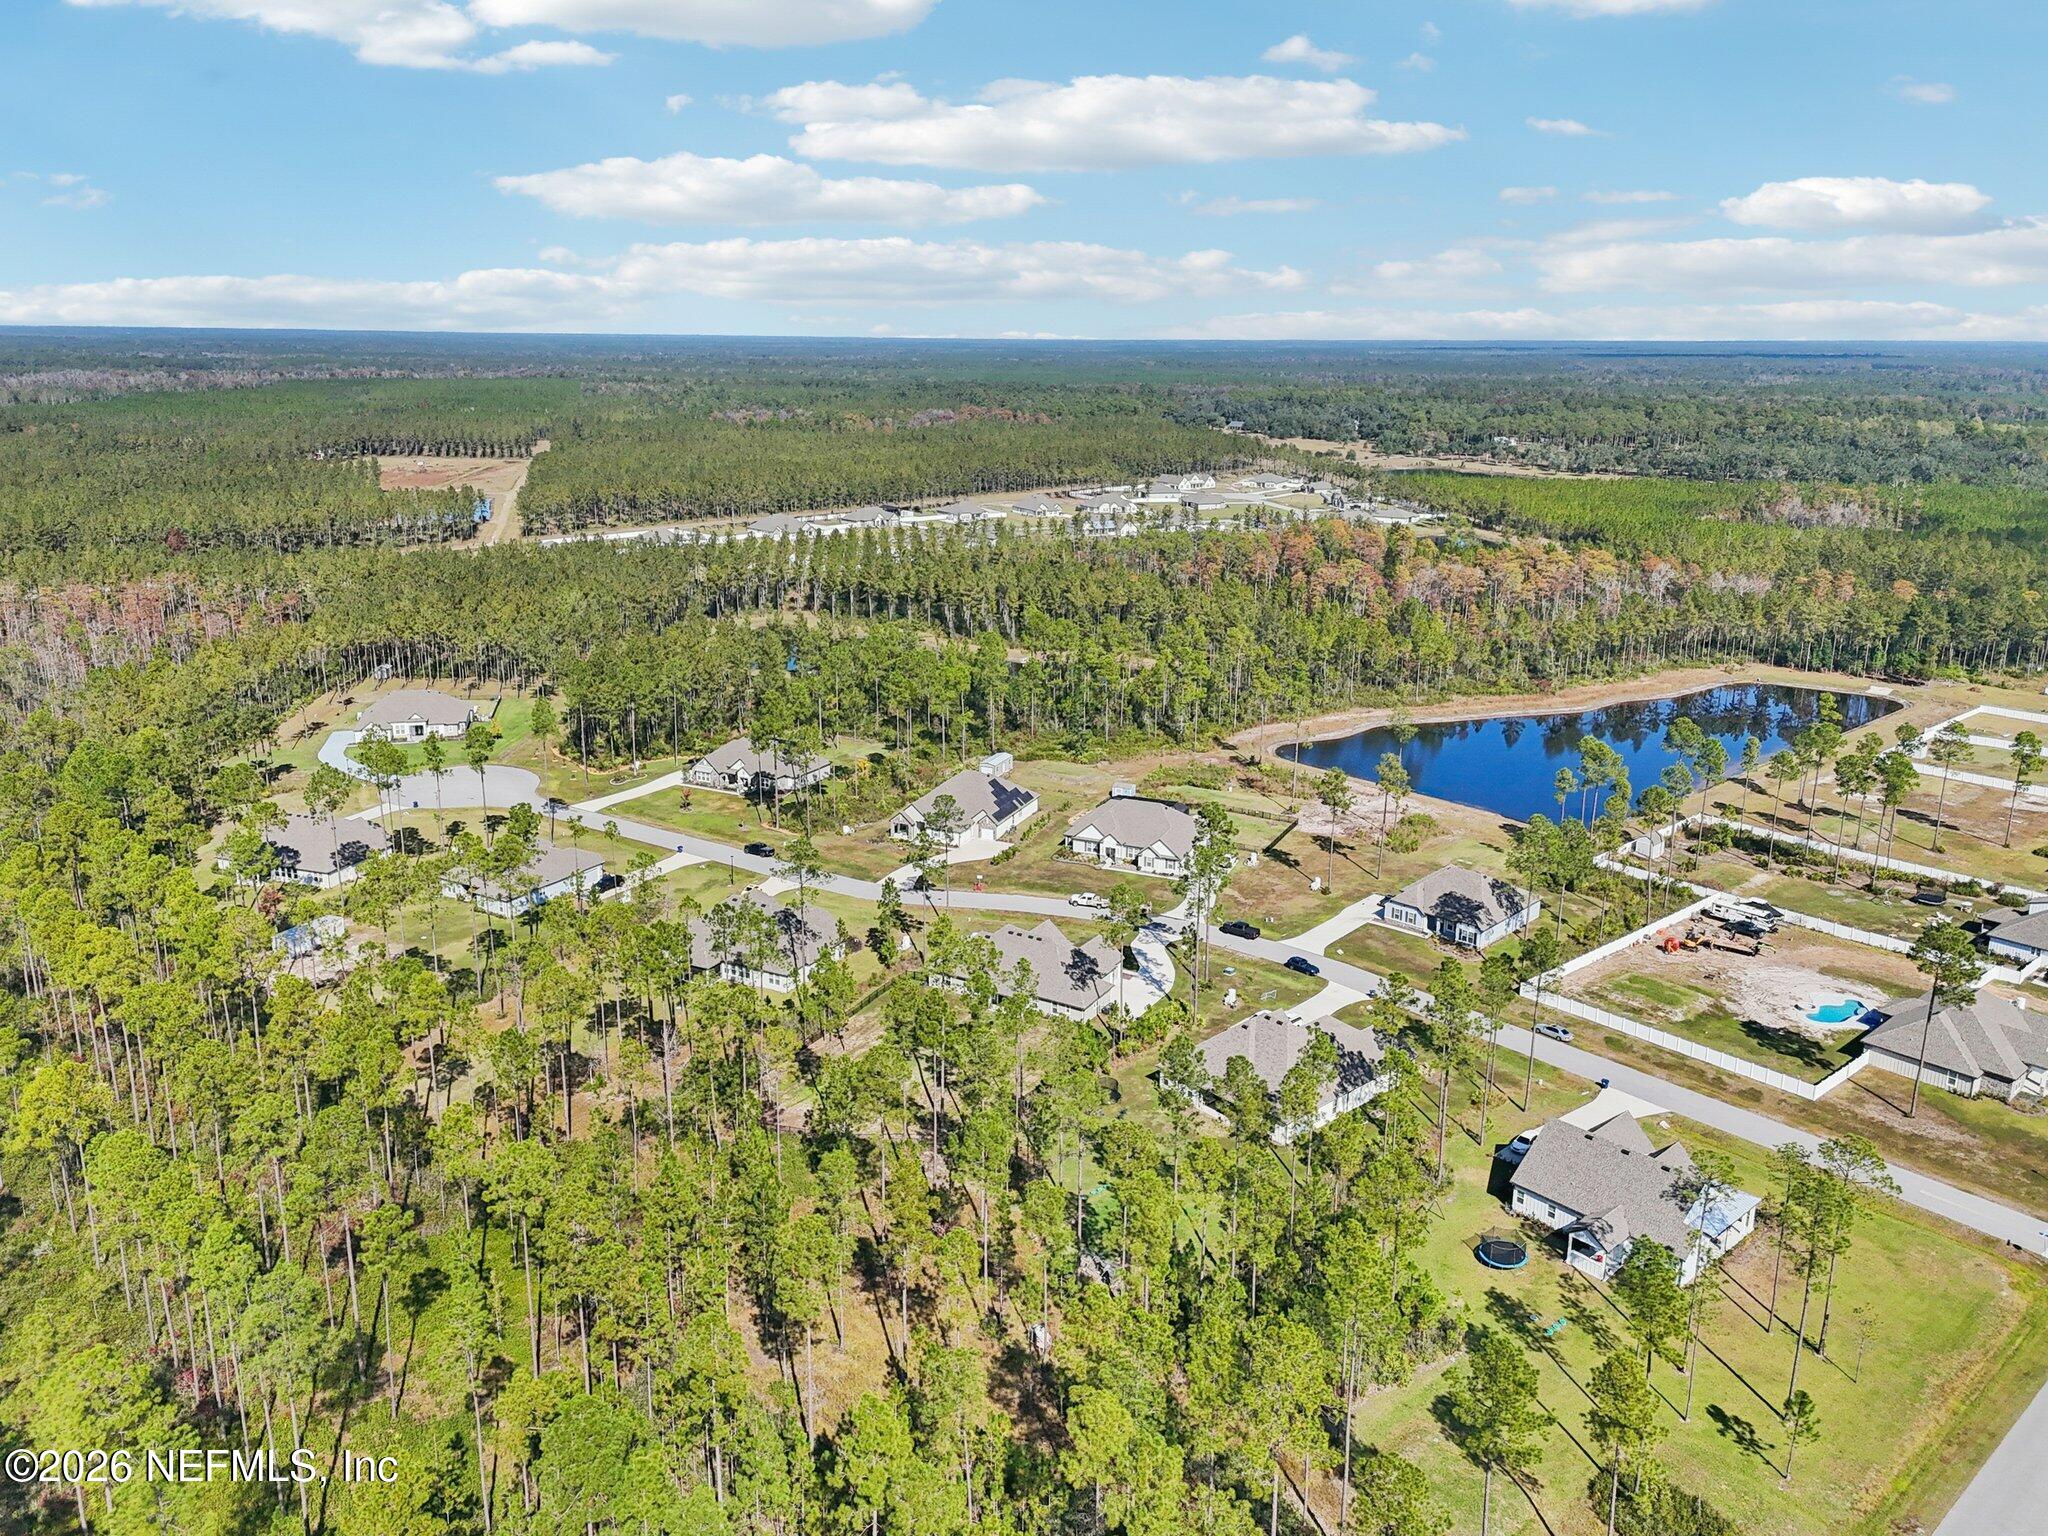
Aerial view of homes among pine trees, with a pond and a fenced backyard pool.
Aerial view of homes among pine trees, with a pond and wooded land beyond.
Aerial view of a single-story home on a wooded lot near a neighborhood pond.
Home’s rear exterior with a covered grill patio and grassy backyard.
Rear of a single-story home with a covered patio, fenced lawn, and tall pine trees.
Rear of a single-story house with a covered patio and fenced grassy yard beneath tall pine trees.
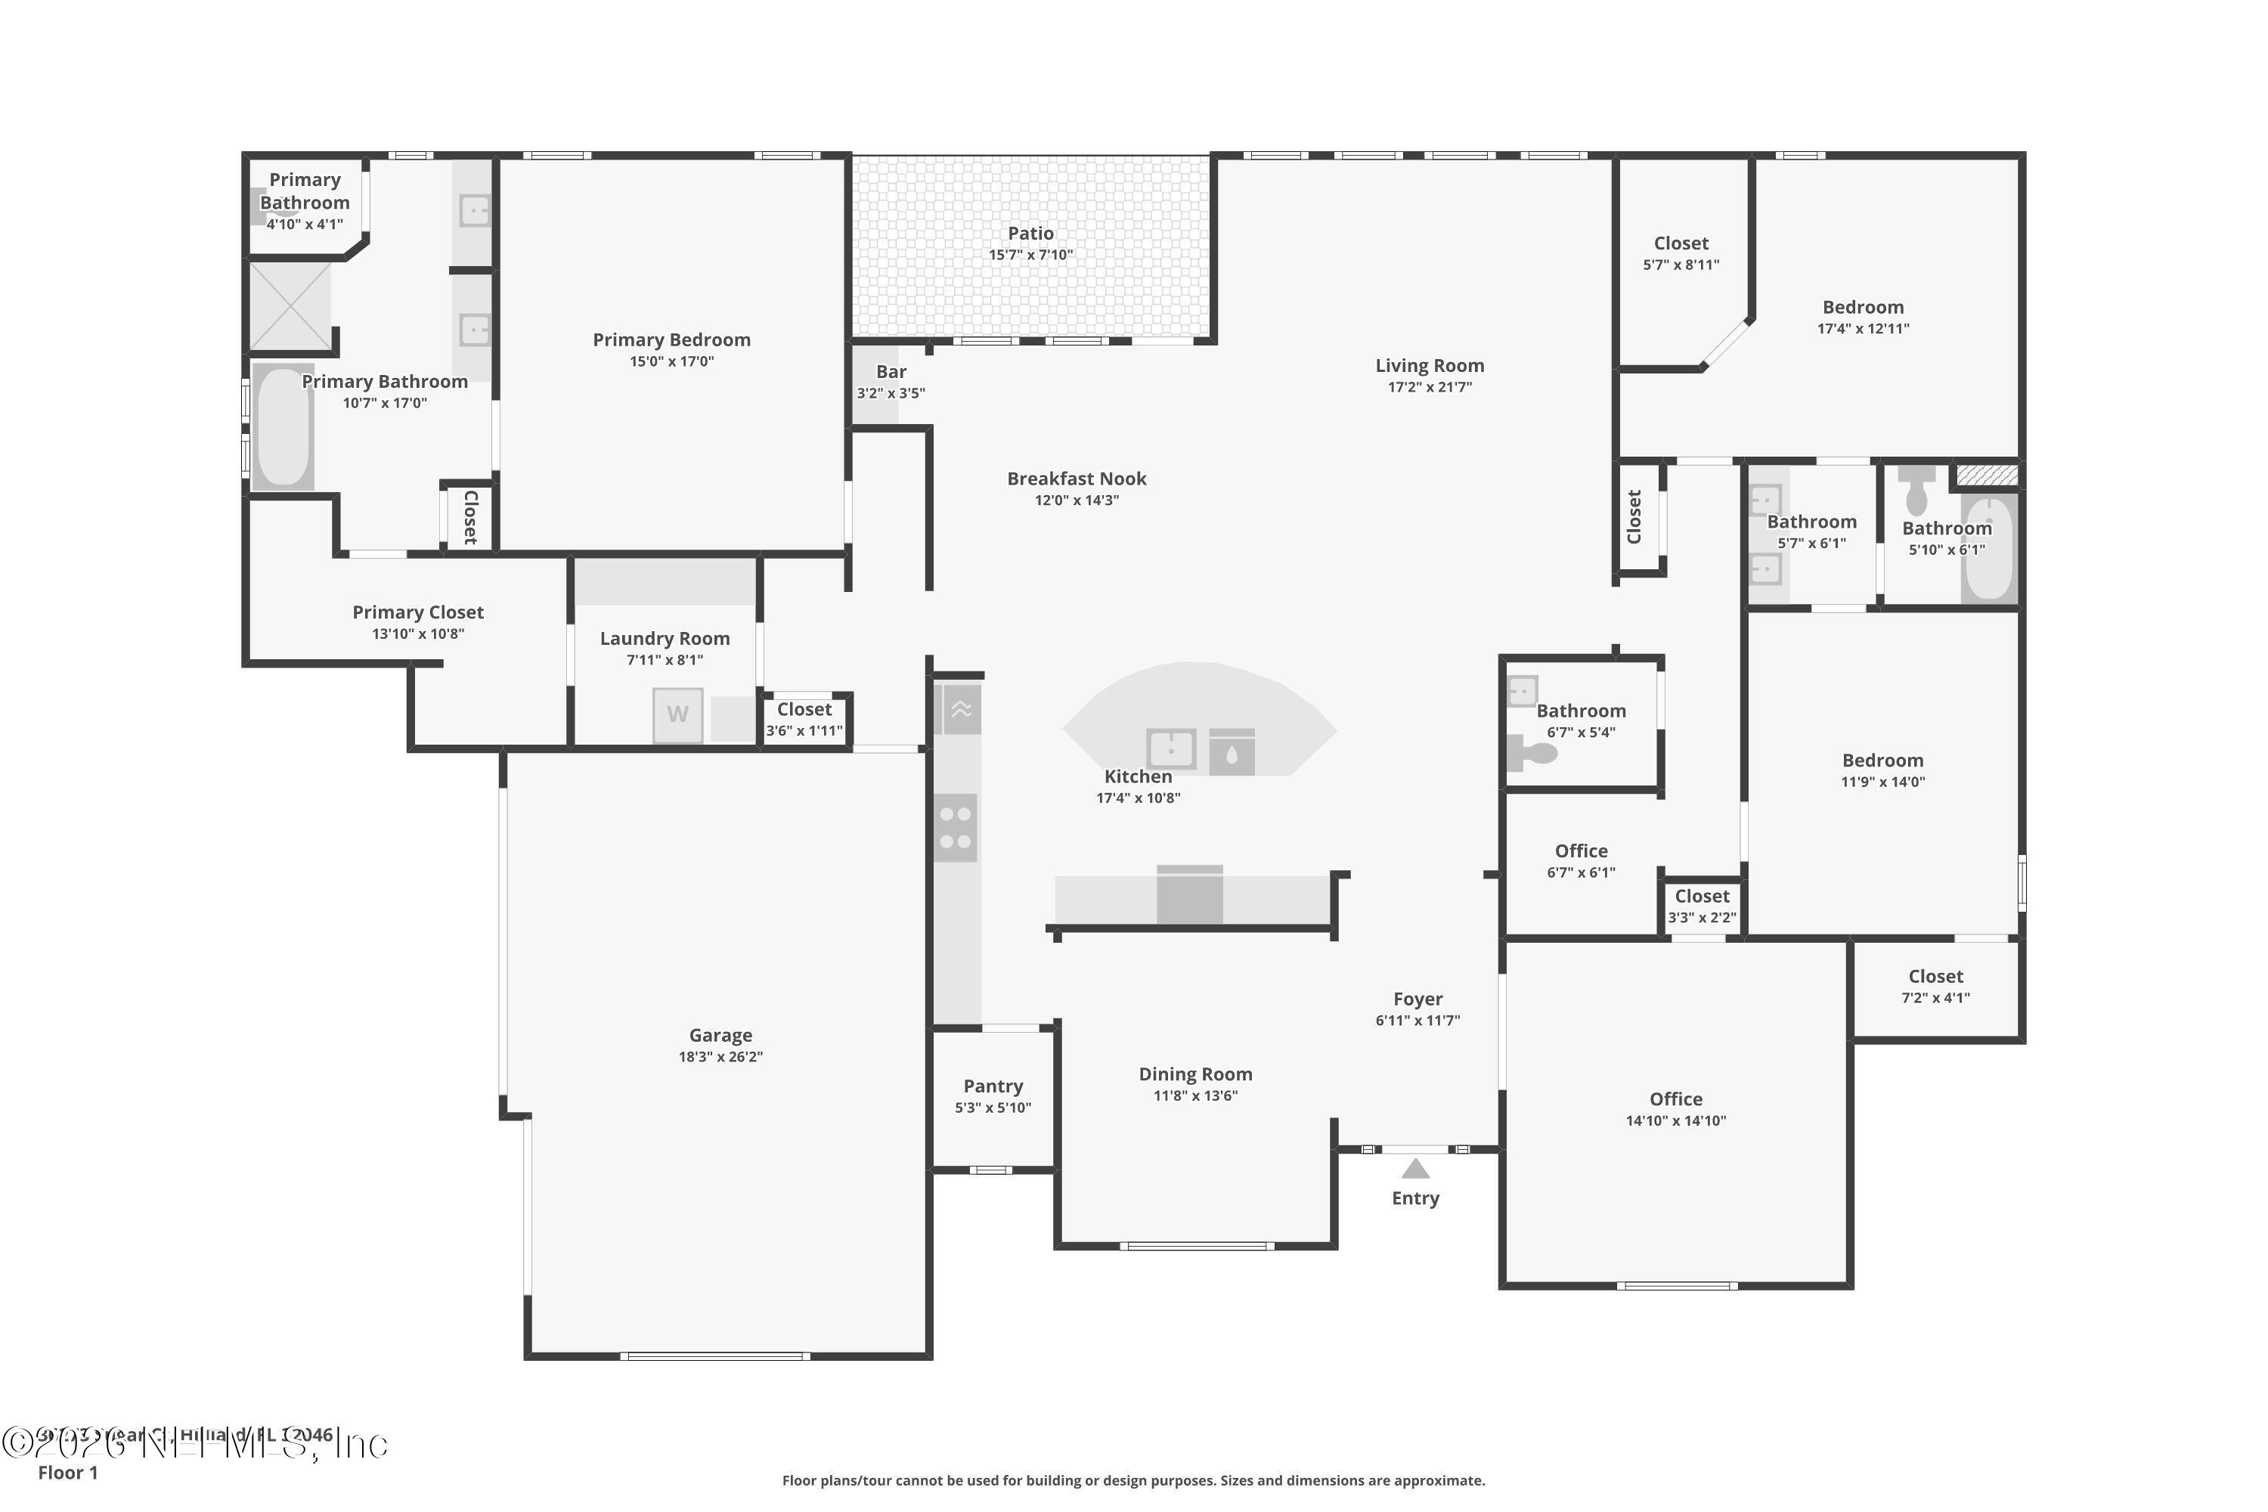
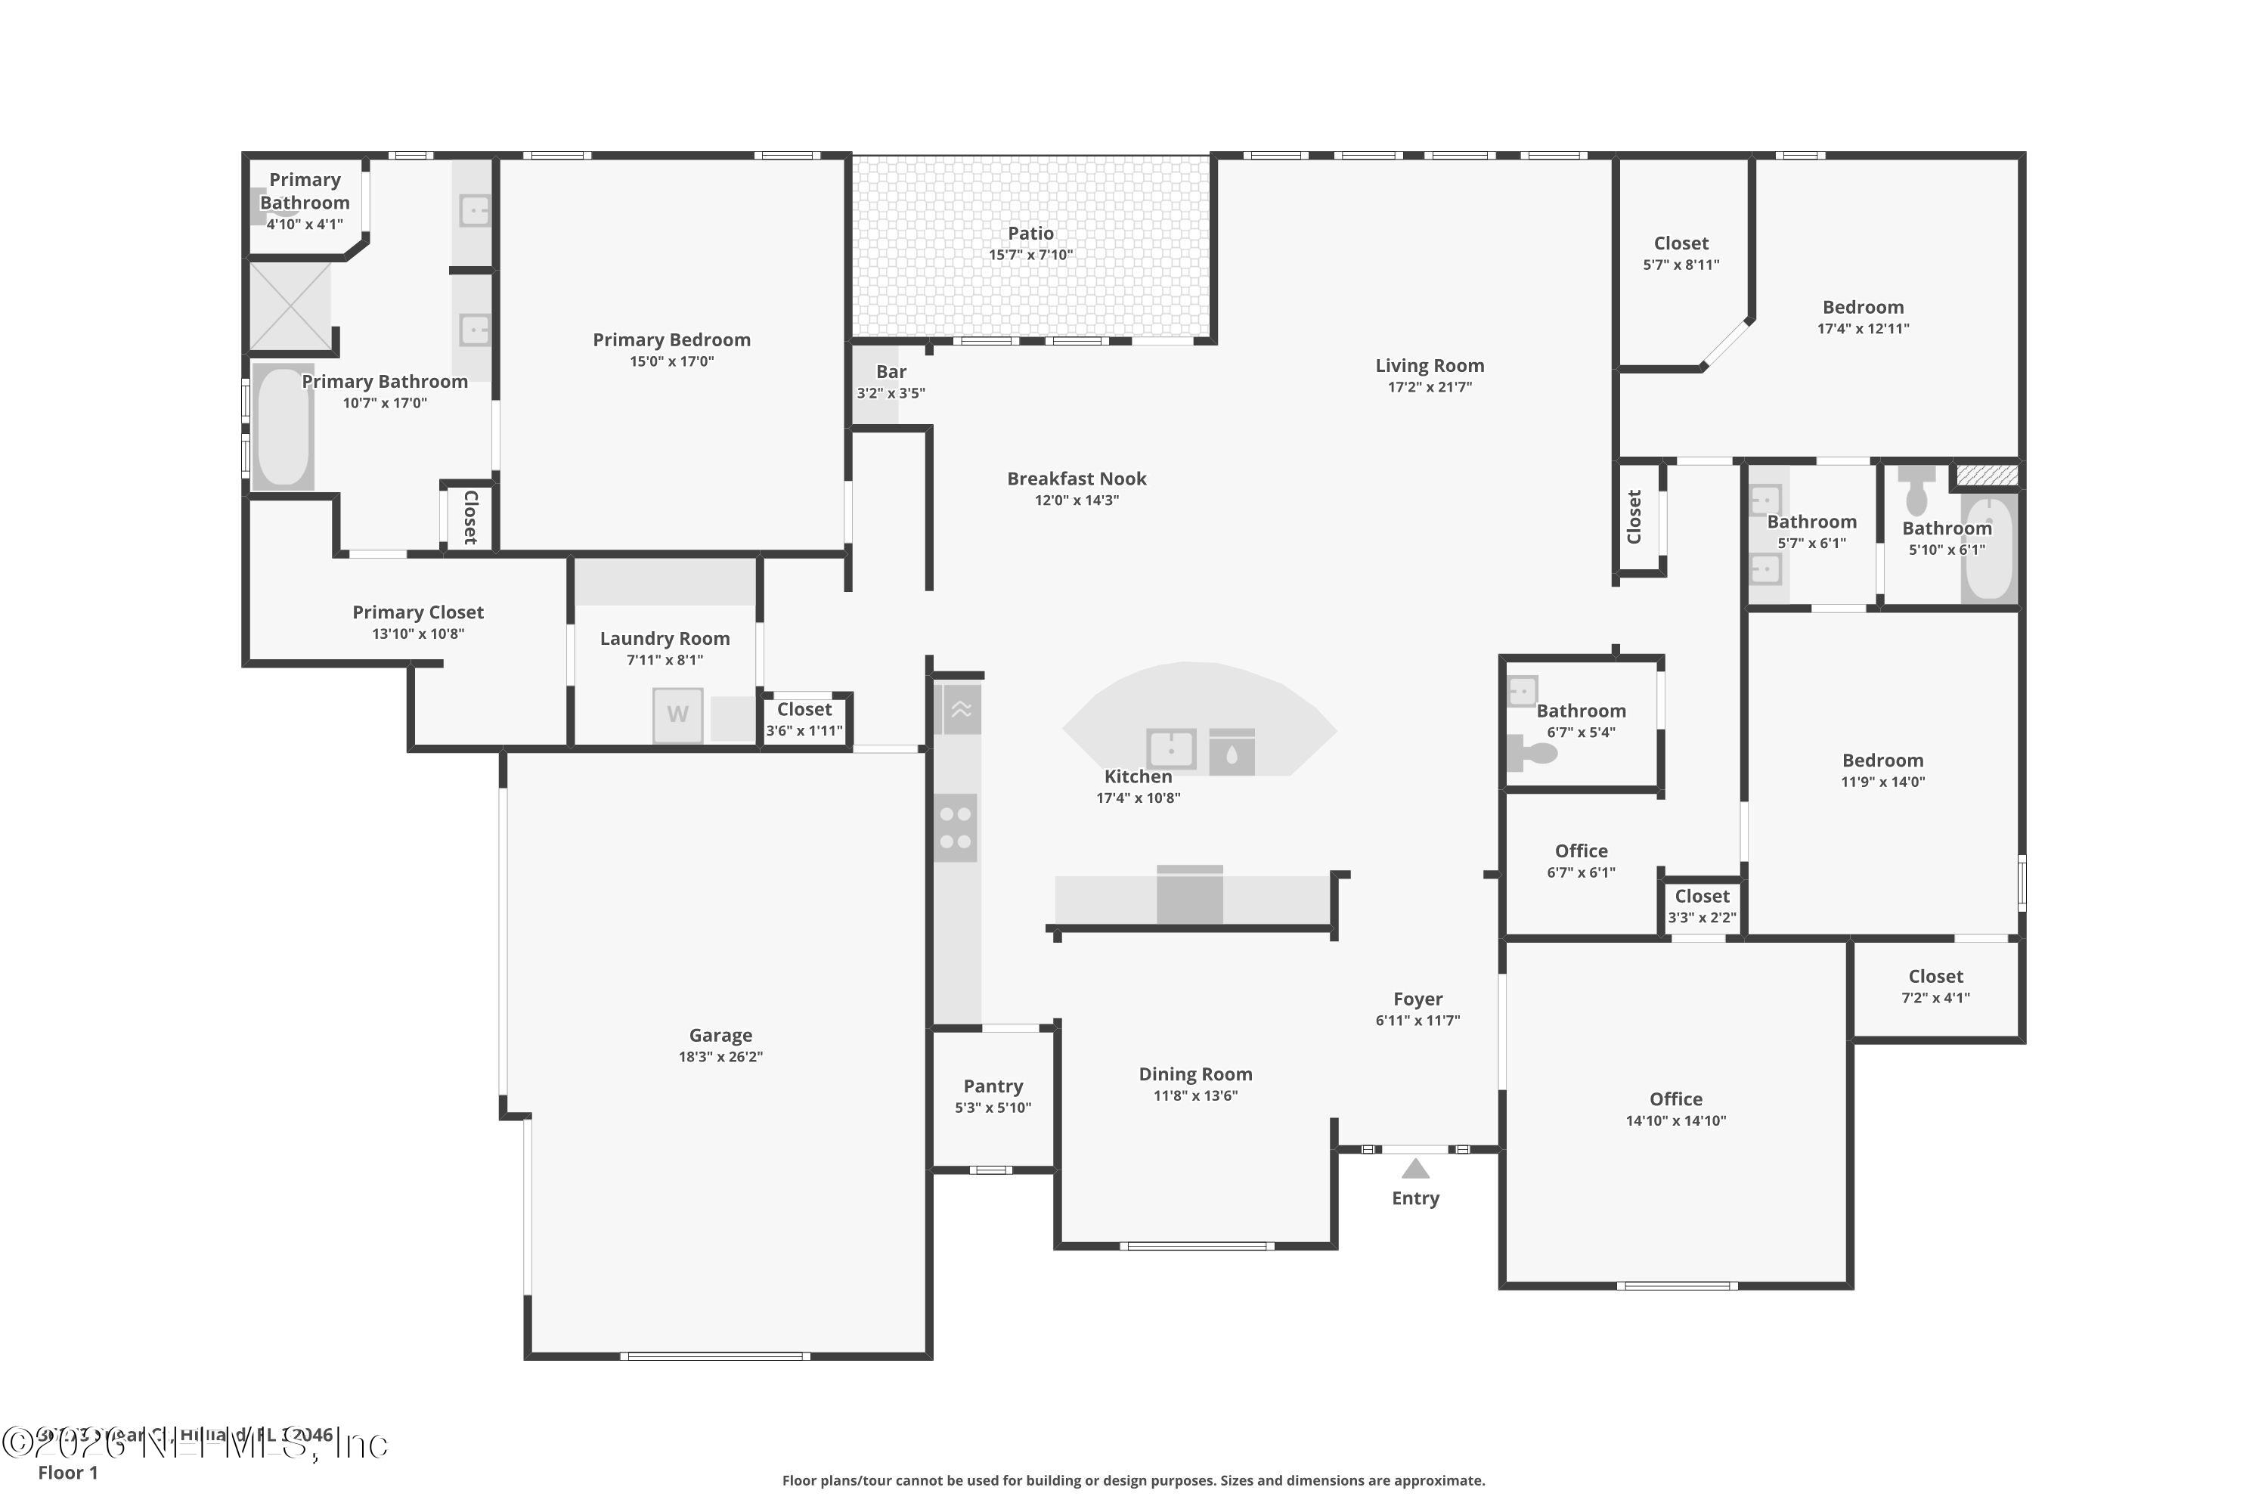
Floor plan showing a primary suite, two bedrooms, two offices, open living areas, a garage, and patio.
Floor plan showing the home's room layout, including four bedrooms, two offices, a patio, and a garage.
VIEW PHOTOS
$649,000

36273 SUGAR Court

3 Beds 3 Baths 2,962 Sq.Ft. 1.61 Acres

Description

Welcome to Southern Pines in Hilliard, FL! This move-in ready 2022-built single-story home offers modern comfort on a private 1.61-acre homesite. Featuring 3 bedrooms, 2.5 baths, plus a front office/flex room that could easily serve as a 4th bedroom, this thoughtfully designed floor plan provides plenty of space and flexibility. The open-concept layout includes a spacious great room, well-appointed kitchen with large pantry and coffee bar, and a convenient laundry room with access from the primary suite closet. Enjoy Florida outdoor living with a covered lanai and full outdoor kitchen, perfect for entertaining family and friends. The expansive backyard provides room for a pool, boat or RV storage, and additional outdoor improvements. A 3-car garage offers ample parking and storage. Located in desirable Southern Pines, this property combines peaceful acreage living with convenient access to Jacksonville, Jacksonville International Airport, Kings Bay, & Amelia Island beaches.

Share Property

Location

36273 SUGAR Court, Hilliard, FL 32046

Status

Pending
Chad Feuerhahn

Chad Feuerhahn

TITLE

Broker Associate | REALTOR® | Home Inspection Certified

Property Amenities

Interior
Appliances Dishwasher, Disposal, Electric Oven, Electric Range, Electric Water Heater, Microwave, Refrigerator
Total Bedrooms: 3
Half Bathrooms: 1
Full Bathrooms: 2
Area & Lot
Lot Area 1.61 Acres
Living area 2,962 Sq.Ft.
MLS® ID 2148174
Year Built 2022
View Description Trees/Woods
Architecture Styles Ranch
Type Residential
Status Pending
Exterior
Stories 1
Air conditioning Central Air, Electric
Heat type Central, Electric
Water Source Private, Well
Garage Space 3.0
Sewer Septic Tank
Parking Garage
Utilities Cable Available, Electricity Connected
Finance
Sales Price $649,000
HOA Fees $76 monthly
Real Estate Tax $7,432 yearly
Aerial view of the marked home among wooded lots and neighboring houses.

Schedule a Showing

I would love to show you my beautiful property. Please select your preferred date and time below. I will be in touch shortly to confirm your appointment.

Schedule a Showing

I would love to show you my beautiful property. Please select your preferred date and time below. I will be in touch shortly to confirm your appointment.

Thank you for your interest in 36273 SUGAR Court, Hilliard, FL 32046. We are reviewing your request and will be in touch shortly!

Mortgage Calculator

Estimate your monthly mortgage payment, including the principal and interest, property taxes, and HOA. Adjust the values to generate a more accurate rate.

All estimates are provided for informational purposes only. Actual amounts may vary.
$0,000 Your Payment 20 15 65
$0,000 Your Payment

Work With Chad

Combining deep local expertise, proven results, and professional home inspection knowledge to help buyers and sellers make confident, informed decisions throughout their real estate journey.