Leave a Message

Thank you for your message. I will be in touch with you shortly.

2701 SEA ISLAND TRACE
VIEW PHOTOS
$1,950,000

2701 SEA ISLAND TRACE

4 Beds 4 Baths 2,927 Sq.Ft. 5,662.8 Sq.Ft.

Description

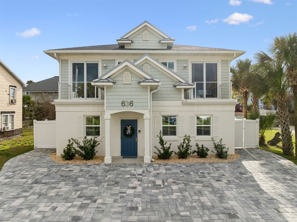
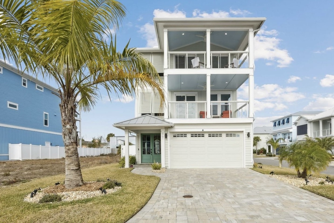
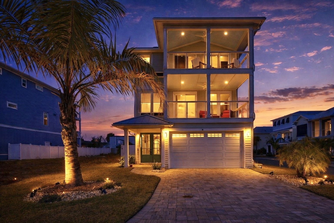
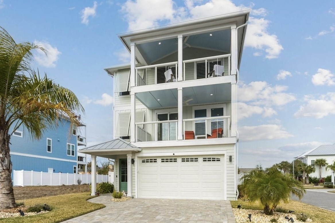
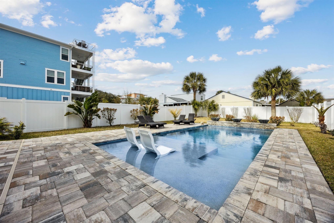
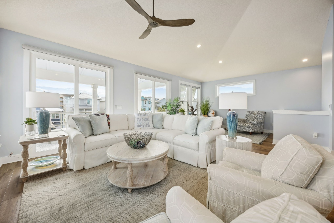
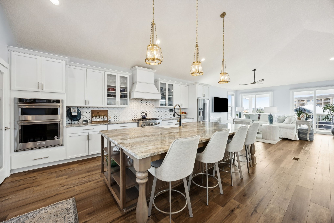
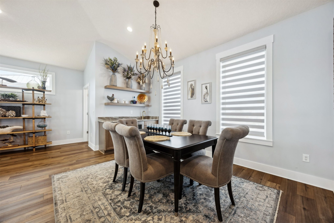
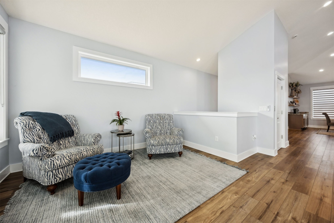
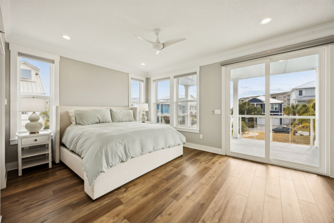
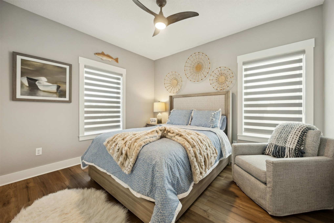
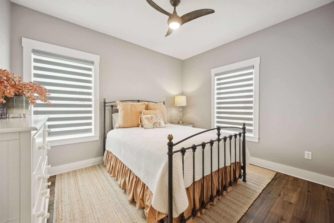
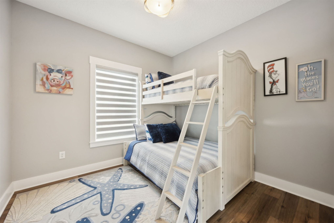
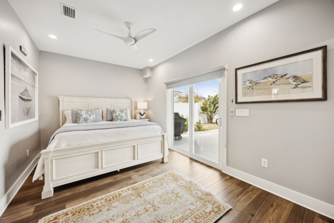
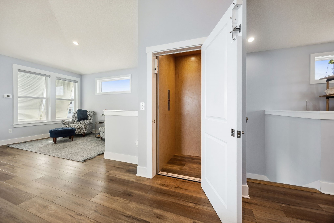
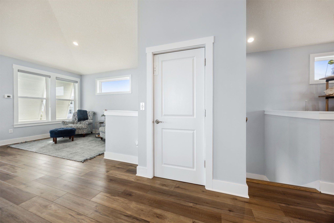
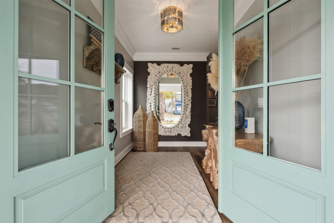
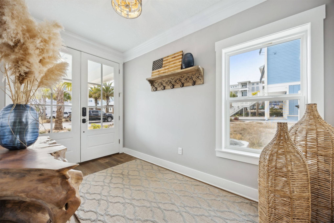
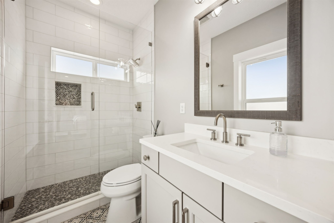
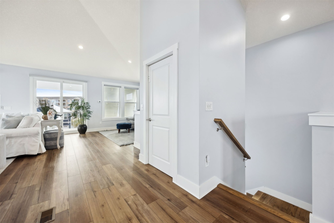
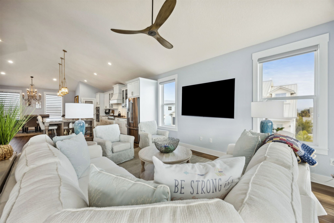
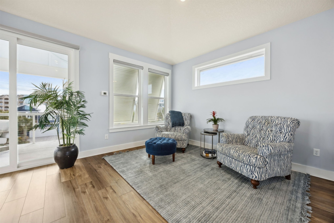
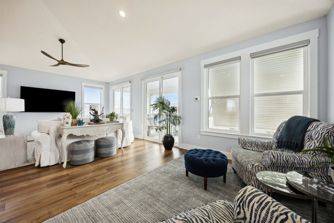
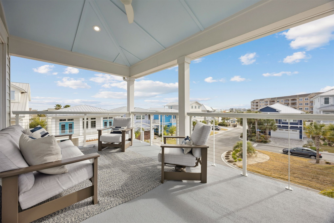
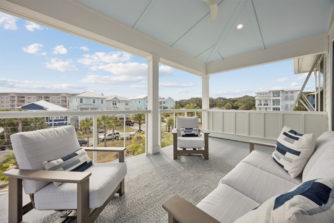
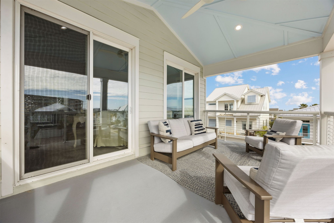
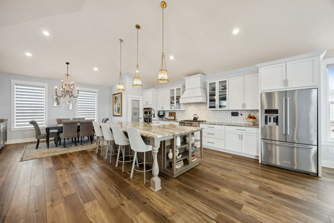
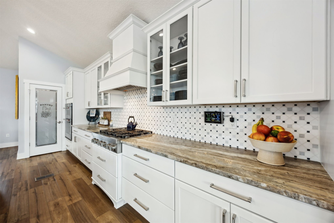
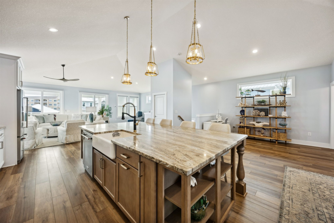
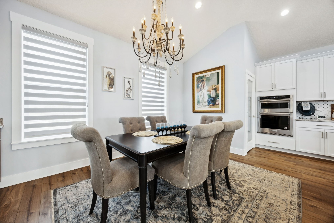
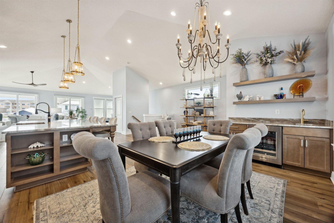
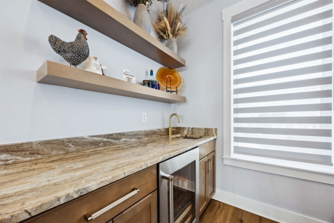
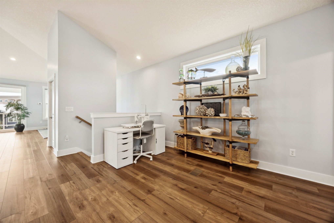
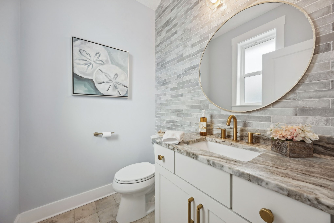
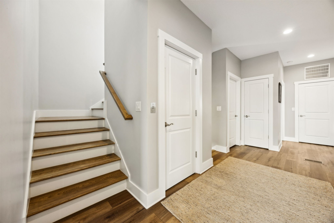
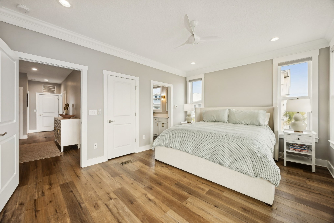
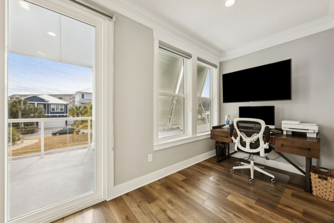
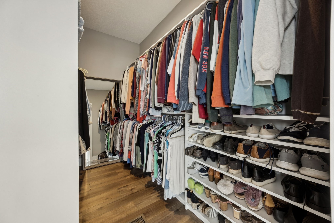
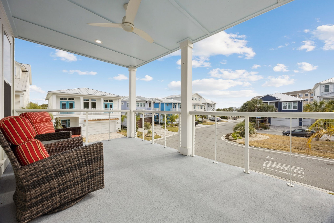
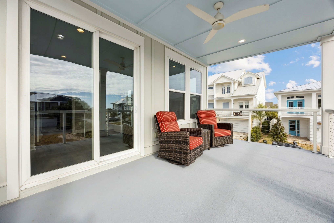
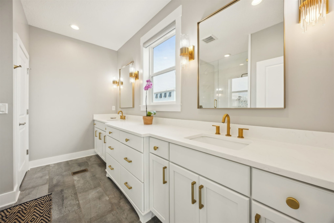
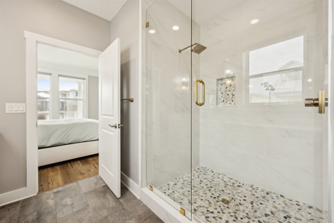
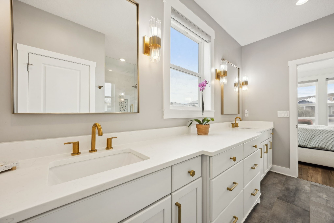
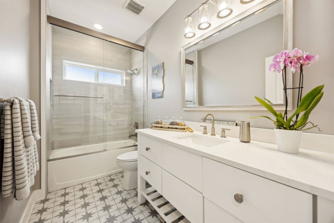
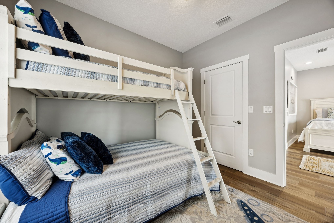
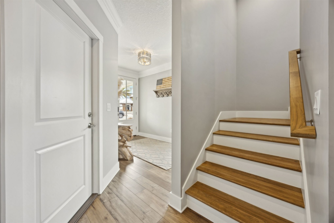
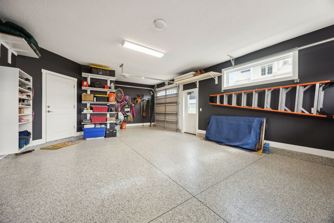
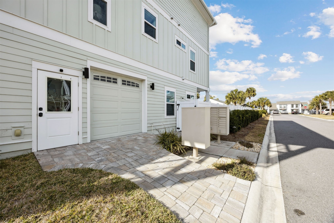
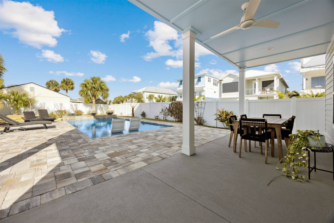
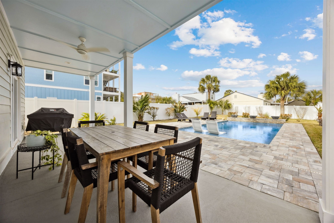
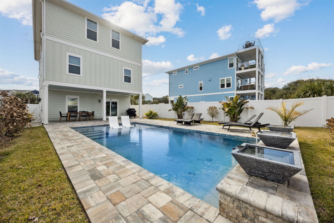
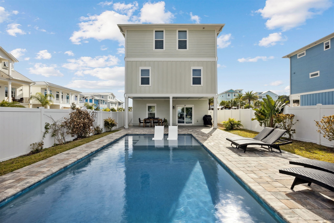
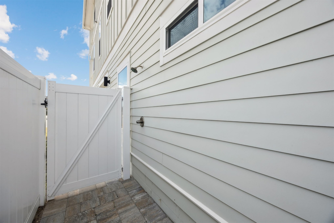
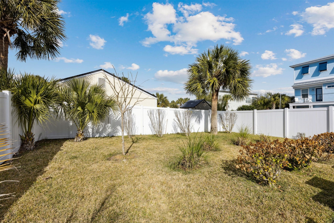
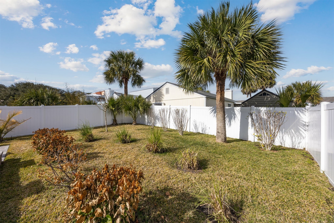
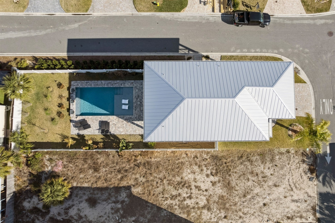
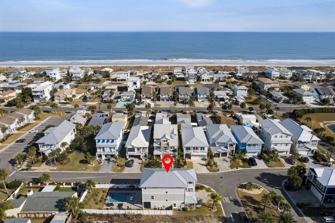
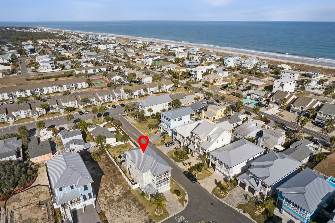
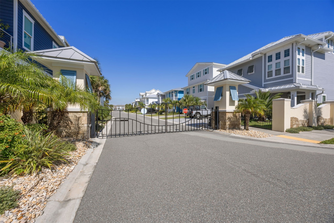
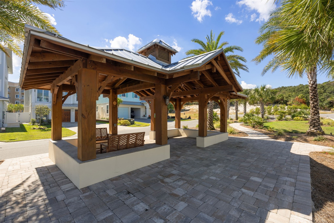
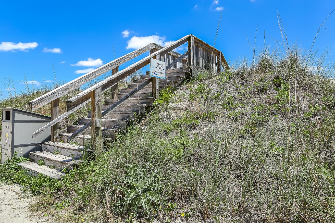
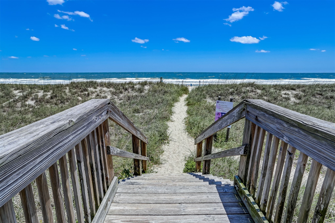
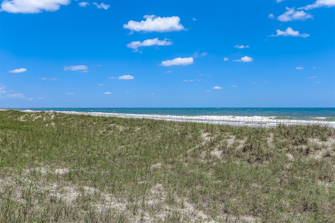
Luxury, location, and lifestyle come together at 2701 Sea Island Trace, a truly exceptional opportunity on Amelia Island's north end. A striking 2023 custom-built coastal retreat located in the gated enclave of Ocean Gallery, just two short blocks from the beach. Spanning just under 3,000 square feet across three thoughtfully designed levels, this home blends modern luxury with effortless island living. Offering 4 bedrooms, 3.5 bathrooms, a private elevator, heated/saltwater pool and a flex space ideal for a fifth bedroom, home office, or media room, the layout is as versatile as it is refined. High ceilings, abundant natural light, and expansive balconies on both the second and third levels create an airy, open feel and invite seamless indoor-outdoor living. At the heart of the home, the chef's kitchen impresses with stunning countertops, a gas cooktop, premium finishes, wet bar and an effortless flow, perfect for entertaining family and friends. Step outside to your private backyard oasis, where a heated saltwater pool awaits, ideal for unwinding after a day at the beach. The fully fenced yard offers rare green space for children and pets, completing the ultimate coastal lifestyle setting. A 2 car garage plus an additional side-entry golf cart garage provides ample room for beach gear, bikes, and all your island toys. Built with exceptional craftsmanship and modern coastal sophistication, this home delivers the rare combination of newer construction, gated community living, and walkability to the beach.

Share Property

Location

2701 SEA ISLAND TRACE, Fernandina Beach, FL 32034

Status

Sold

Date Sold

March 31, 2026
Chad Feuerhahn

Chad Feuerhahn

TITLE

Broker Associate | REALTOR® | Home Inspection Certified

Property Amenities

Interior
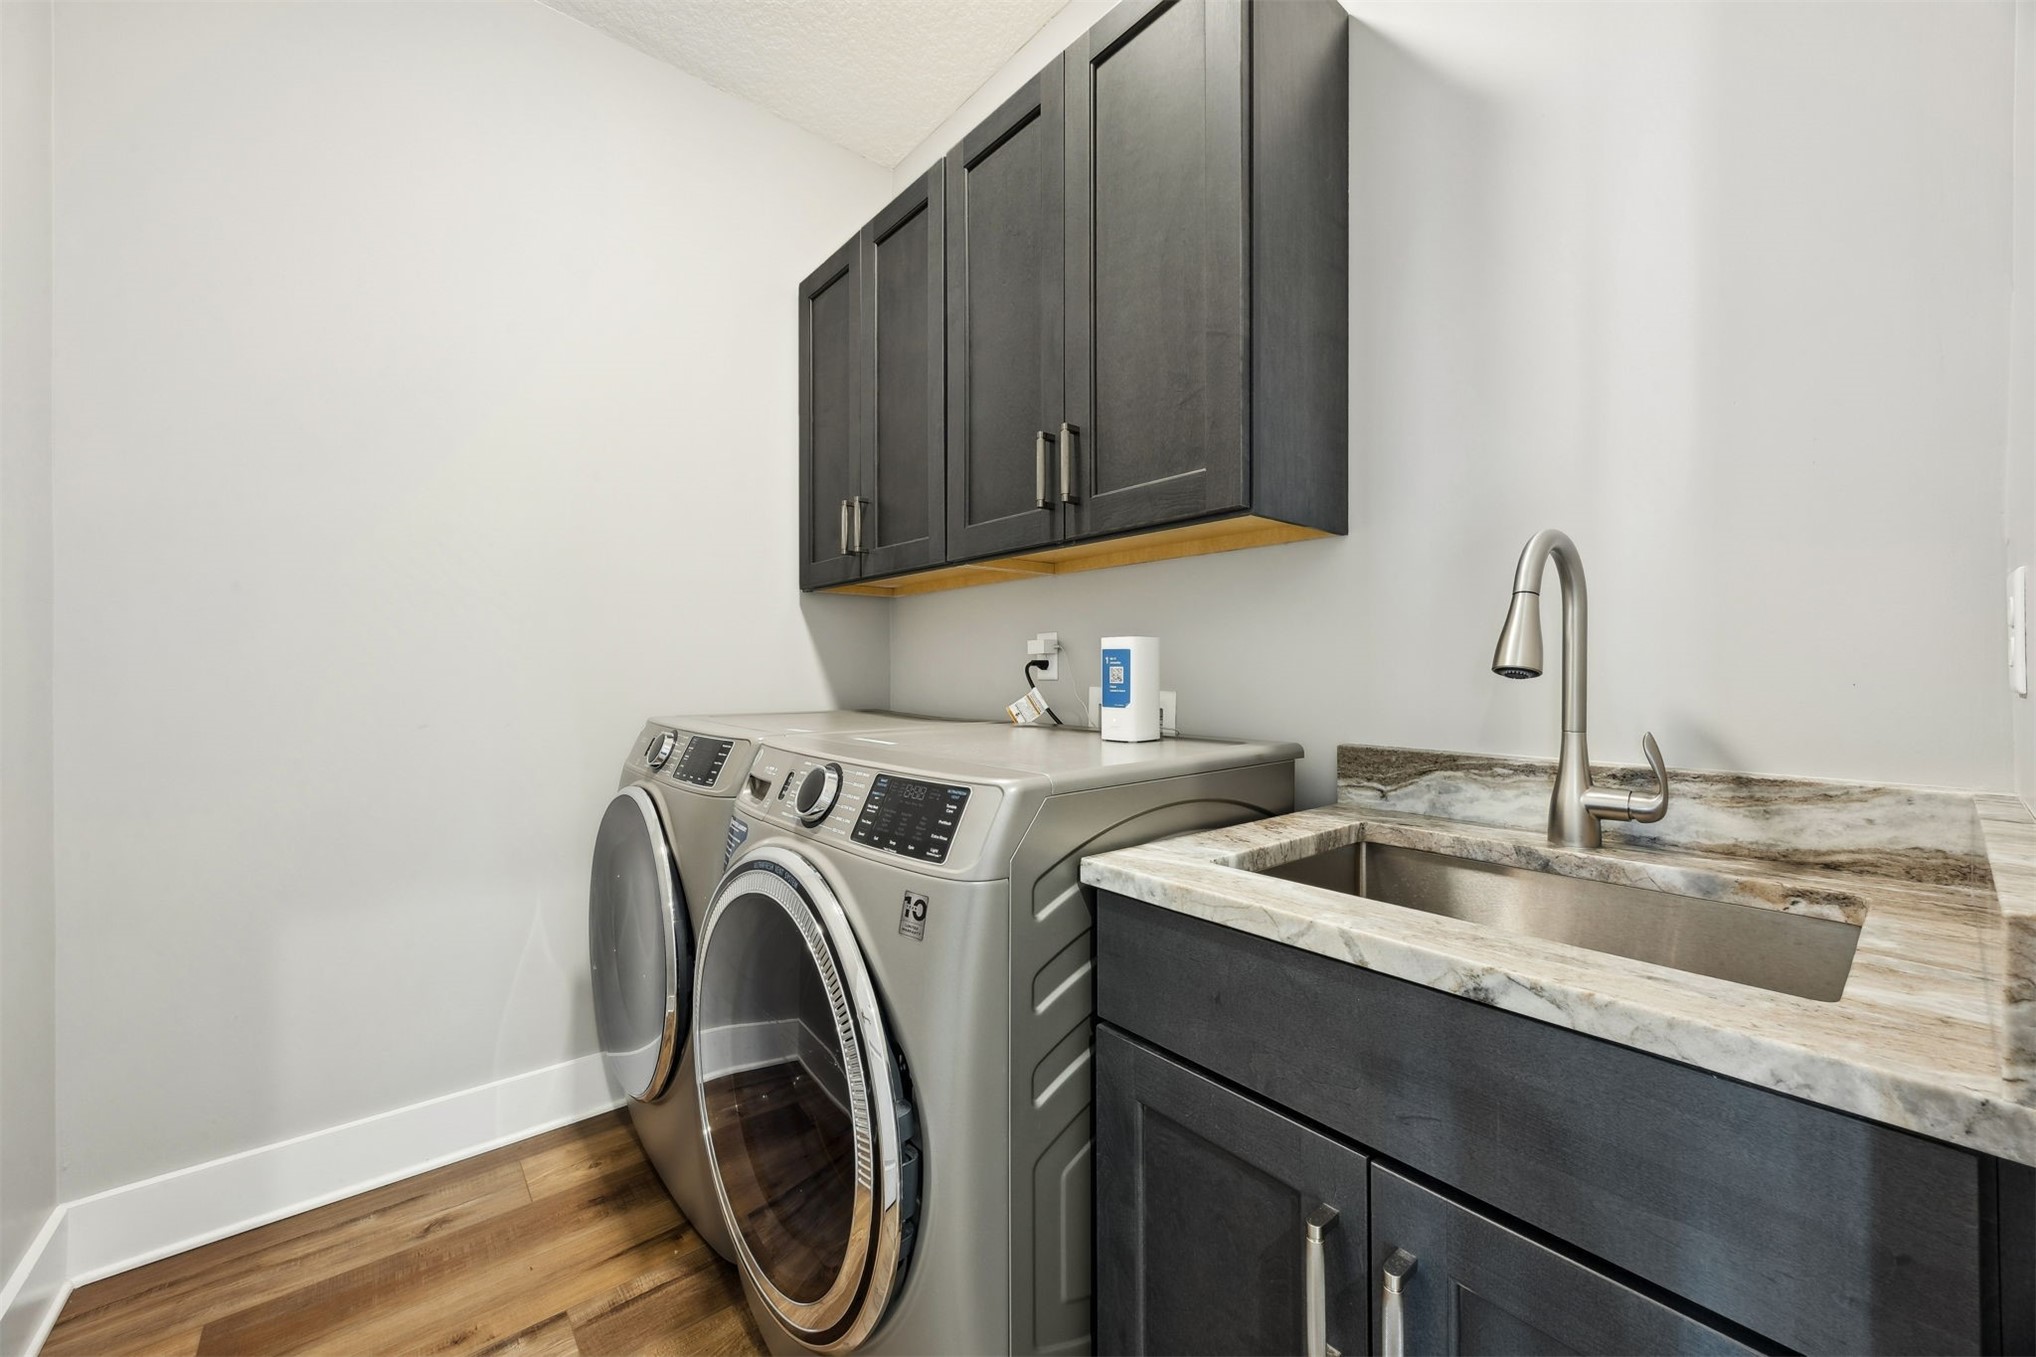
Appliances Some Gas Appliances, Dryer, Dishwasher, Disposal, Microwave, Oven, Refrigerator, Stove, Washer, Ice Maker, Wine Cooler
Total Bedrooms: 4
Full Bathrooms: 3
Other Interior Features Wet Bar, Ceiling Fan(s), Elevator, French Door(s)/Atrium Door(s), Storage, Cable TV, Vaulted Ceiling(s), Window Treatments
Area & Lot
Total area 2,927 Sq.Ft.
Lot Area 5,662.8 Sq.Ft.
Living area 2,927 Sq.Ft.
MLS® ID 114759
Year Built 2023
View Description Ocean
Type Residential
Status Sold
Exterior
Pool Heated, In Ground, Private
Air conditioning Central Air, Electric
Heat type Central, Electric
Water Source Public
Garage Space 3.0
Security Features Gated Community
Sewer Public Sewer
Other Exterior Features Fence, Sprinkler/Irrigation
Parking Driveway, Three Car Garage, Three or more Spaces, Garage Door Opener
Roof Metal
Utilities Cable Available
Finance
Sales Price $1,950,000
HOA Fees $150 monthly

360 Virtual Tour

Take a tour of this property

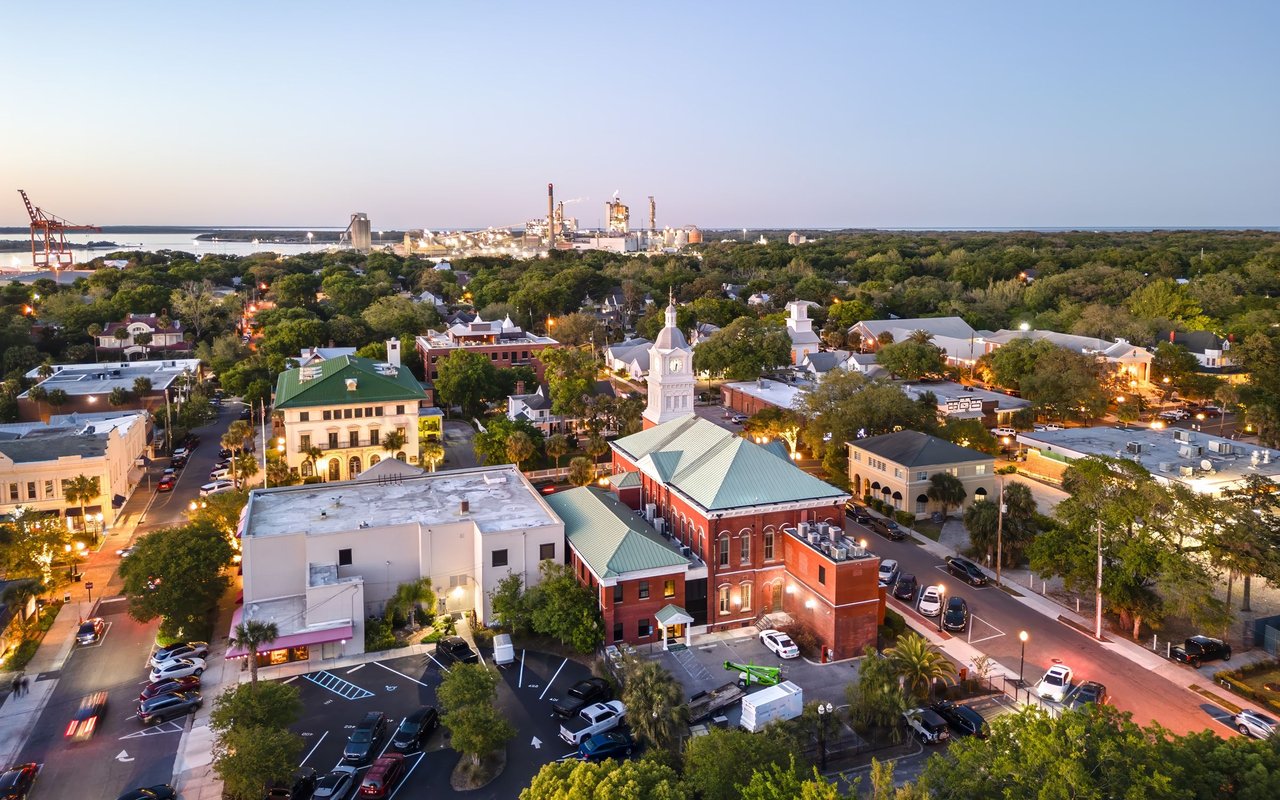
Downtown Fernandina Beach | Historic District

Work With Chad

Combining deep local expertise, proven results, and professional home inspection knowledge to help buyers and sellers make confident, informed decisions throughout their real estate journey.